

4 Beds
2 Baths
1,684 sqft
$284,888
8201 Grebe Street, Youngstown FL, 32466
Price per sqft$169.17
Built in2026
Property size1,684 sqft
Property typeResidential
Overview
Active
Listed Mar 5, 2026
Updated 12h ago
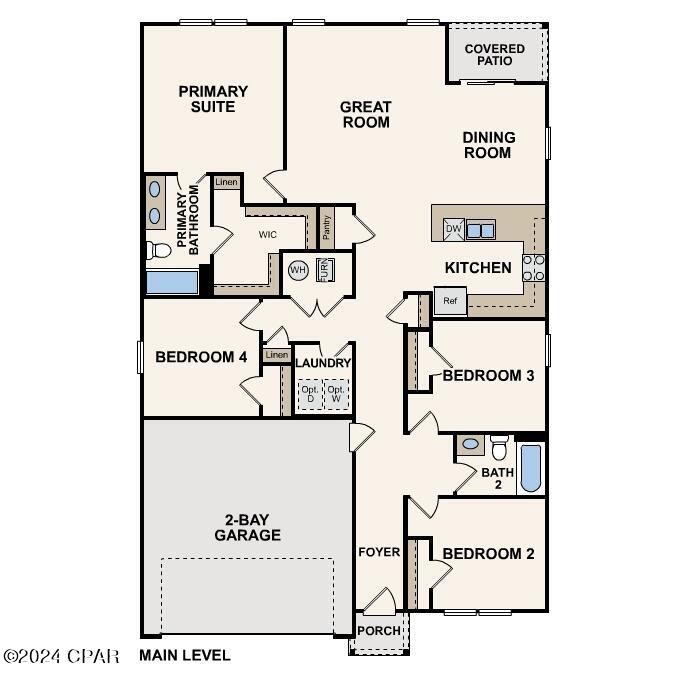
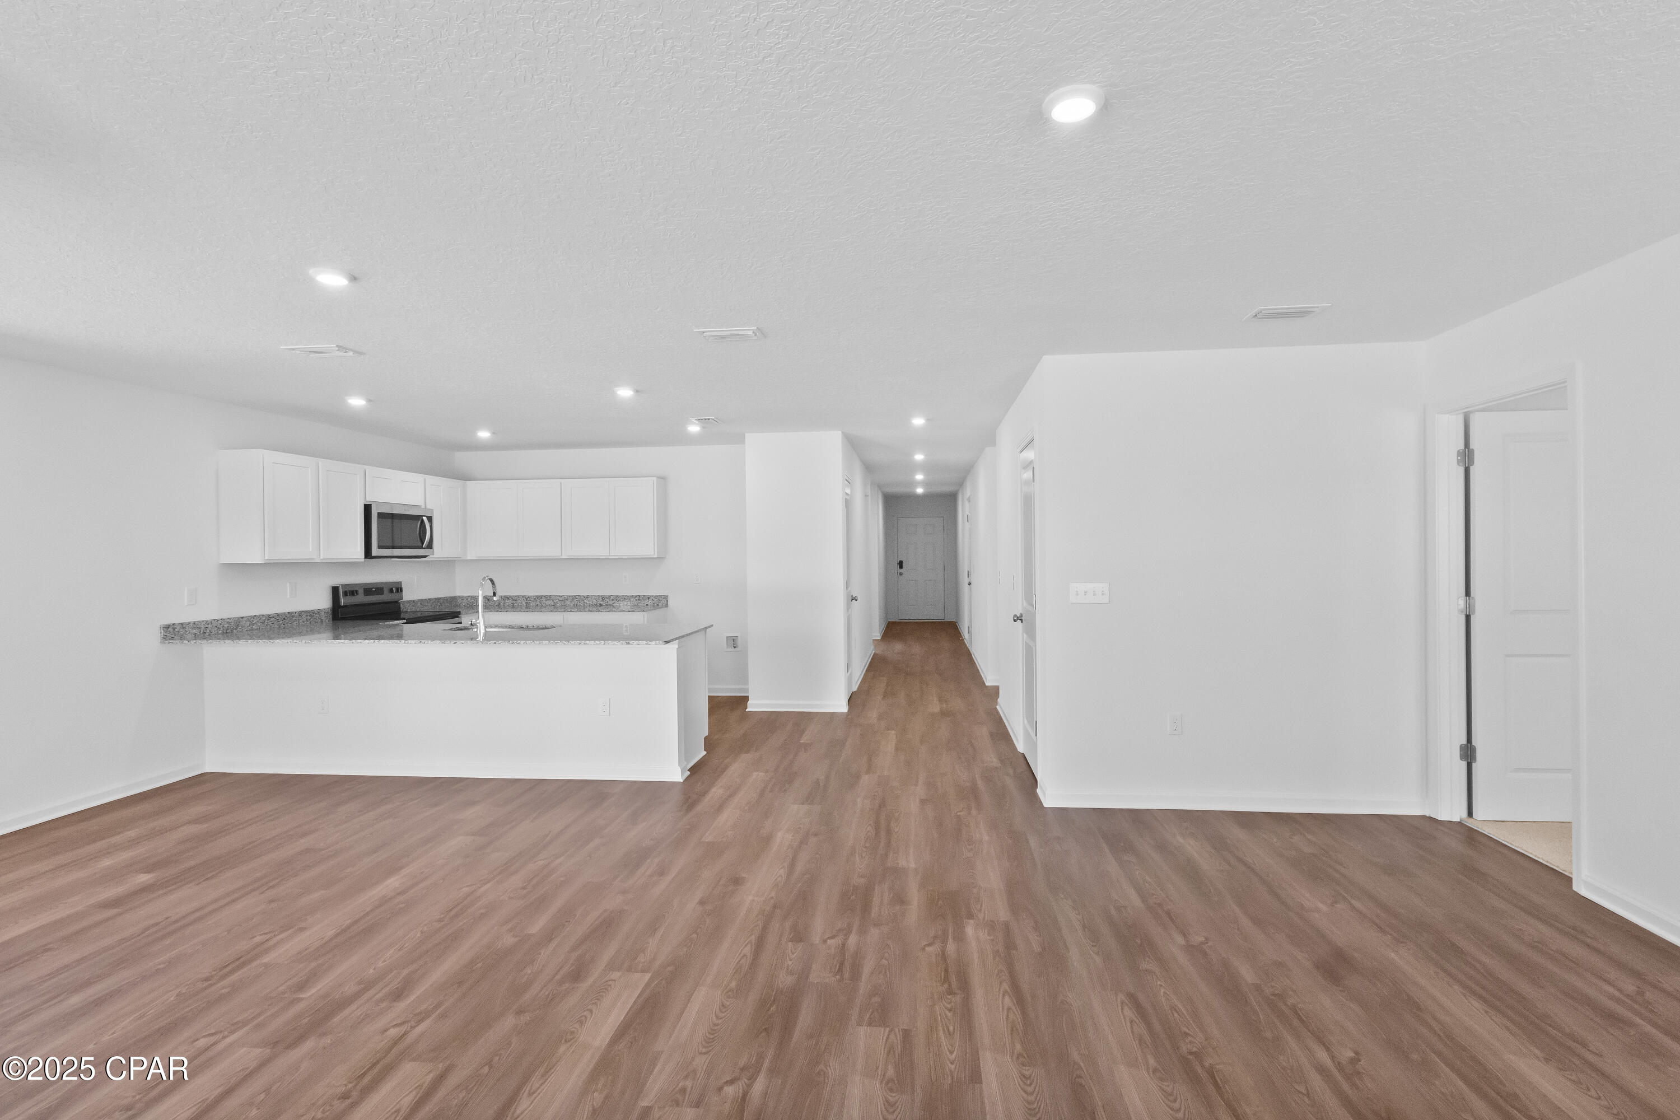
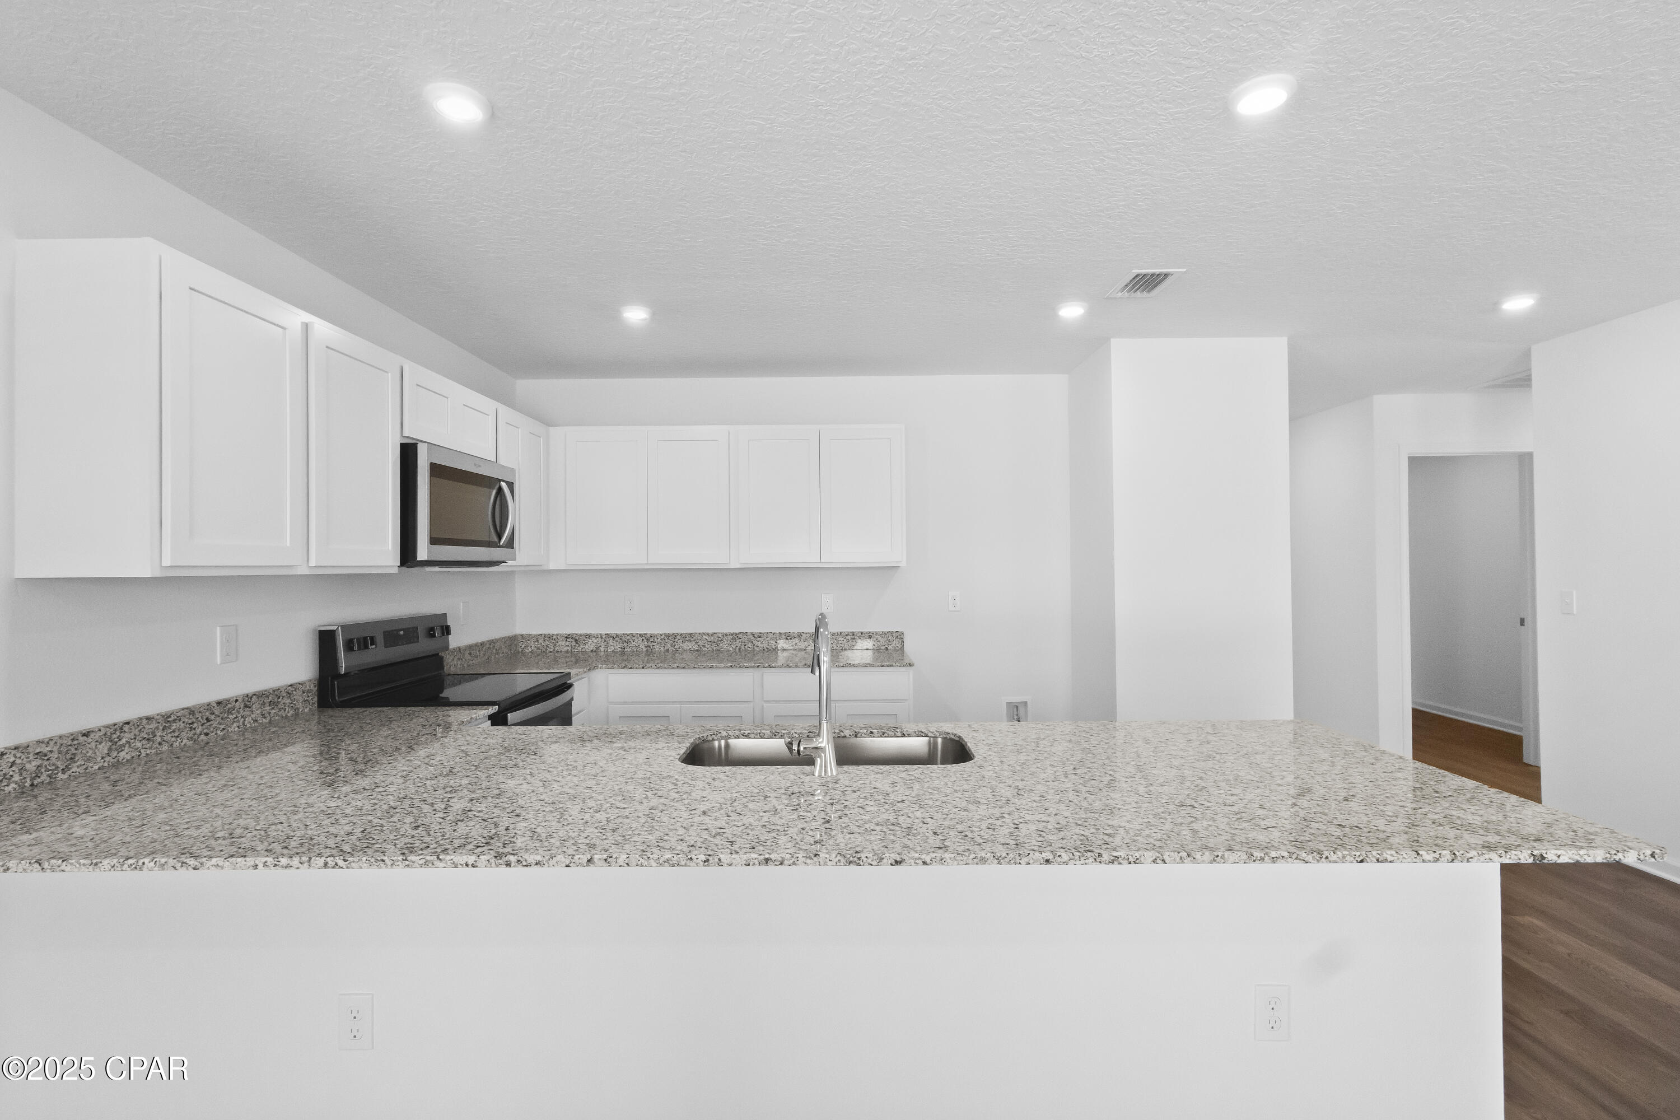
Discover Your Dream Home in the Clear Lake Estates Community! The Cabot Plan offers a spacious open-concept layout, seamlessly connecting the Living, Dining, and Kitchen areas—perfect for entertaining. The modern Kitchen is equipped with shaker cabinets, quartz countertops, and Stainless-Steel Appliances, including an electric smooth top range, microwave hood, and dishwasher. The primary suite features a private bath with dual vanity sinks and a large walk-in closet. There are three additional bedrooms, a stylish secondary bathroom, and a patio ideal for outdoor relaxation. Additional features include Low E insulated dual-pane vinyl windows for energy efficiency and a 1-year limited home warranty.
$1,895/mo
Est. mortgage payment based on a $284,888 home price.
All estimates are provided by Luxury Presence for informational purposes only. Actual amounts may vary.
Additional information
- MLS® ID
- 786352
Interior Features
- Bedrooms
- 4
- Bathrooms
- 2
- Cooling
- Yes
- Heating
- Yes
- Basement
- No
Exterior Features
- Lot Size
- 0.97 Acres
Other Property Details
- Taxes
- $246
- Tax Frequency
- Annually
- Garage
- Yes
- New Construction
- Yes
Courtesy of WJH Brokerage FL LLC, Octavia Valencia,
Listing Contact: 850-354-5573
All information deemed reliable but not guaranteed and should be independently verified. All properties are subject to prior sale, change or withdrawal. Neither listing broker(s) nor Terri M Snyder shall be responsible for any typographical errors, misinformation, misprints and shall be held totally harmless.
© 2026 Central Panhandle Association of REALTORS. All rights reserved.