
Leave a Message

Thank you for your message. I will be in touch with you shortly.

Explore My Properties
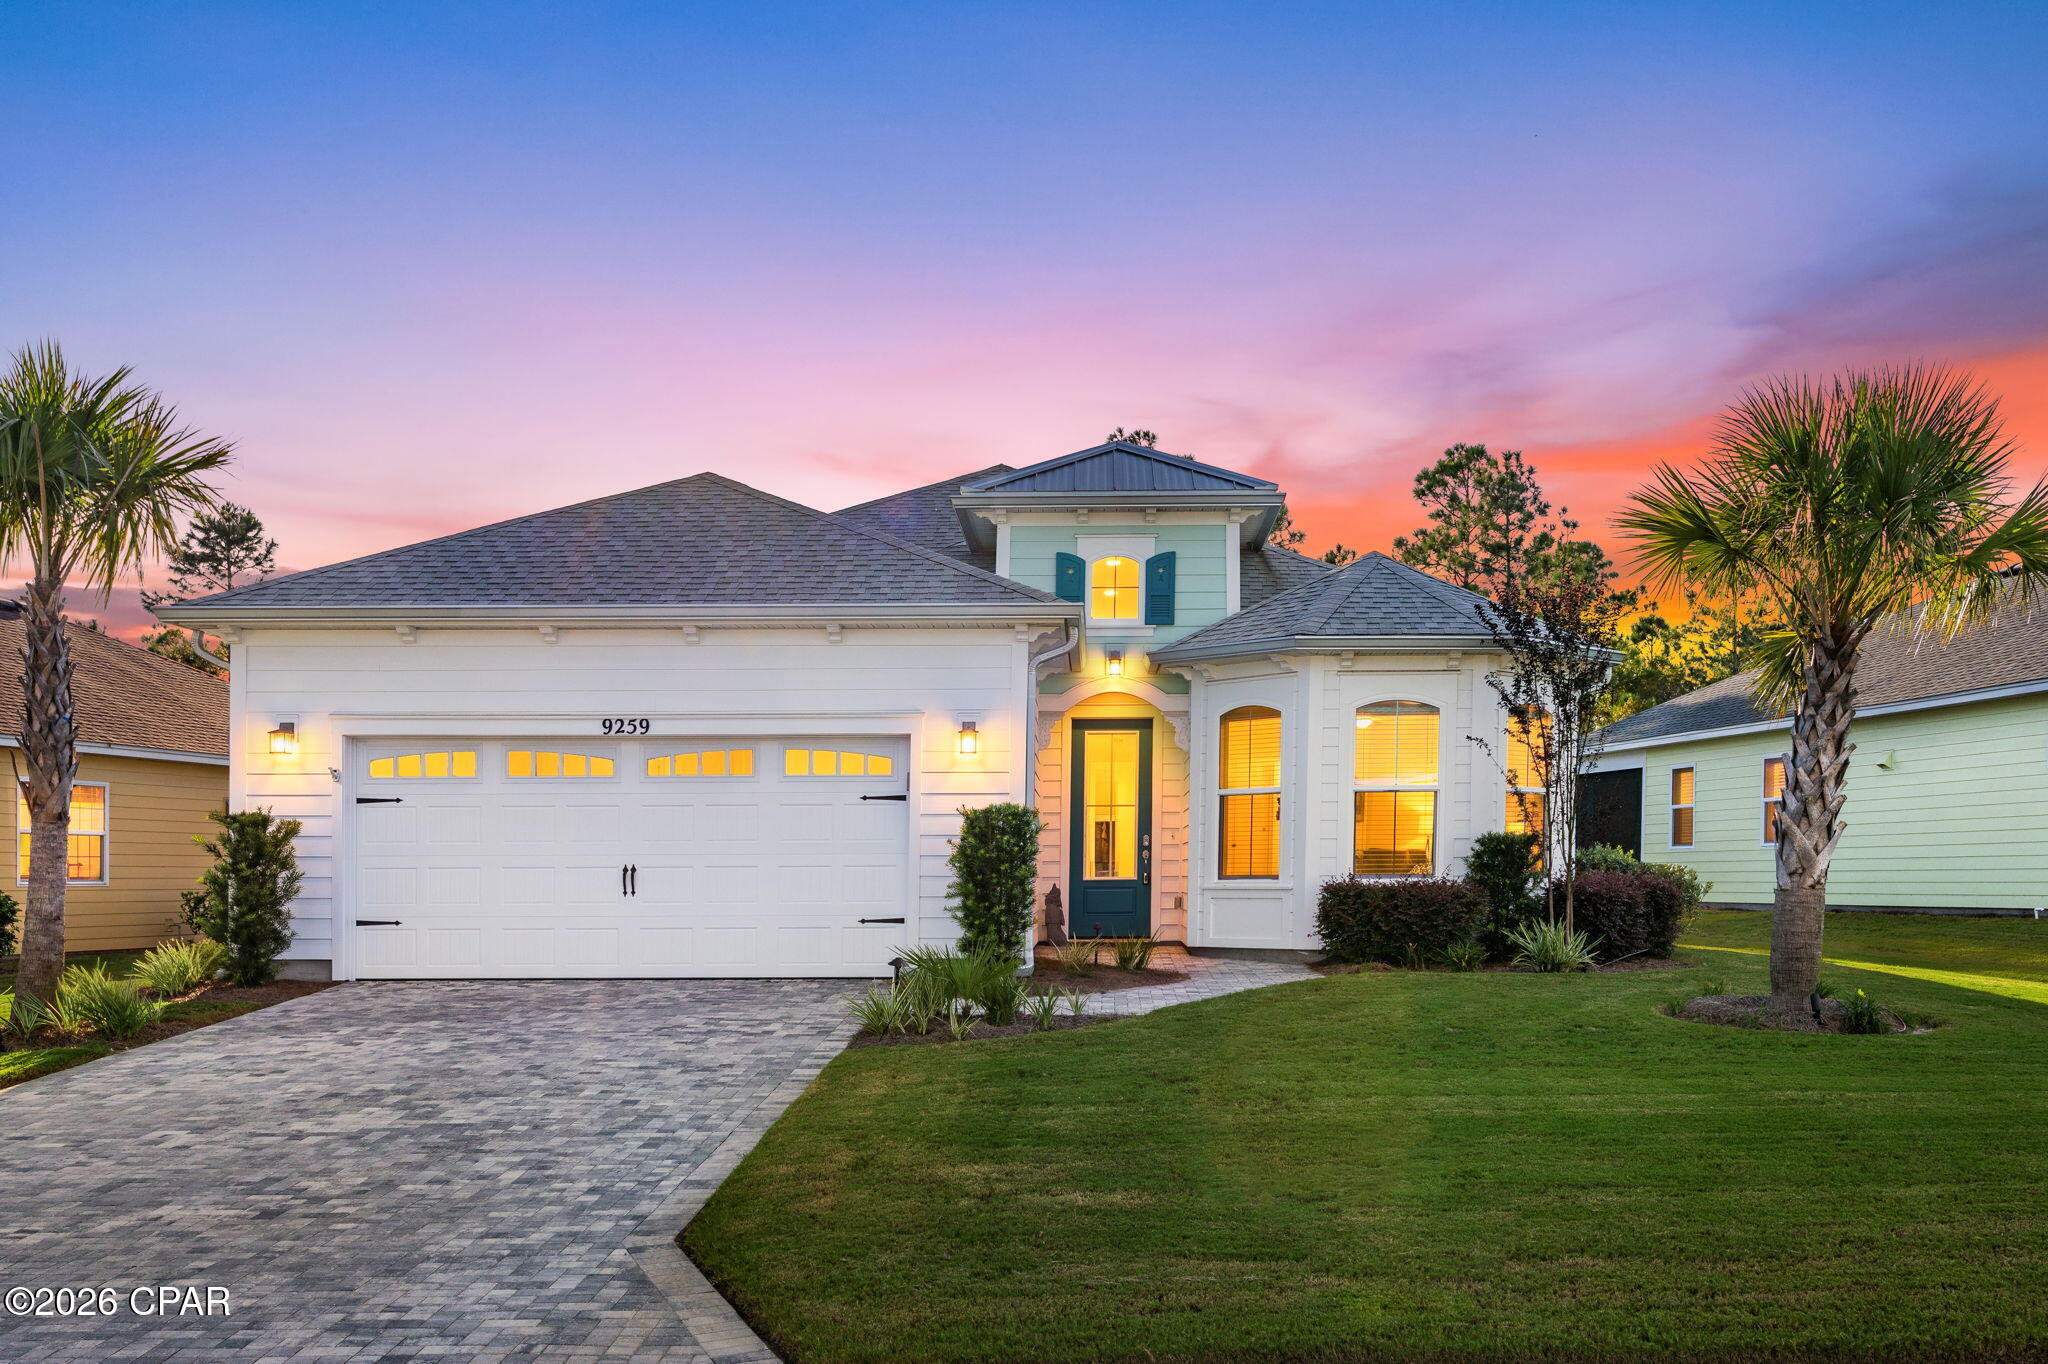
White house with a double garage and teal entry, illuminated against a colorful dusk sky.
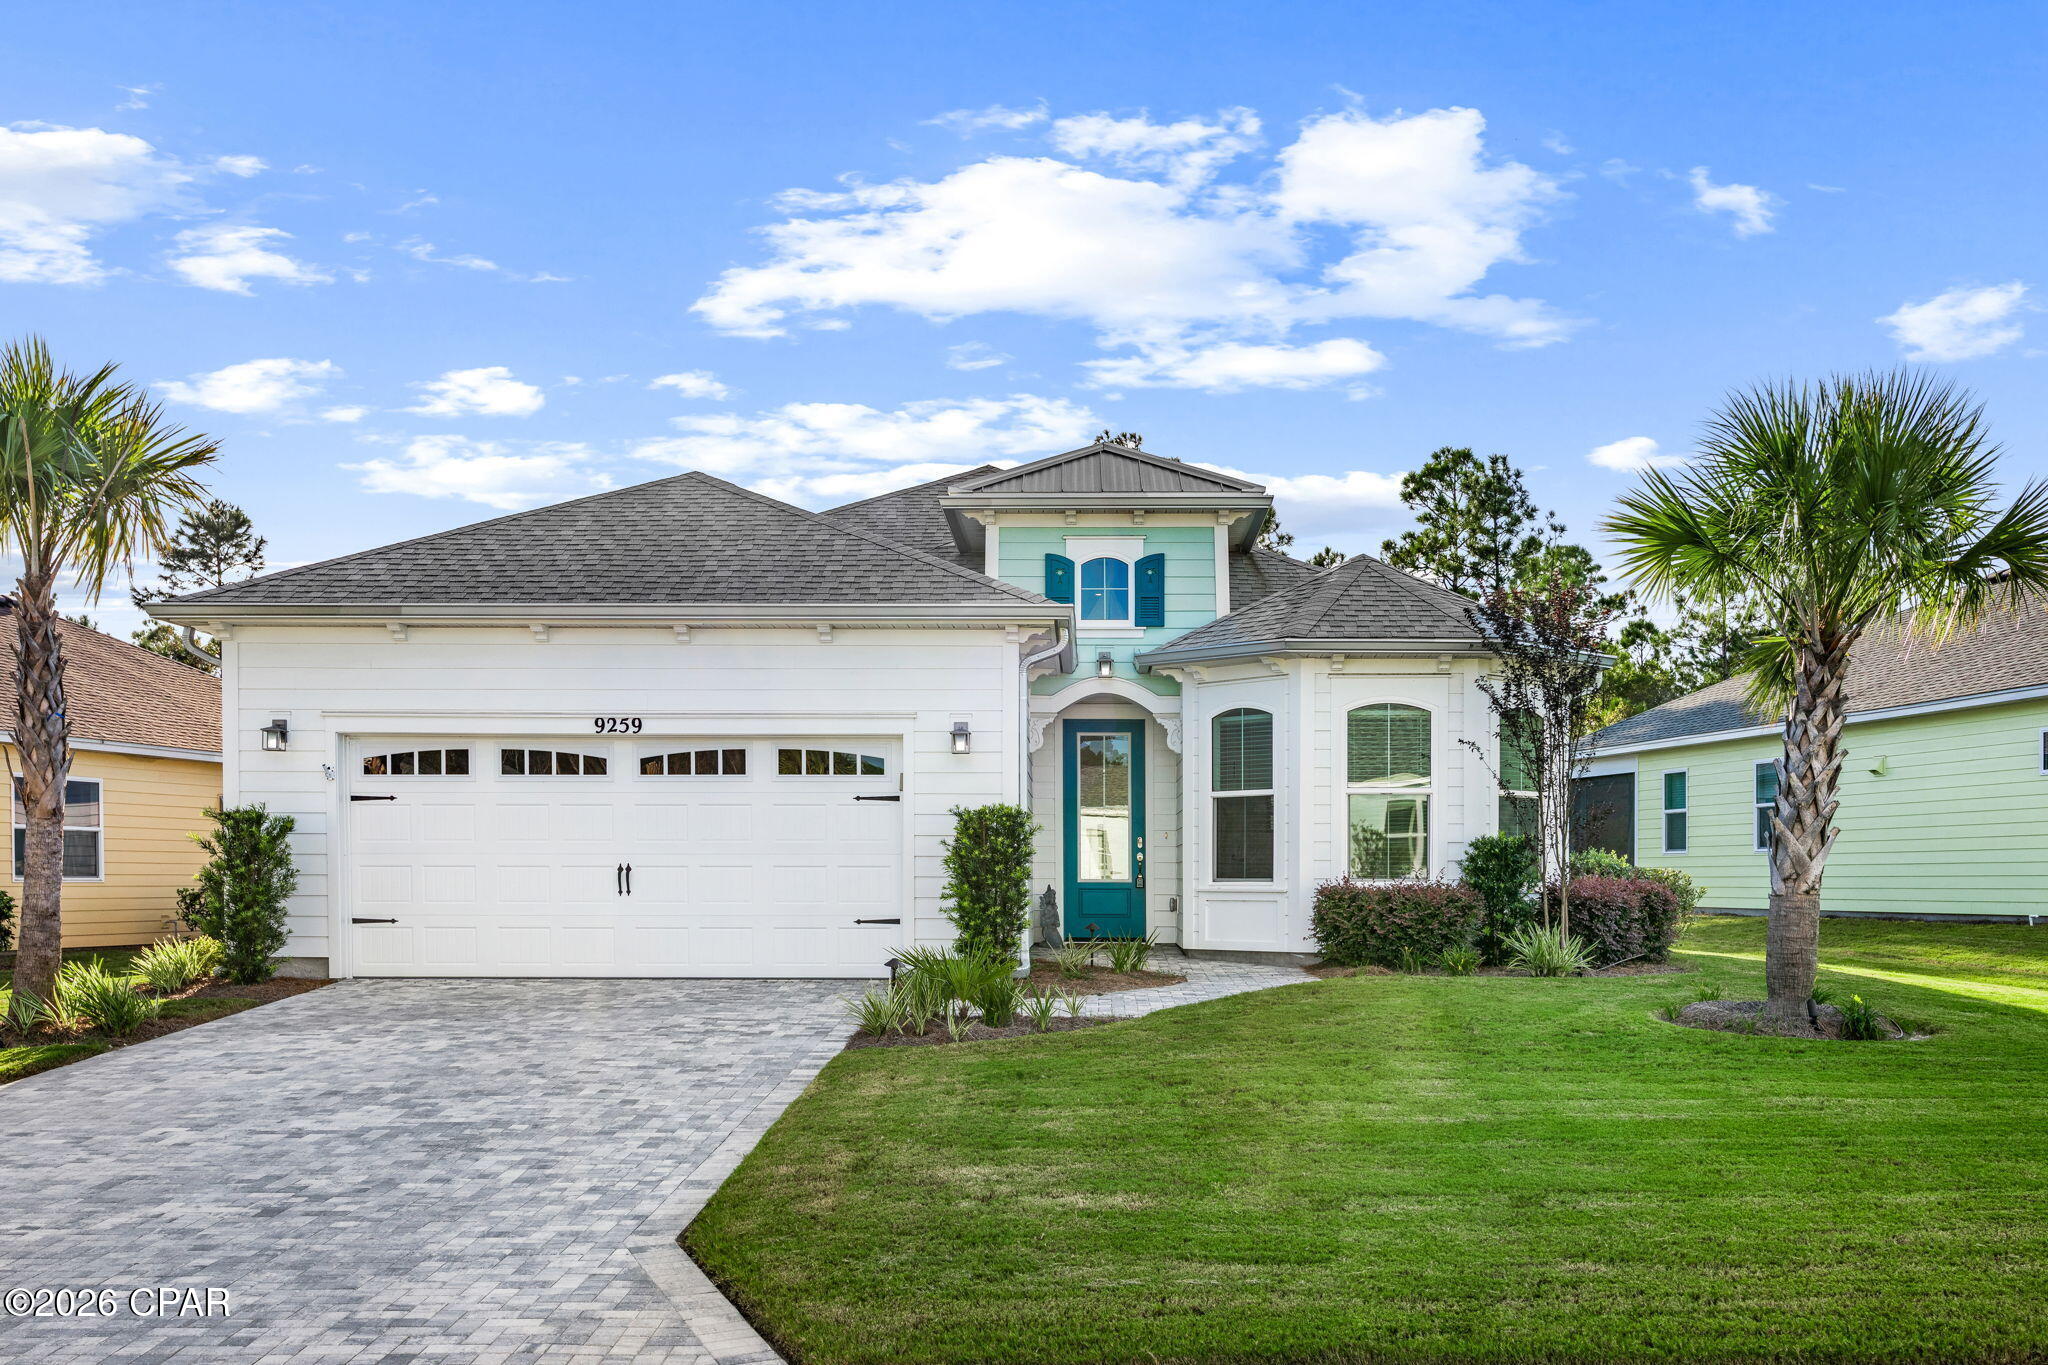
White coastal-style house with turquoise entry and shutters, two-car garage, paved drive, lawn, and palm trees.
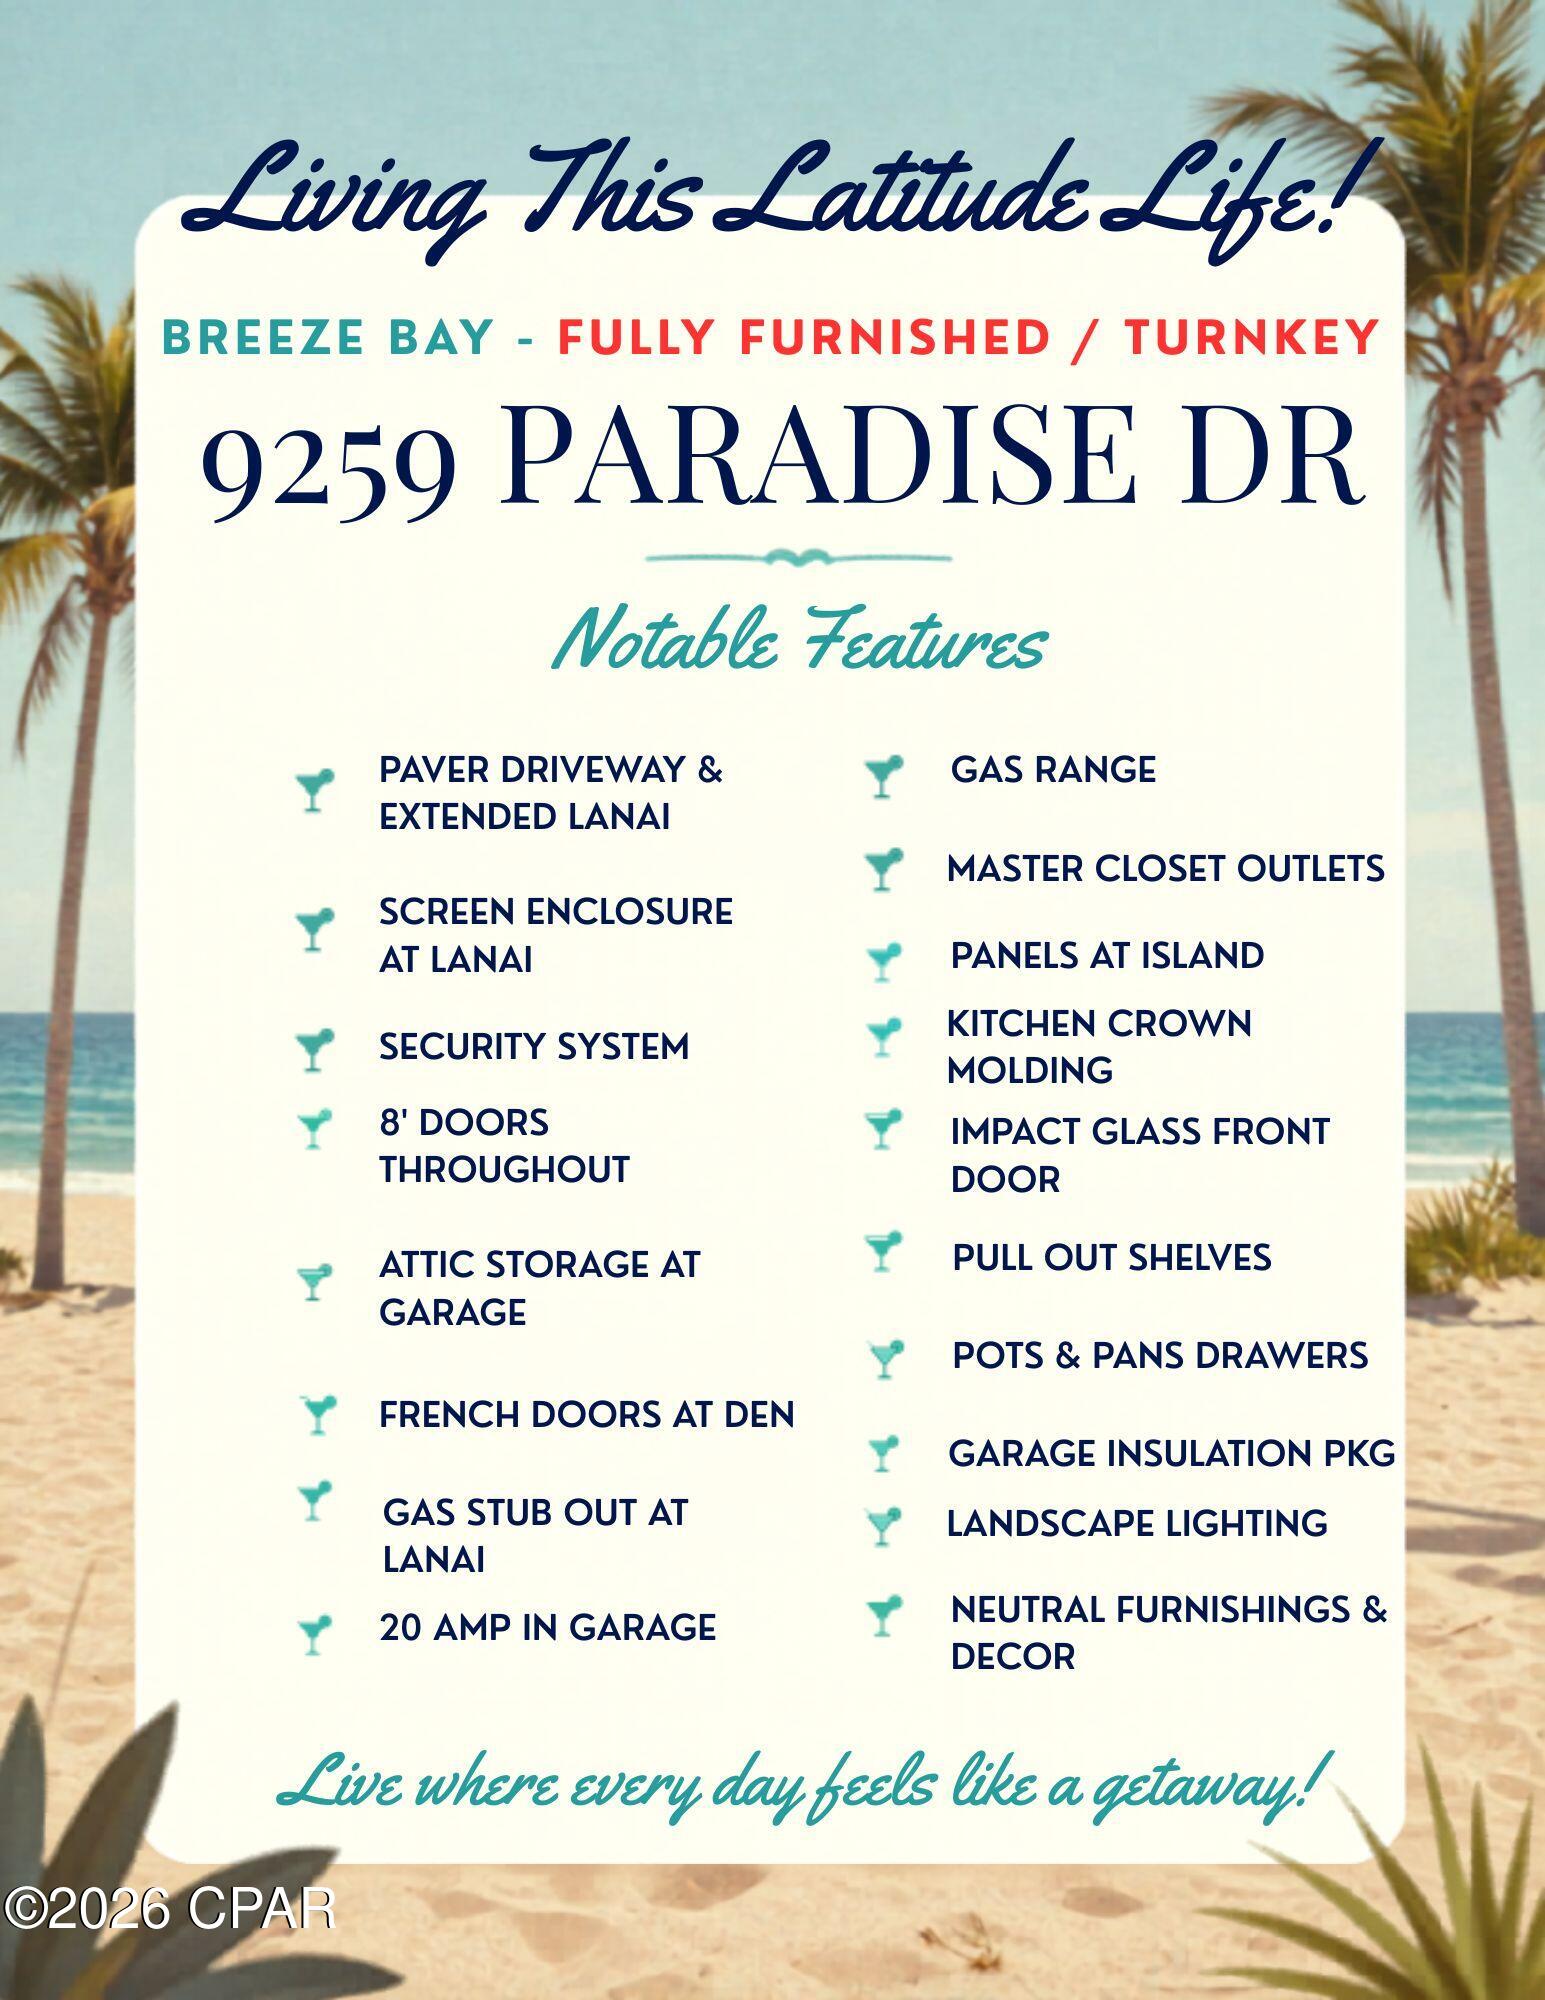
9259 Paradise Drive feature list, highlighting its extended screened lanai, gas range, impact-glass front door, and furnishings.
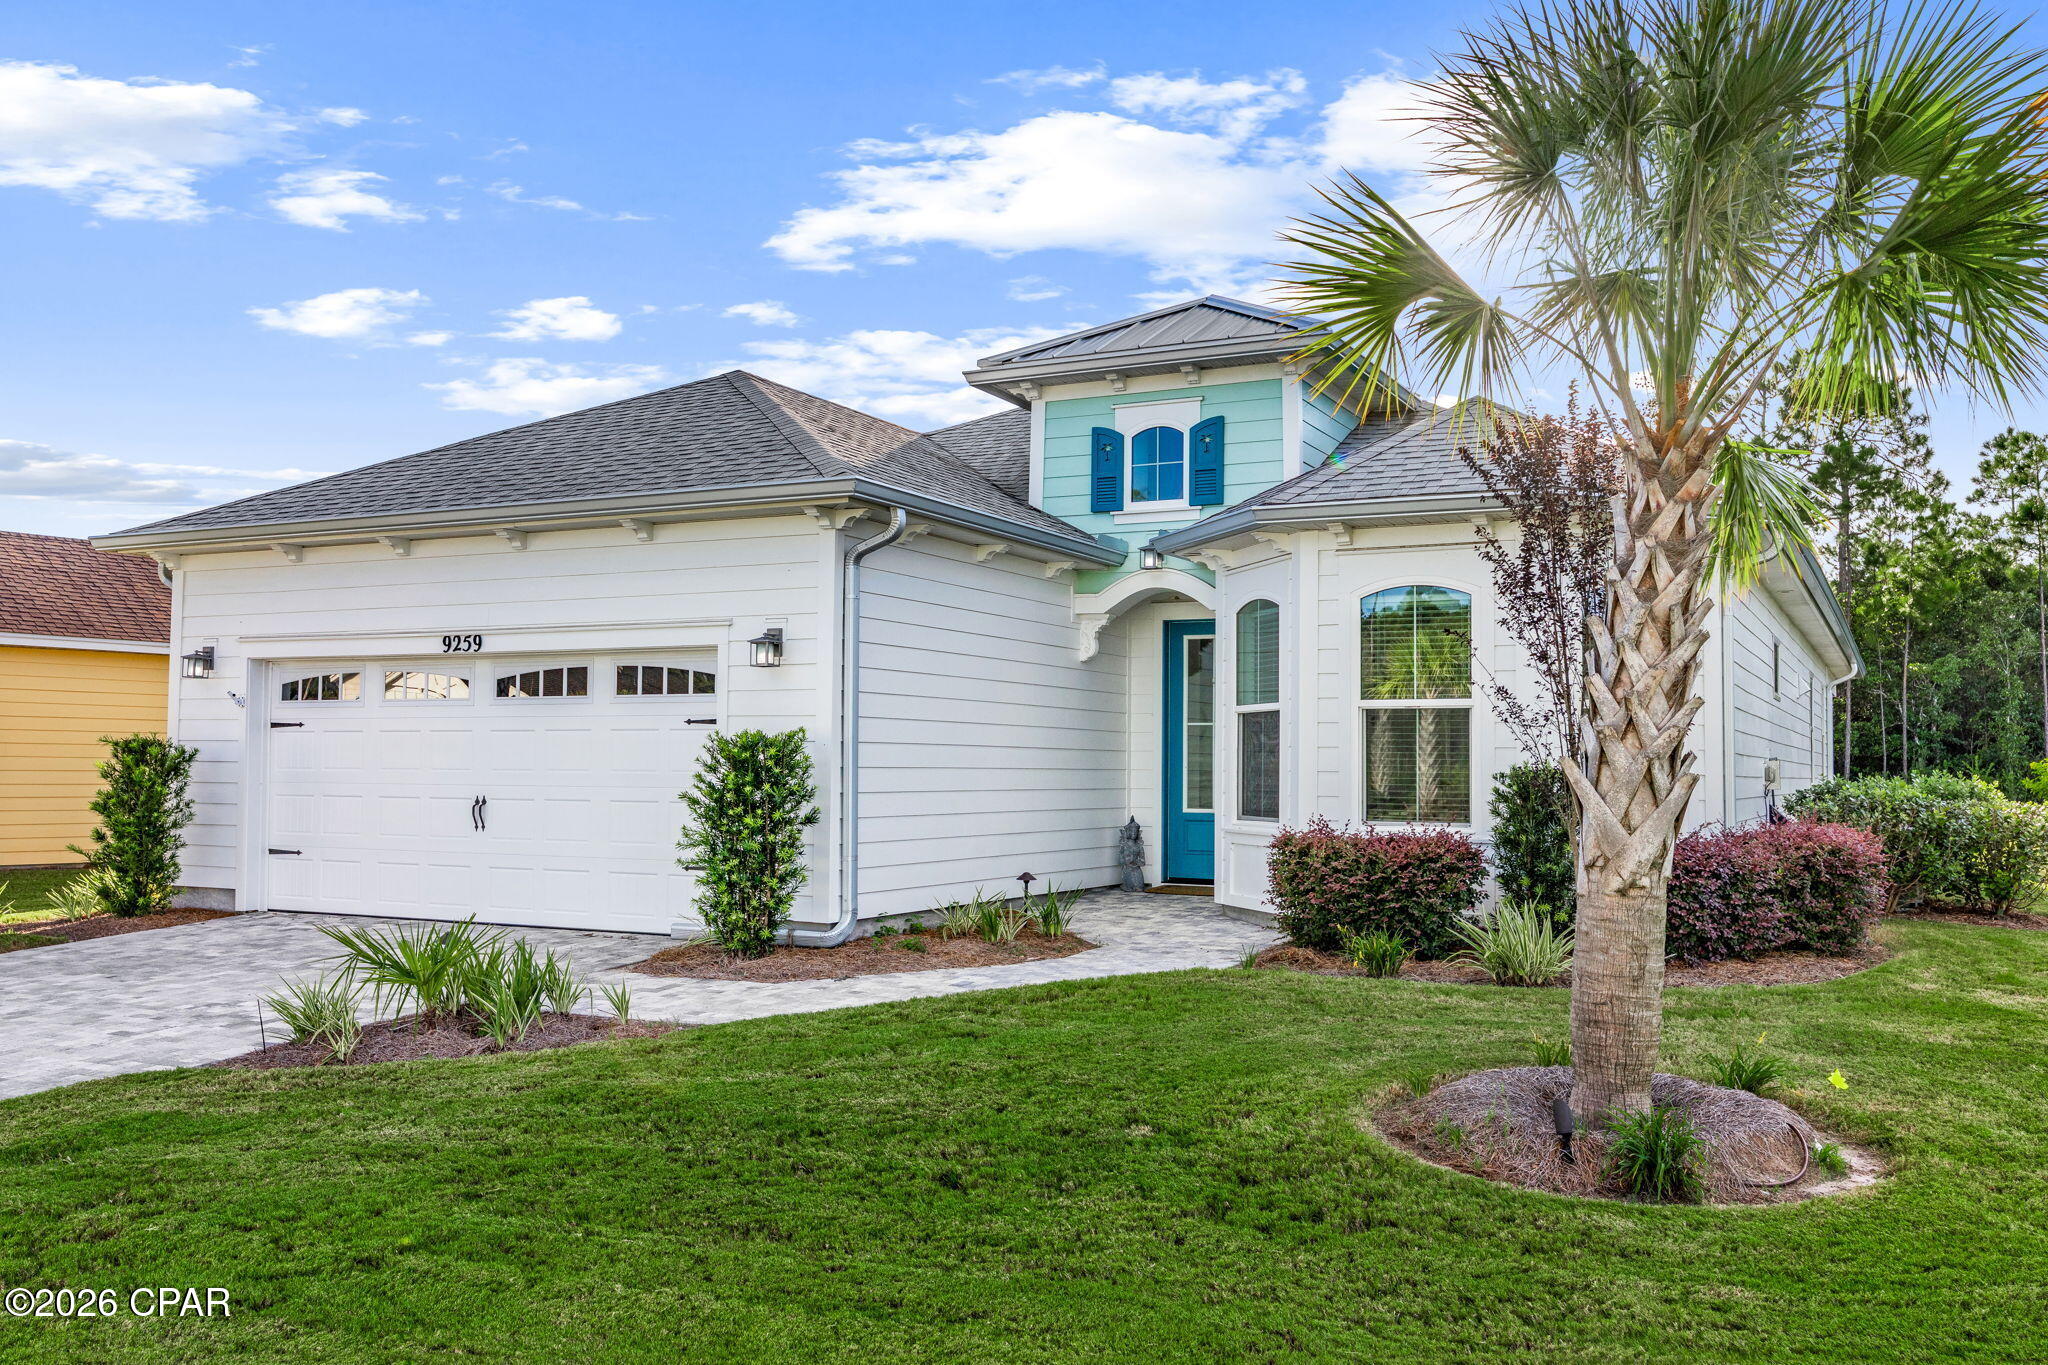
White coastal-style house with turquoise door, blue shutters, two-car garage, and a palm tree in the front yard.
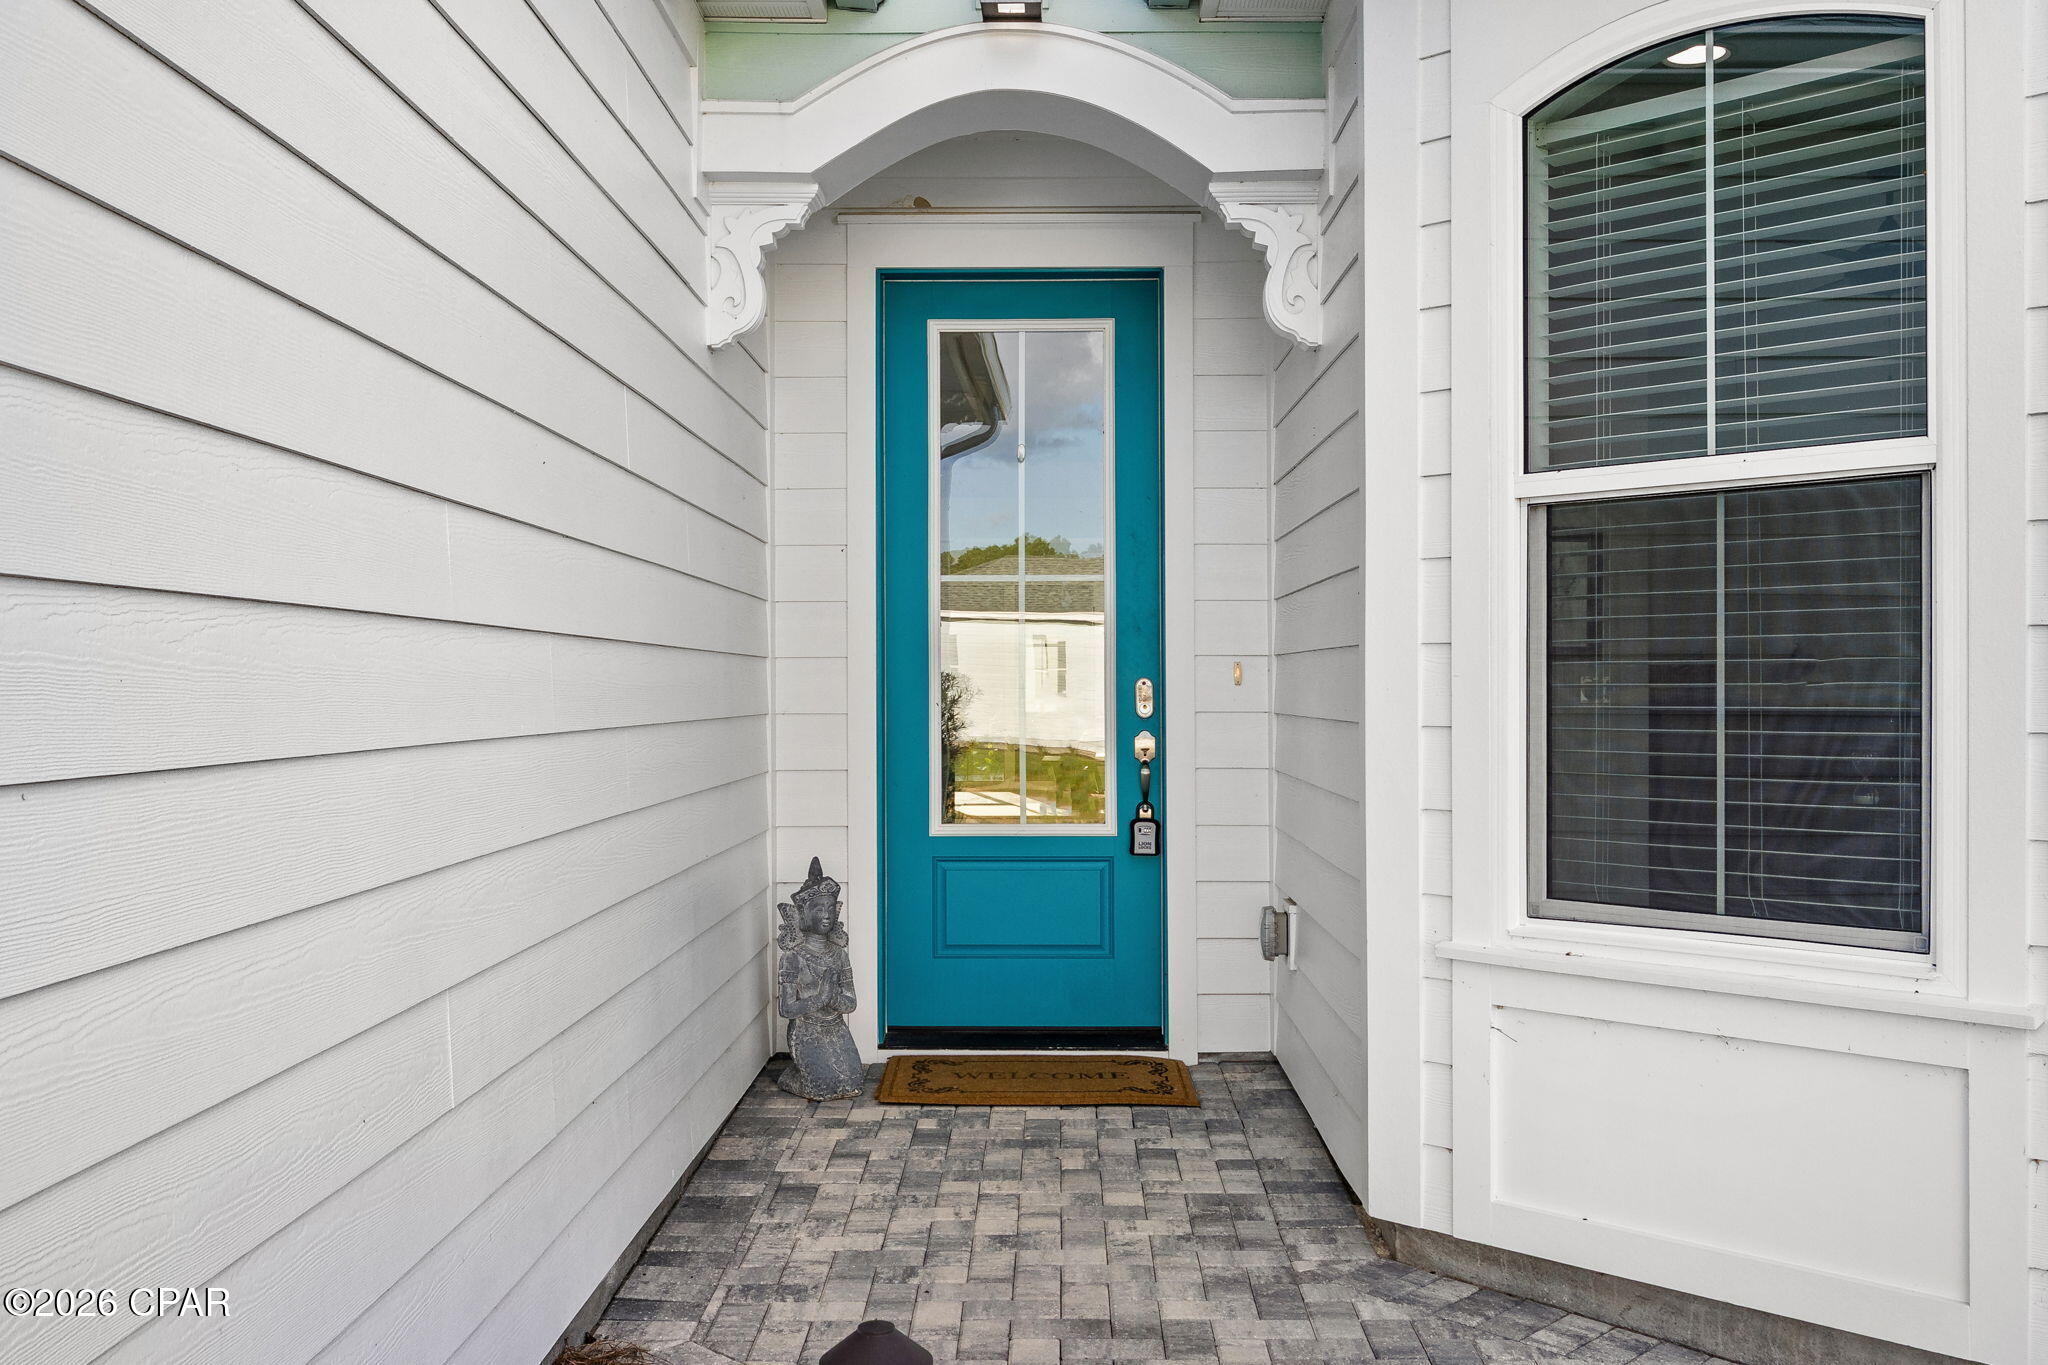
Covered home entry with a teal glass-panel door, decorative white arch, and stone-paver walkway.
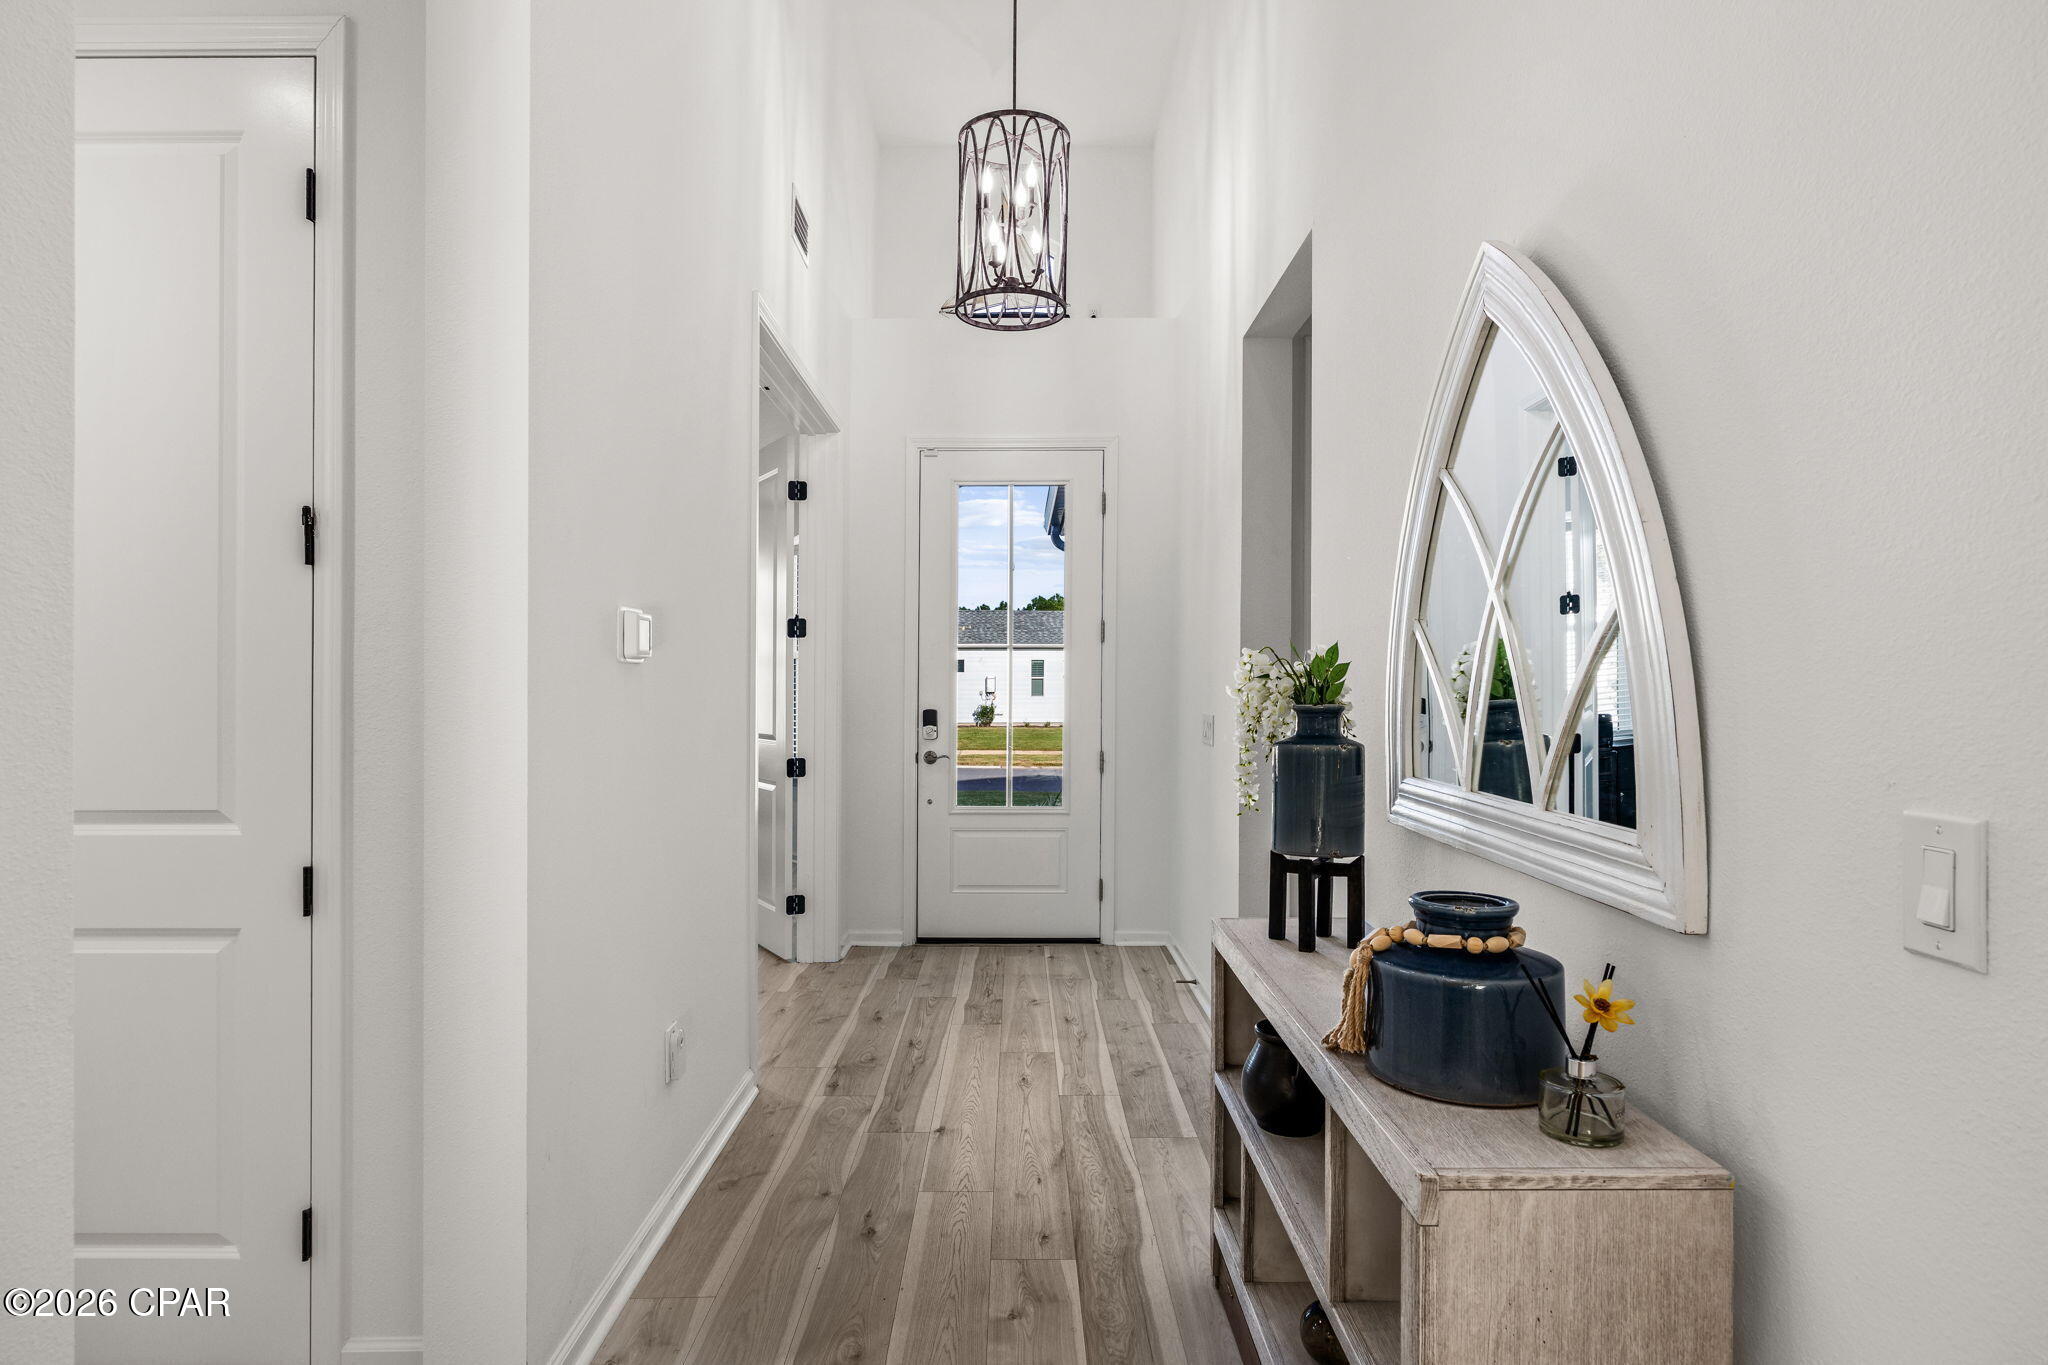
Entry foyer with light wood flooring, an arched mirror, and a decorated console table.
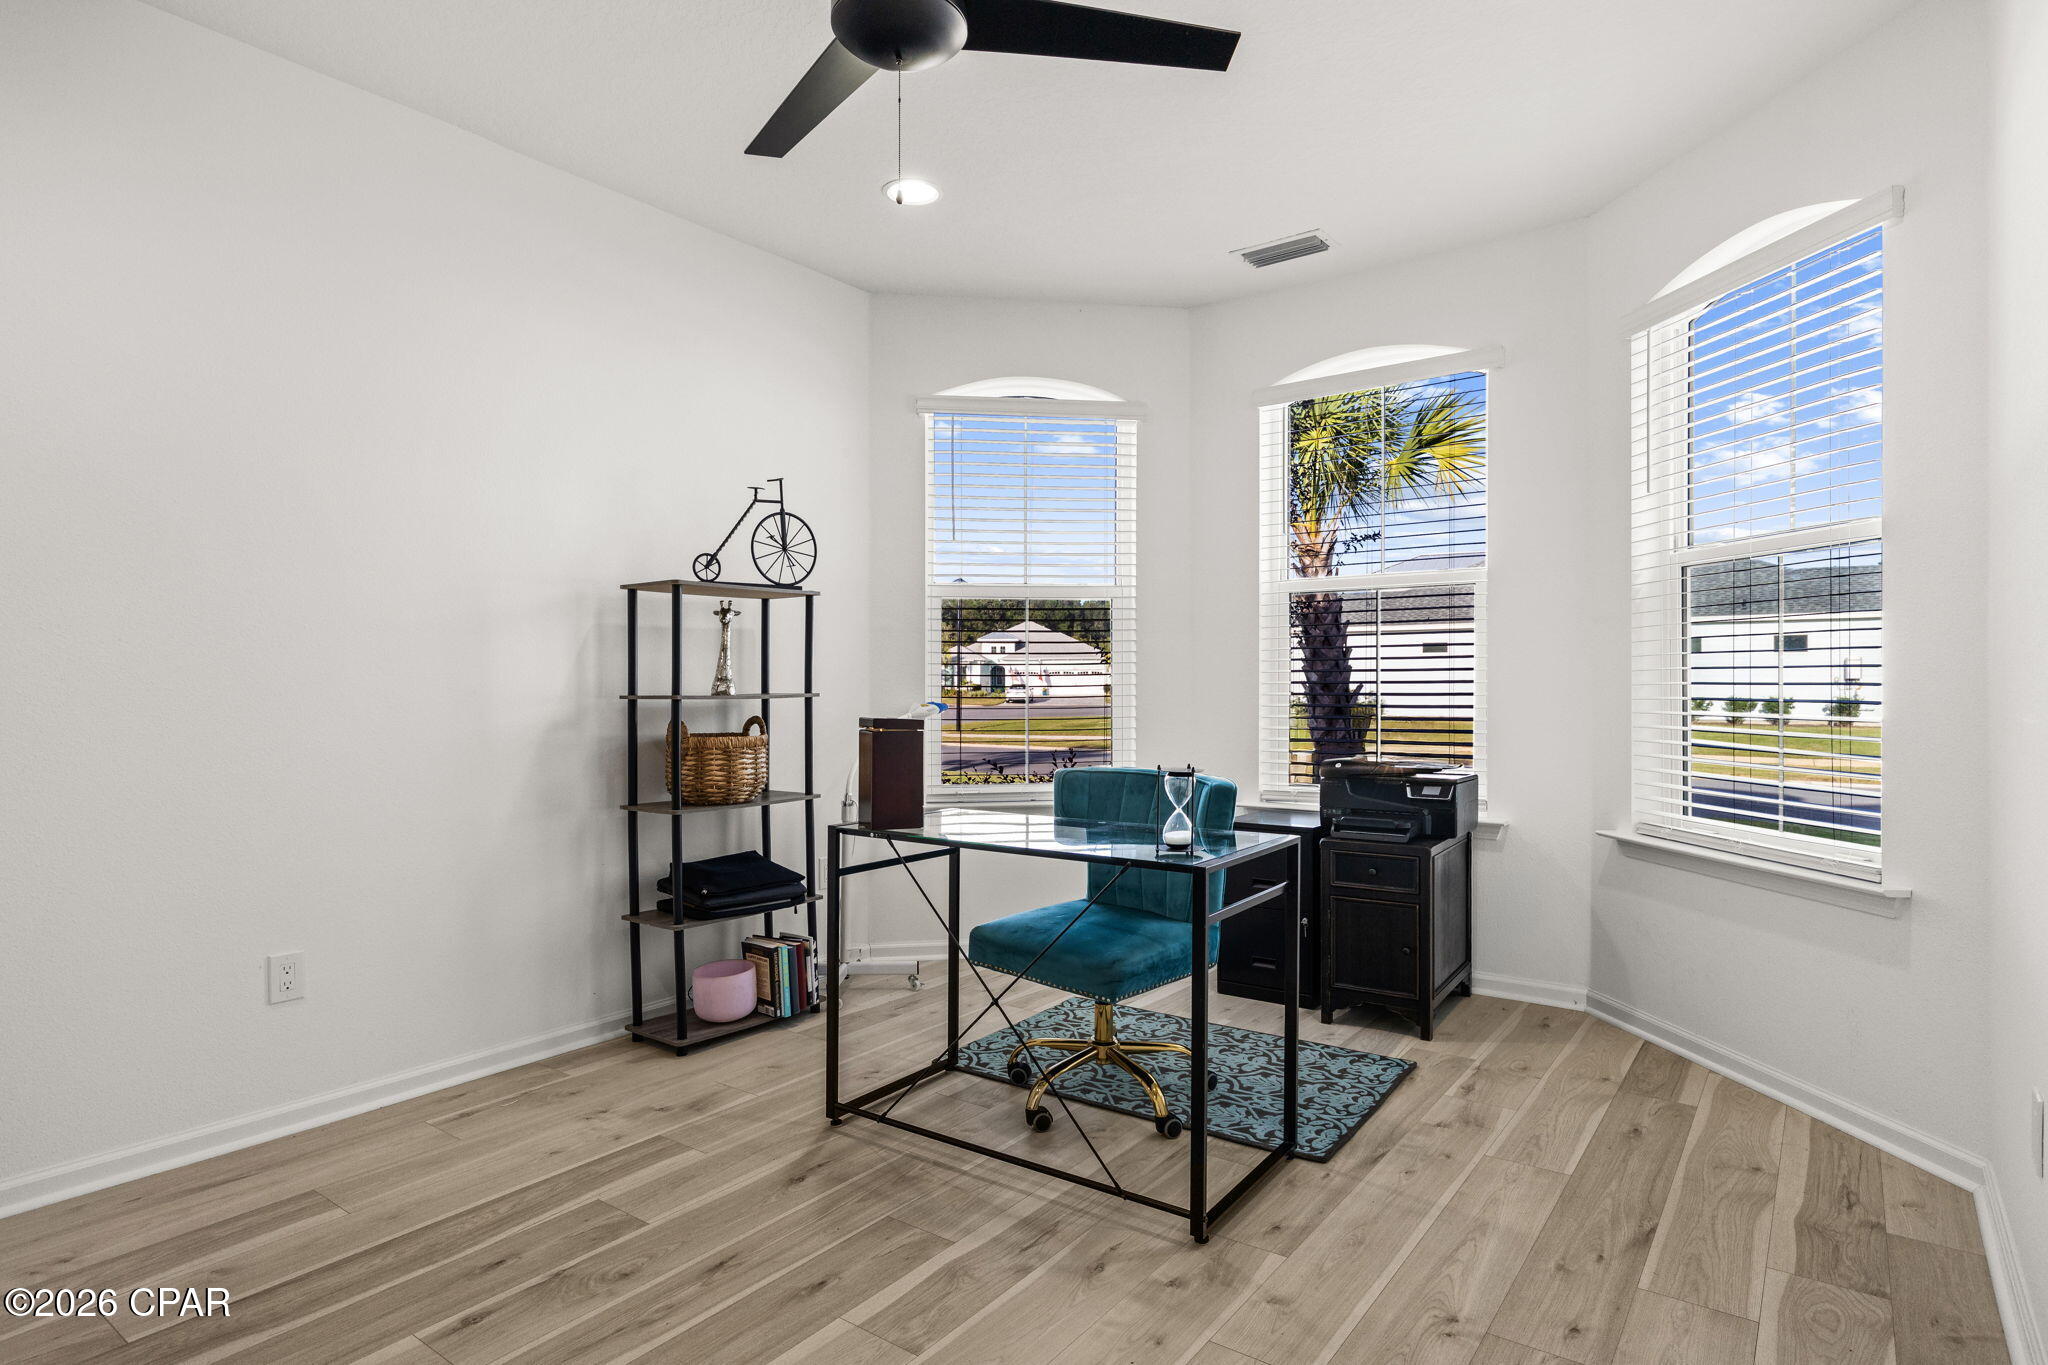
Furnished home office with a glass-top desk, teal chair, and three bright windows.
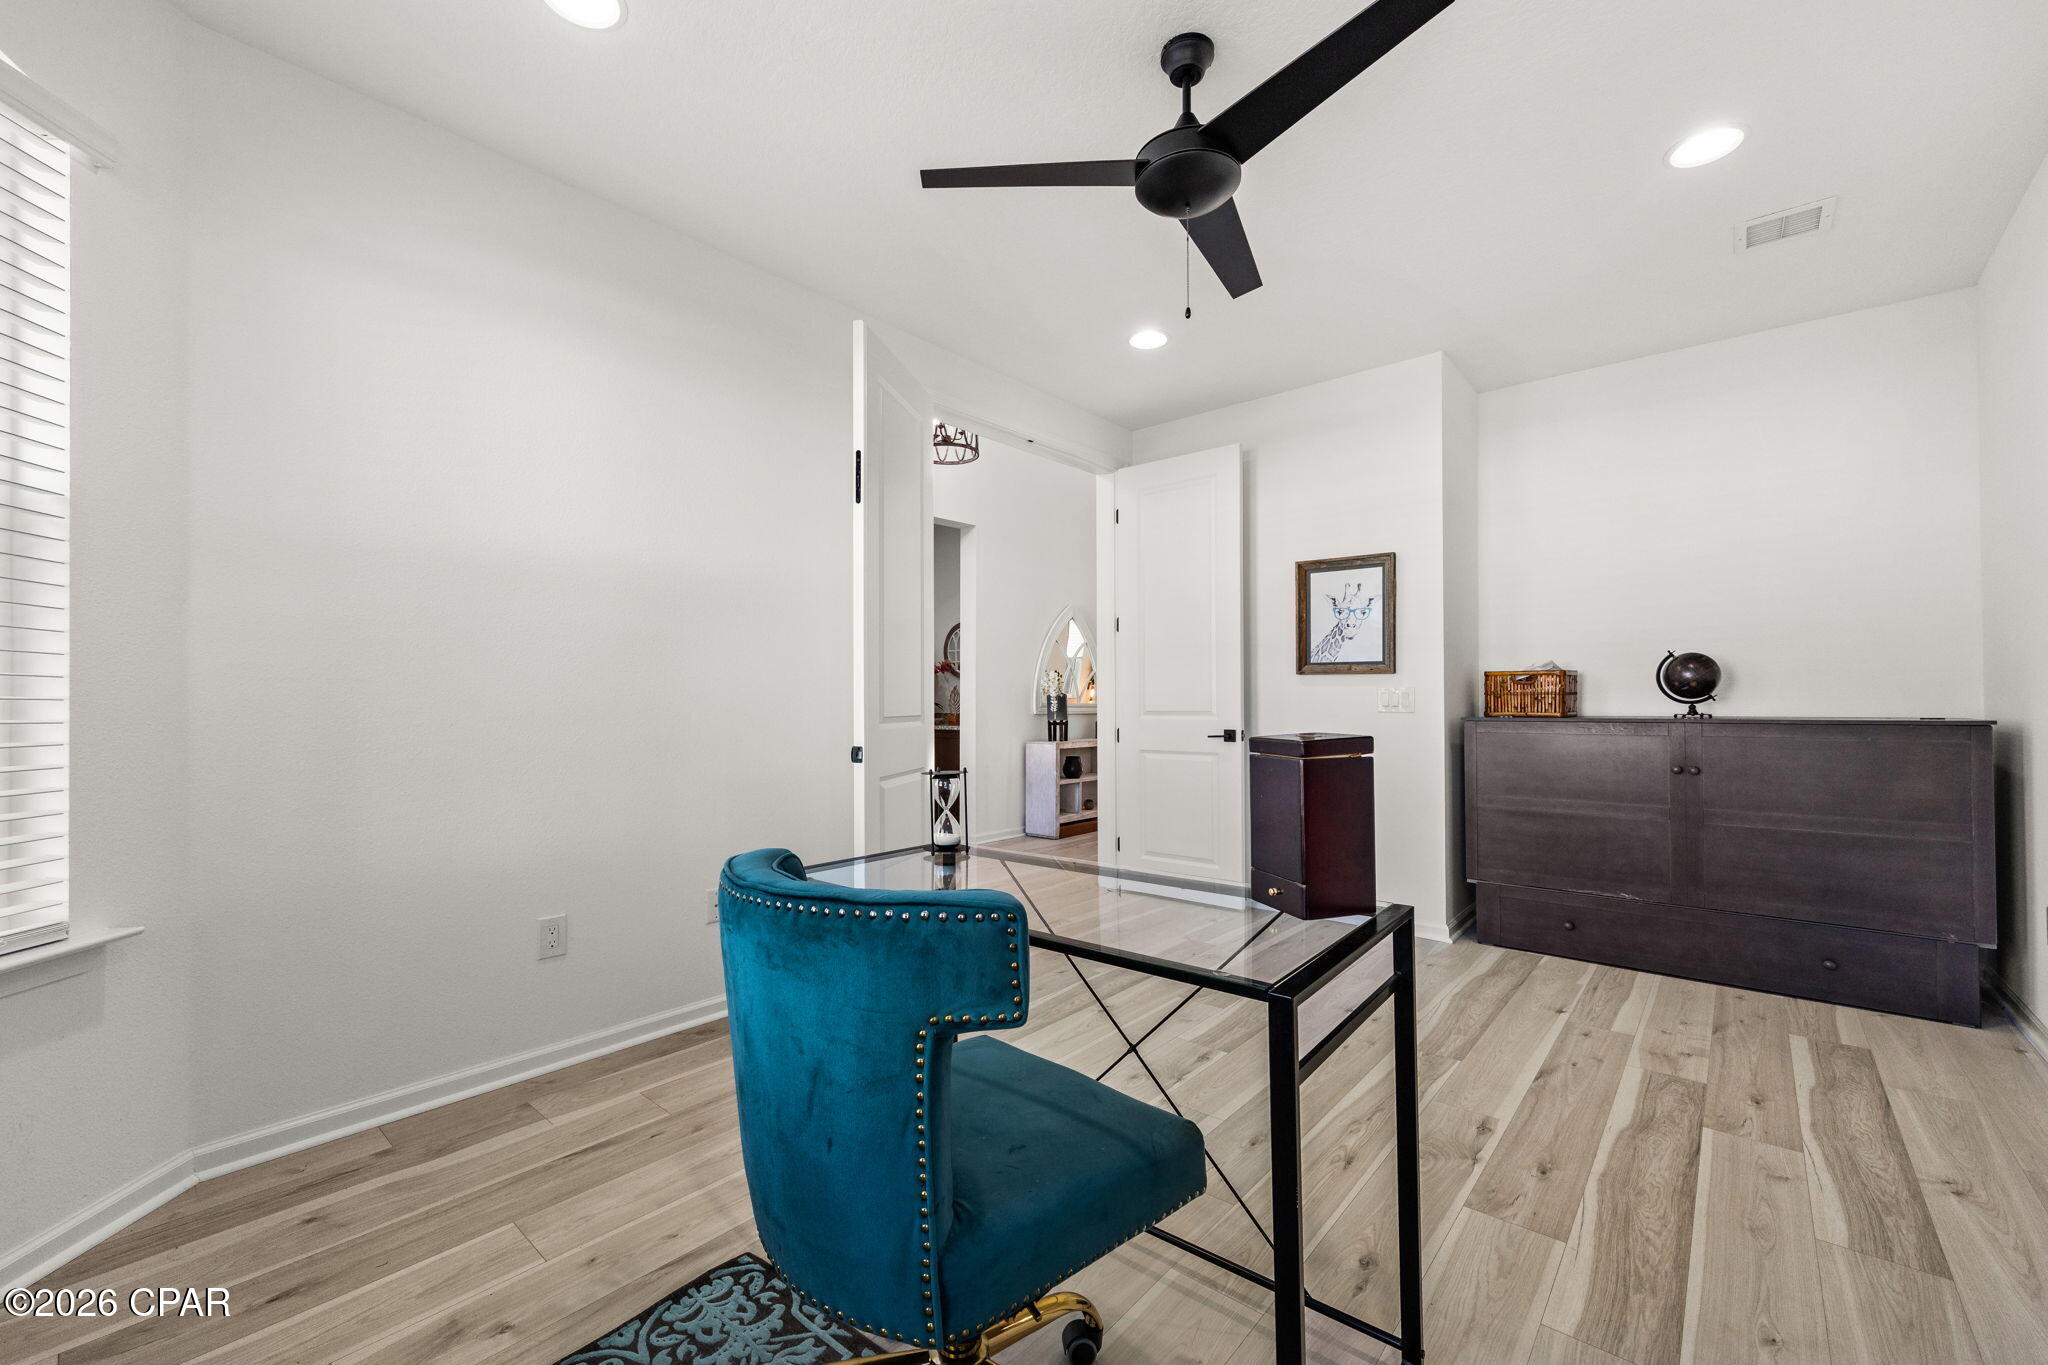
Furnished home office with a glass-top desk, teal chair, and dark sideboard.
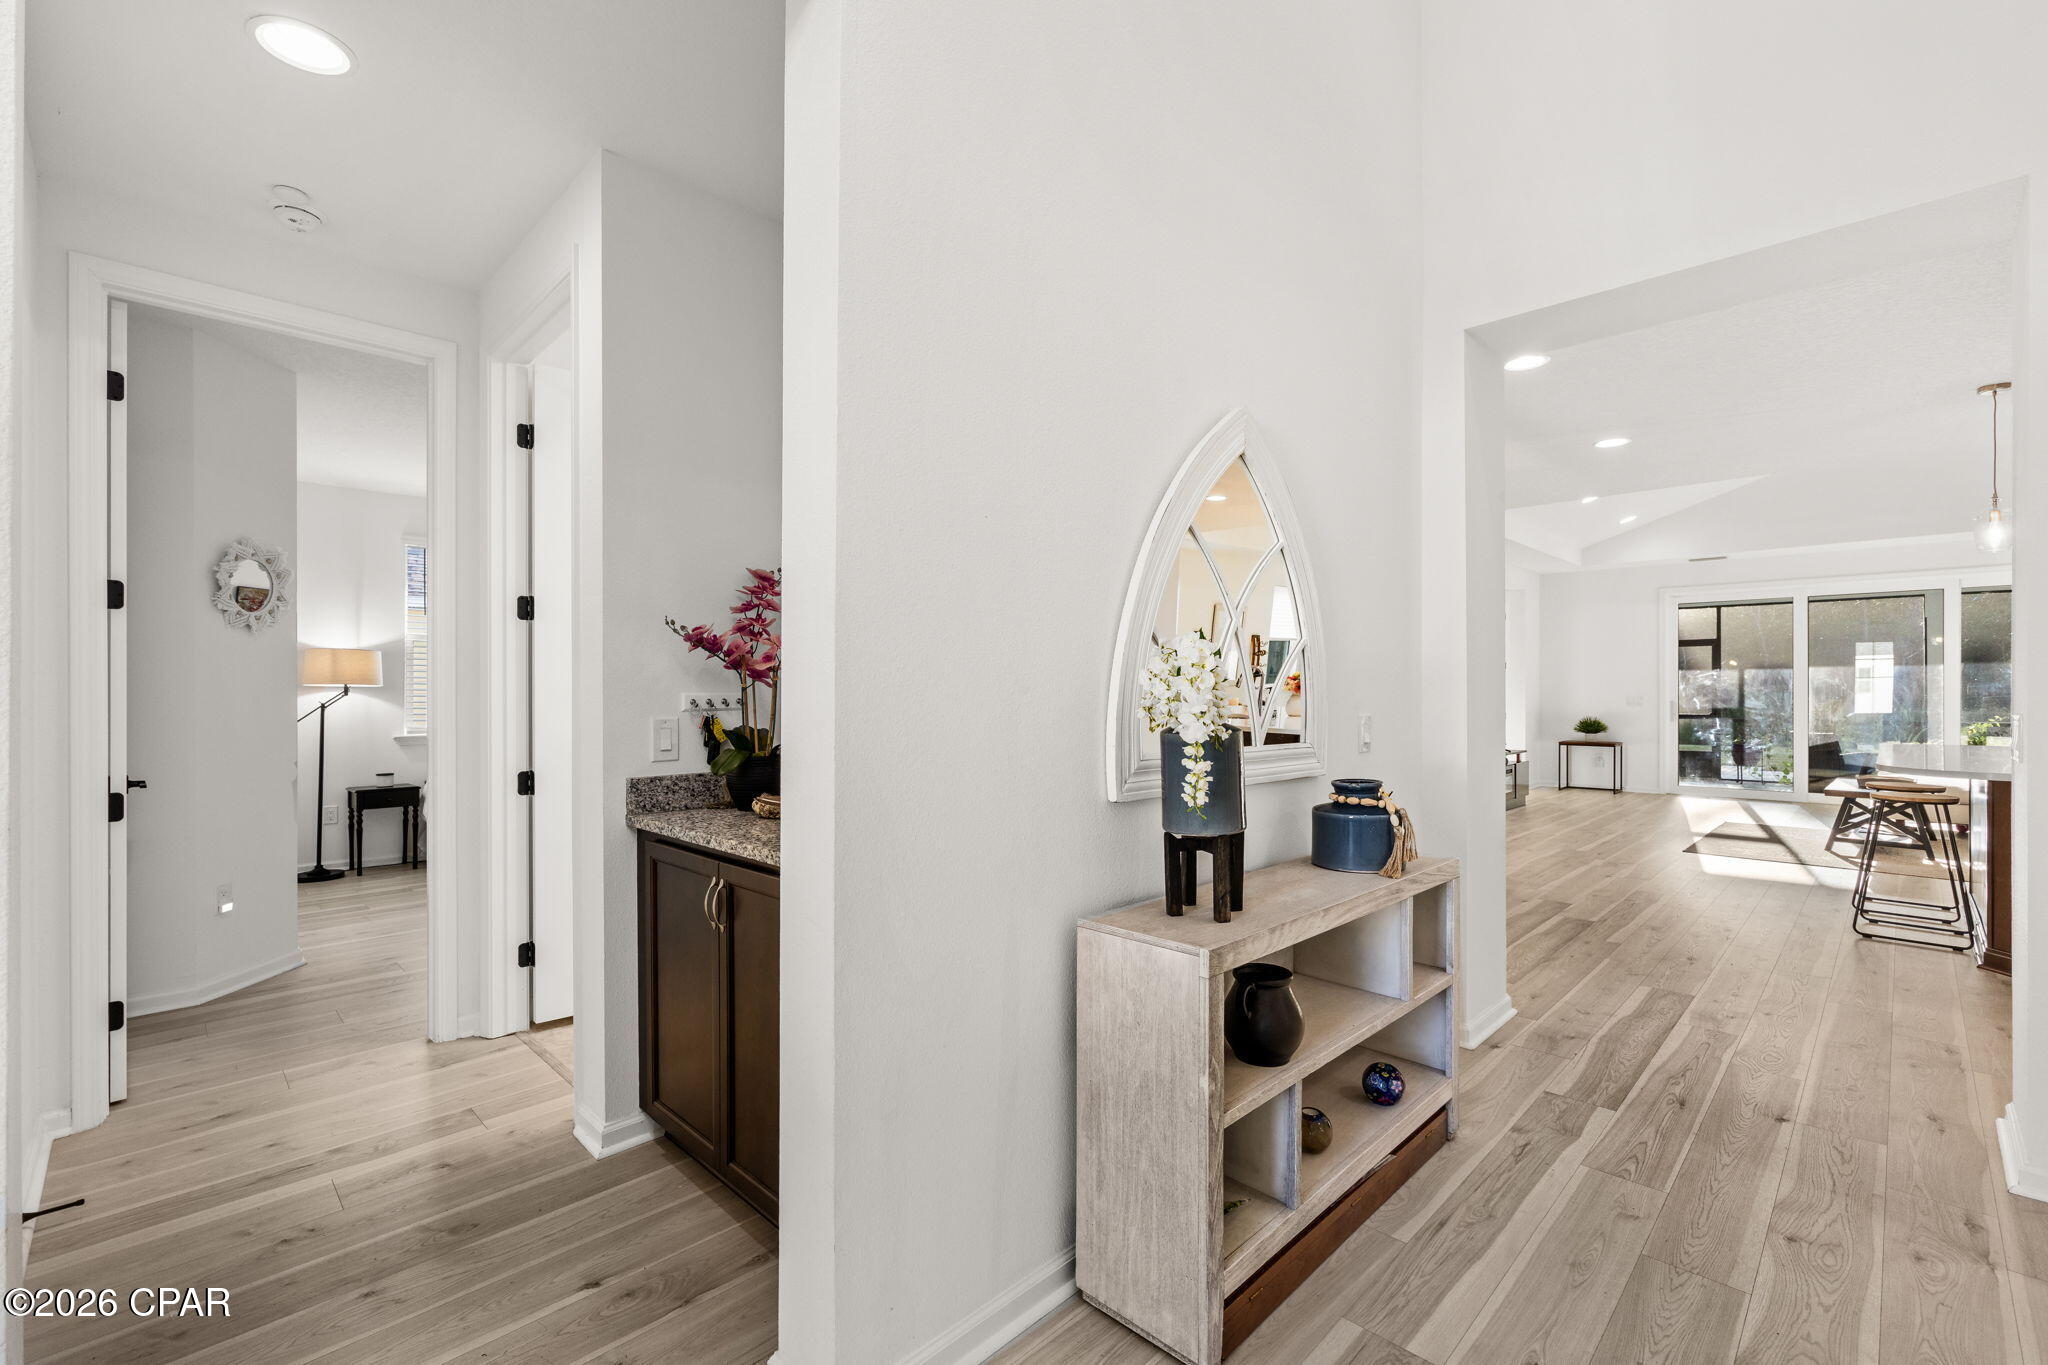
Bright entry hall with pale wood floors, an arched mirror, console table, and sunlit living area.
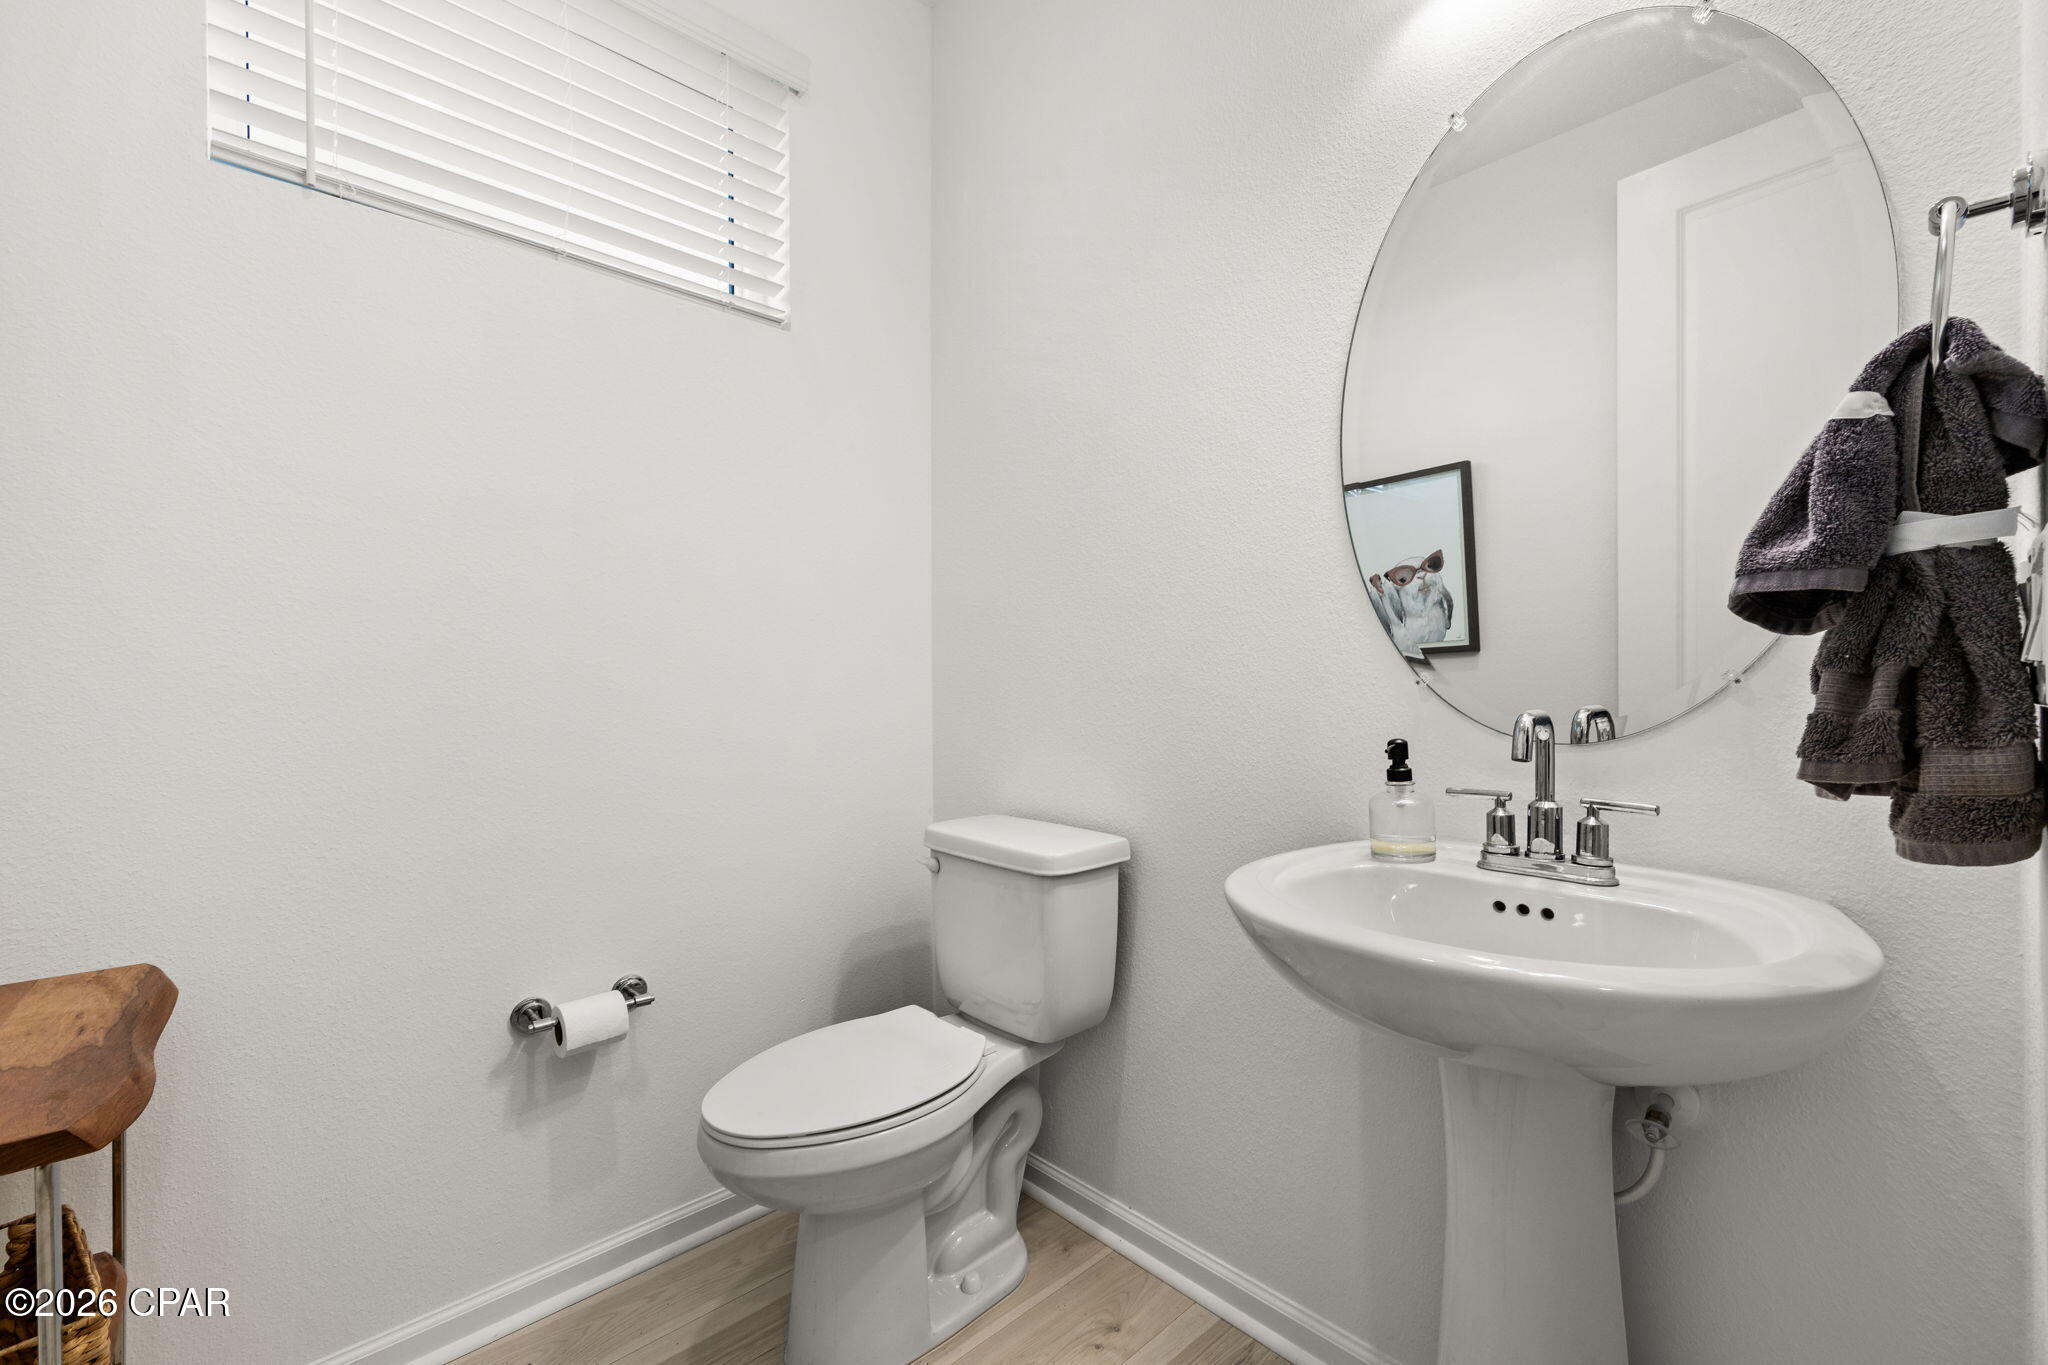
Bathroom with a pedestal sink, round mirror, white toilet, and dark towels.
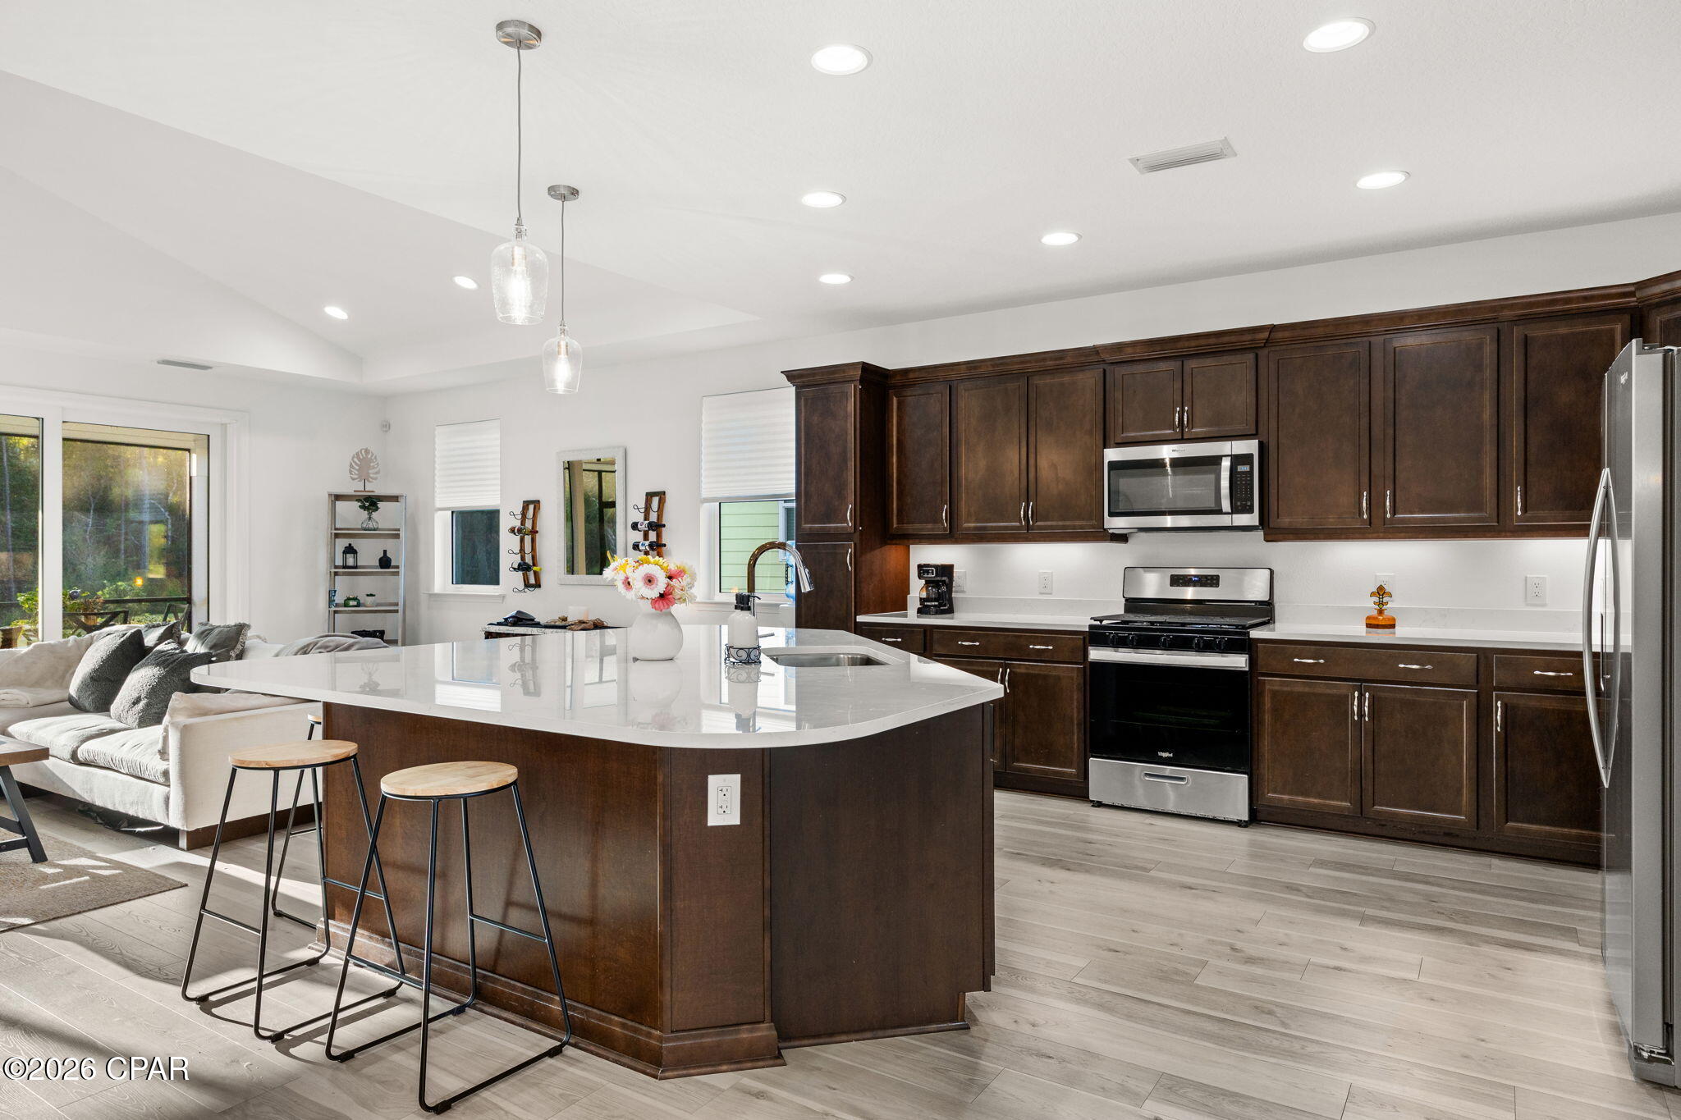
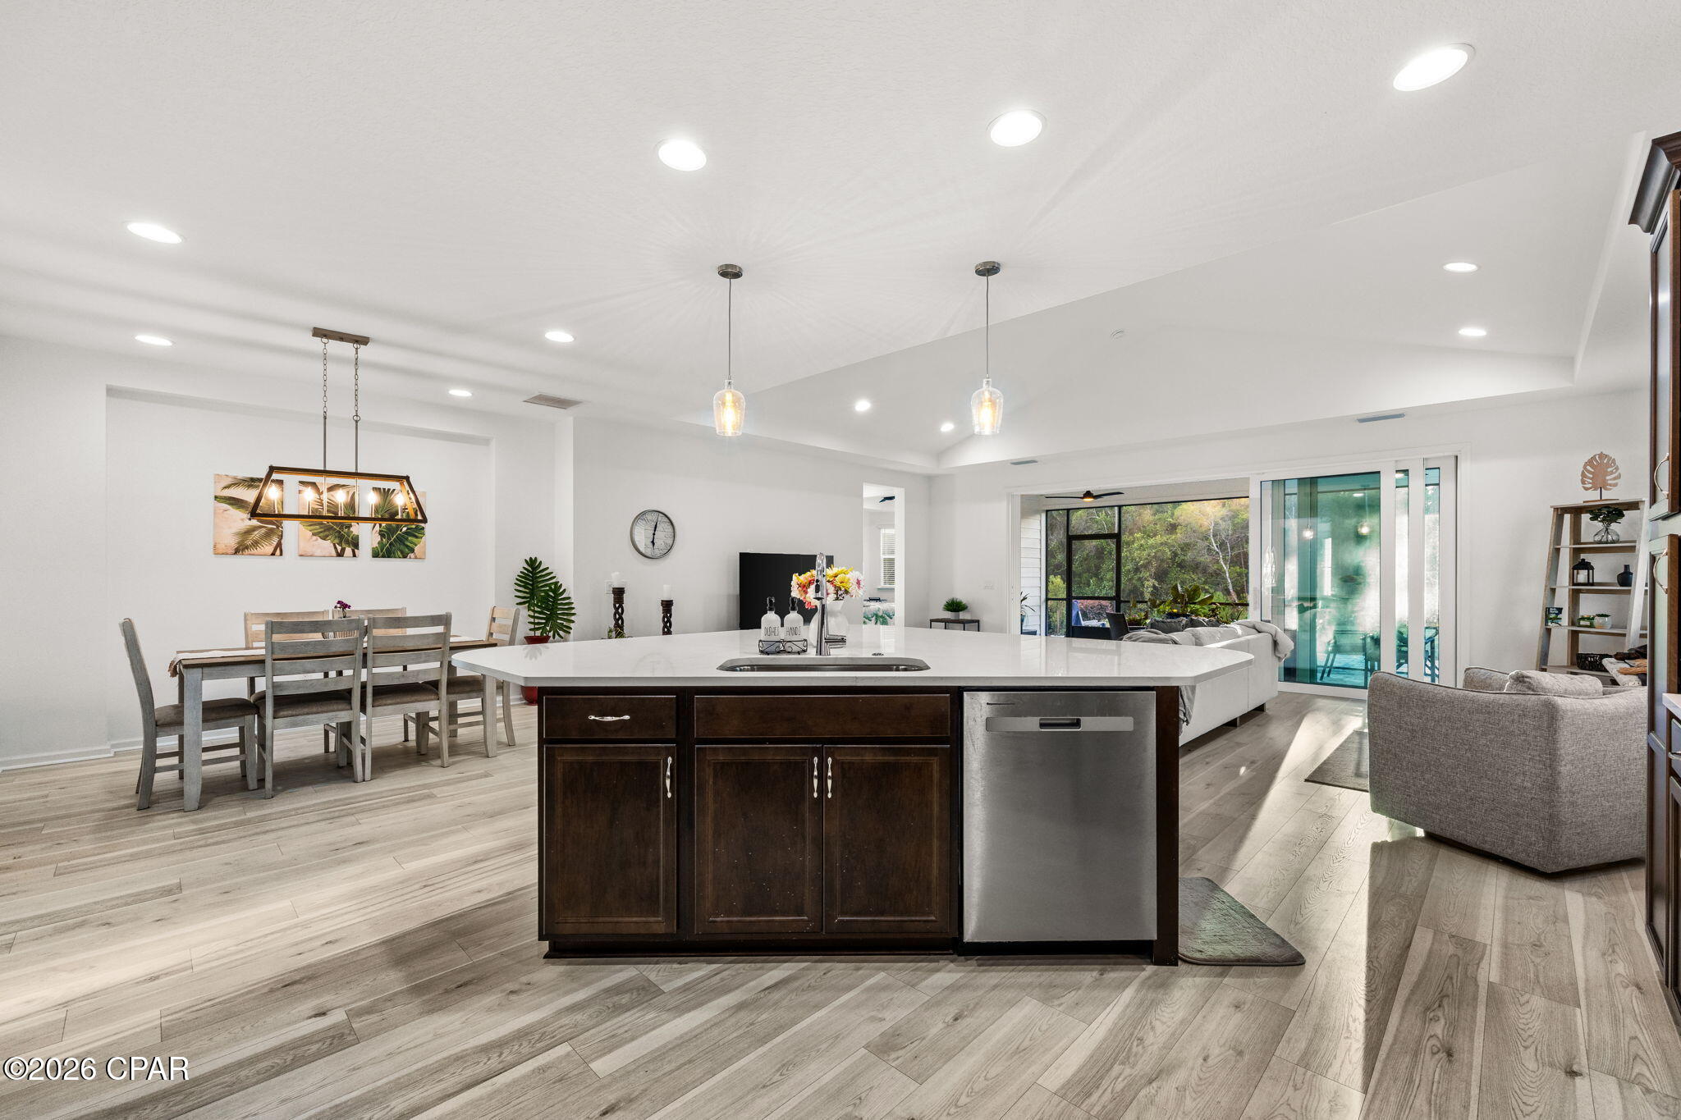
Open-plan kitchen with a large white island, dark wood cabinets, stainless appliances, and nearby living area.
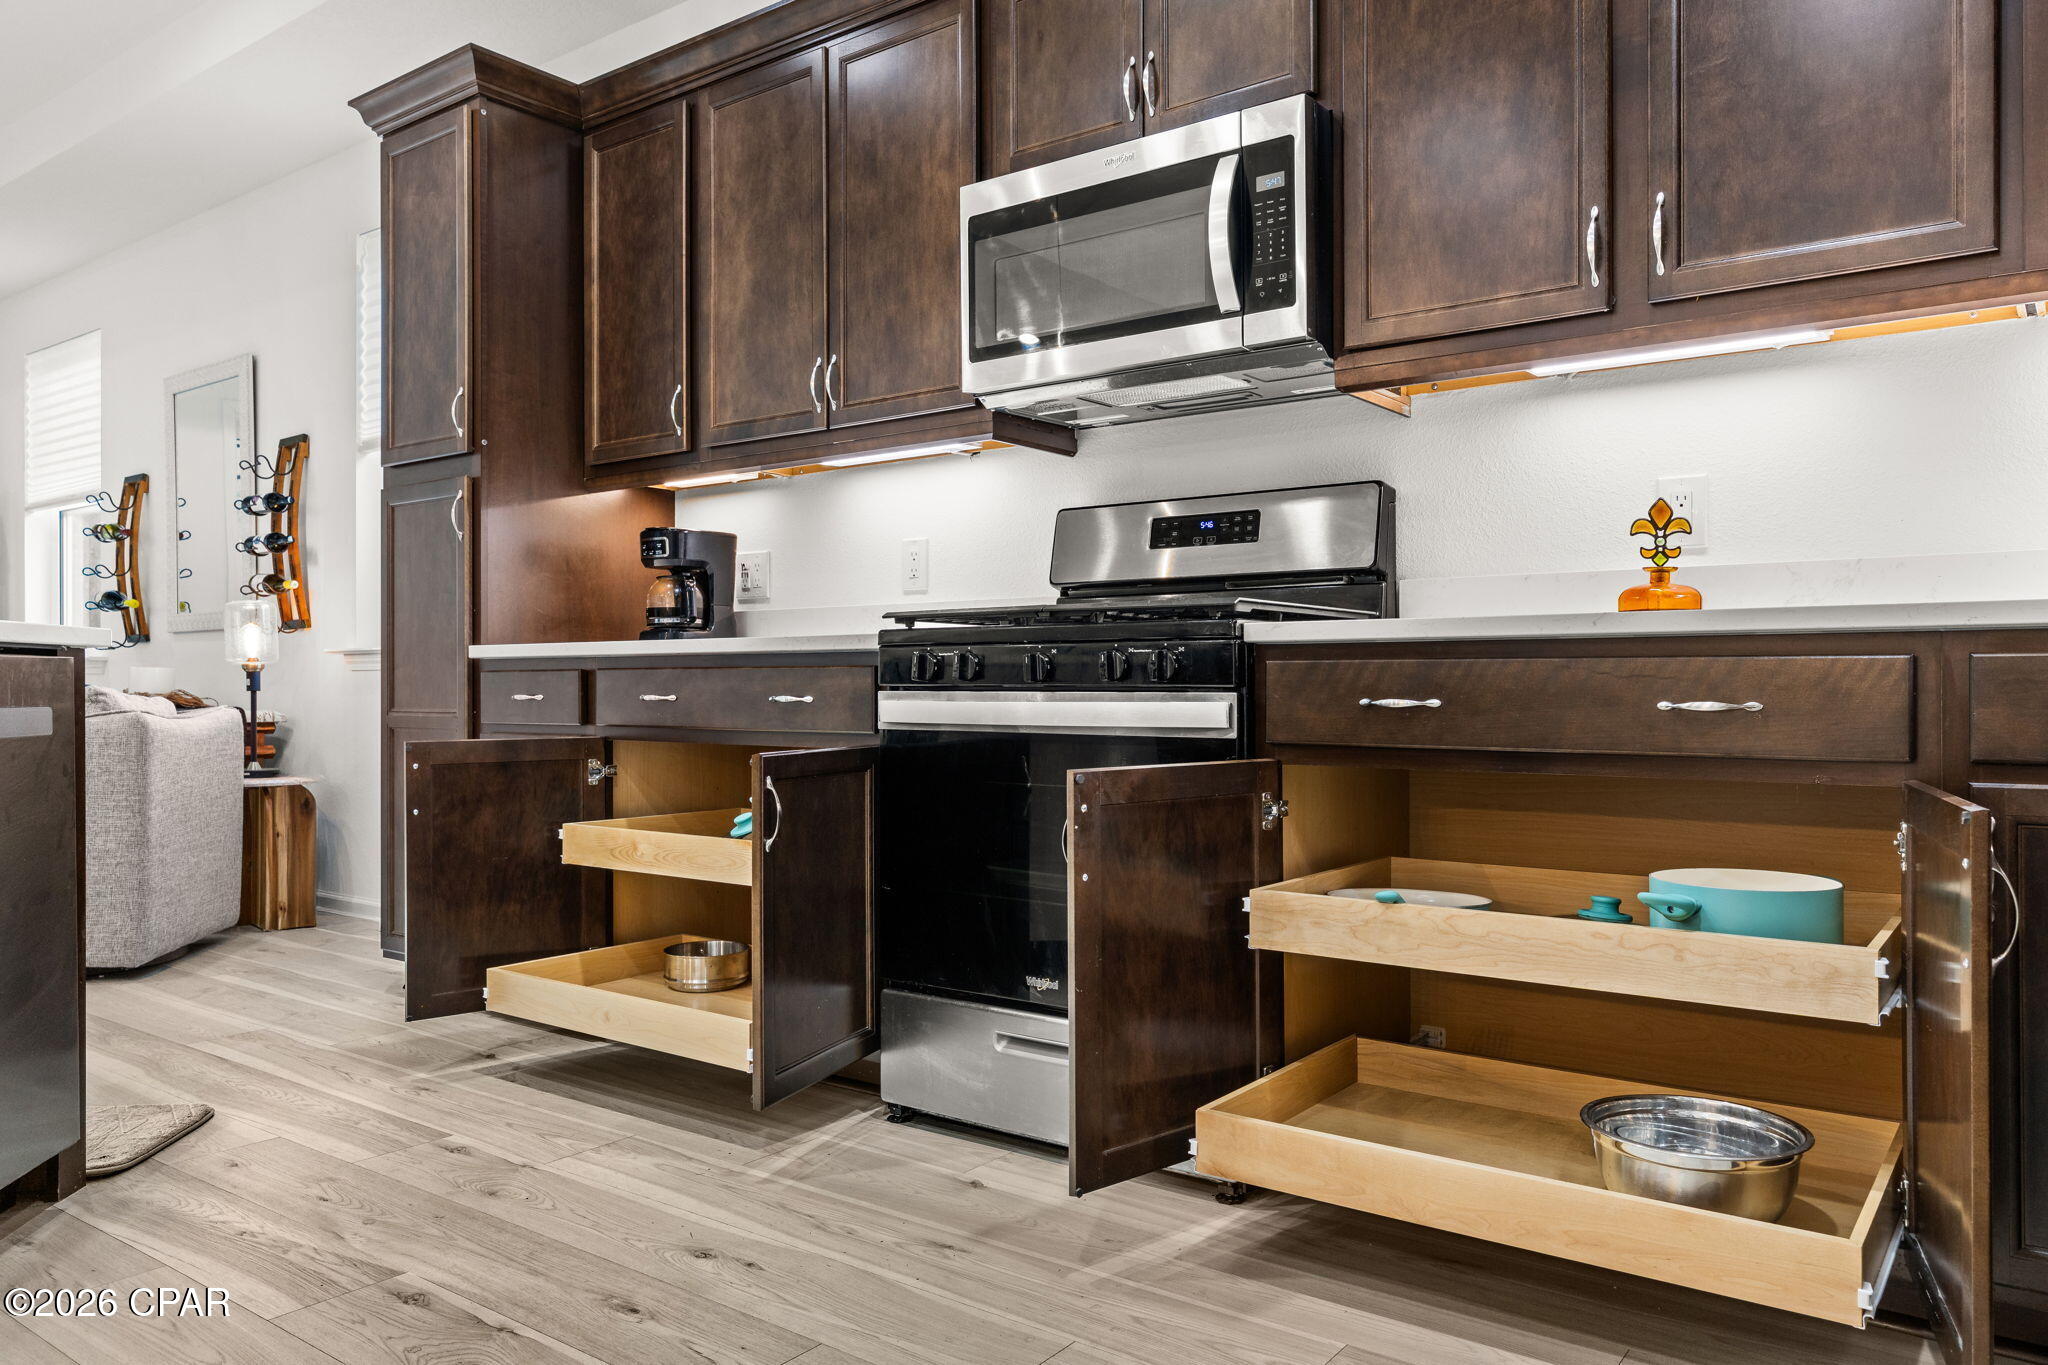
Kitchen with dark wood cabinets, stainless appliances, and open storage drawers.
Open-plan kitchen with a large dark-wood island, dining area, and sliding doors to a screened patio.
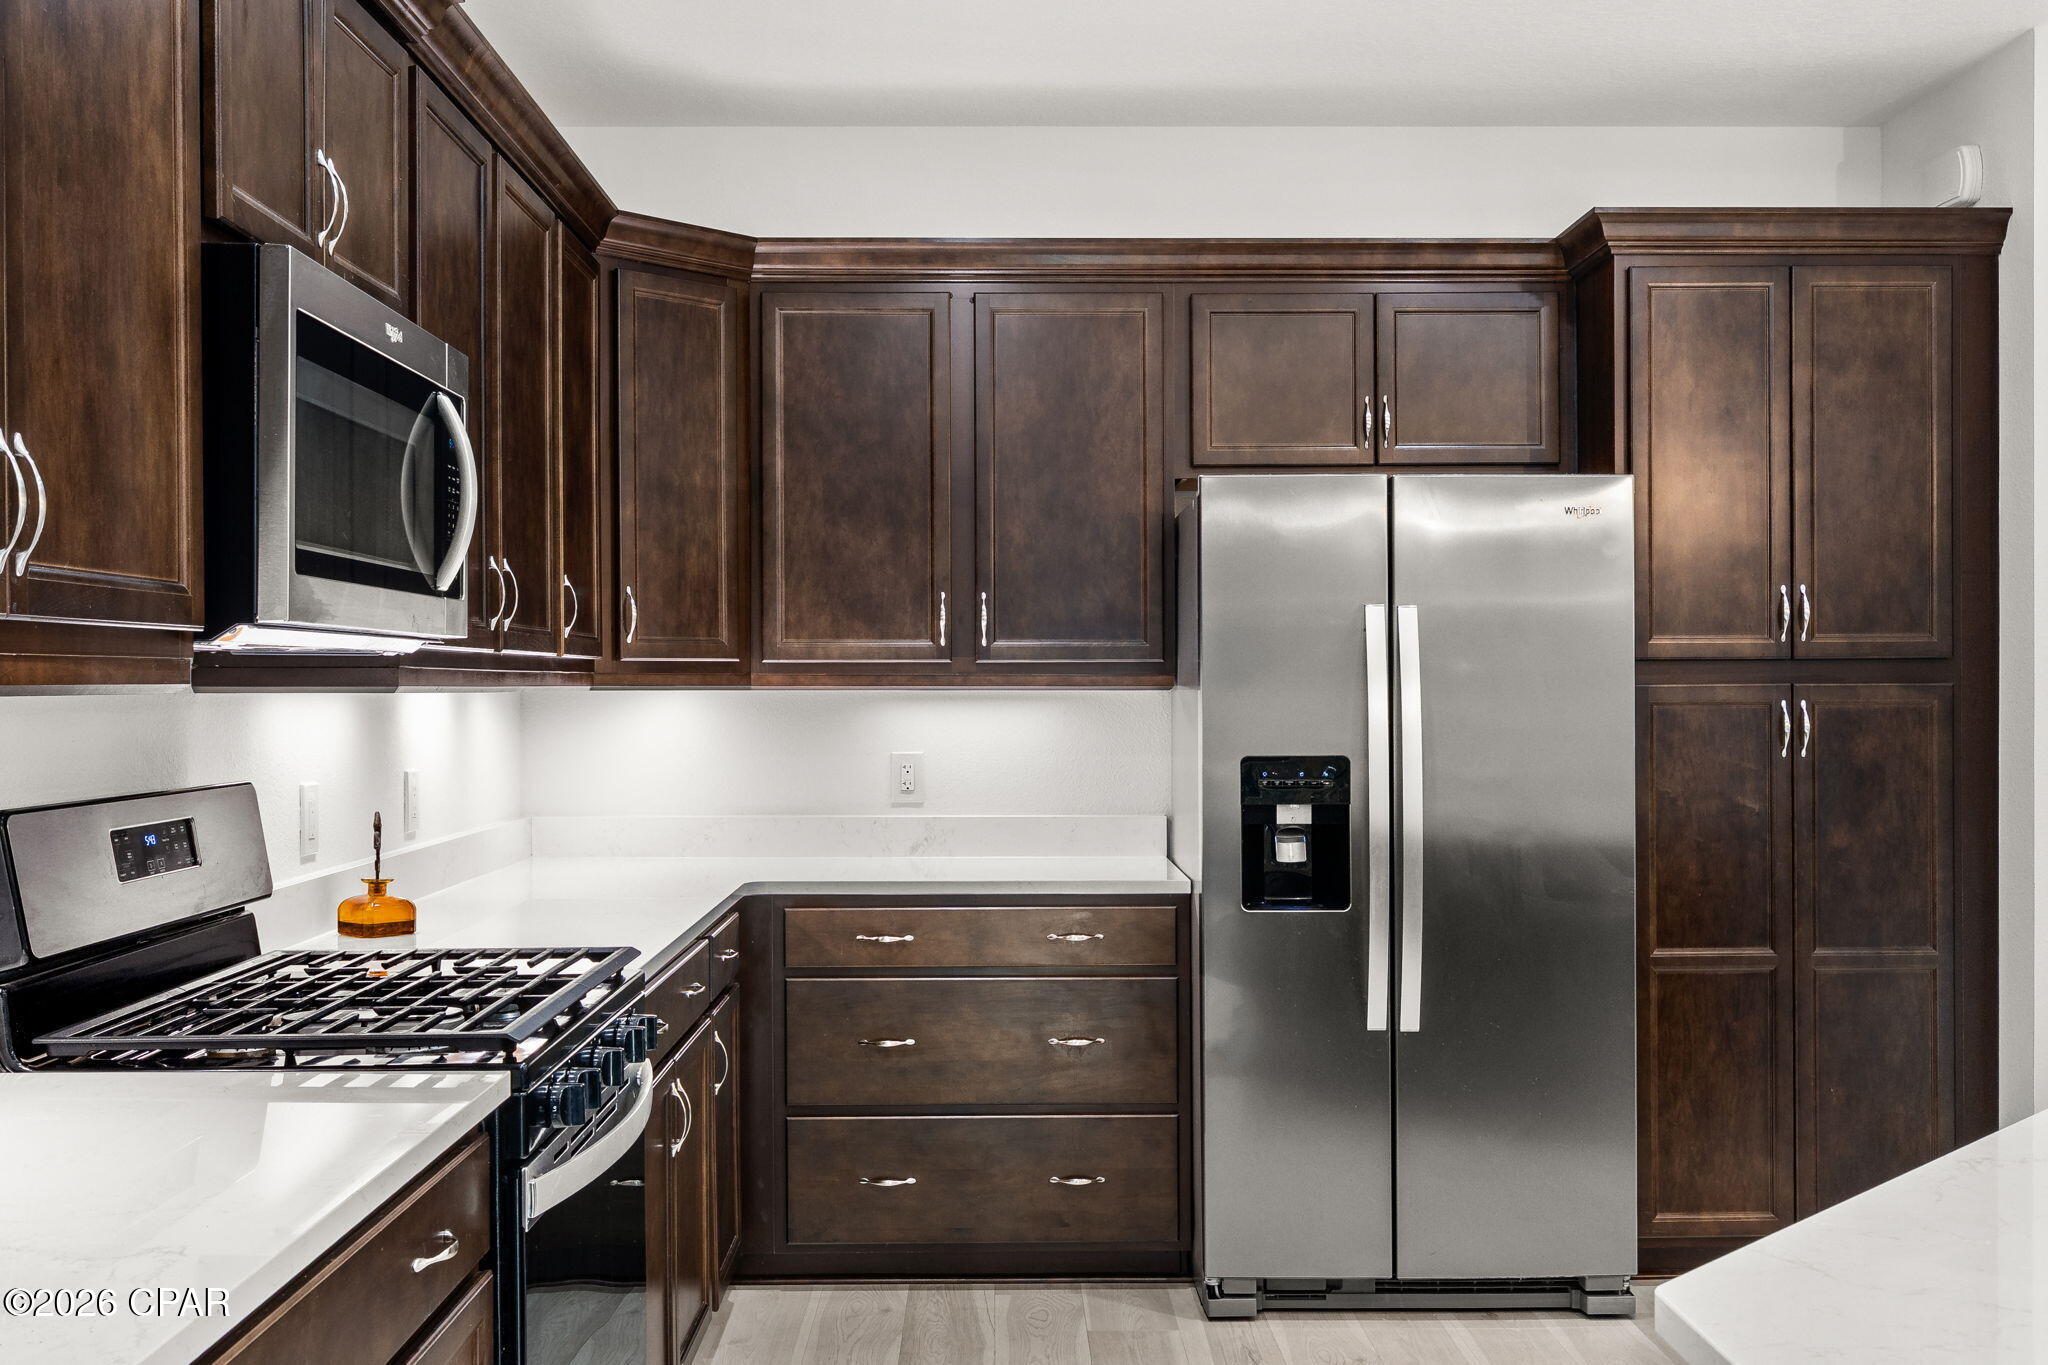
Kitchen with dark wood cabinets, white countertops, stainless steel appliances, and a gas range.
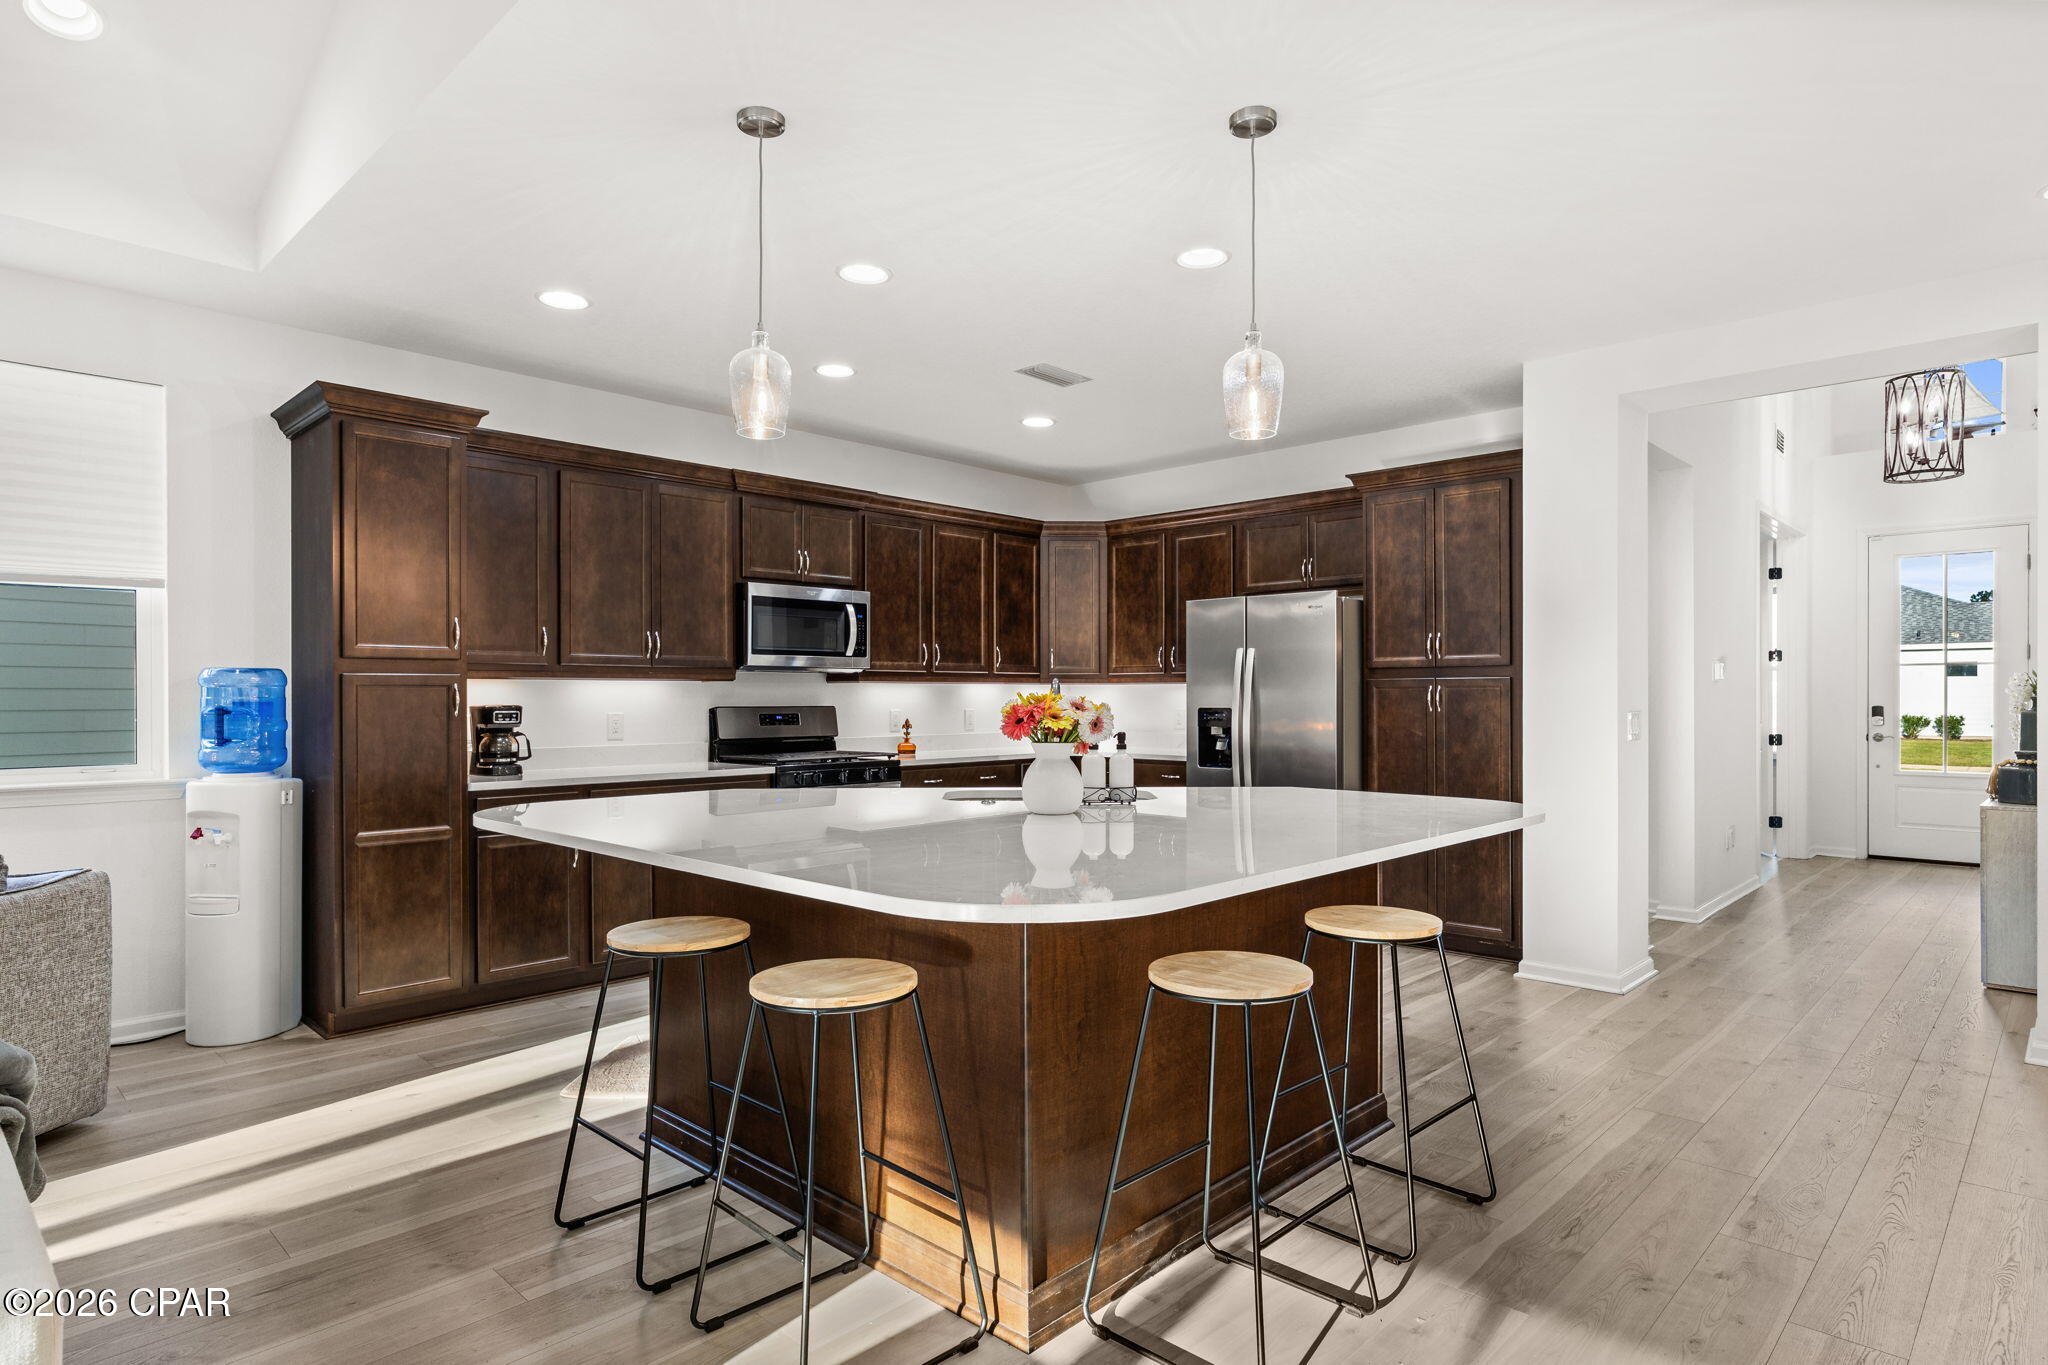
Kitchen with dark wood cabinets, stainless appliances, and a large island with four stools.
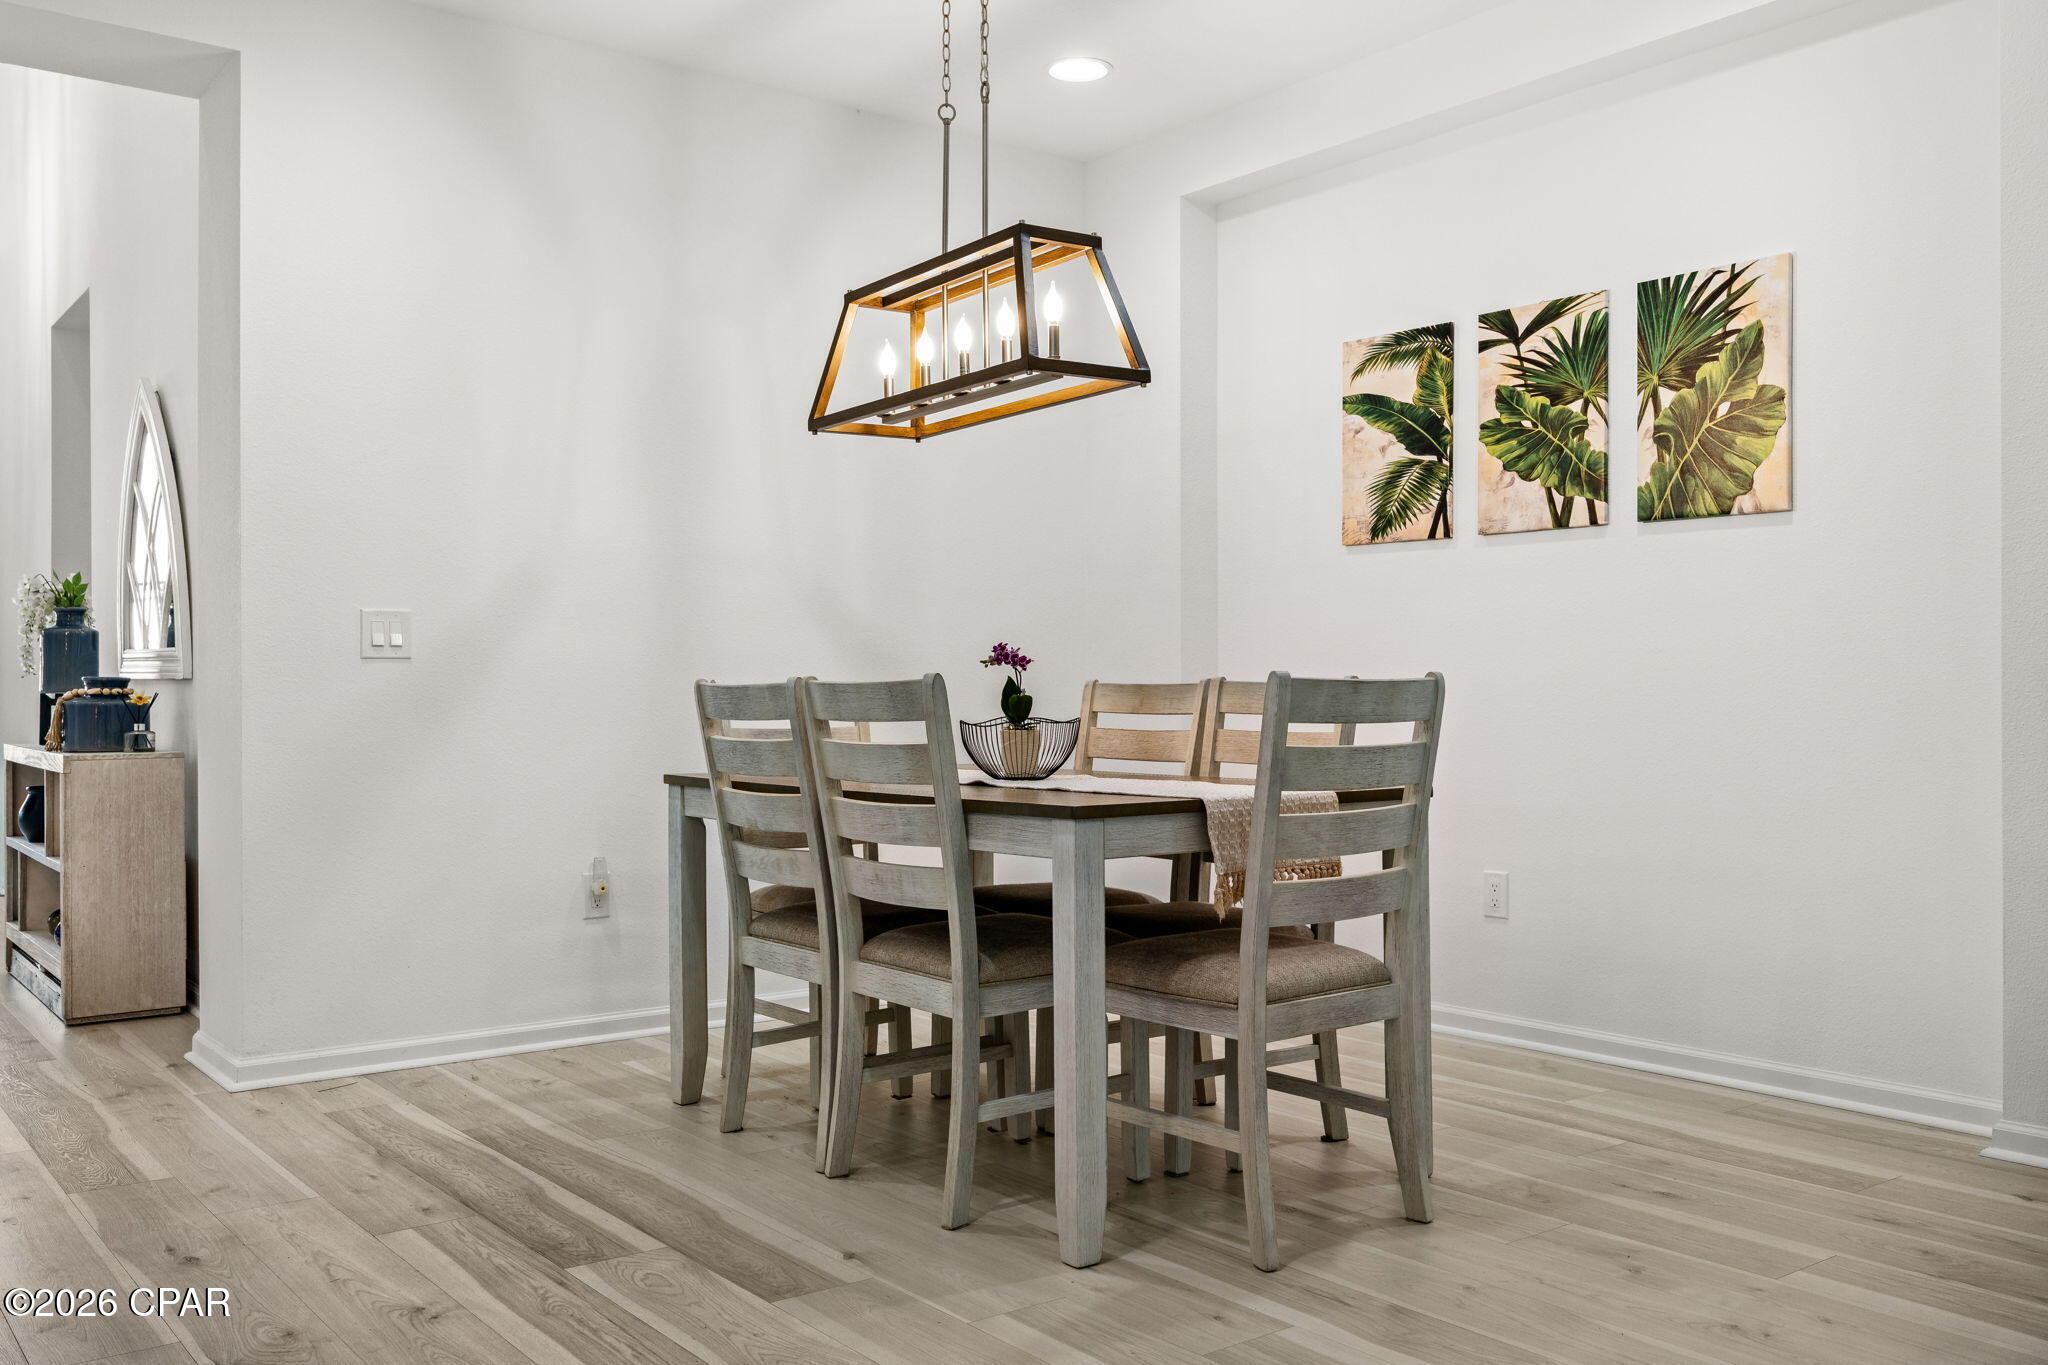
Dining room with a gray wood table, ladder-back chairs, geometric pendant light, and tropical leaf wall art.
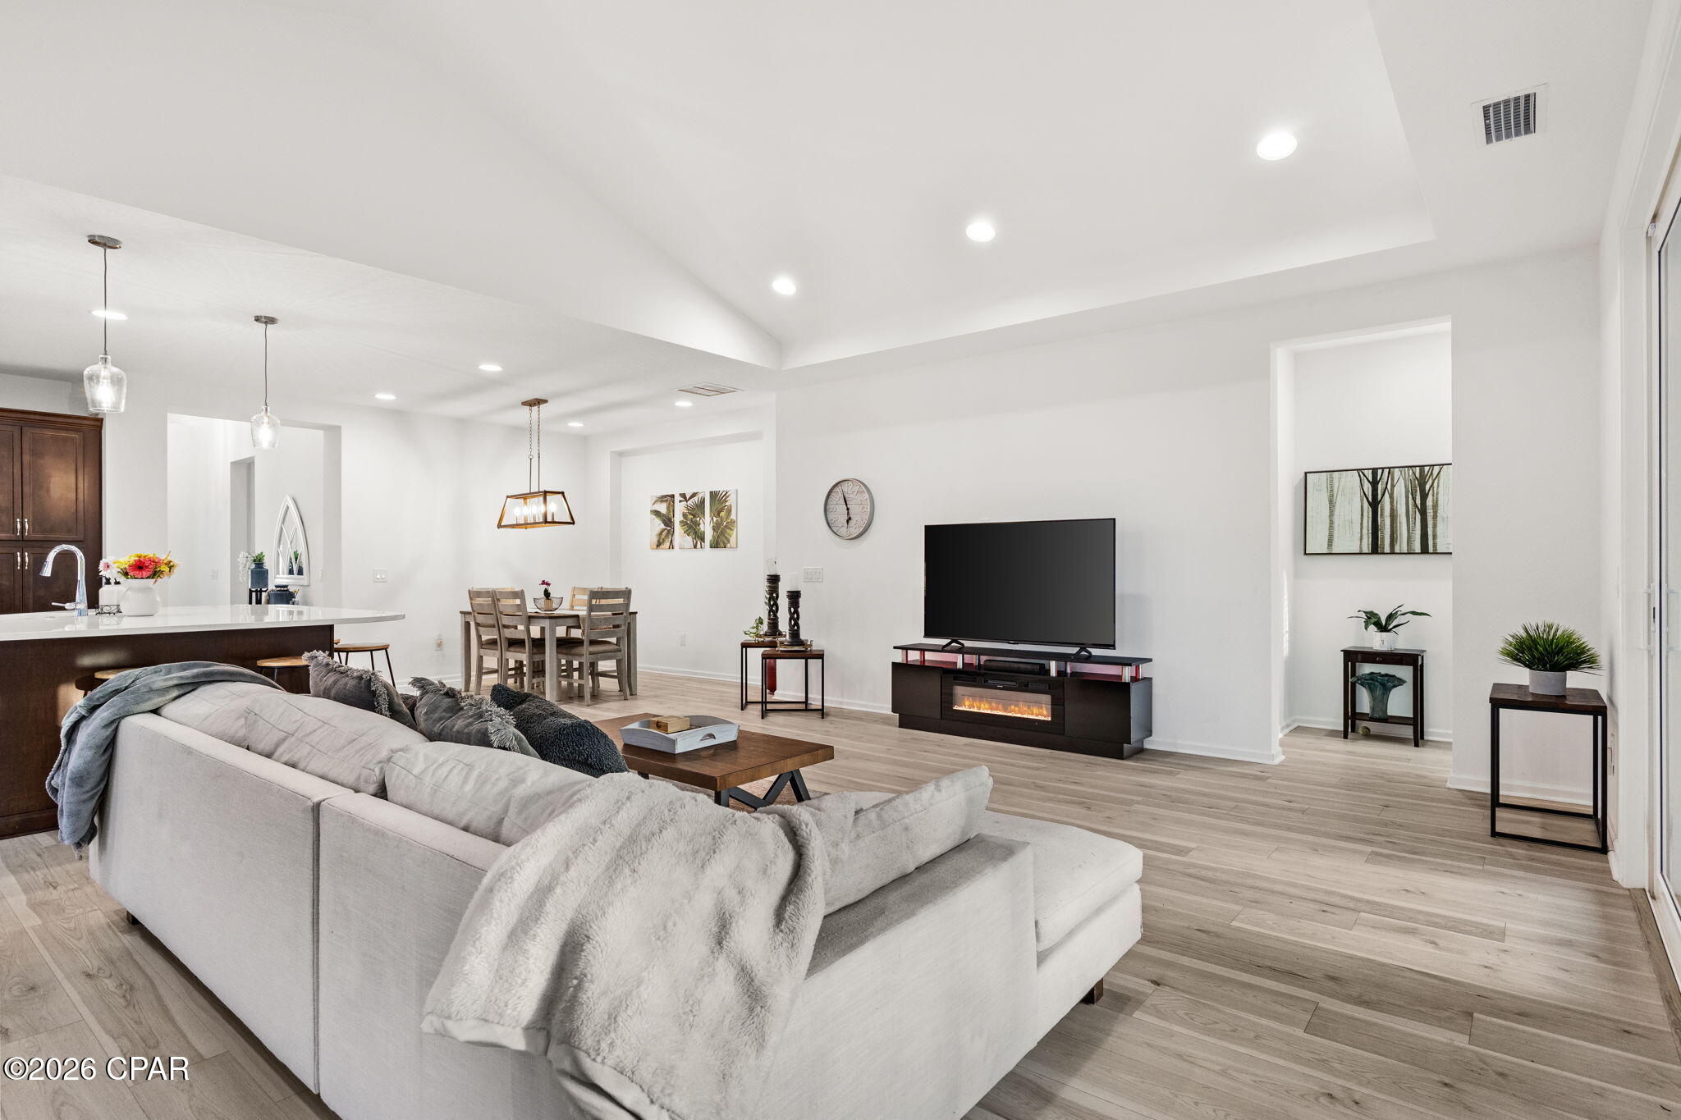
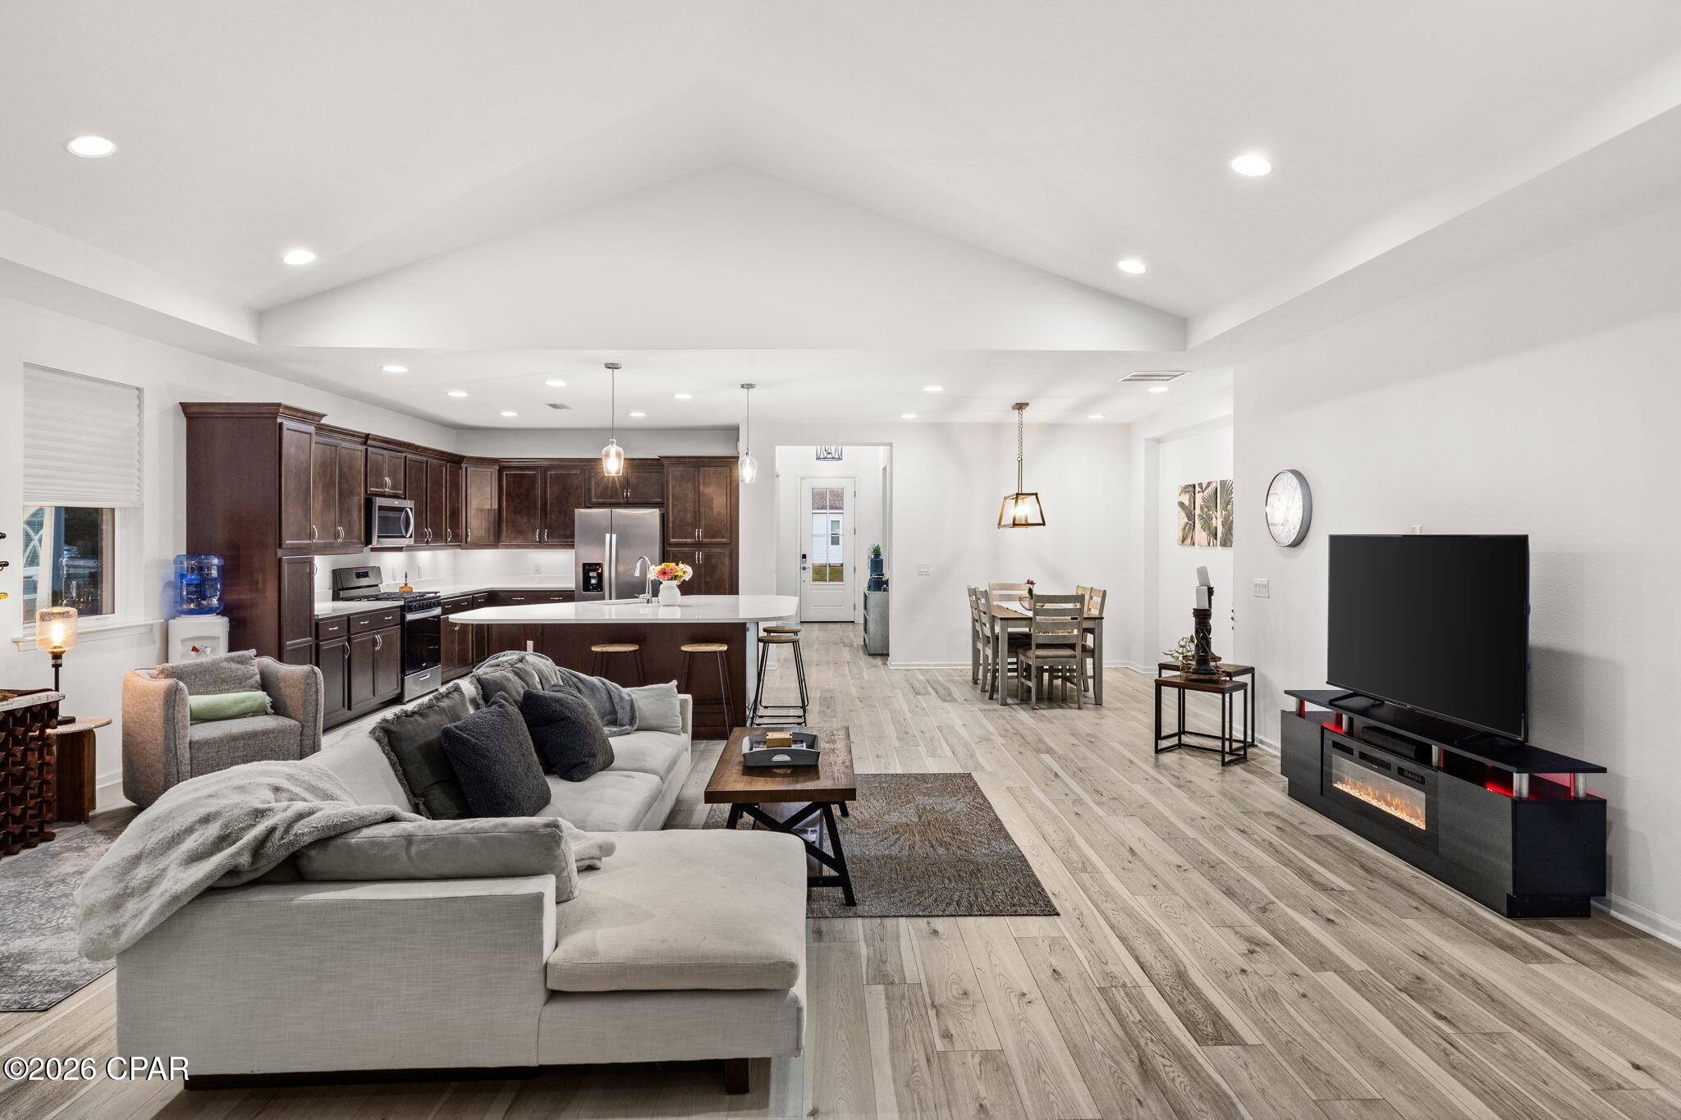
Open-plan living room with white sectional, television, electric fireplace, and dining area.
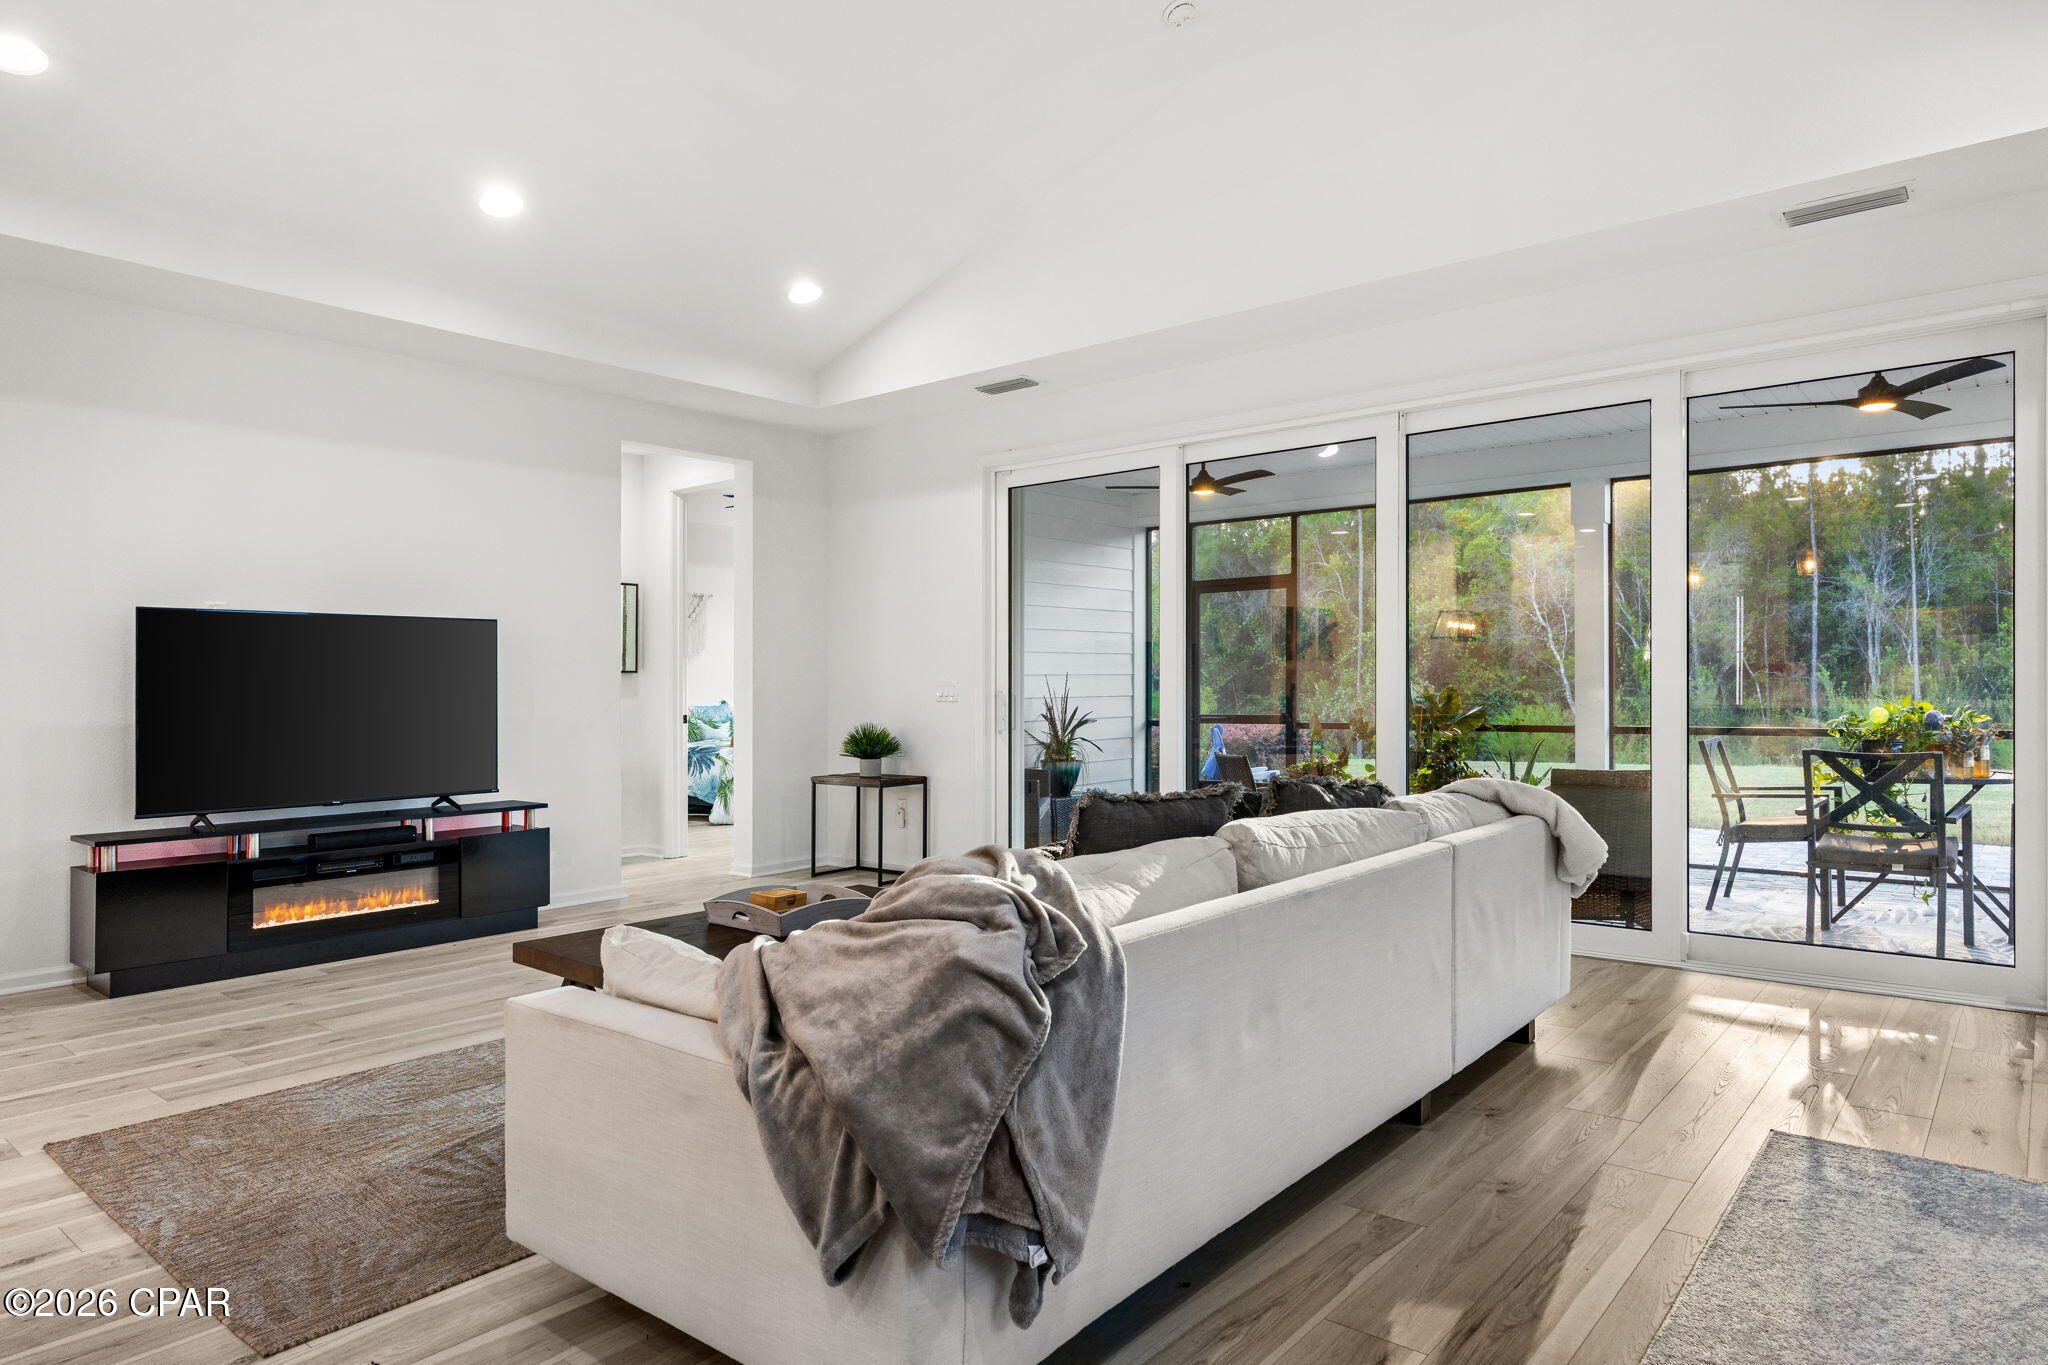
Living room with a white sectional, electric fireplace, and glass doors opening to a tree-lined patio.
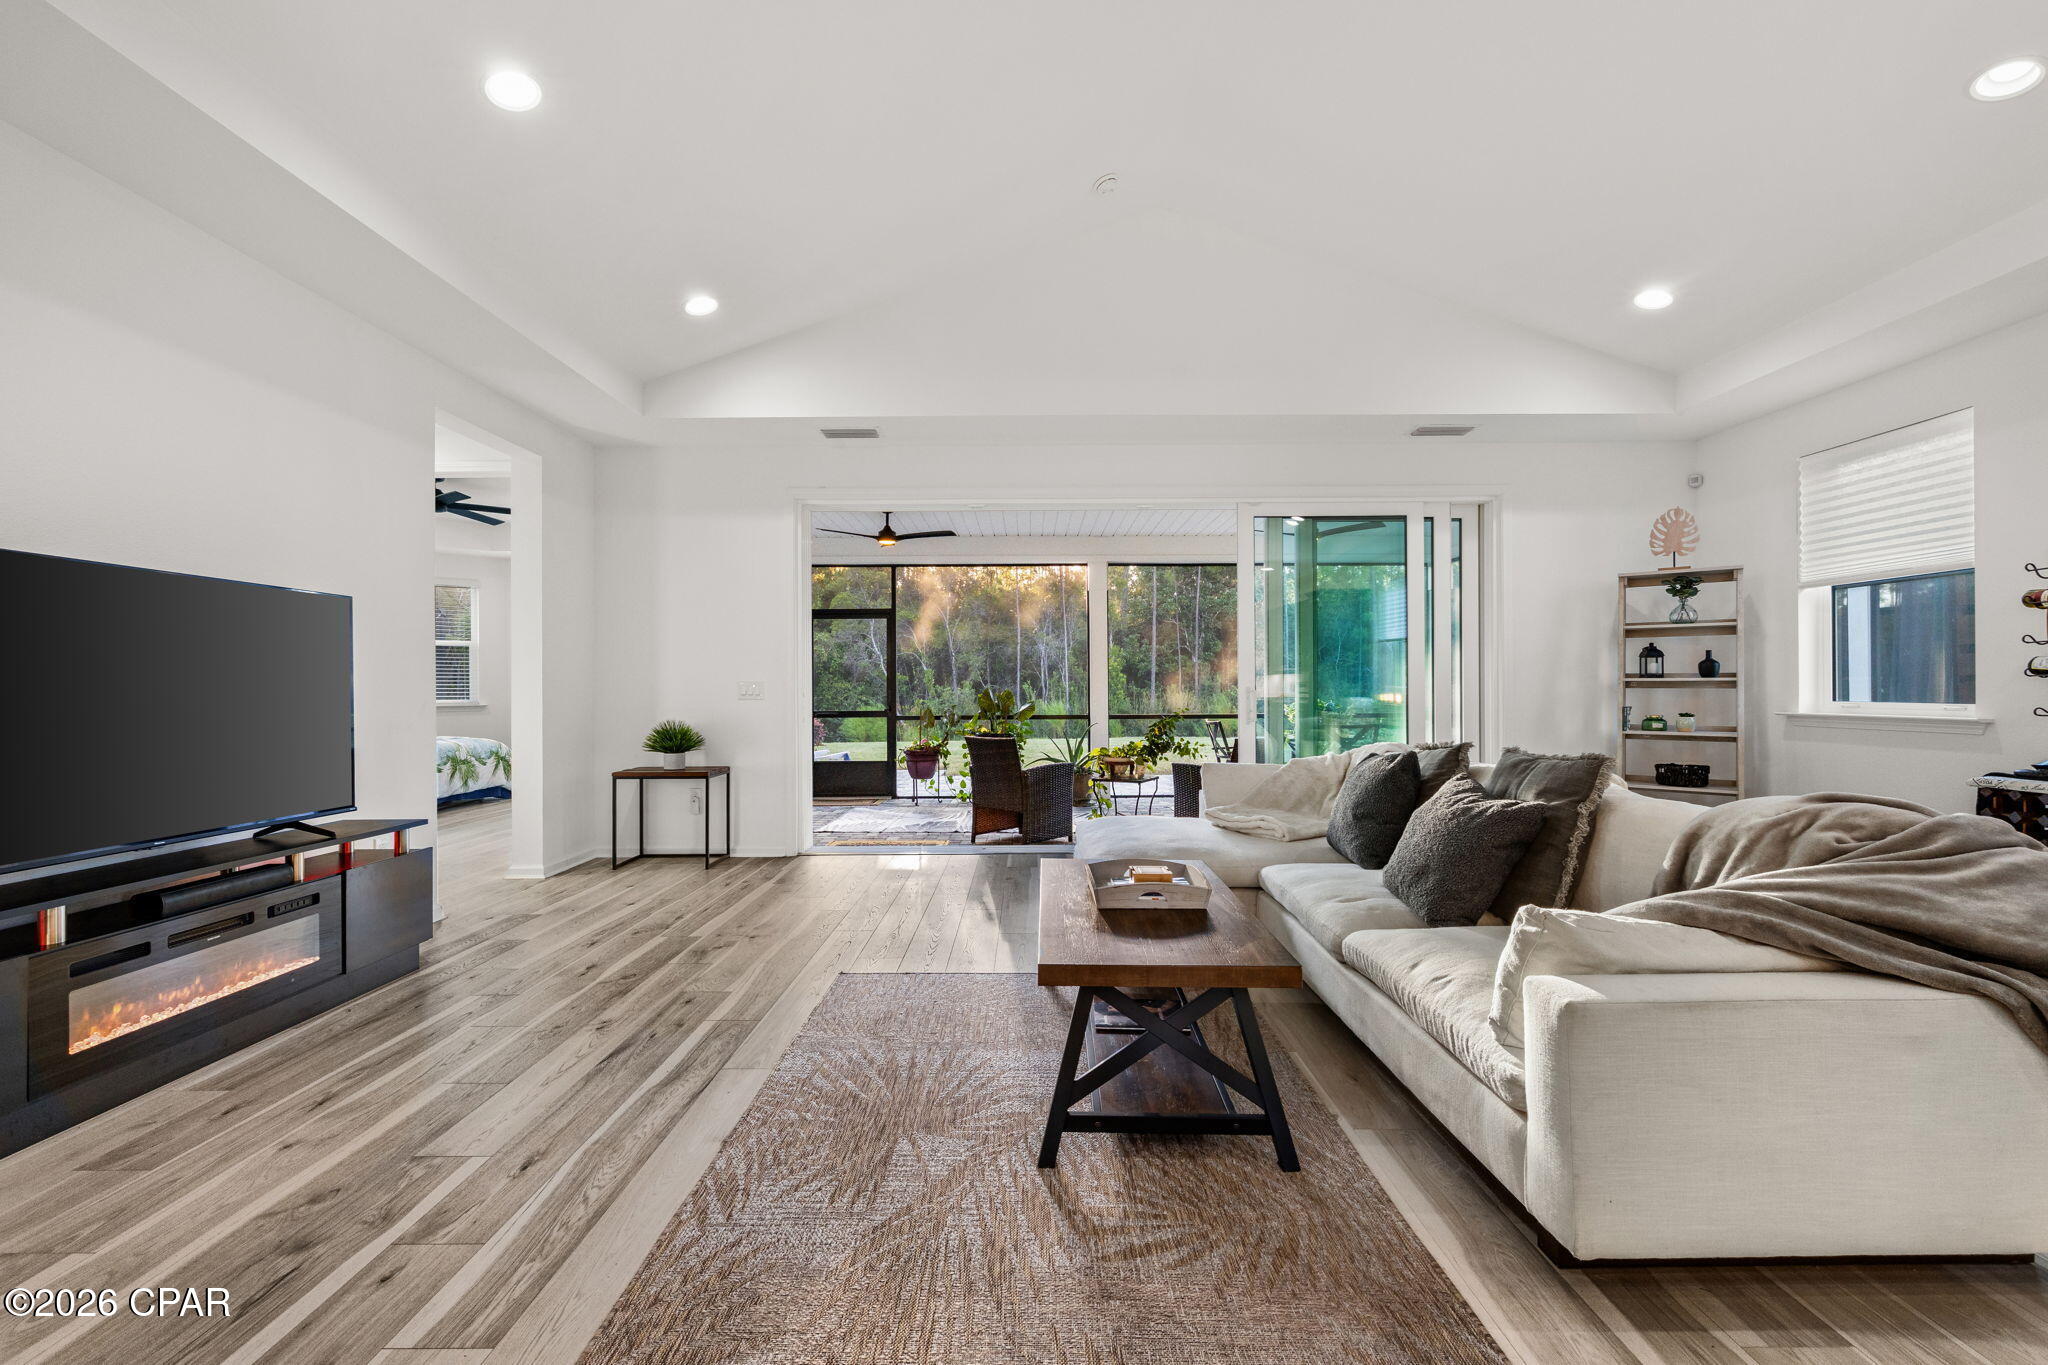
Living room with a vaulted ceiling, sectional sofa, electric fireplace, and sliding doors to a tree-lined patio.
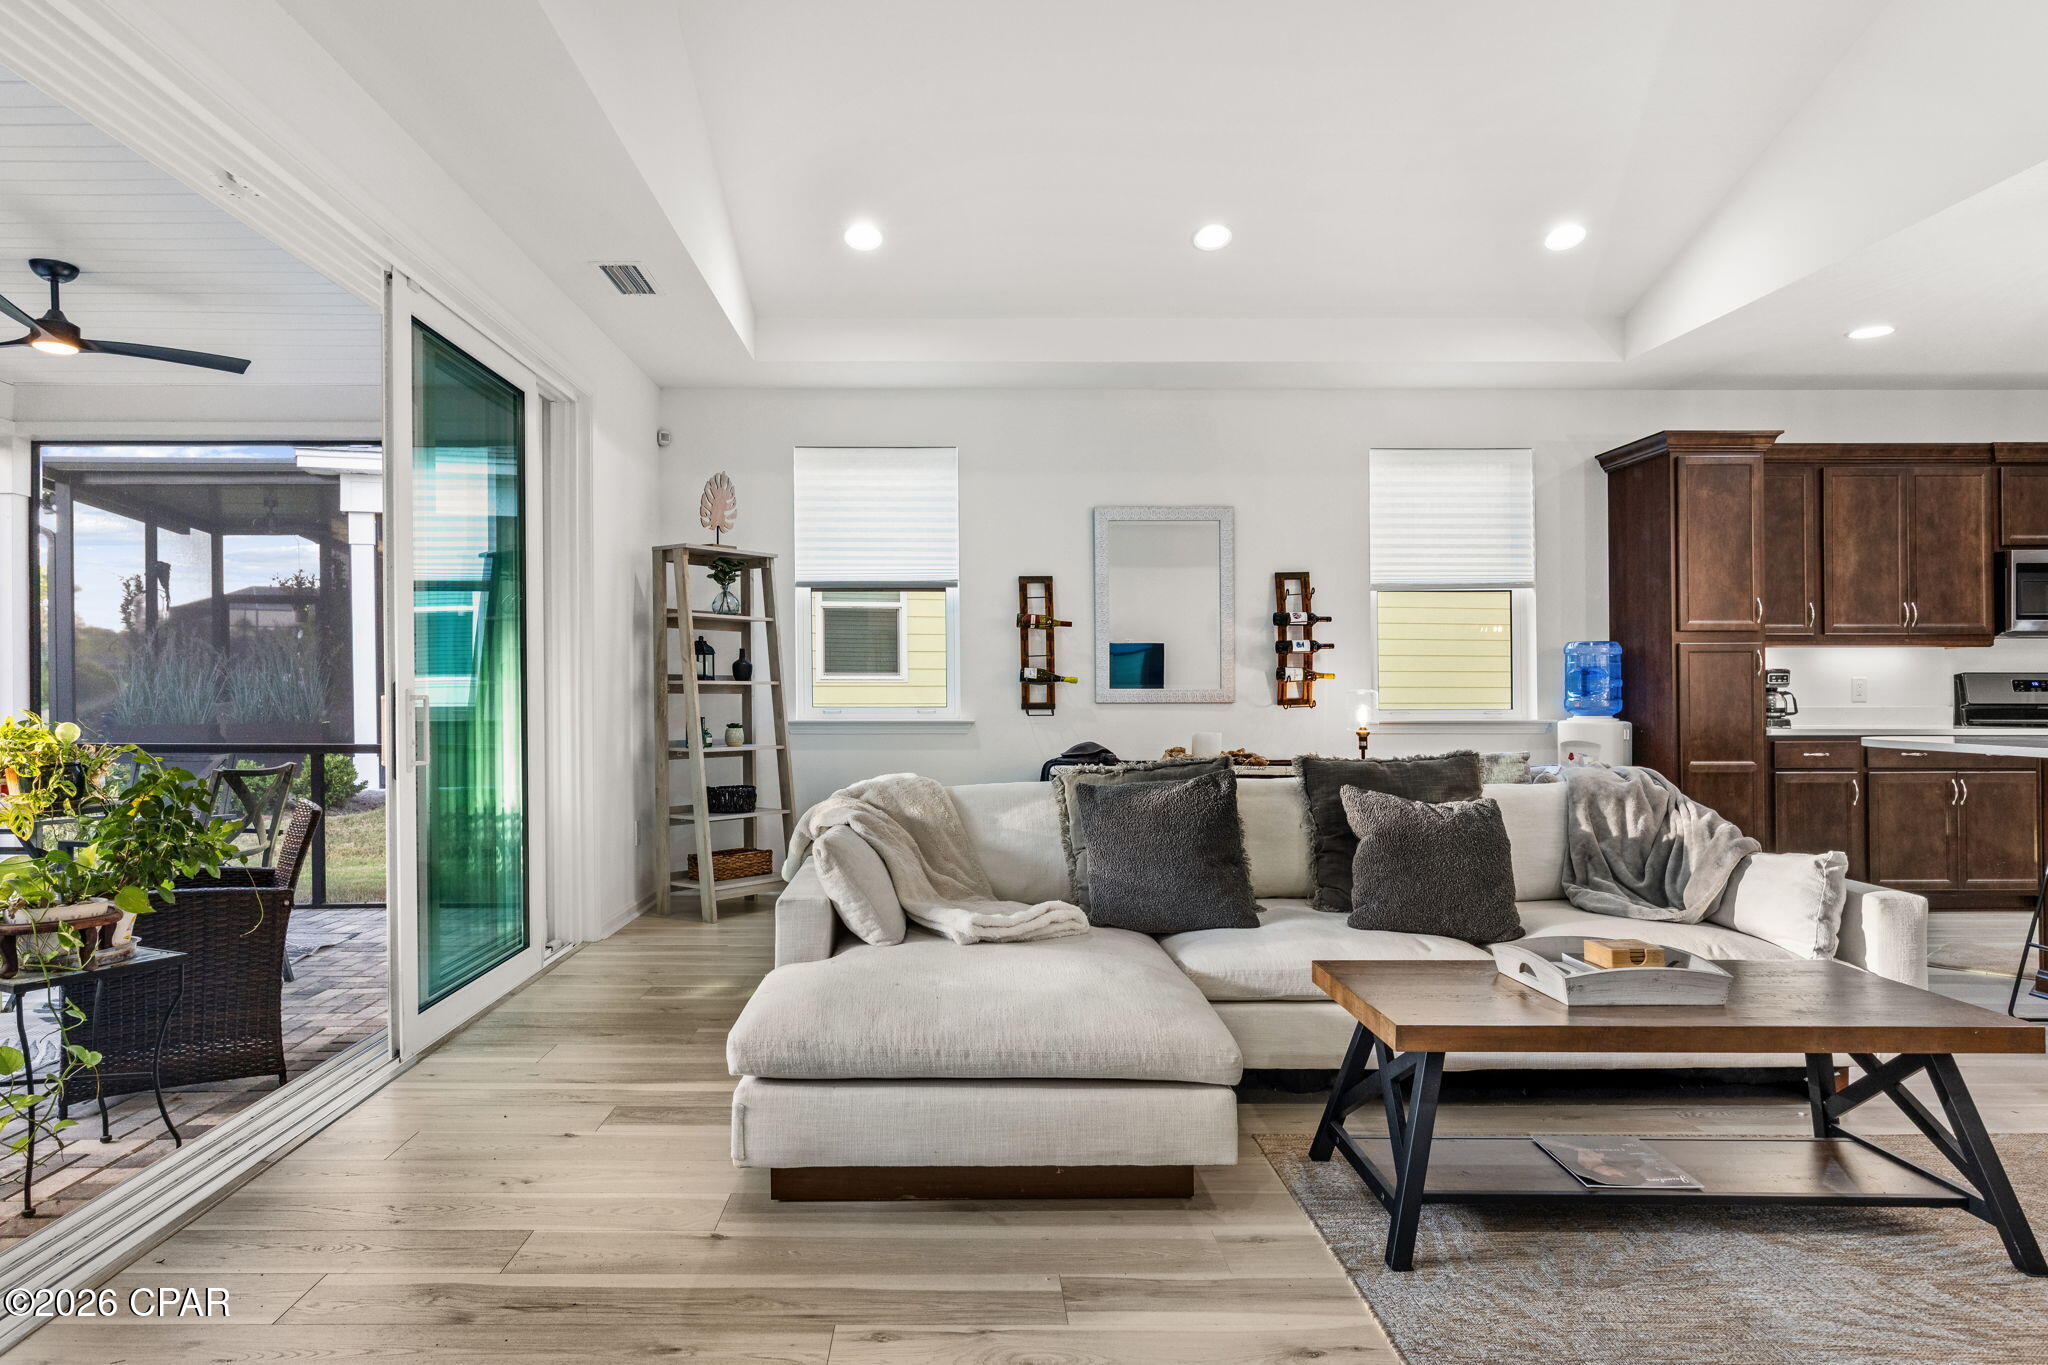
Furnished living room with a cream sectional and sliding glass doors overlooking a screened patio.
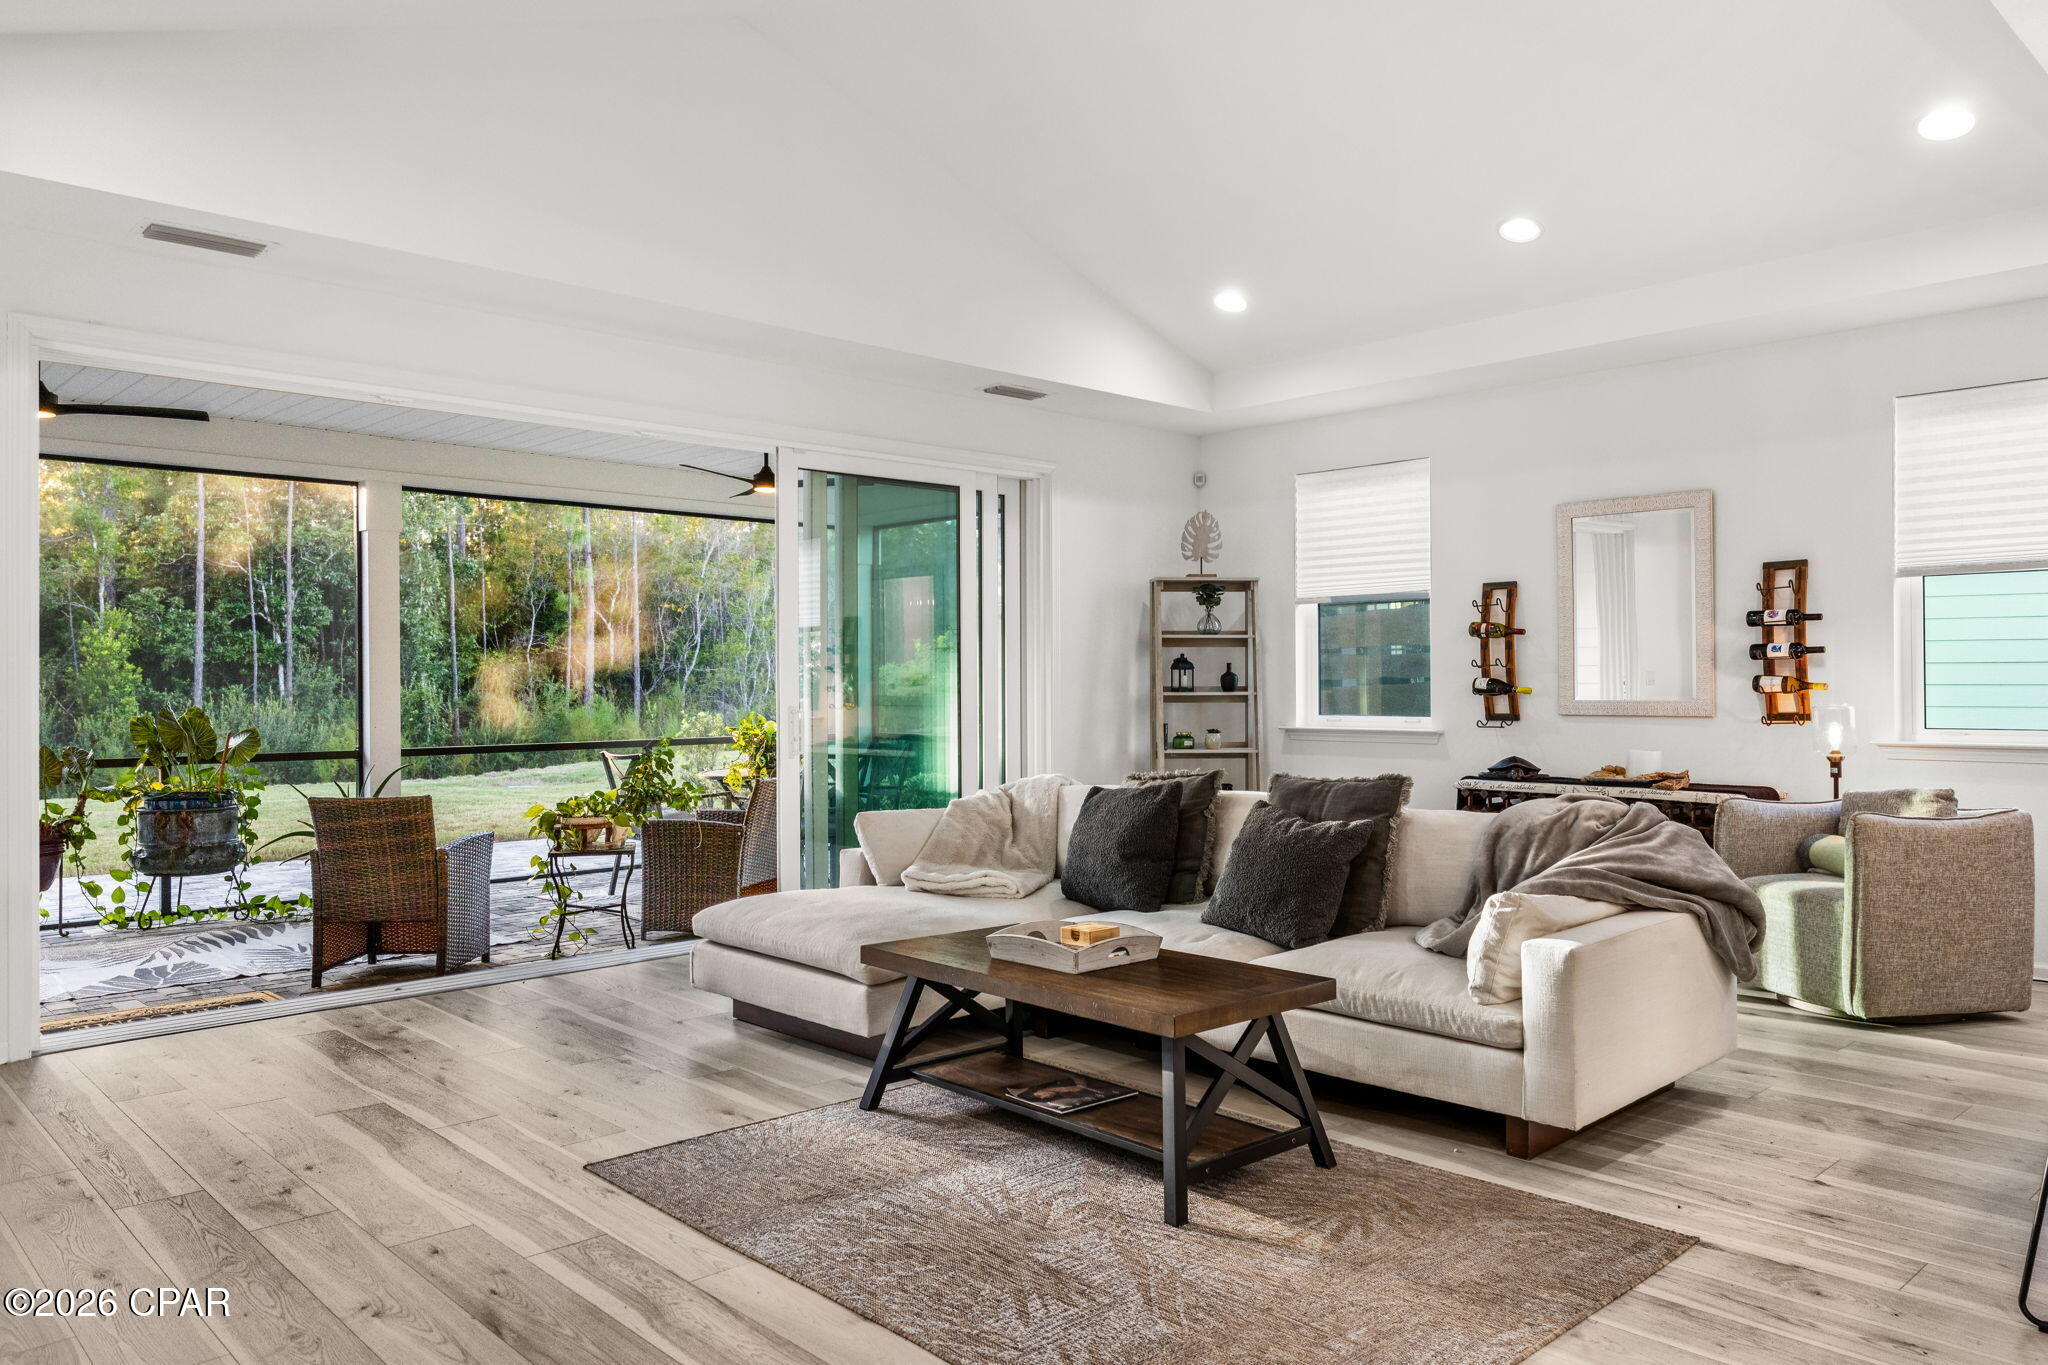
Living room with a light sectional and wood coffee table beside open sliding doors to a patio.
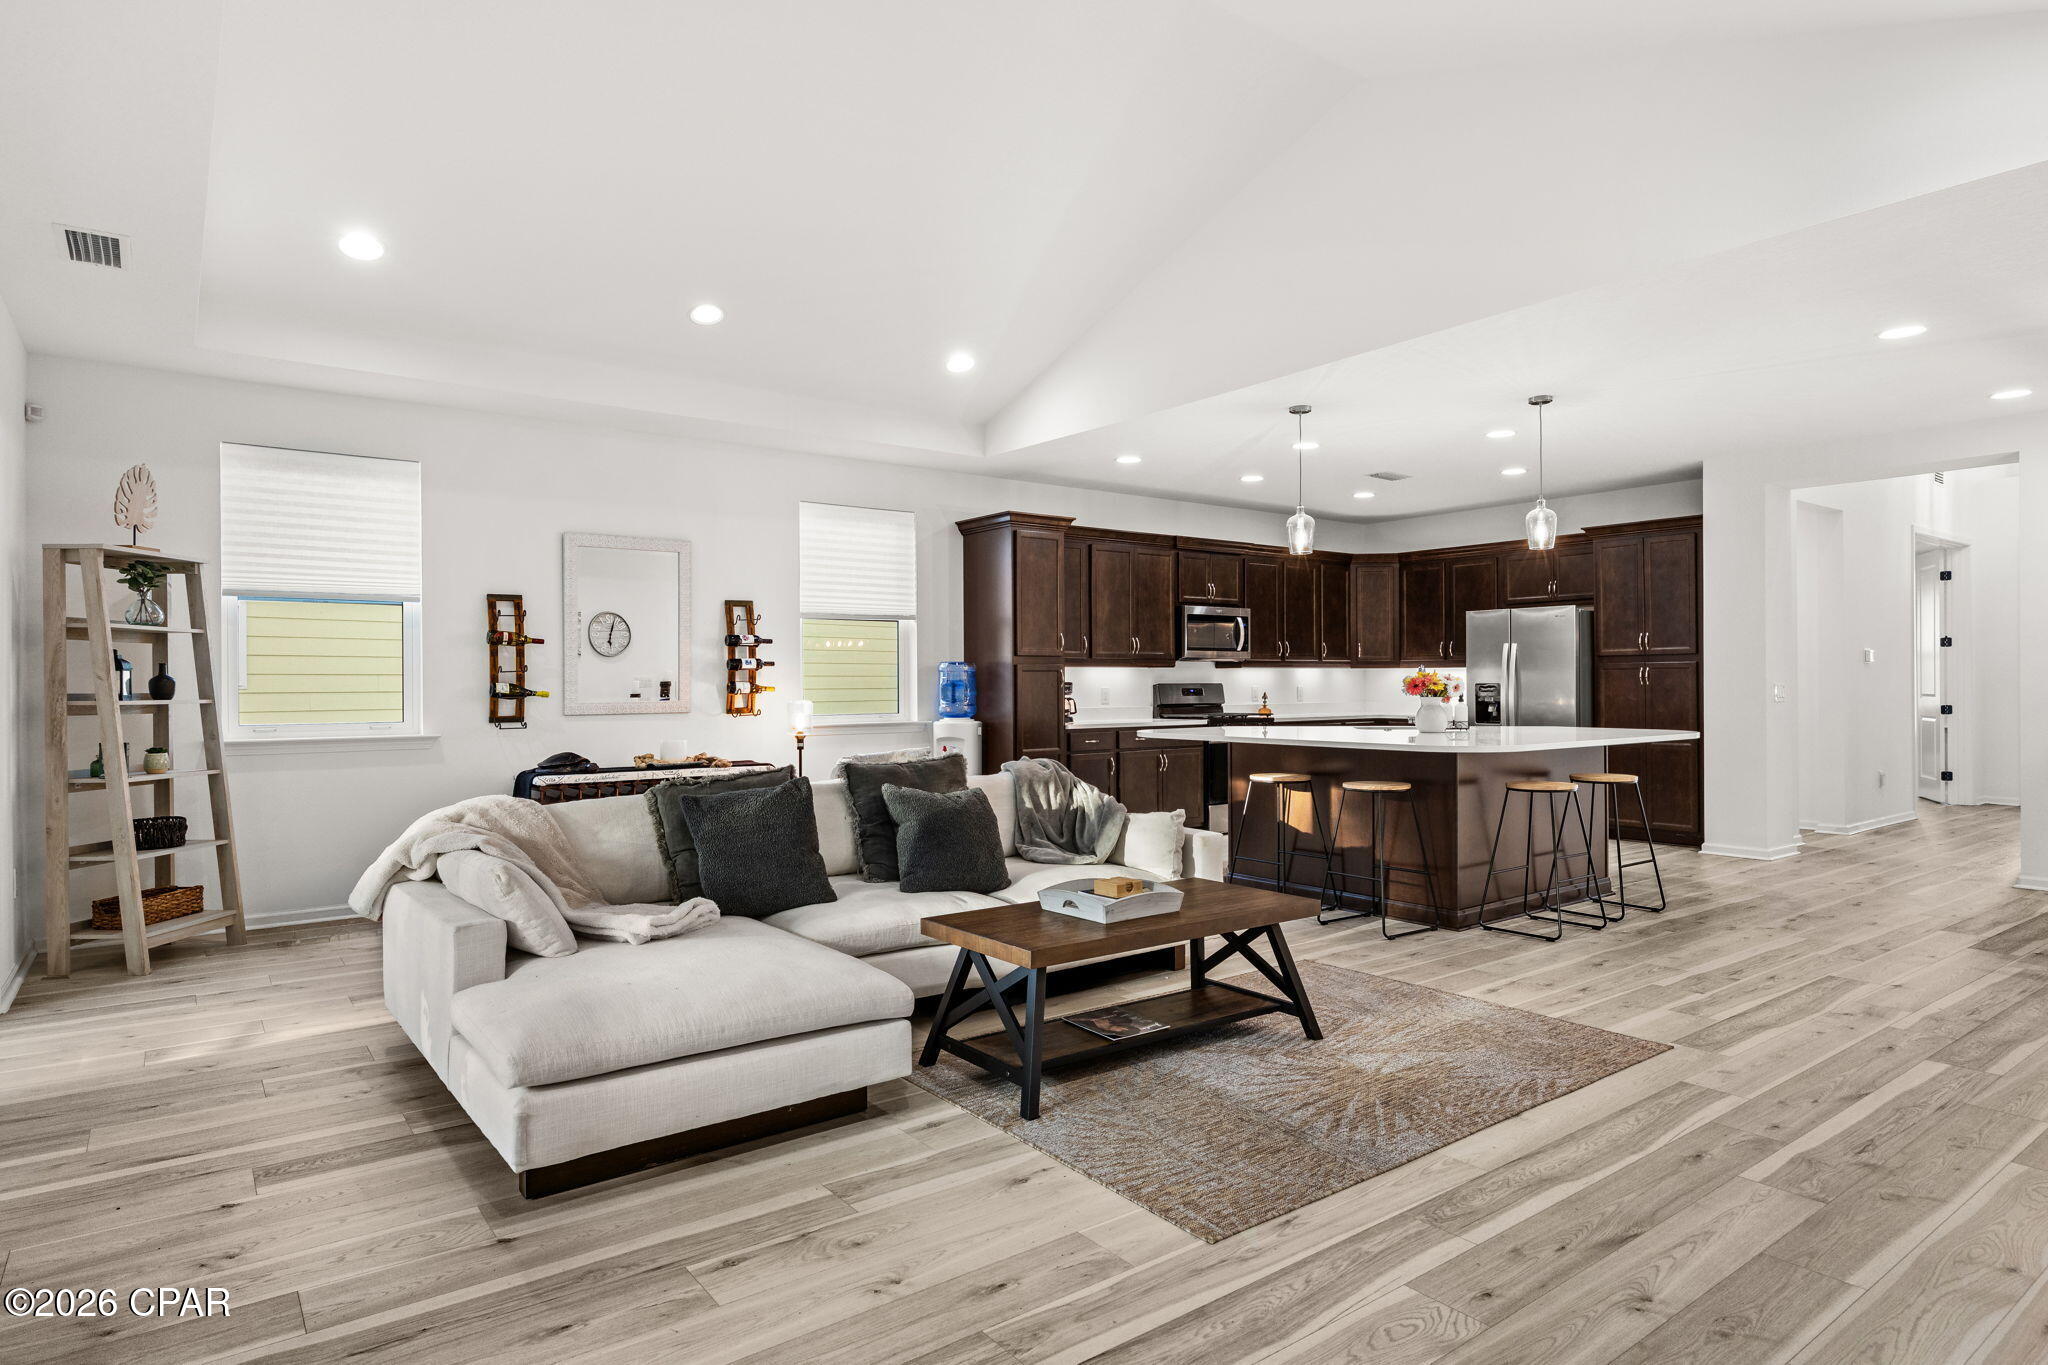
Open-plan living room and kitchen with a light sectional, dark wood cabinets, and a bar island.
Open-plan living room with a gray sectional, dark-cabinet kitchen, white island, and dining area.
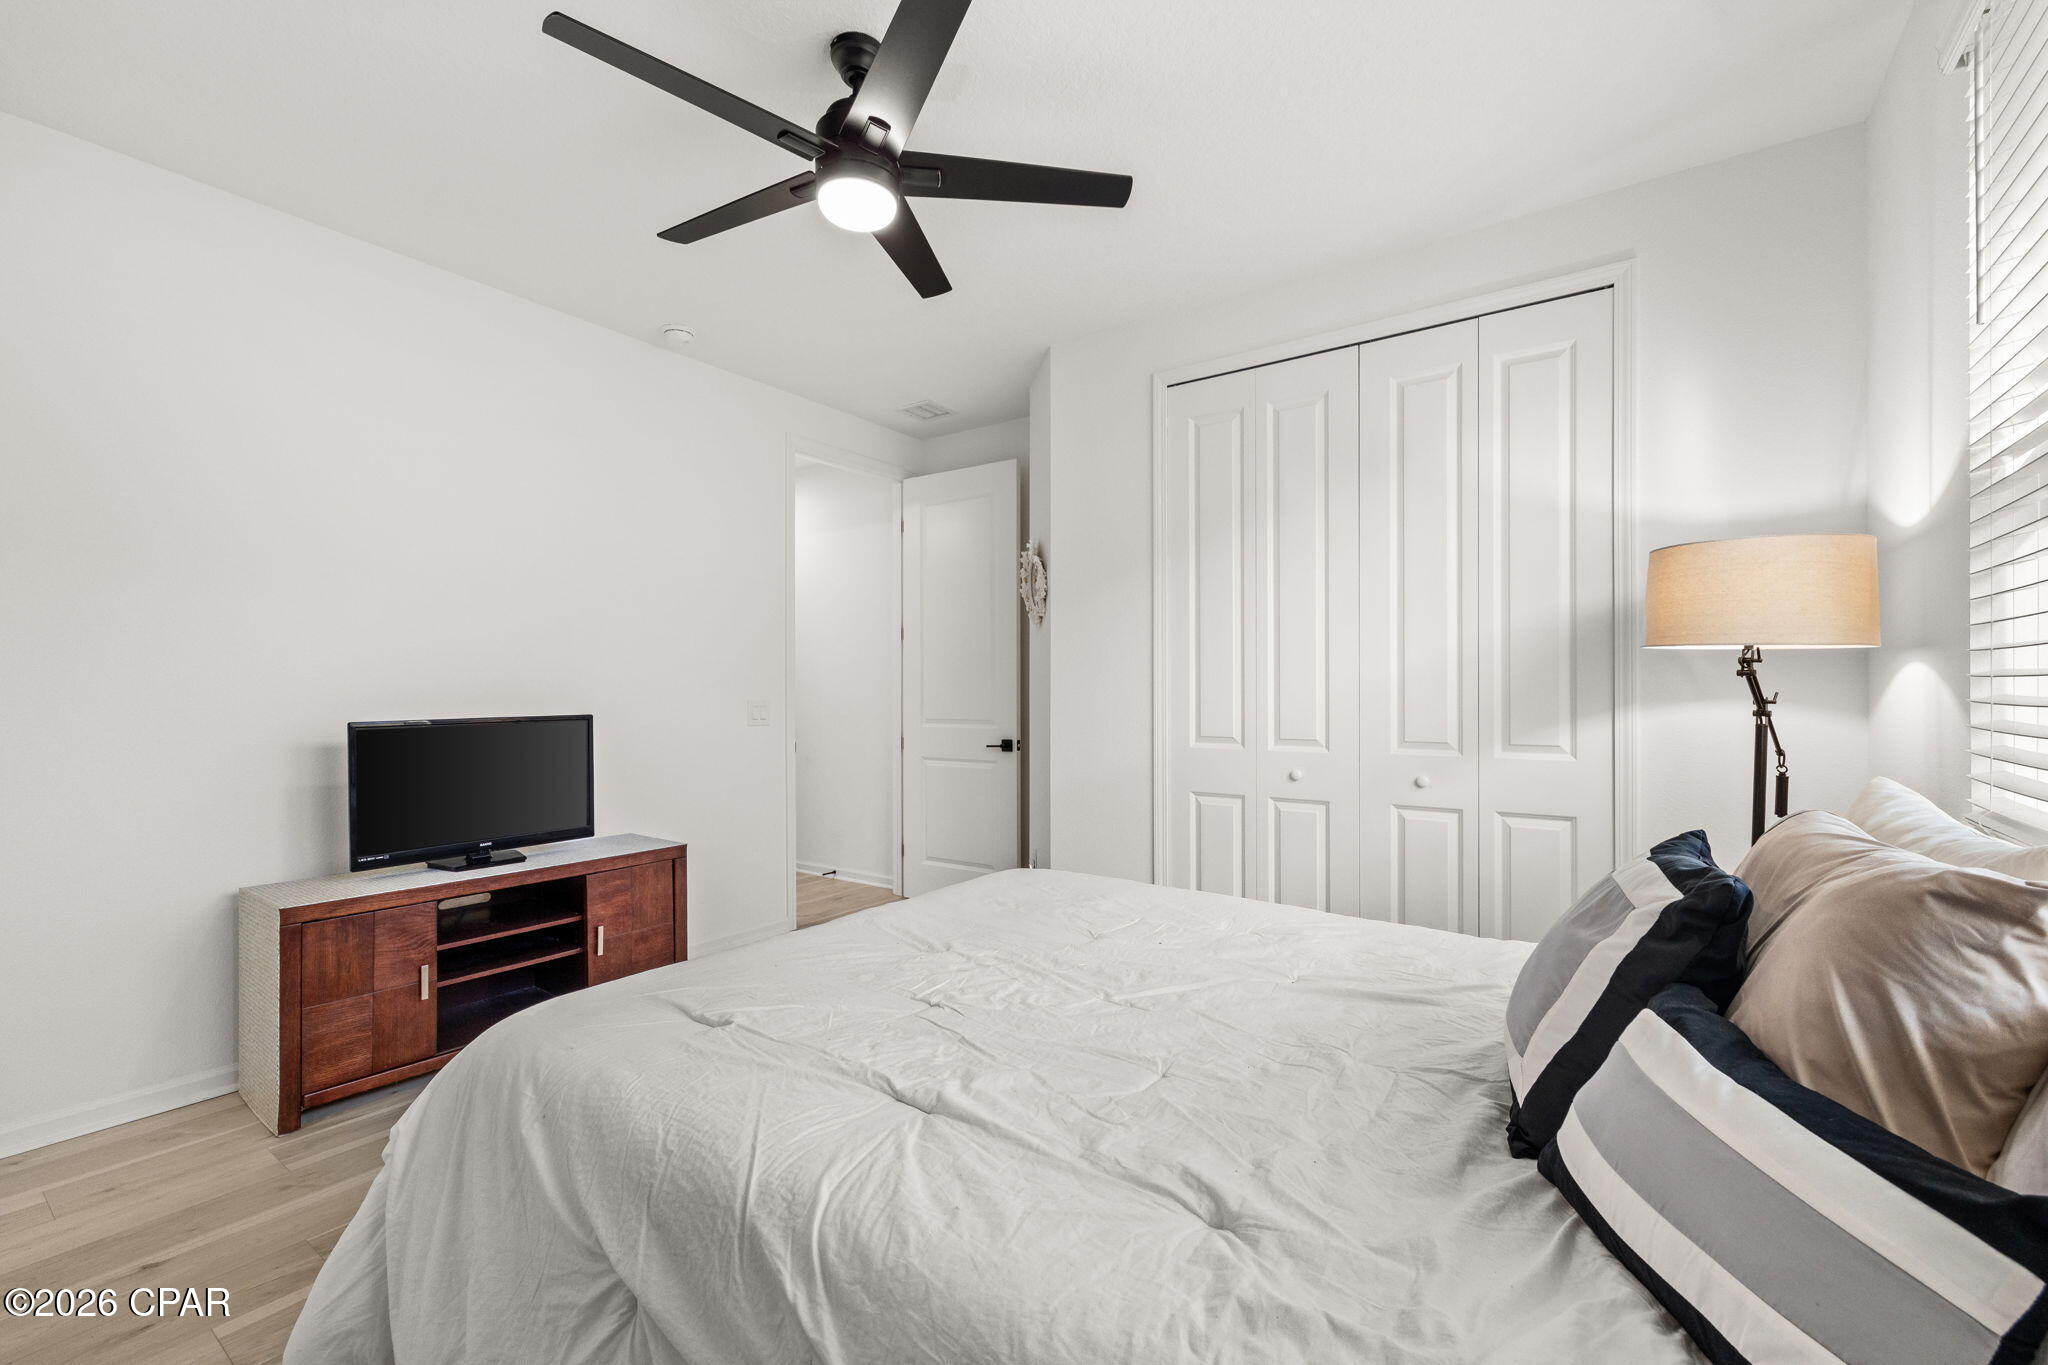
Bedroom with a white bed, paneled closet doors, ceiling fan, and television.
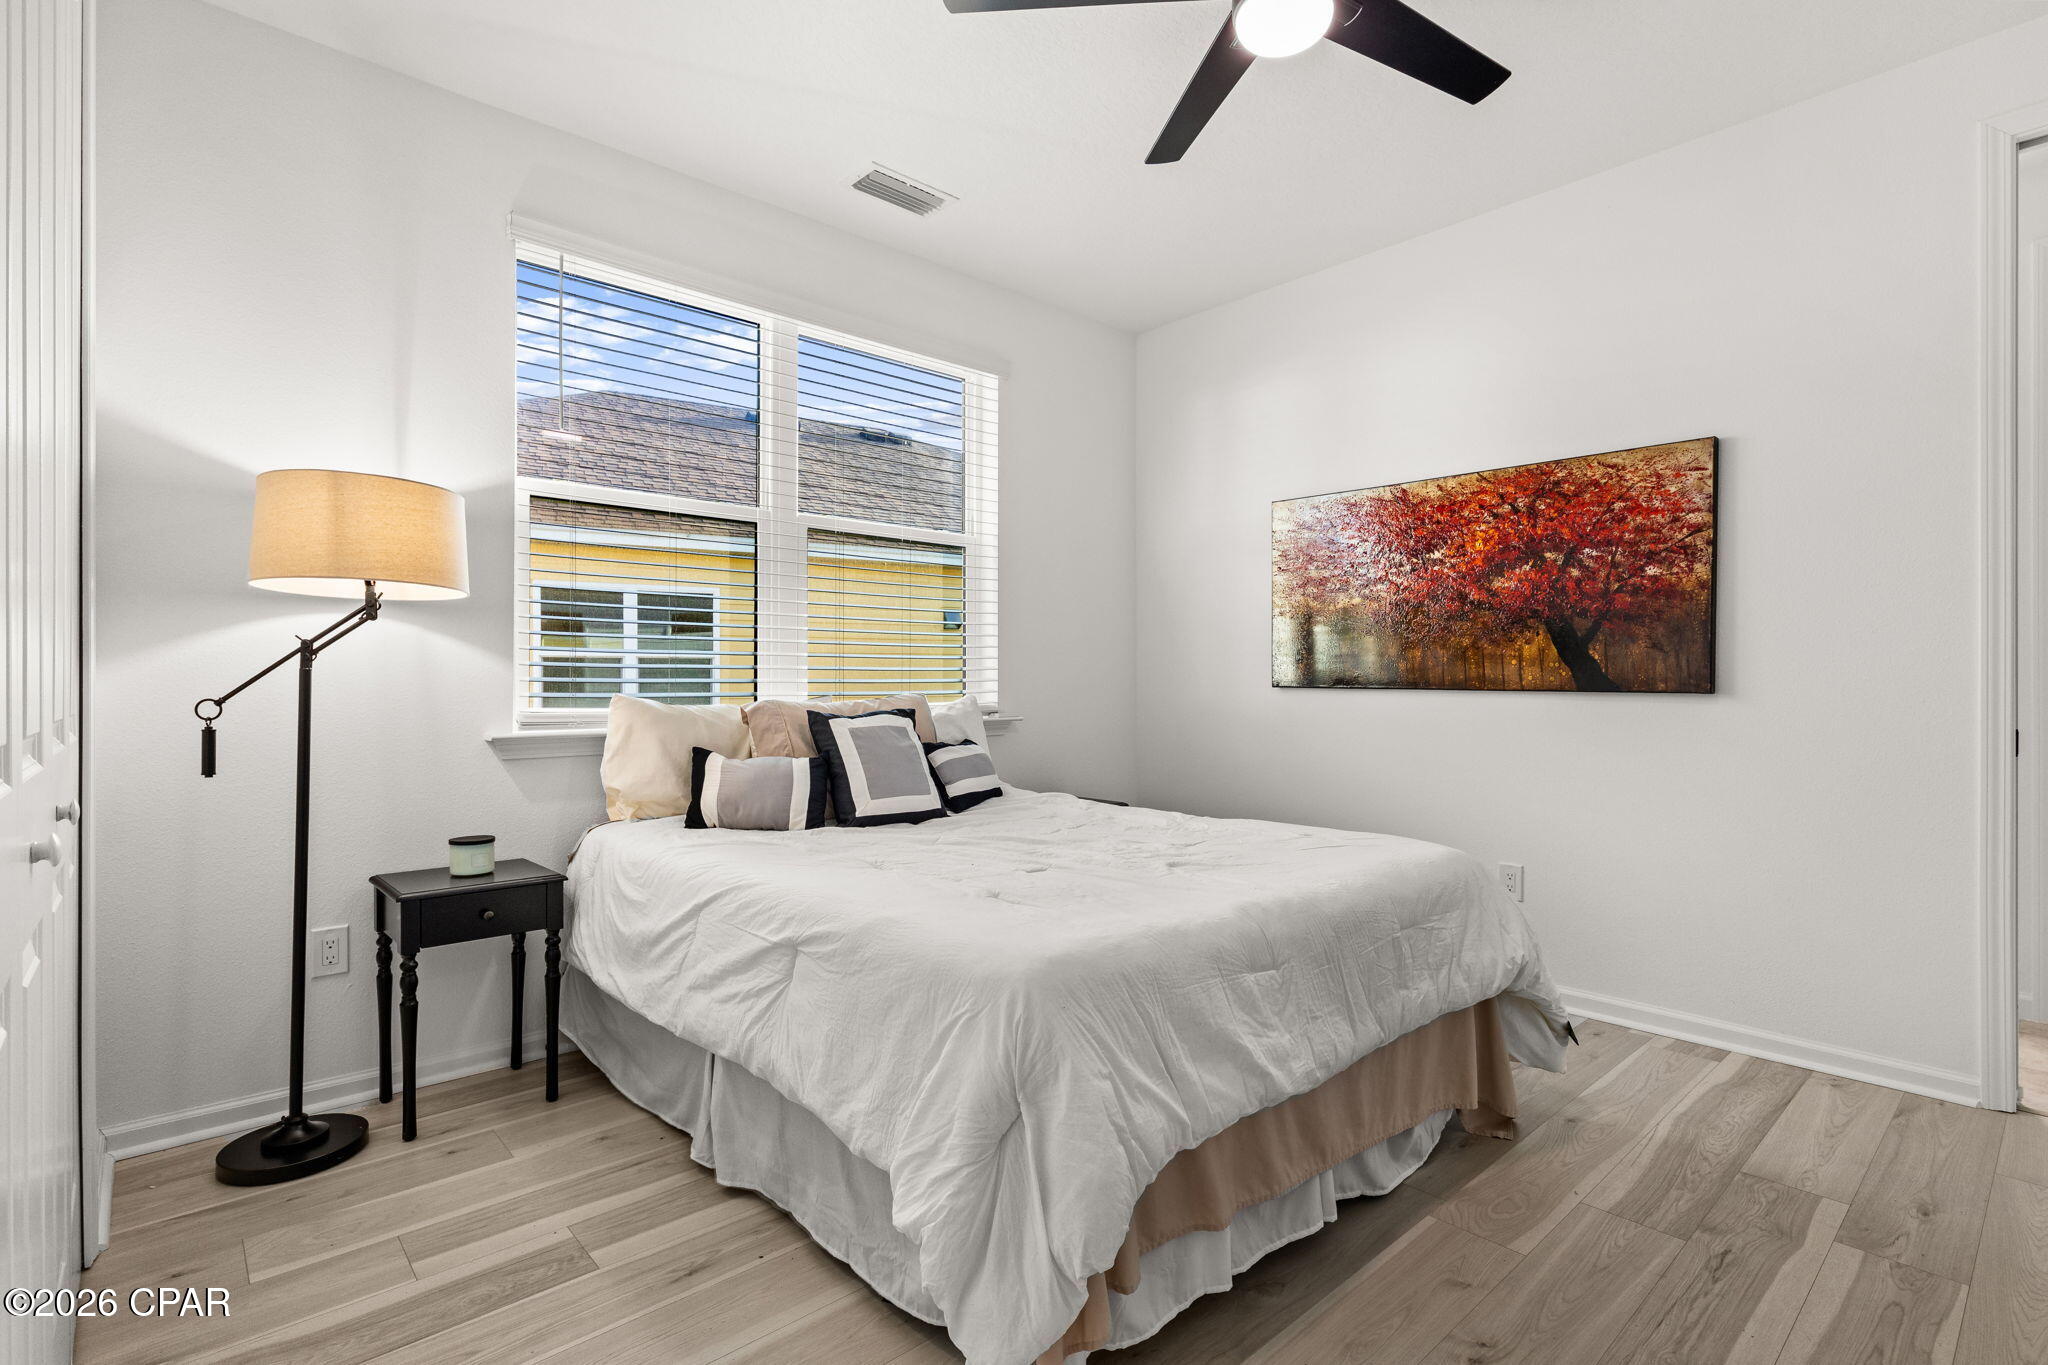
Furnished bedroom with a white bed, large window, light wood floors, and autumn-tree artwork.
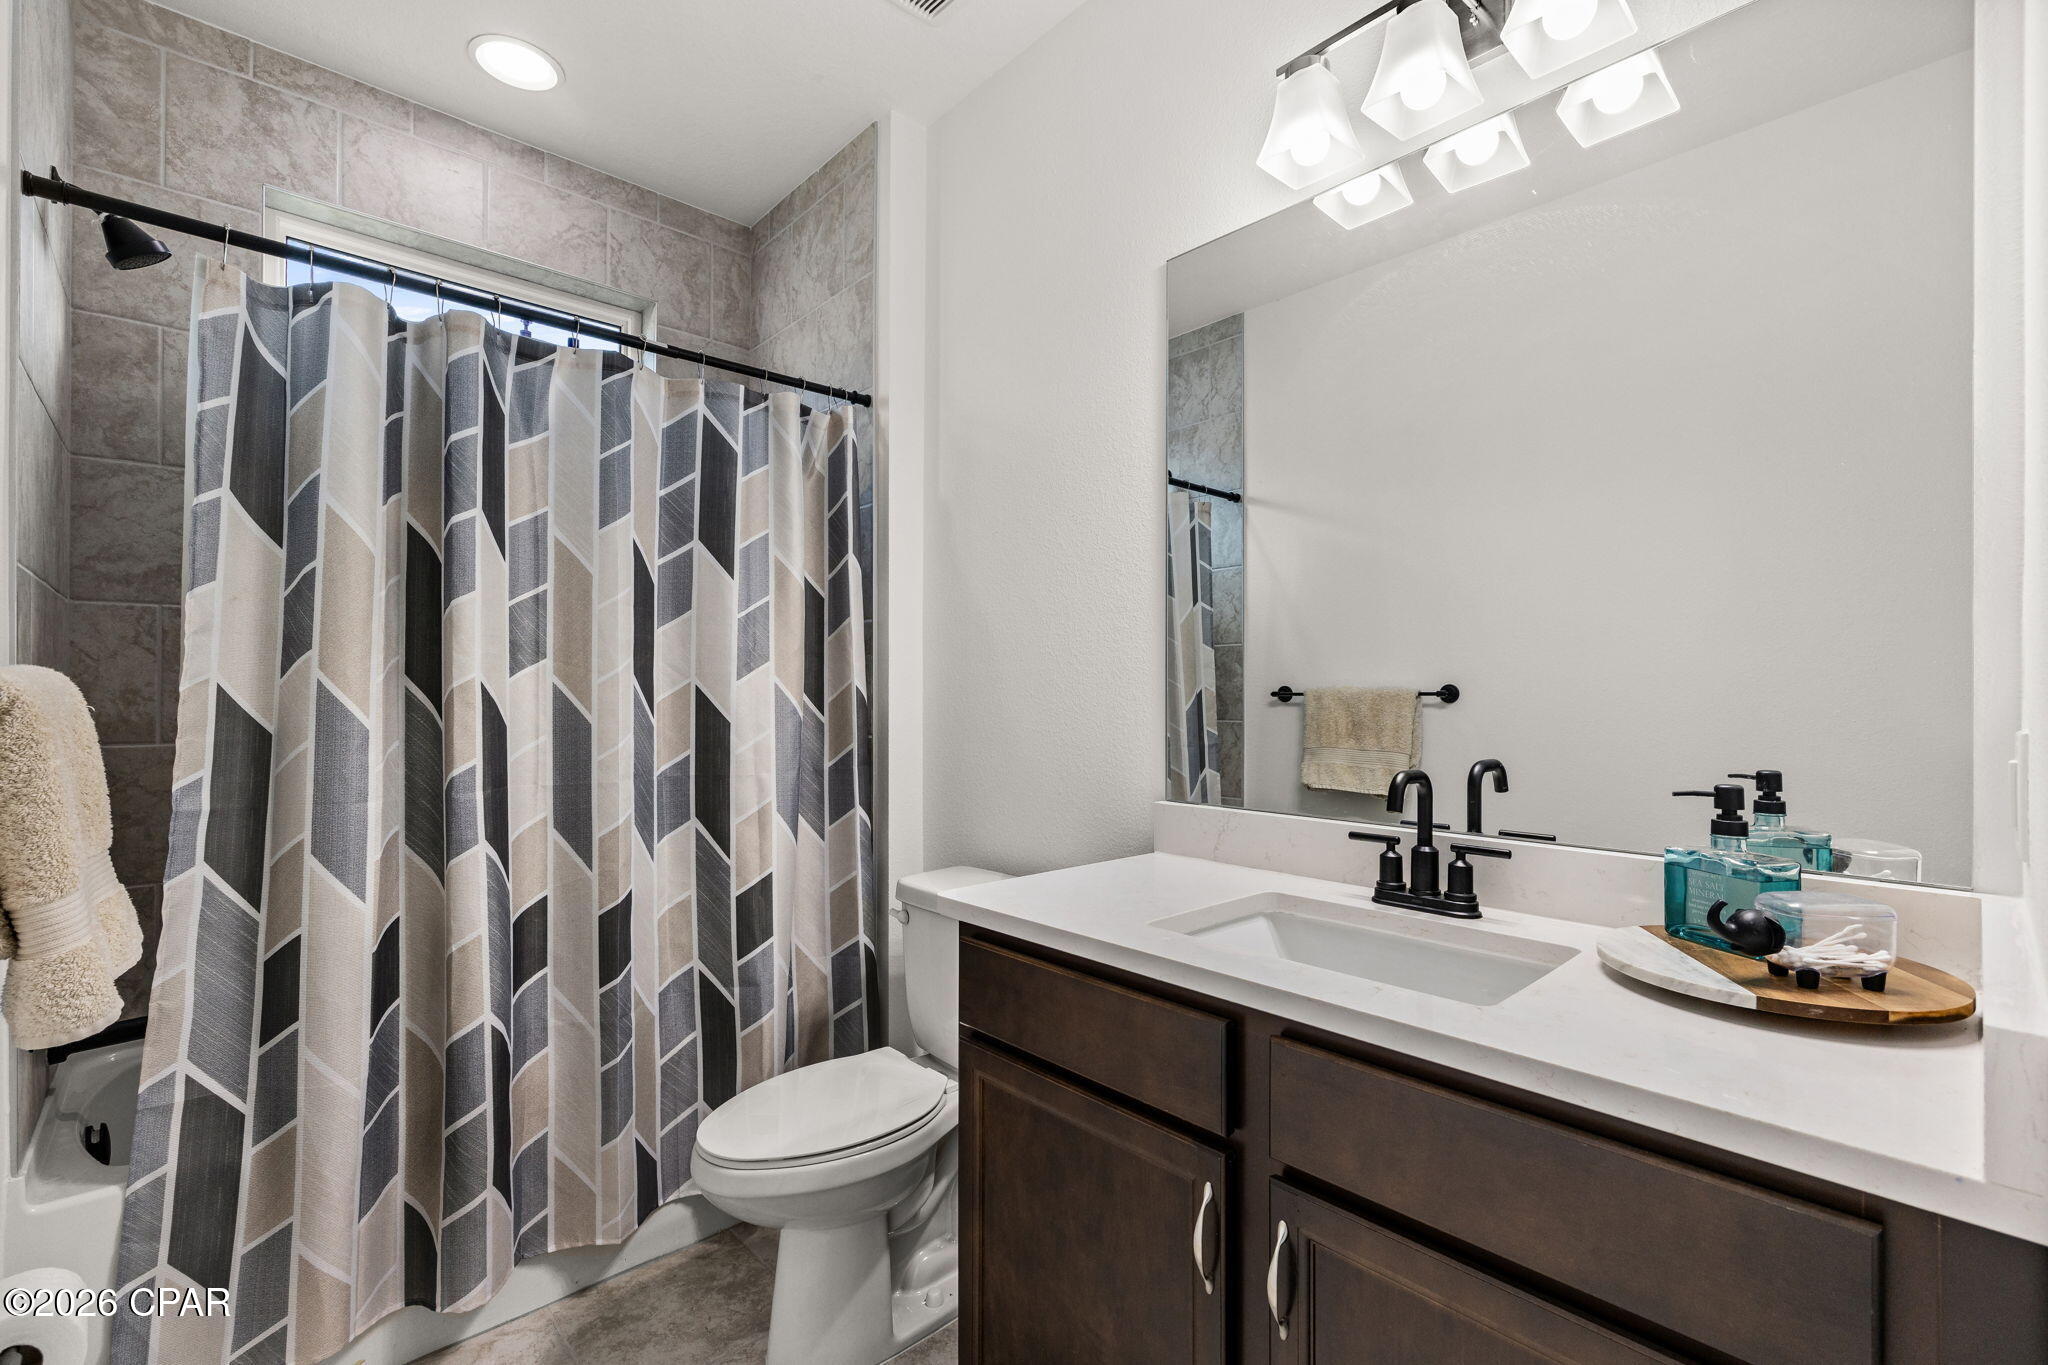
Bathroom with geometric shower curtain, dark wood vanity, white countertop, and black fixtures.
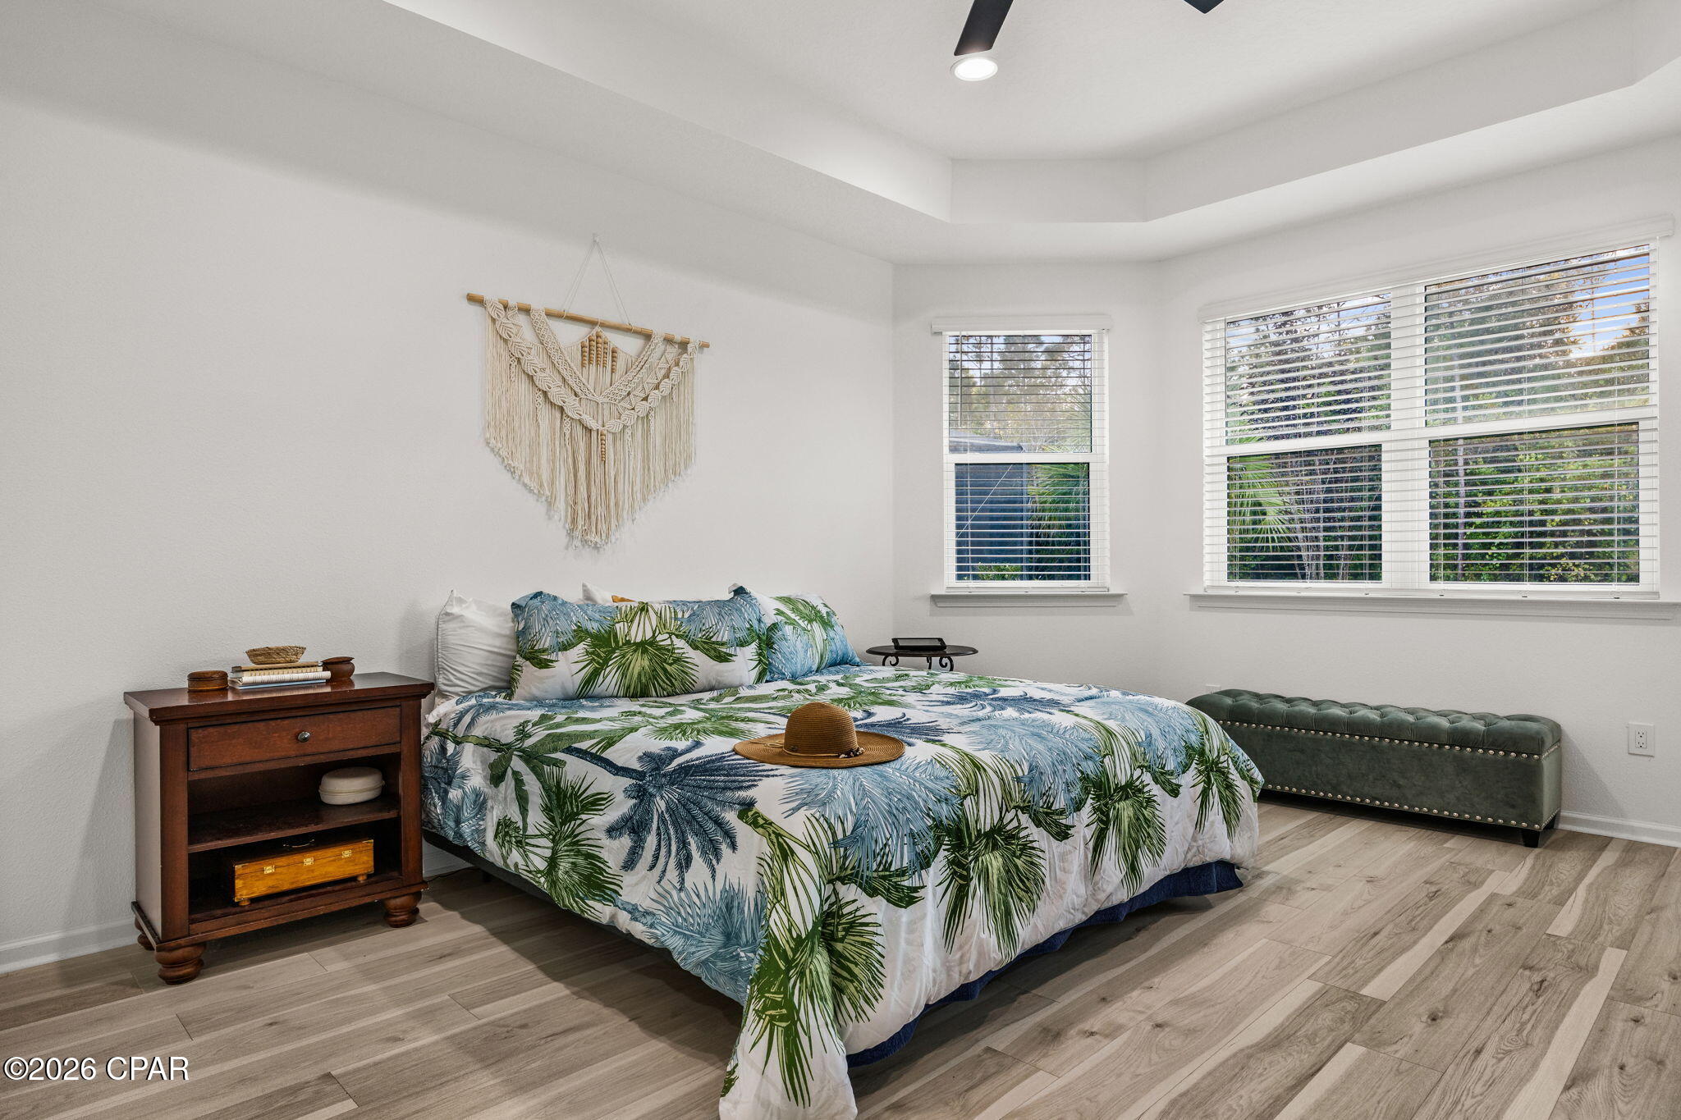
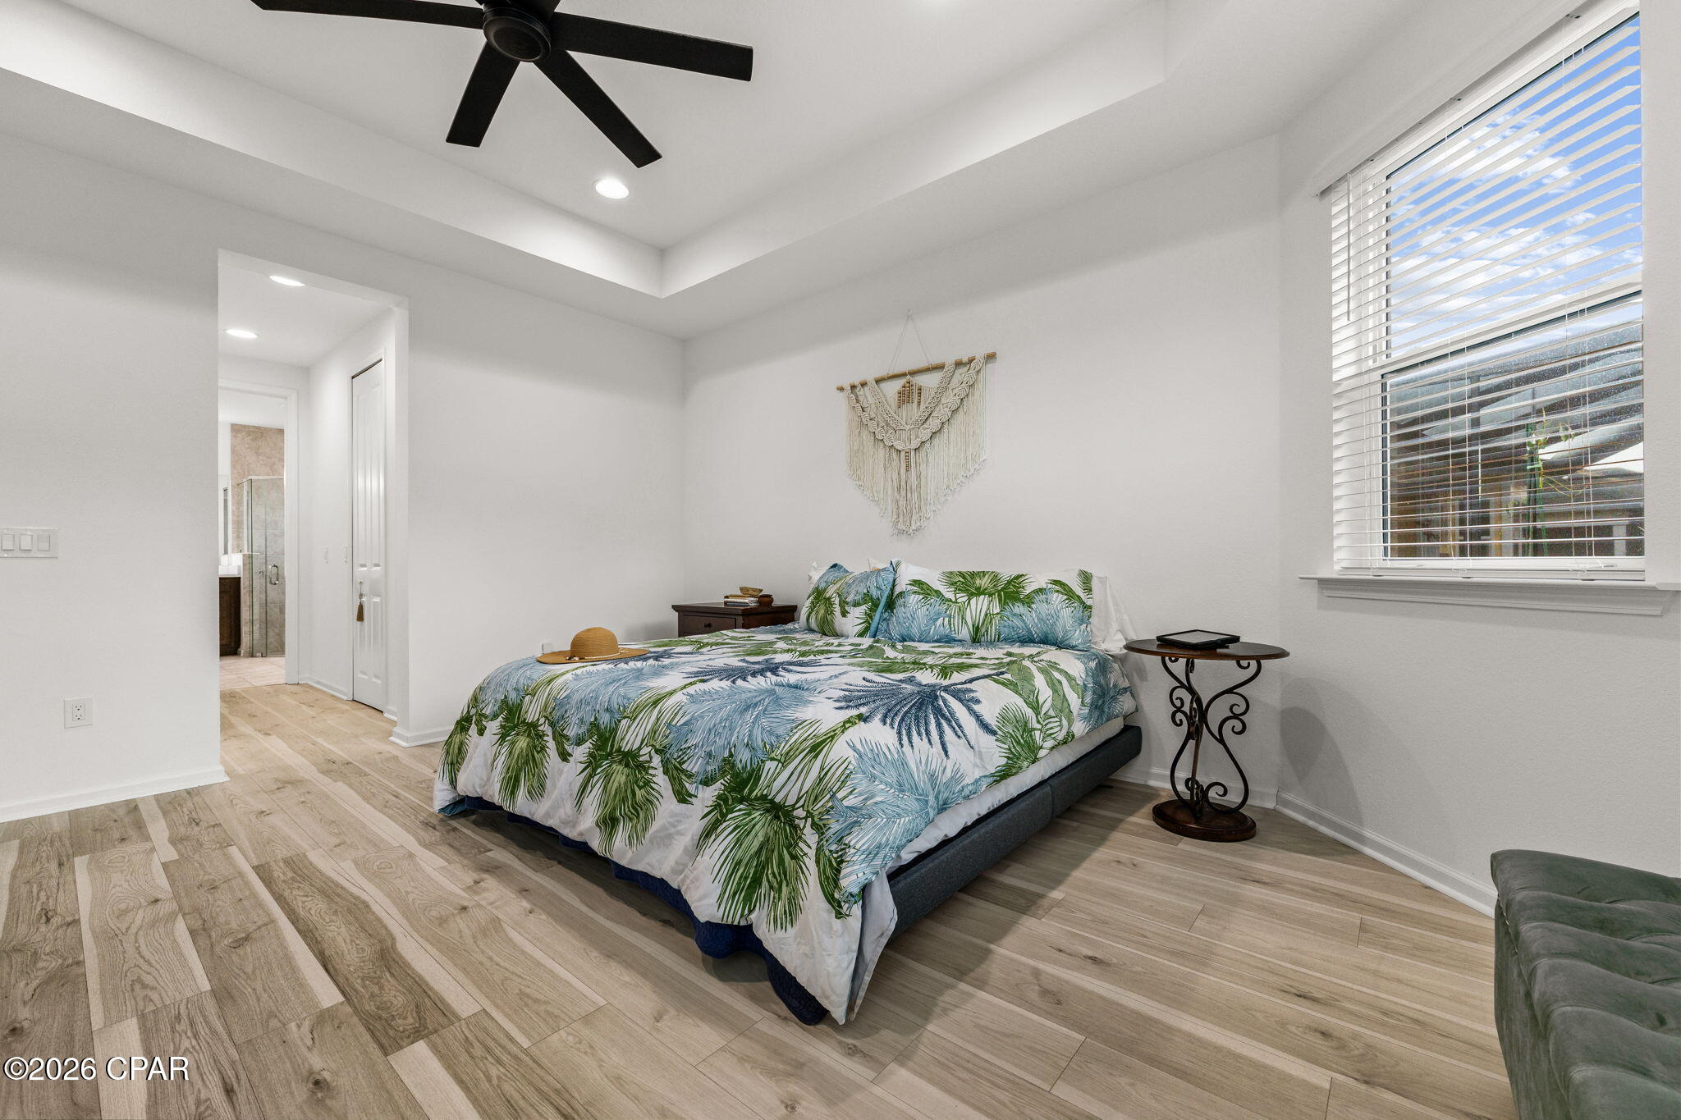
Bedroom with tropical-leaf bedding, a straw hat on the bed, and a green upholstered bench.
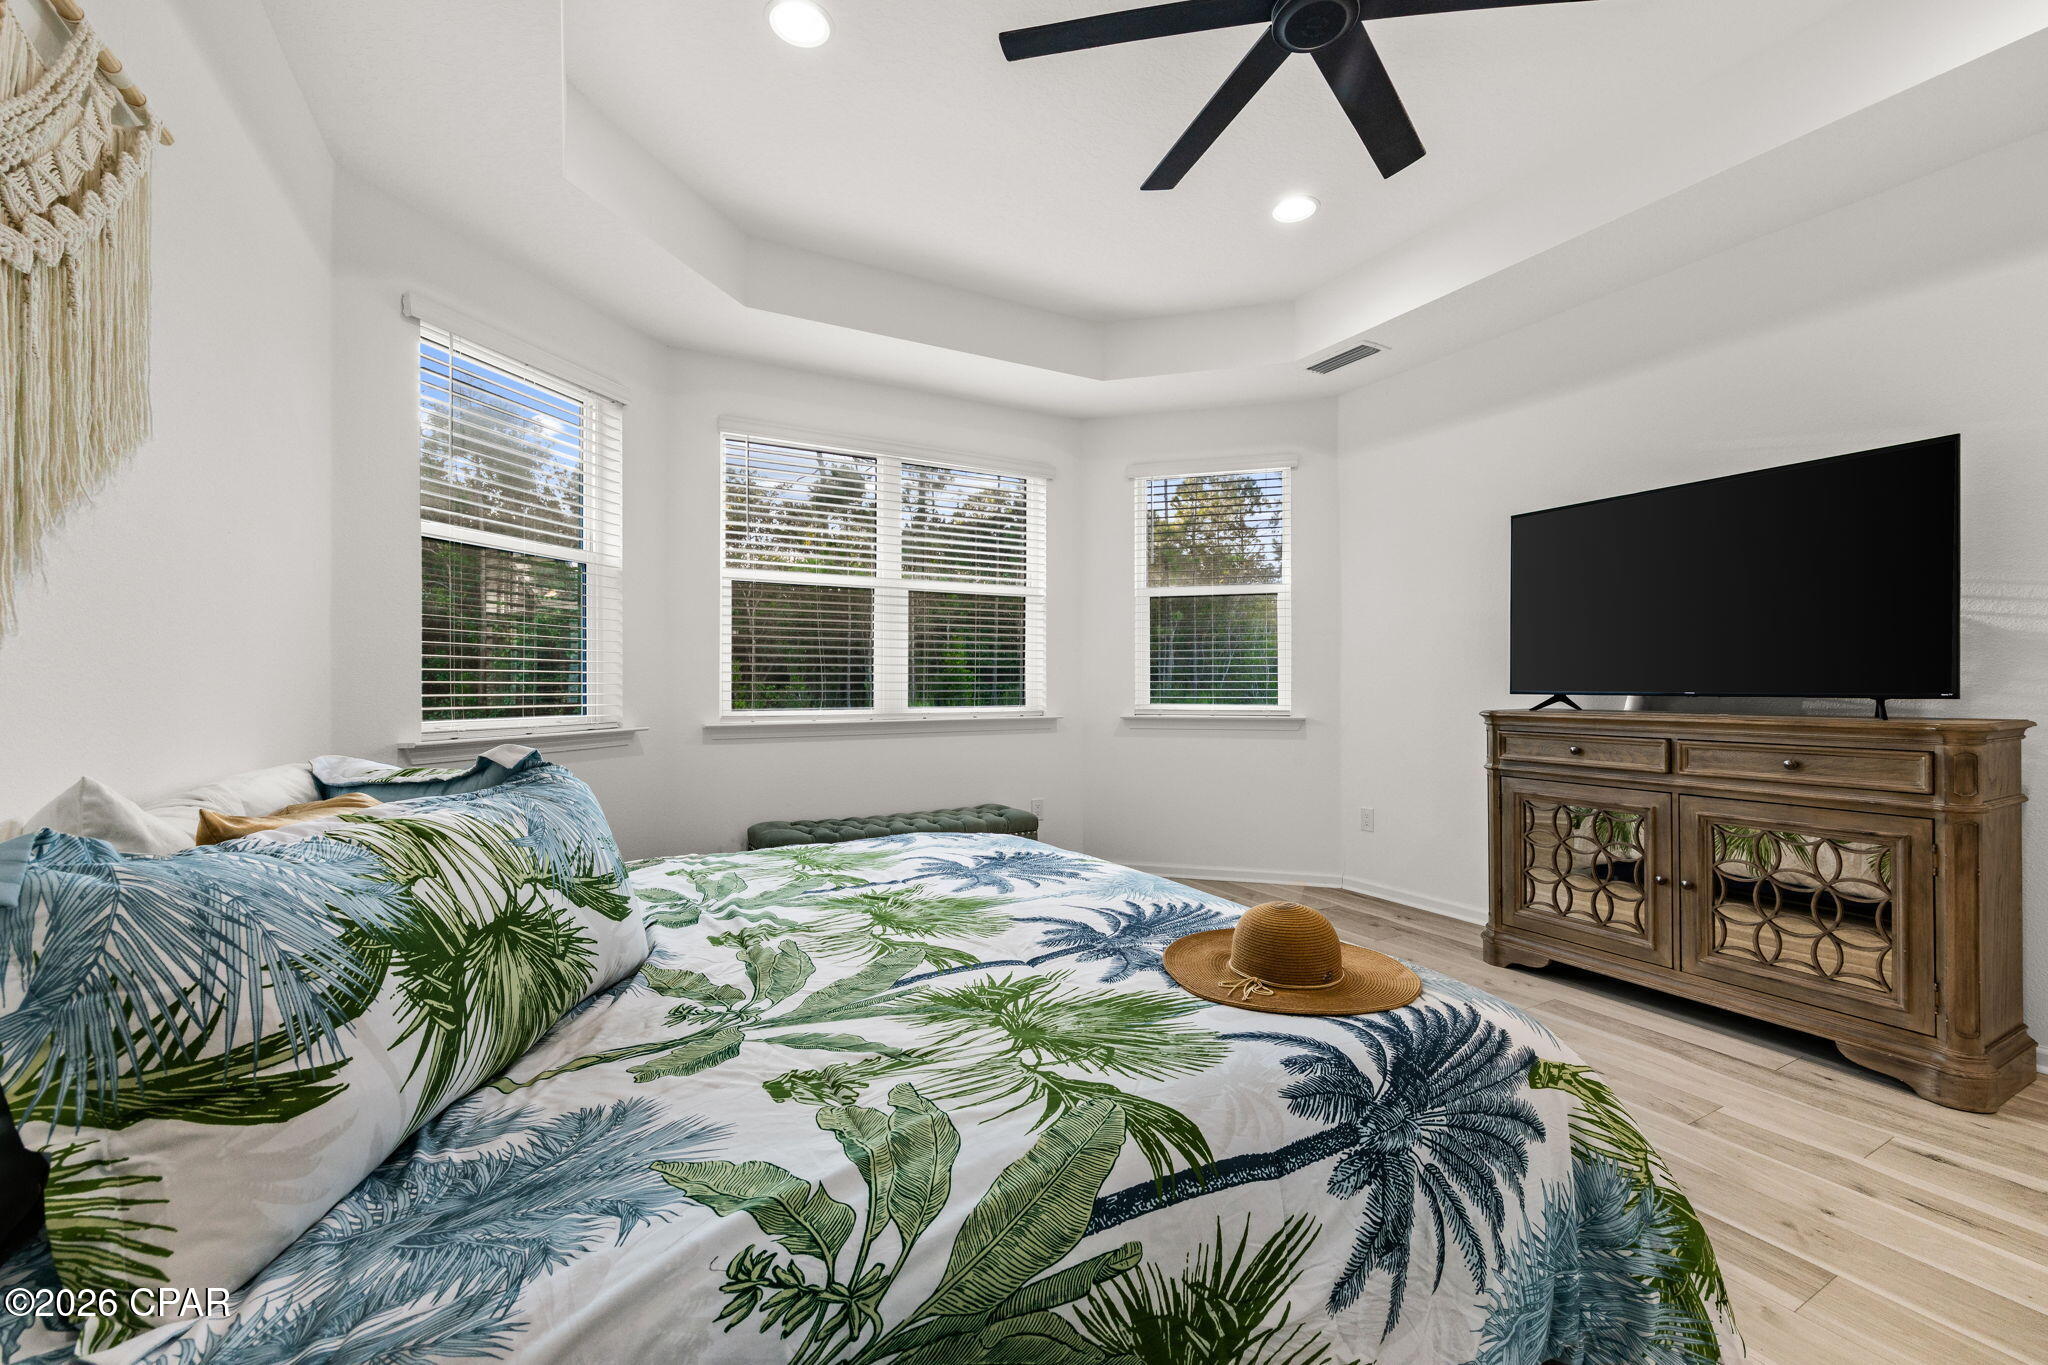
Bedroom with tropical leaf-print bedding, multiple windows, and a TV on a wooden console.
Bedroom with tropical-leaf bedding, light wood-look floors, and a window with white blinds.
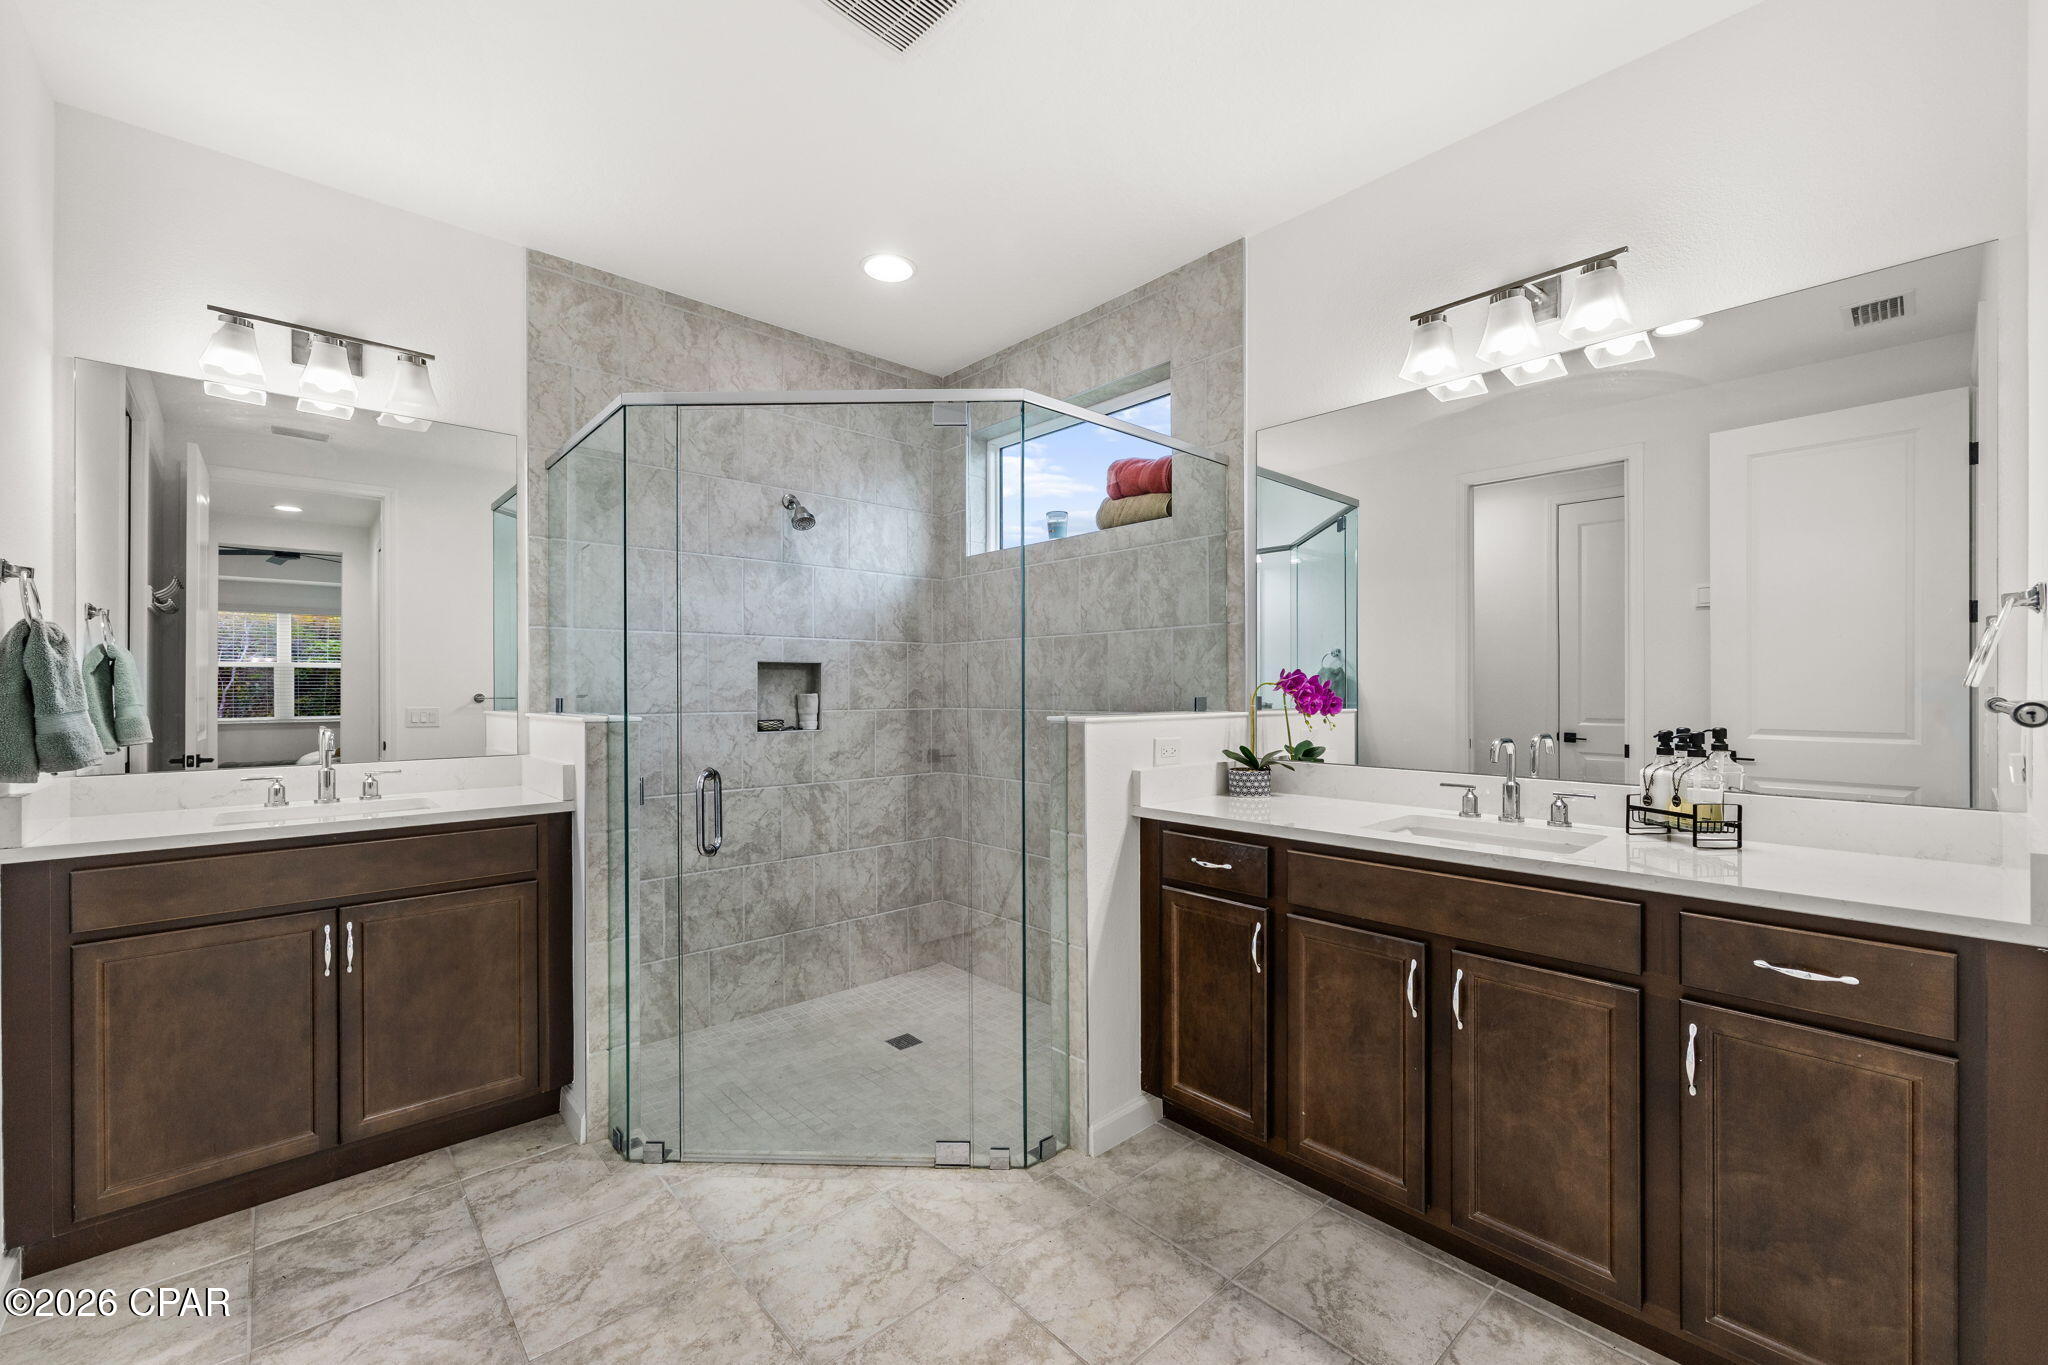
Bathroom with a glass walk-in shower and dark double vanity.
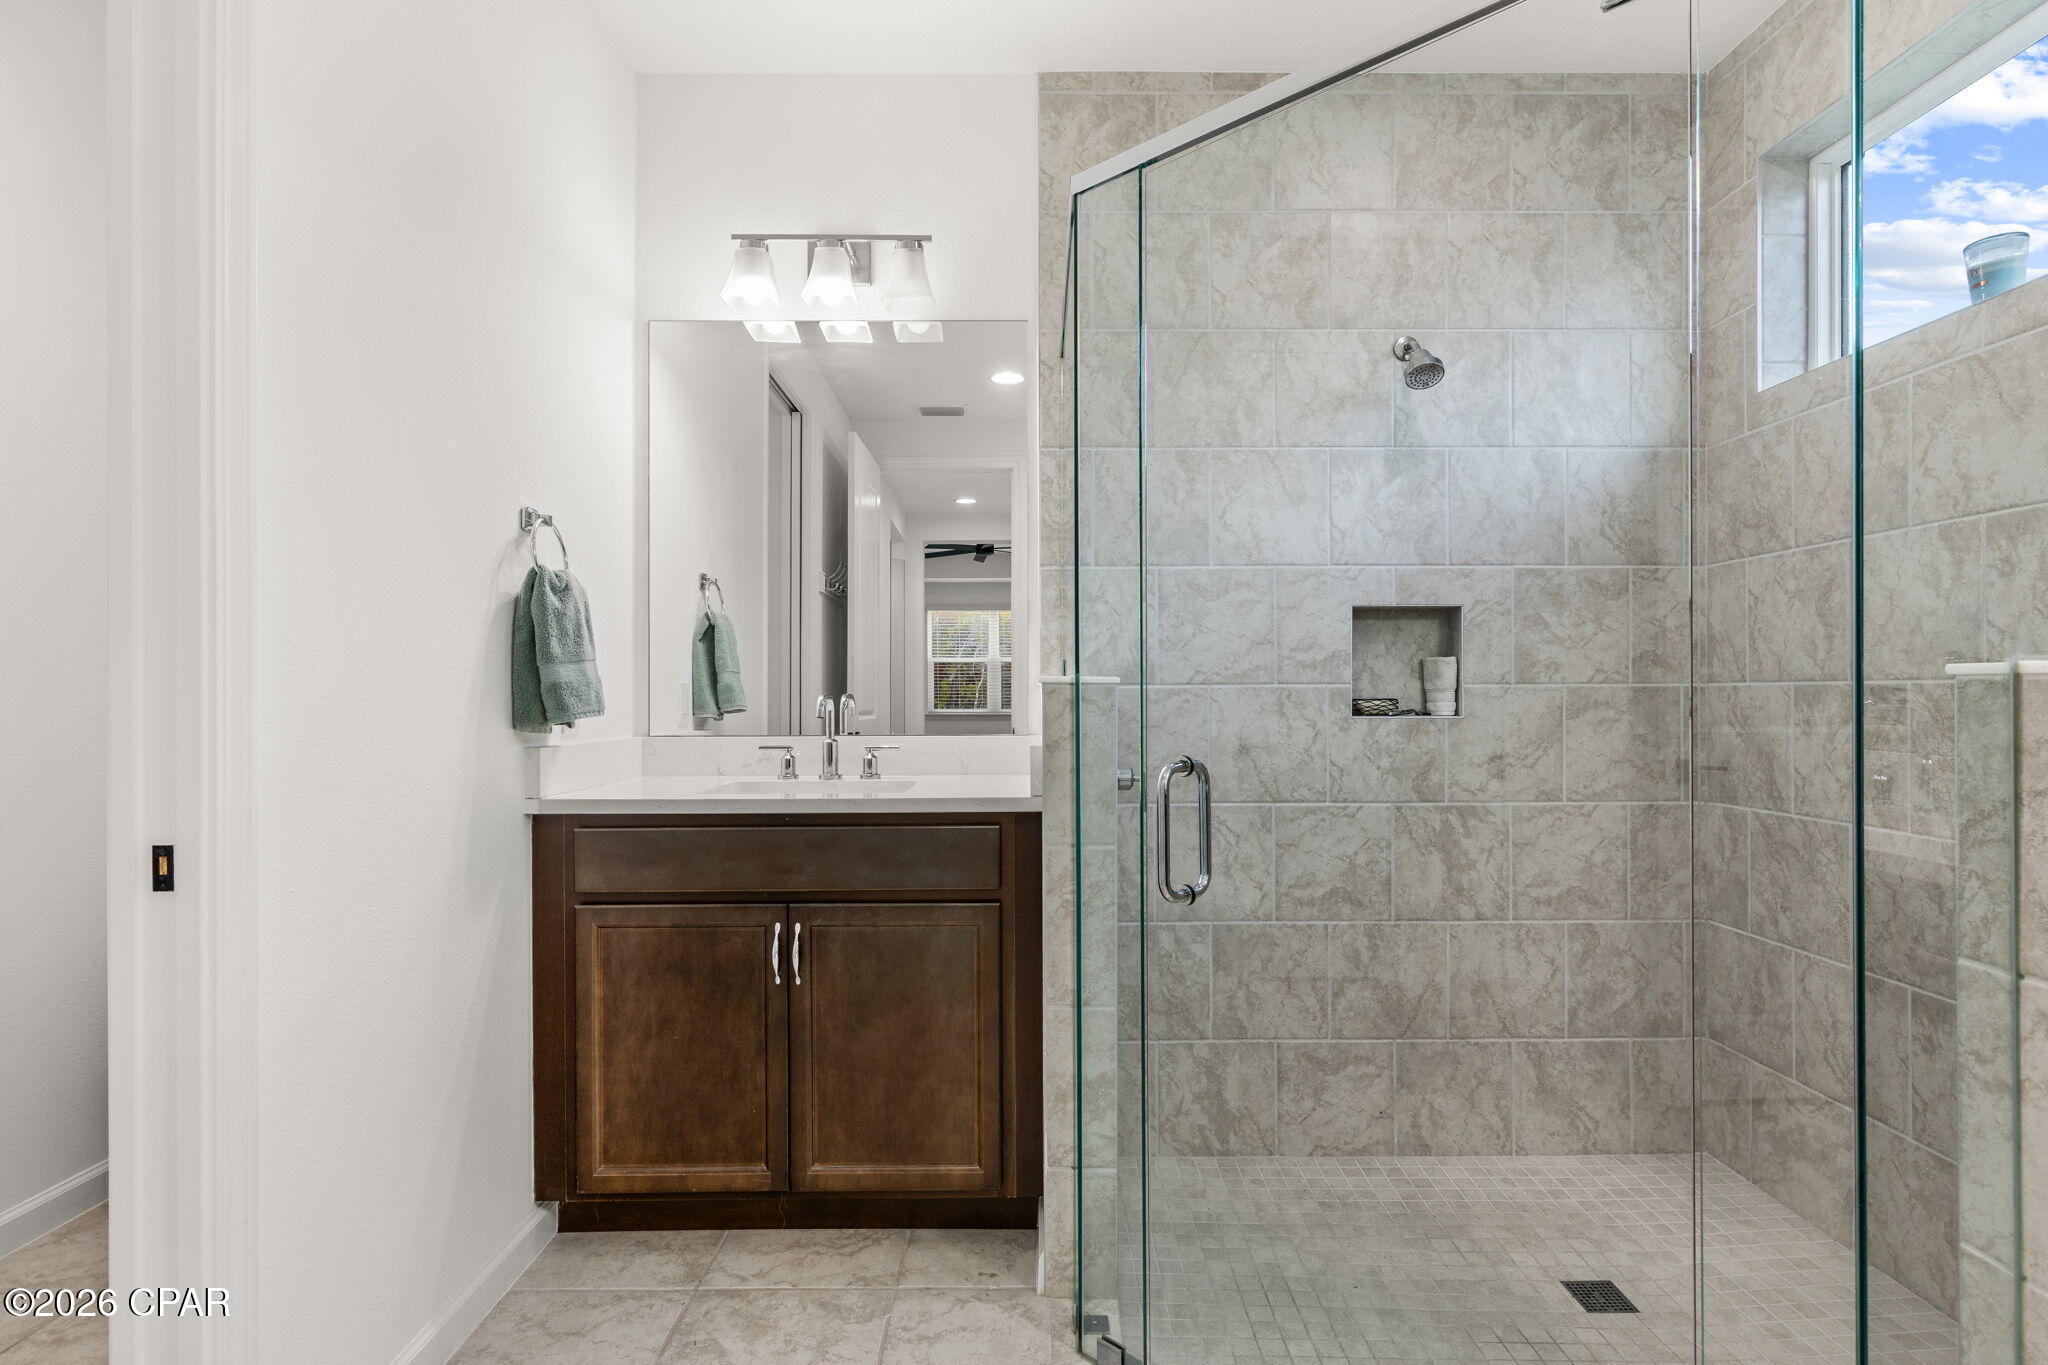
Bathroom with dark wood vanity and spacious glass-enclosed tiled shower.
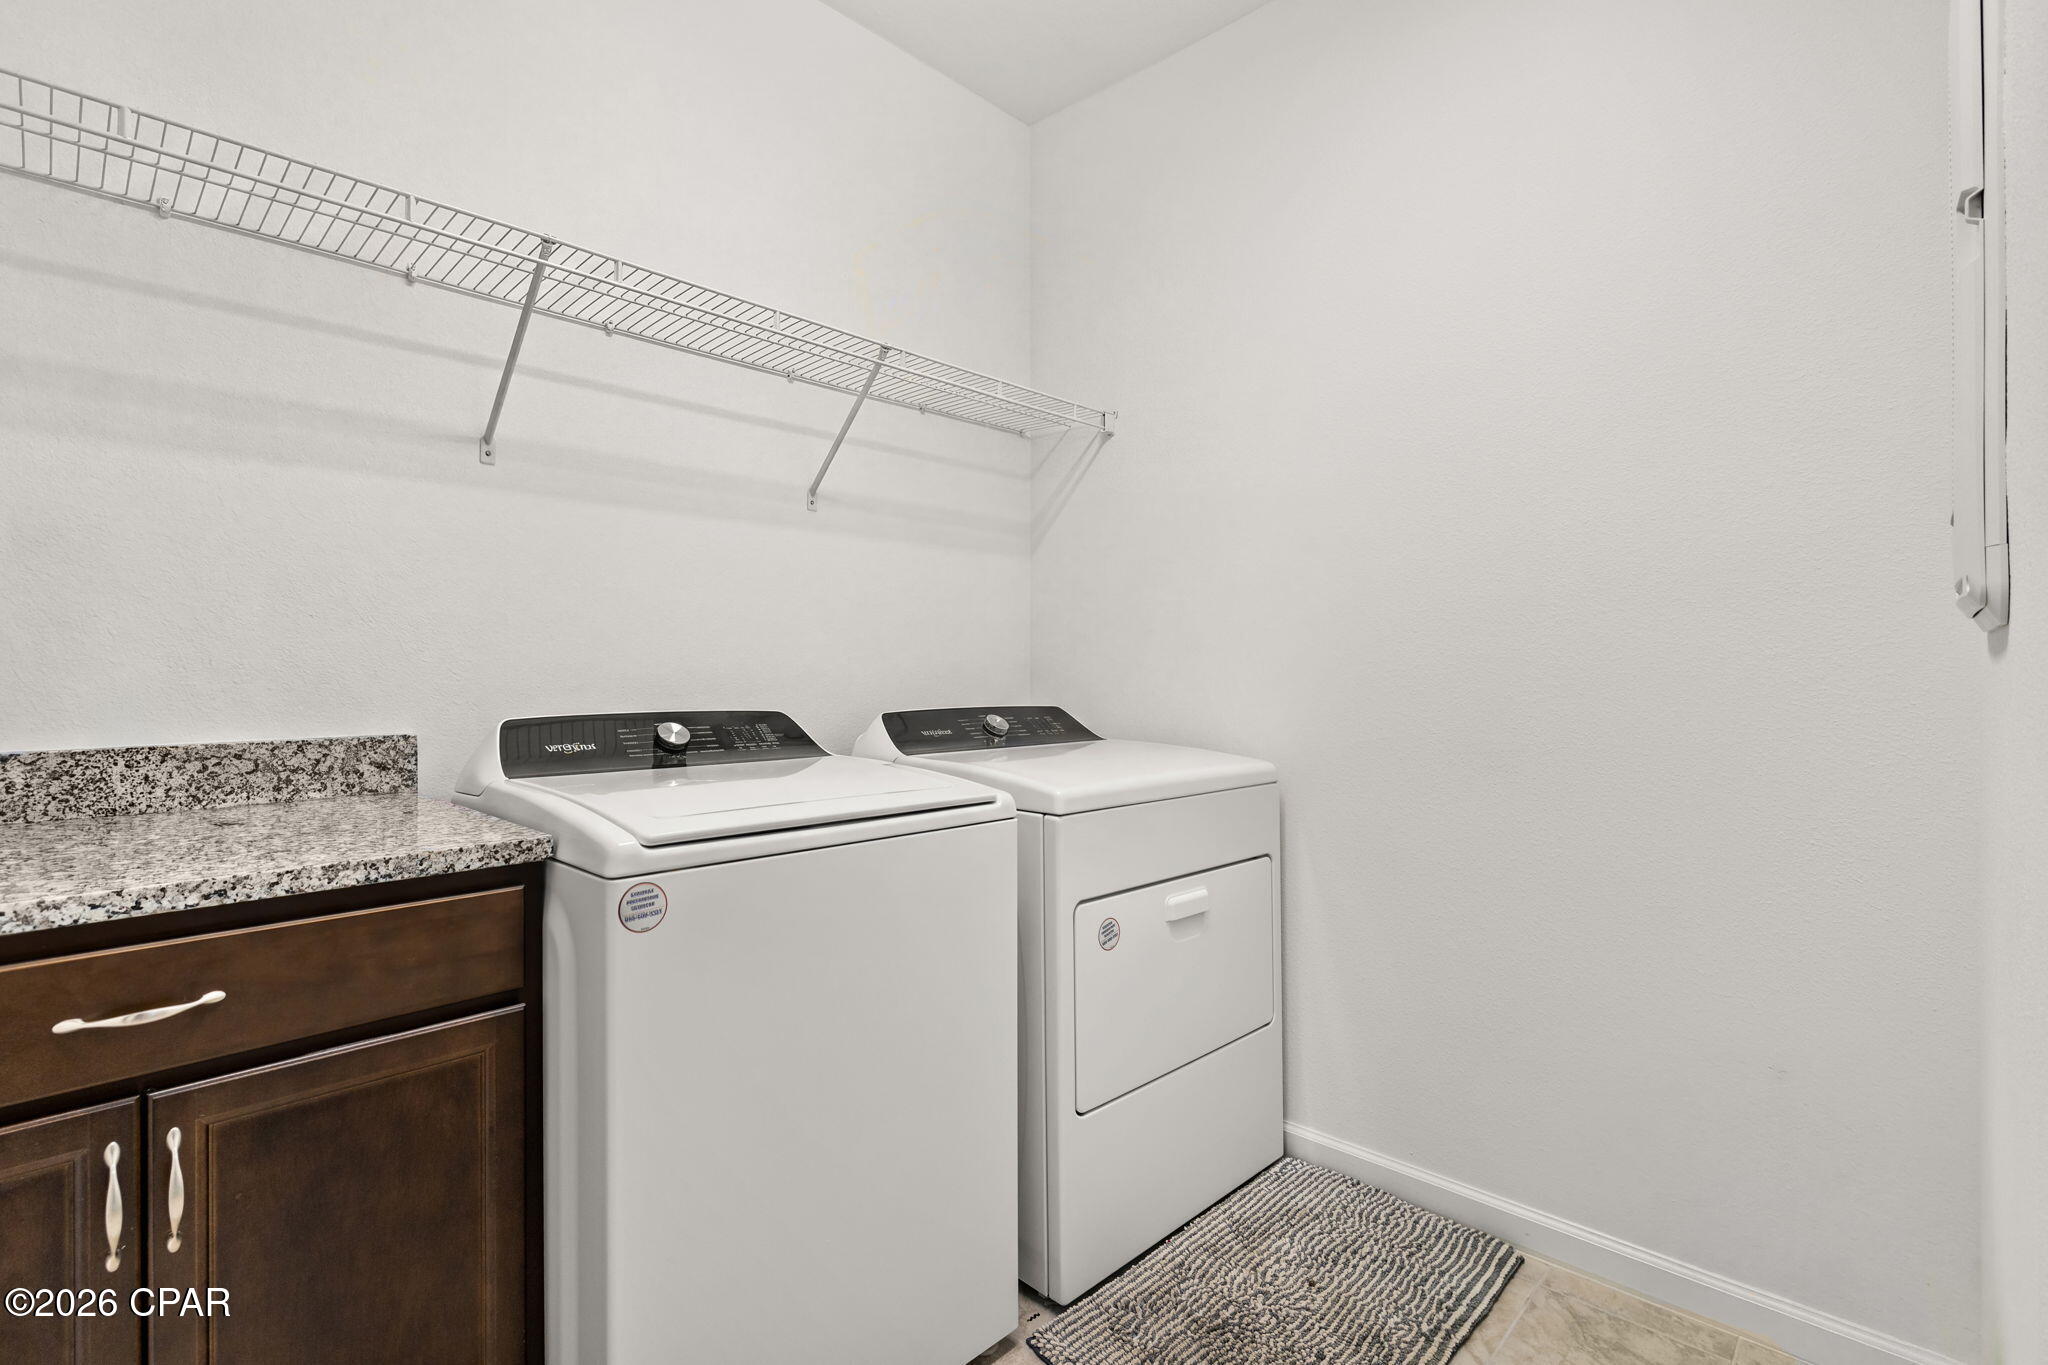
Laundry room with a washer and dryer beside dark wood cabinets and a granite countertop.
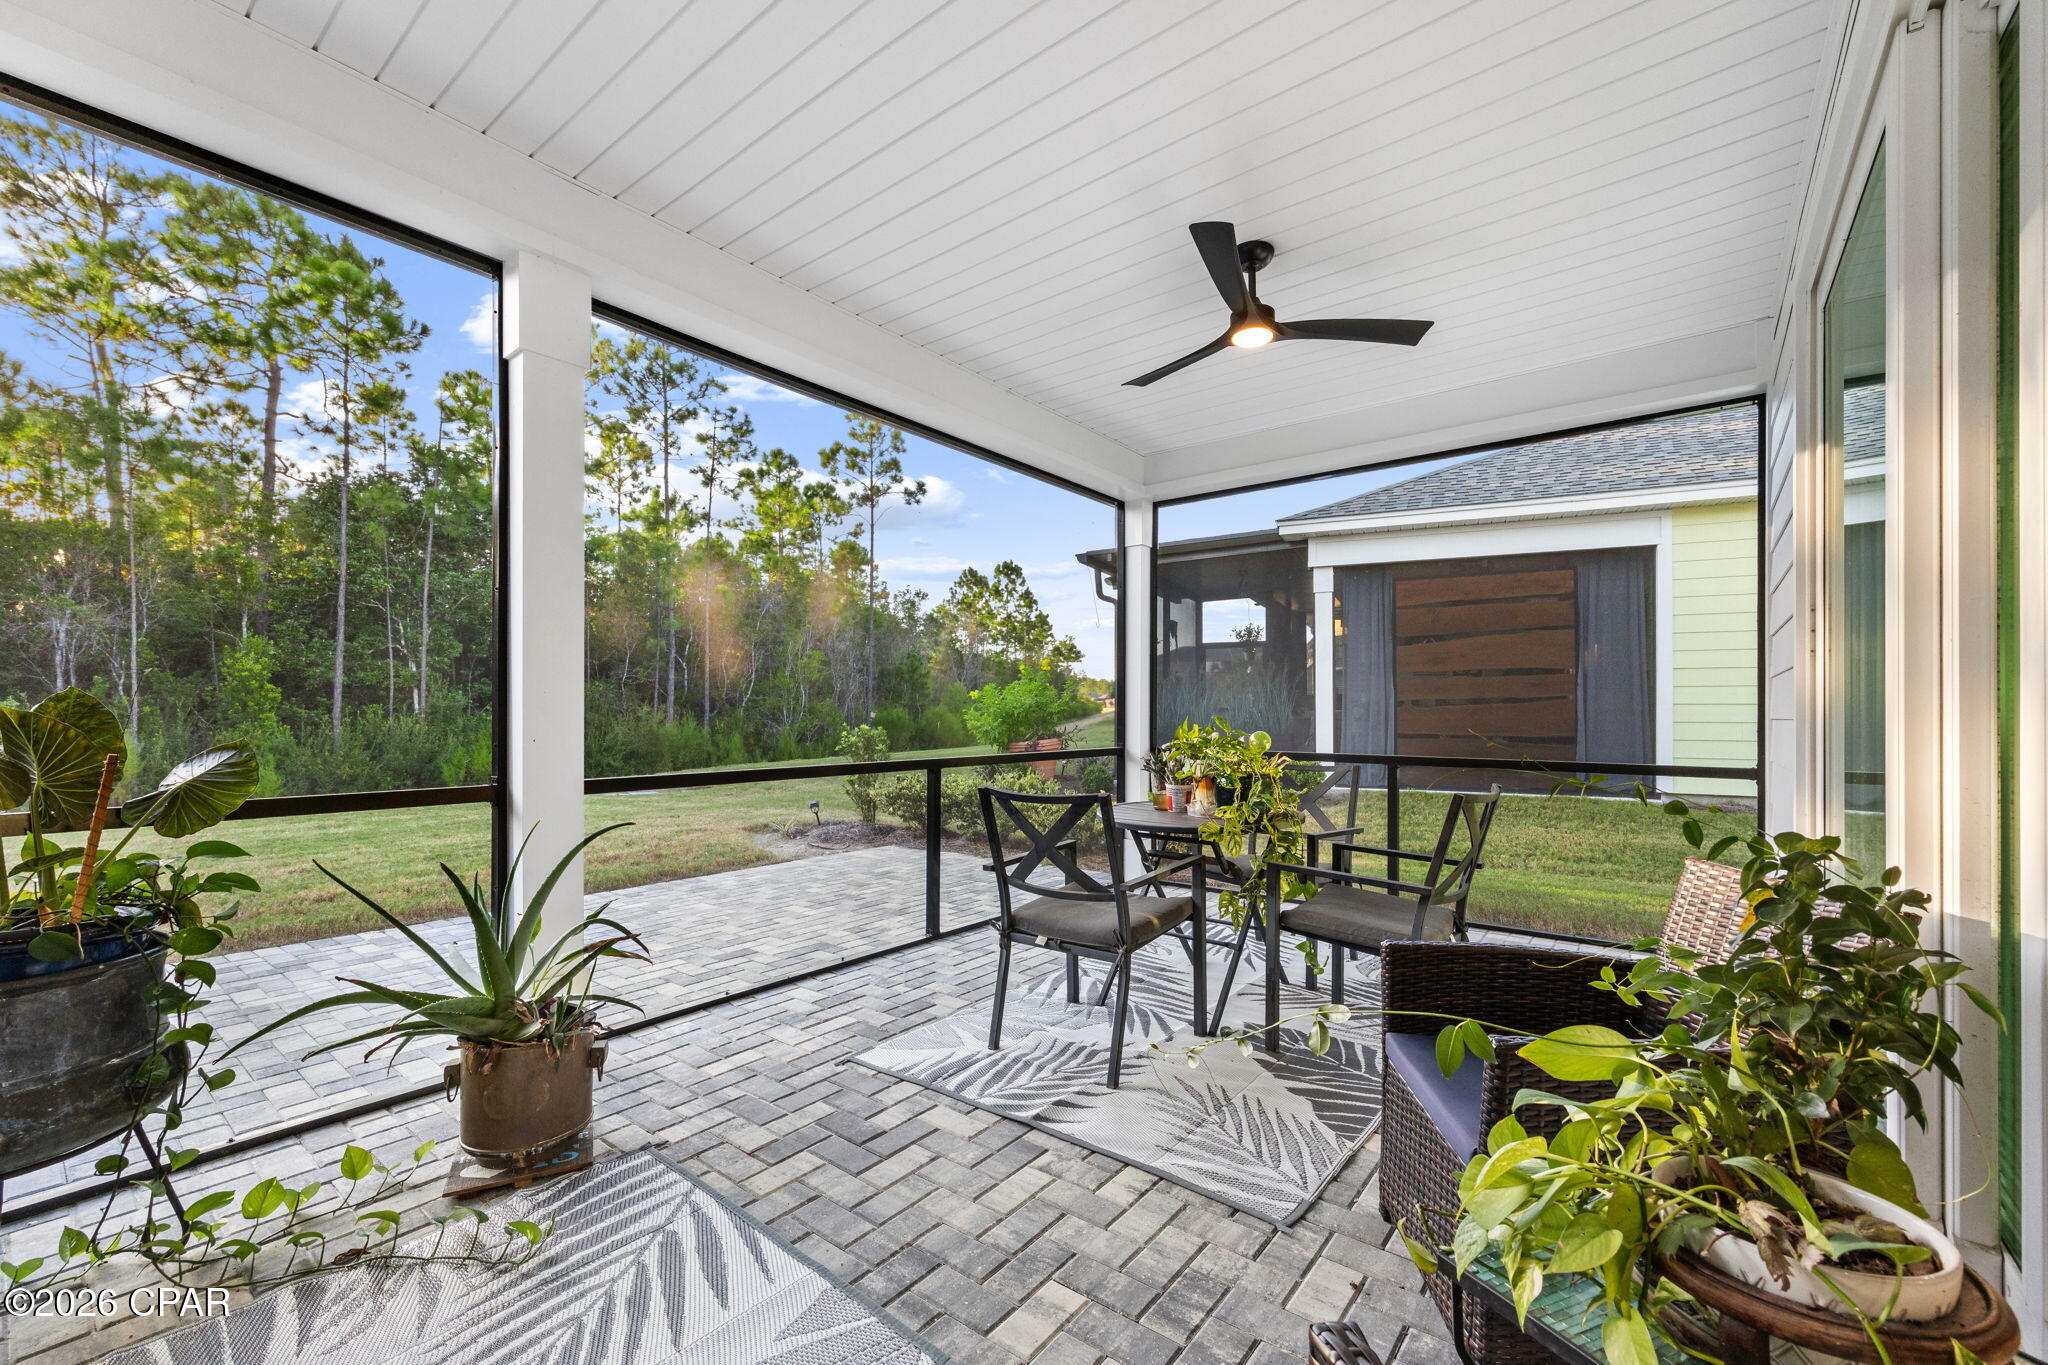
Screened porch with paver flooring, patio dining set, potted plants and a view of trees.
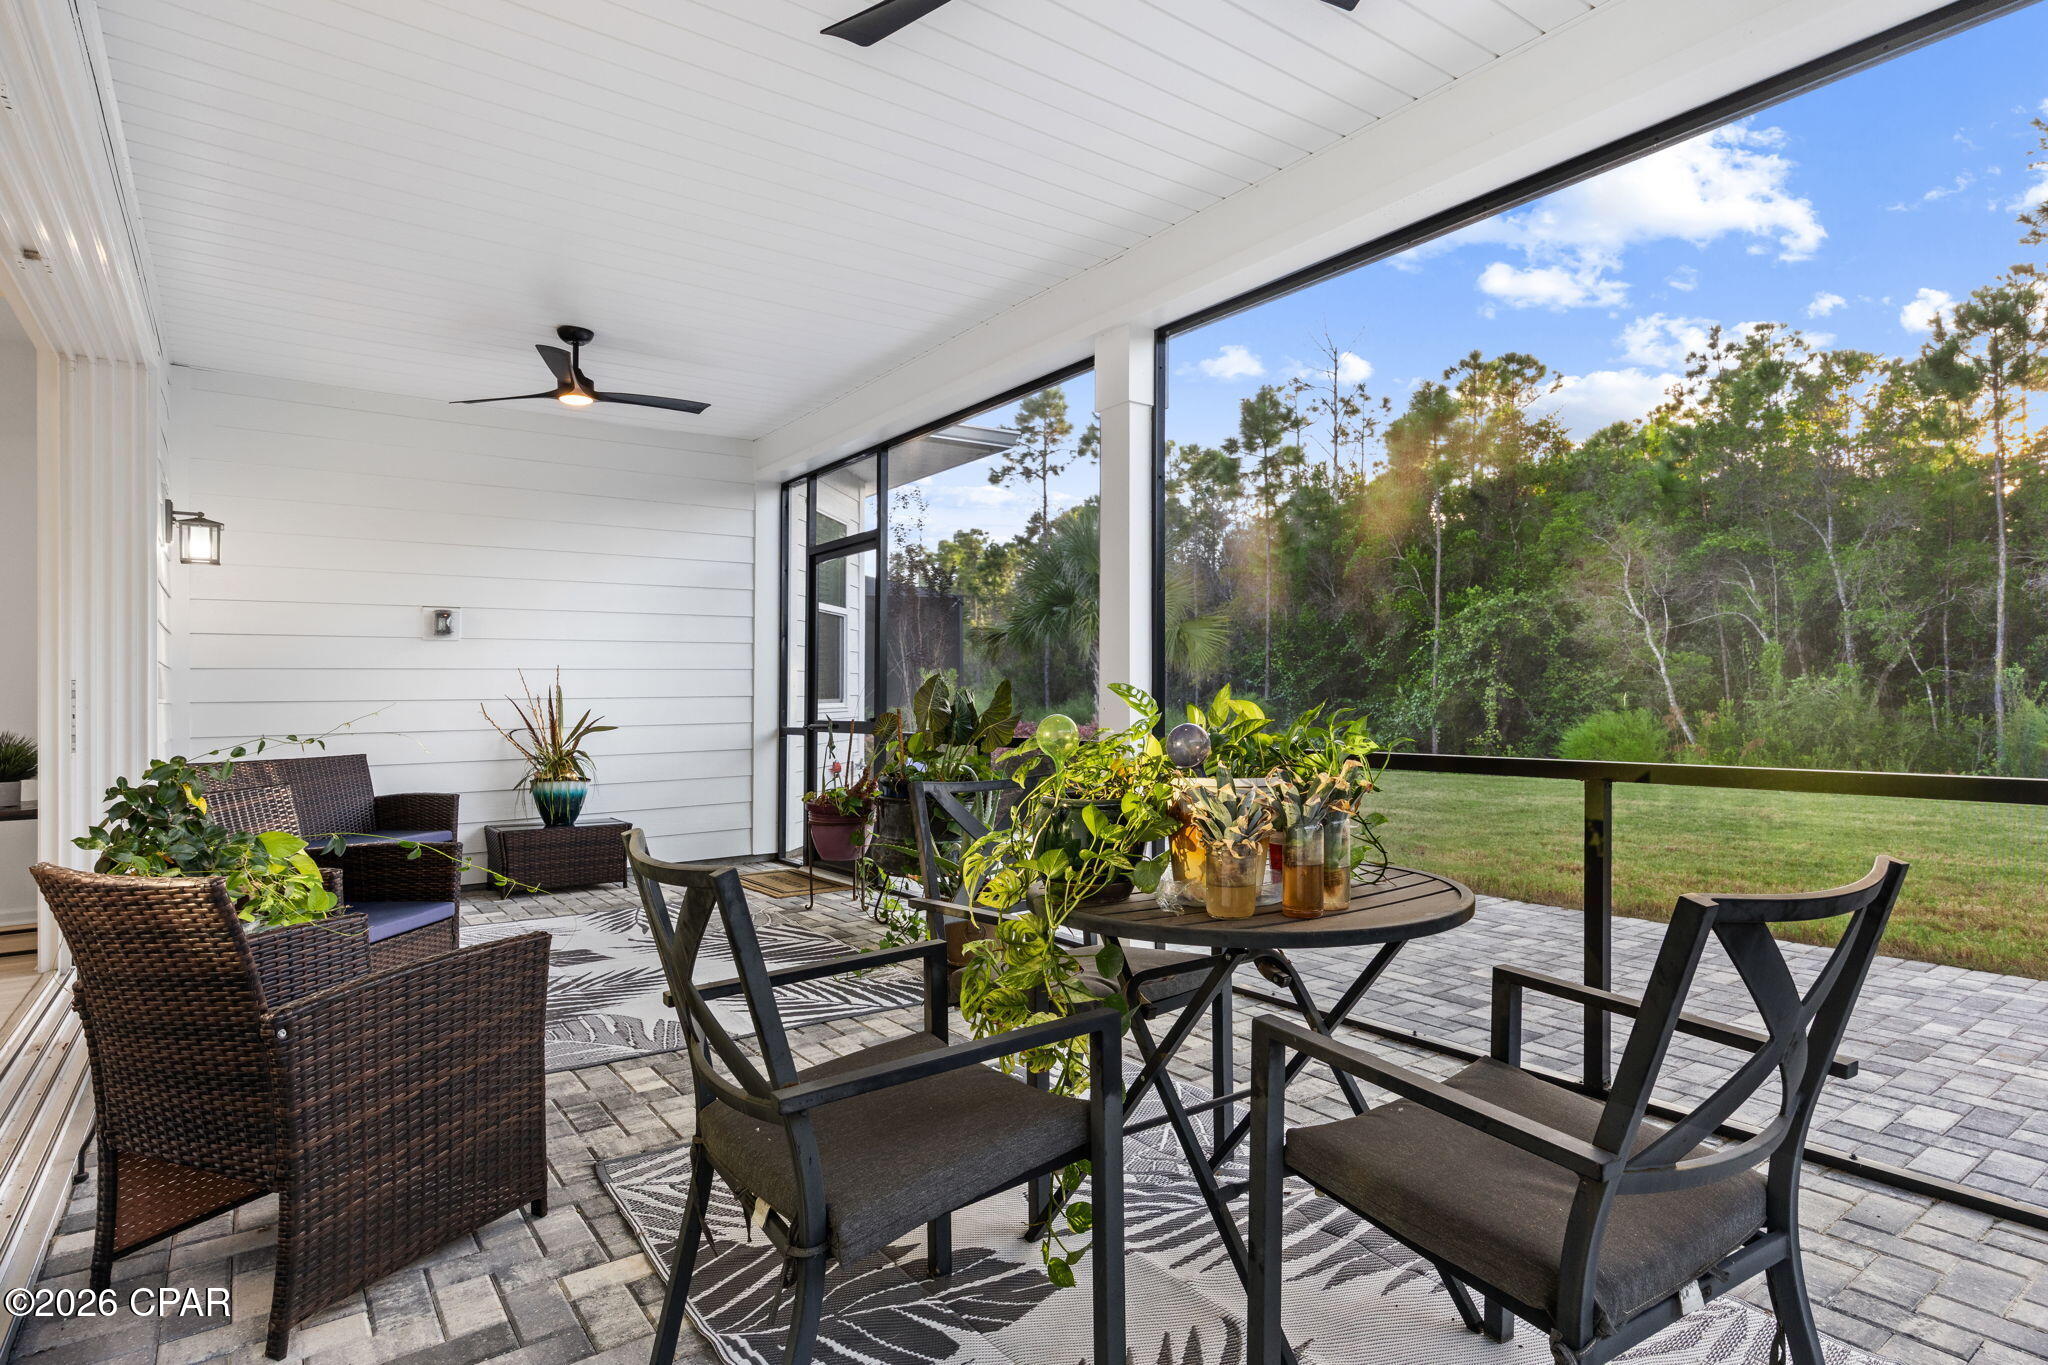
Covered patio with wicker seating, potted plants, and a wooded view beyond the lawn.
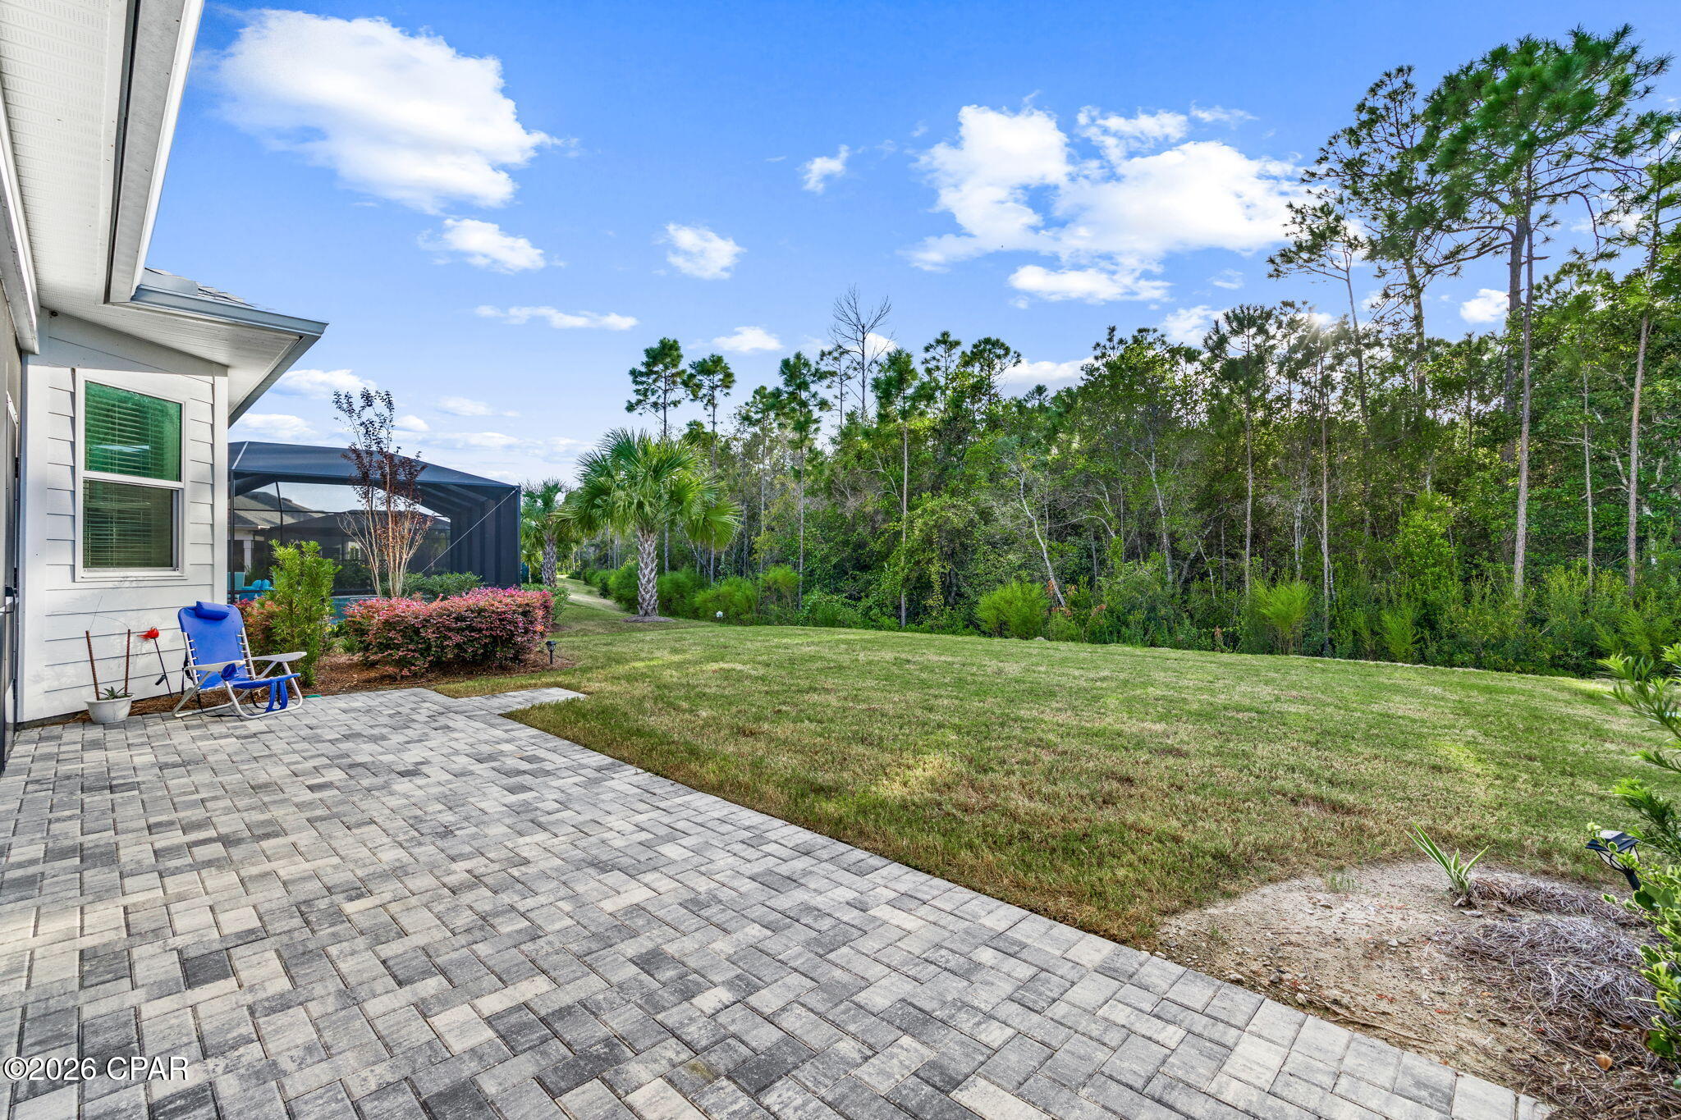
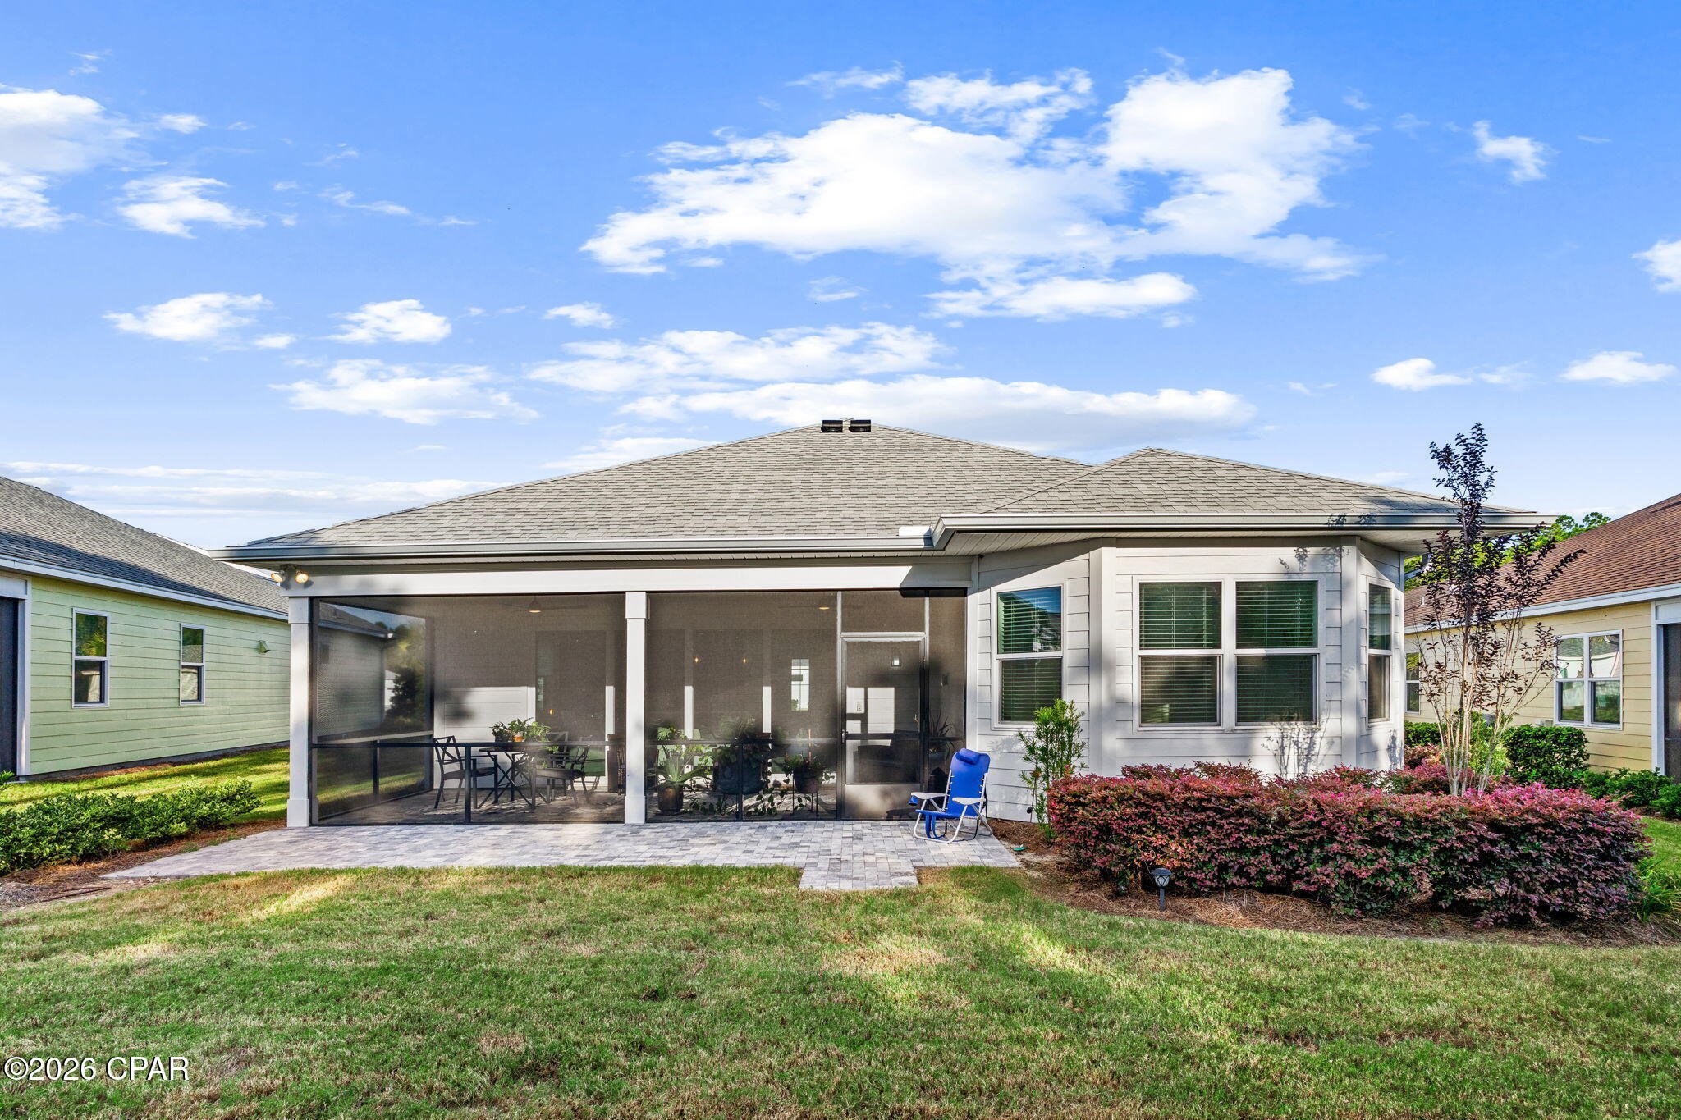
Backyard patio beside a screened enclosure, with a lawn and wooded backdrop.
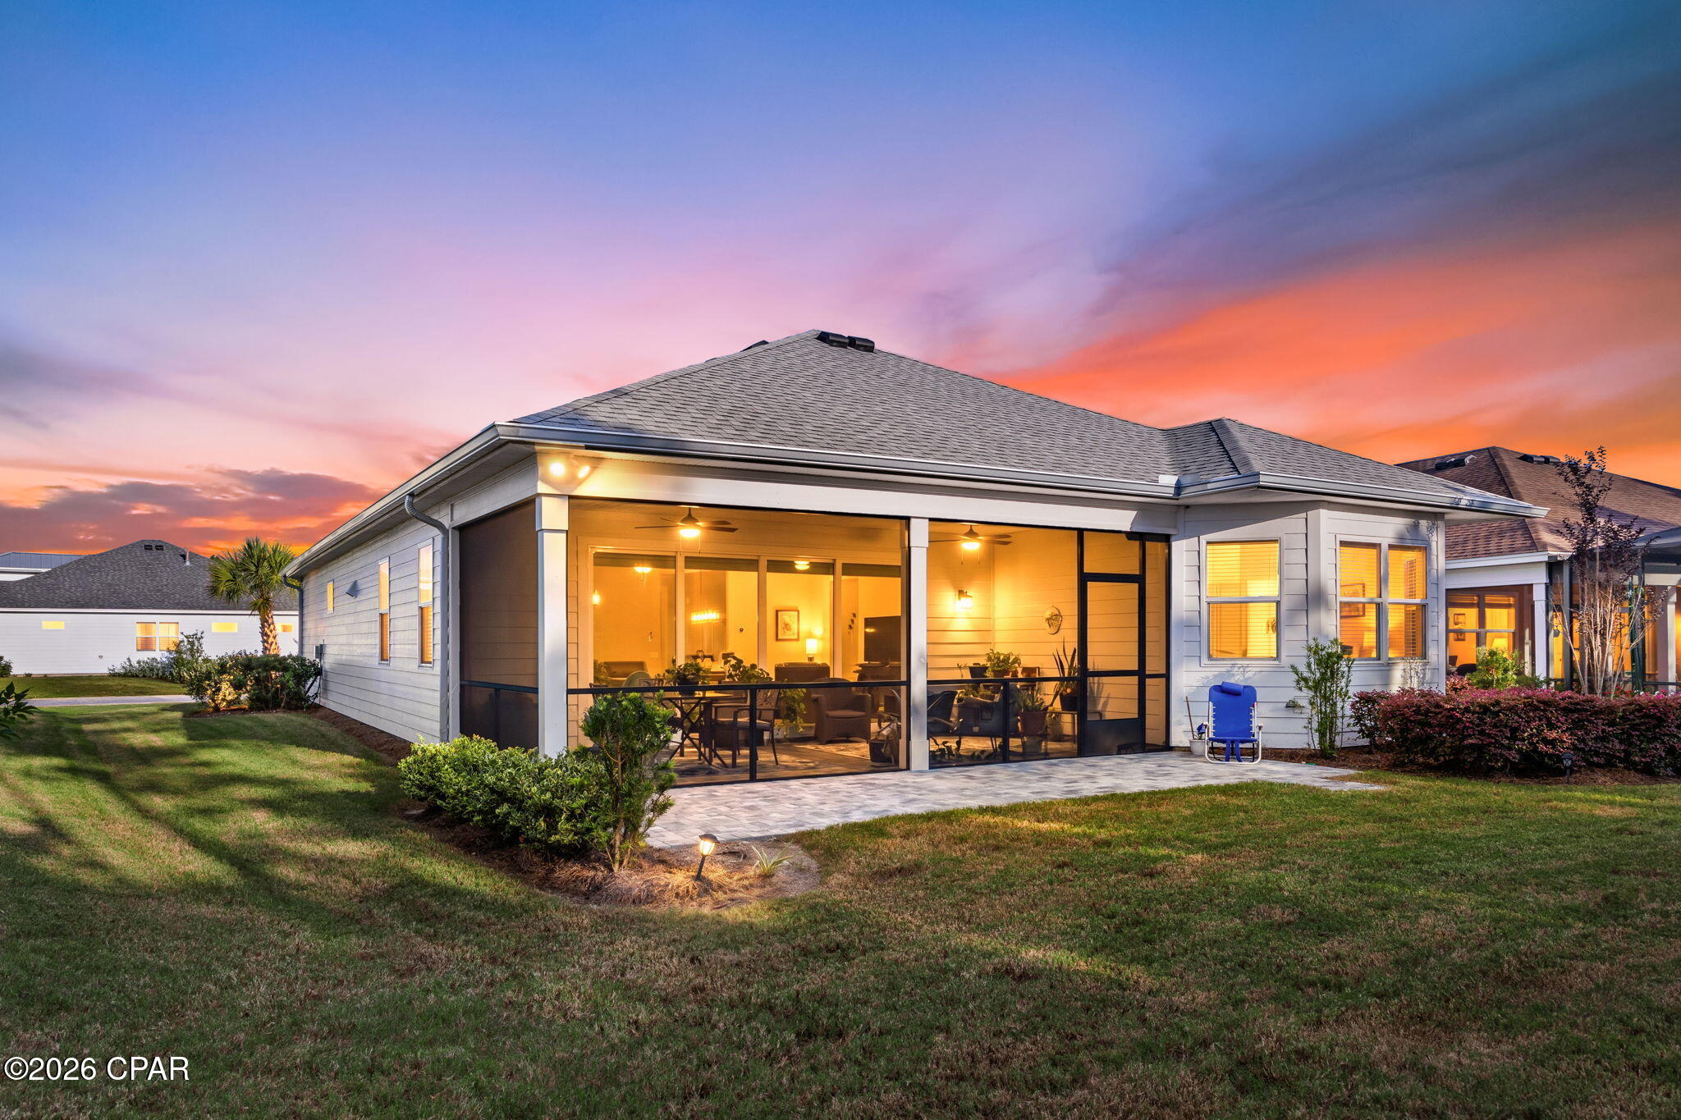
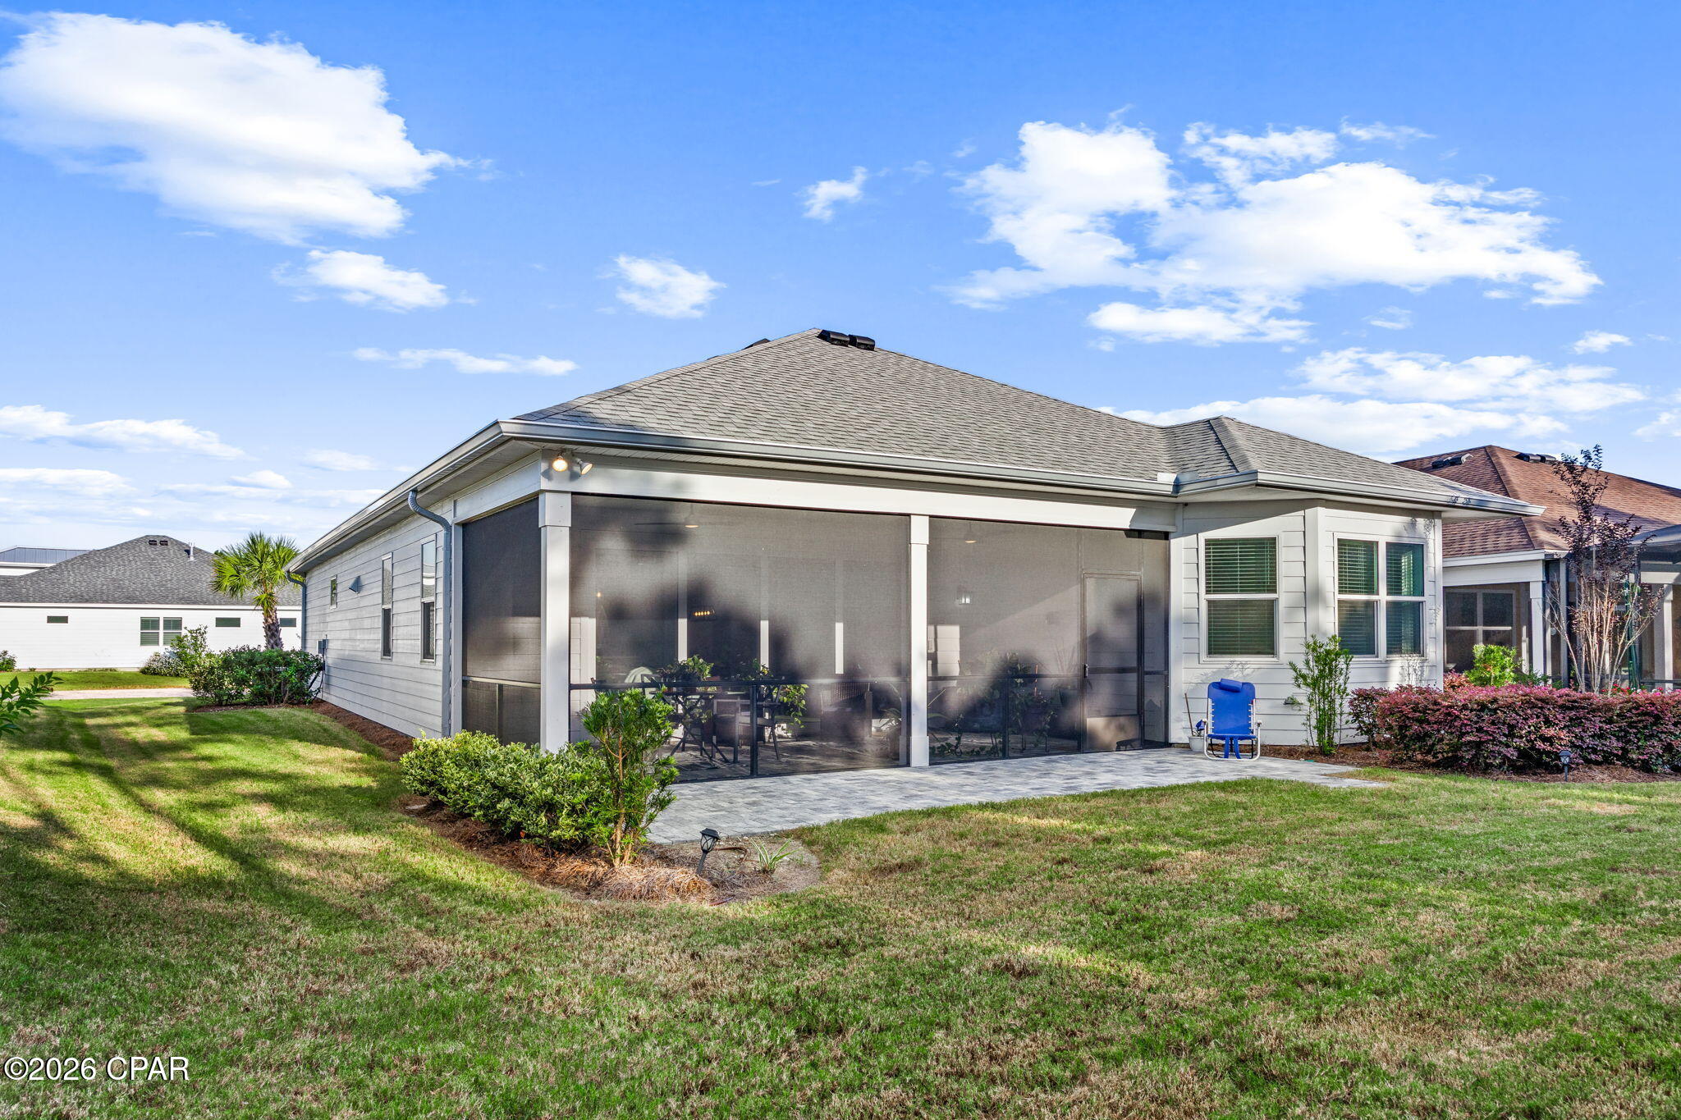
Rear of a single-story home with a spacious screened porch glowing at sunset.
Home’s rear exterior with a large screened patio, paved seating area, and landscaped lawn.
House rear with a screened patio, paved terrace, and landscaped lawn.
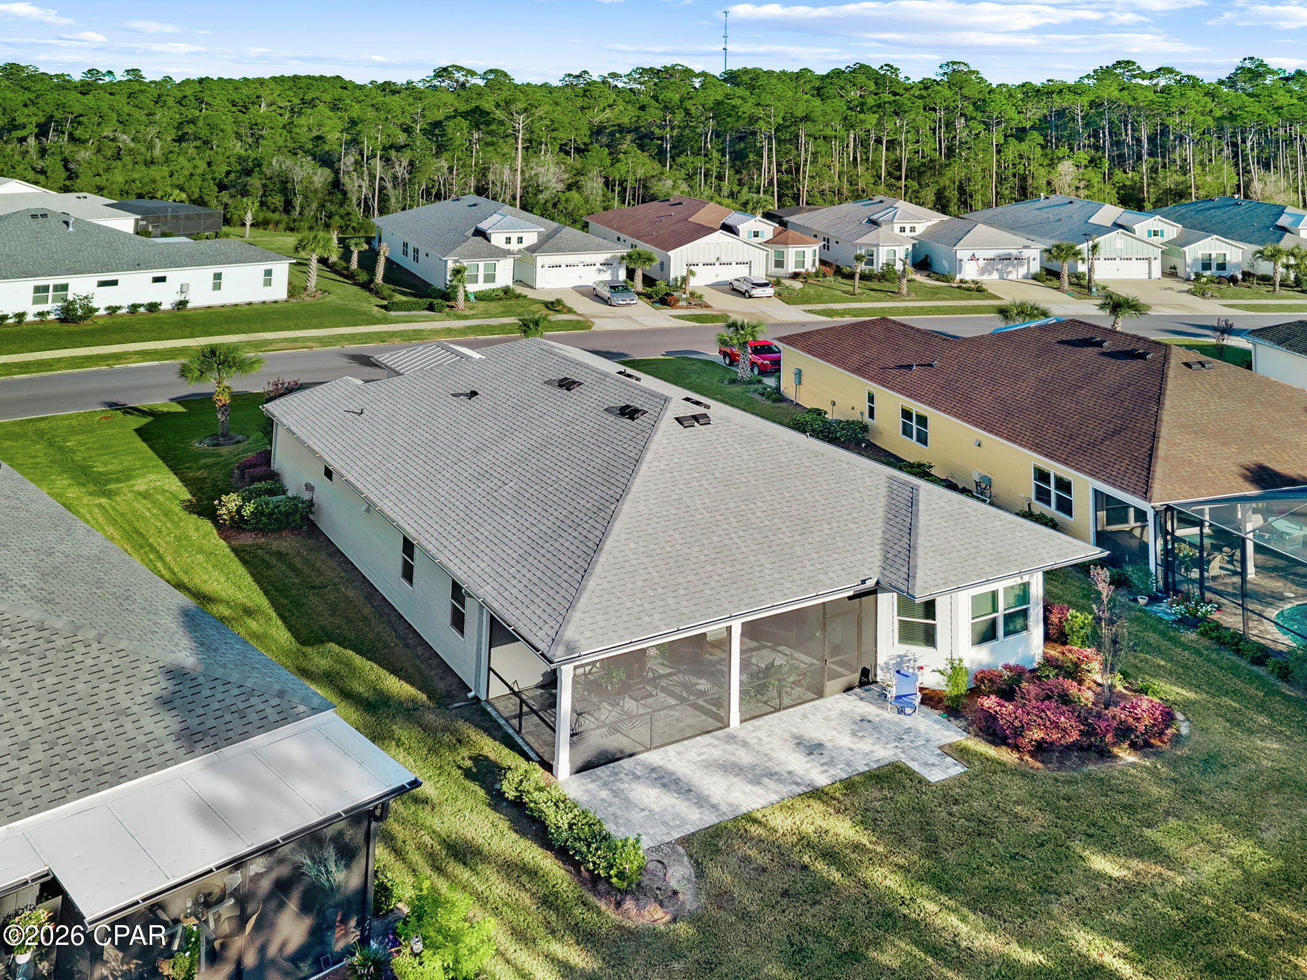
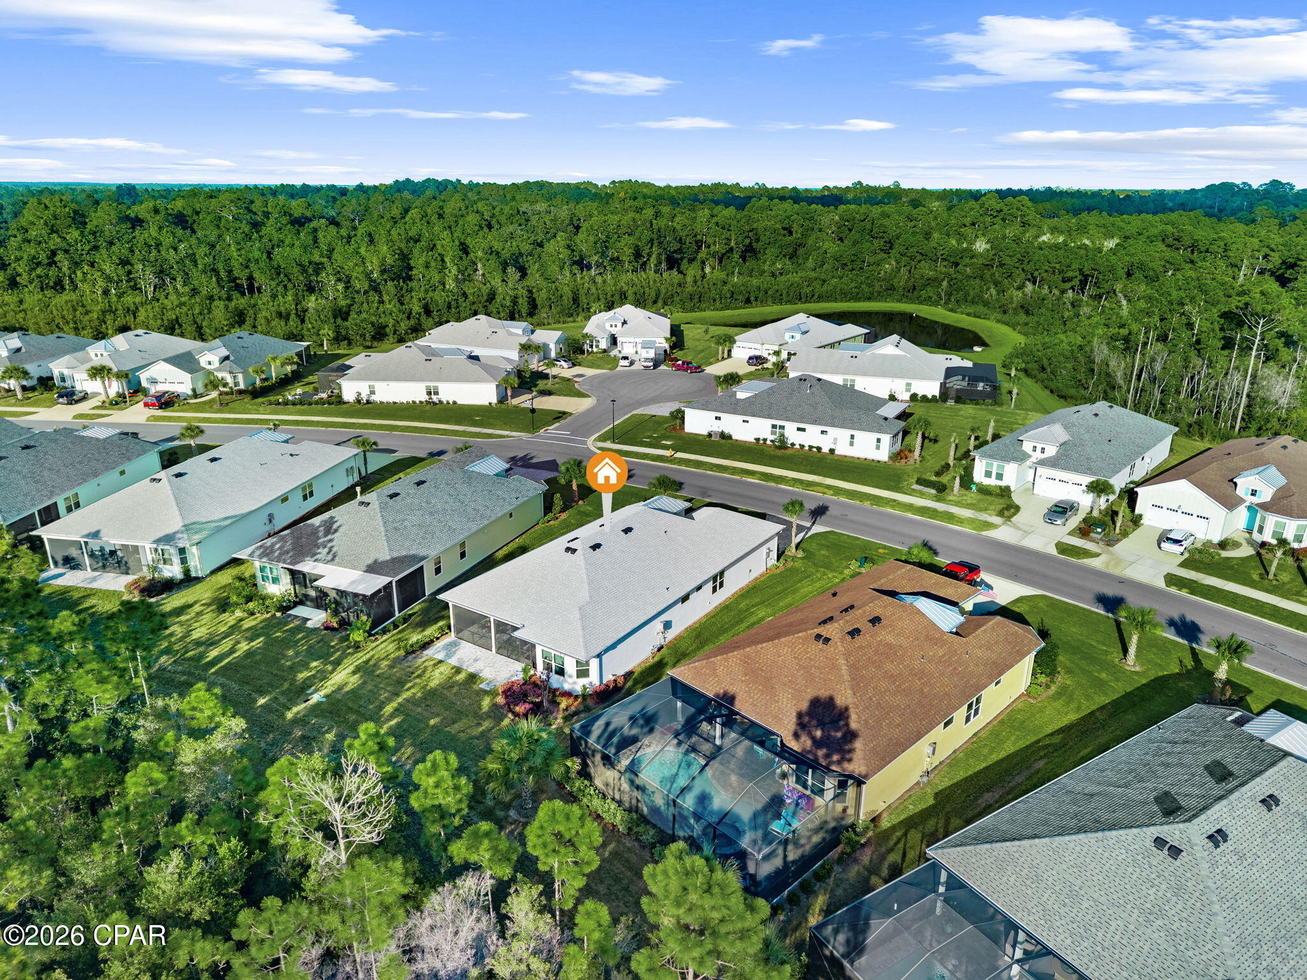
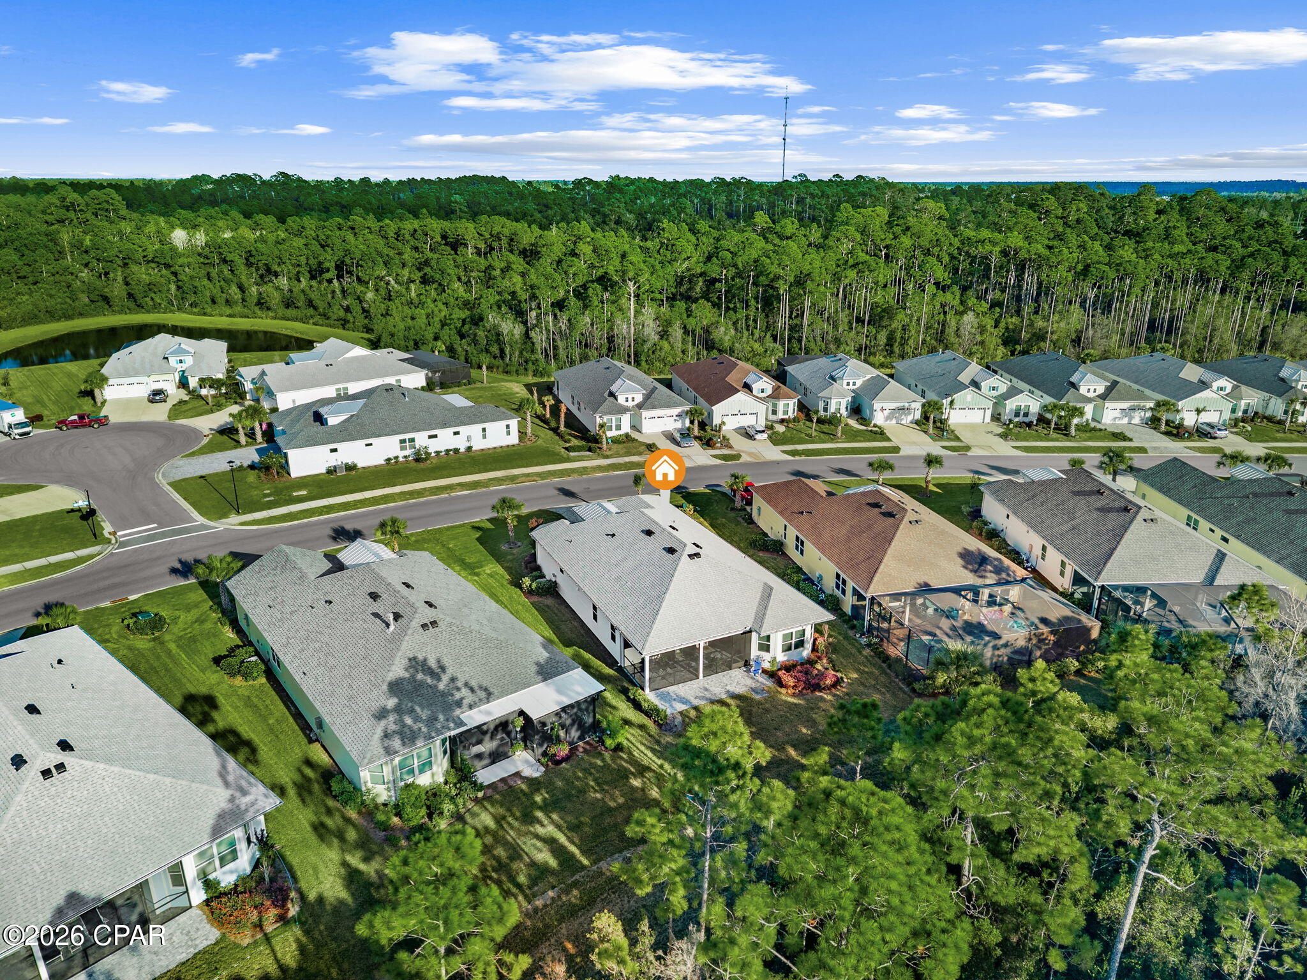
Aerial view of a single-story home with a screened patio and paved backyard terrace.
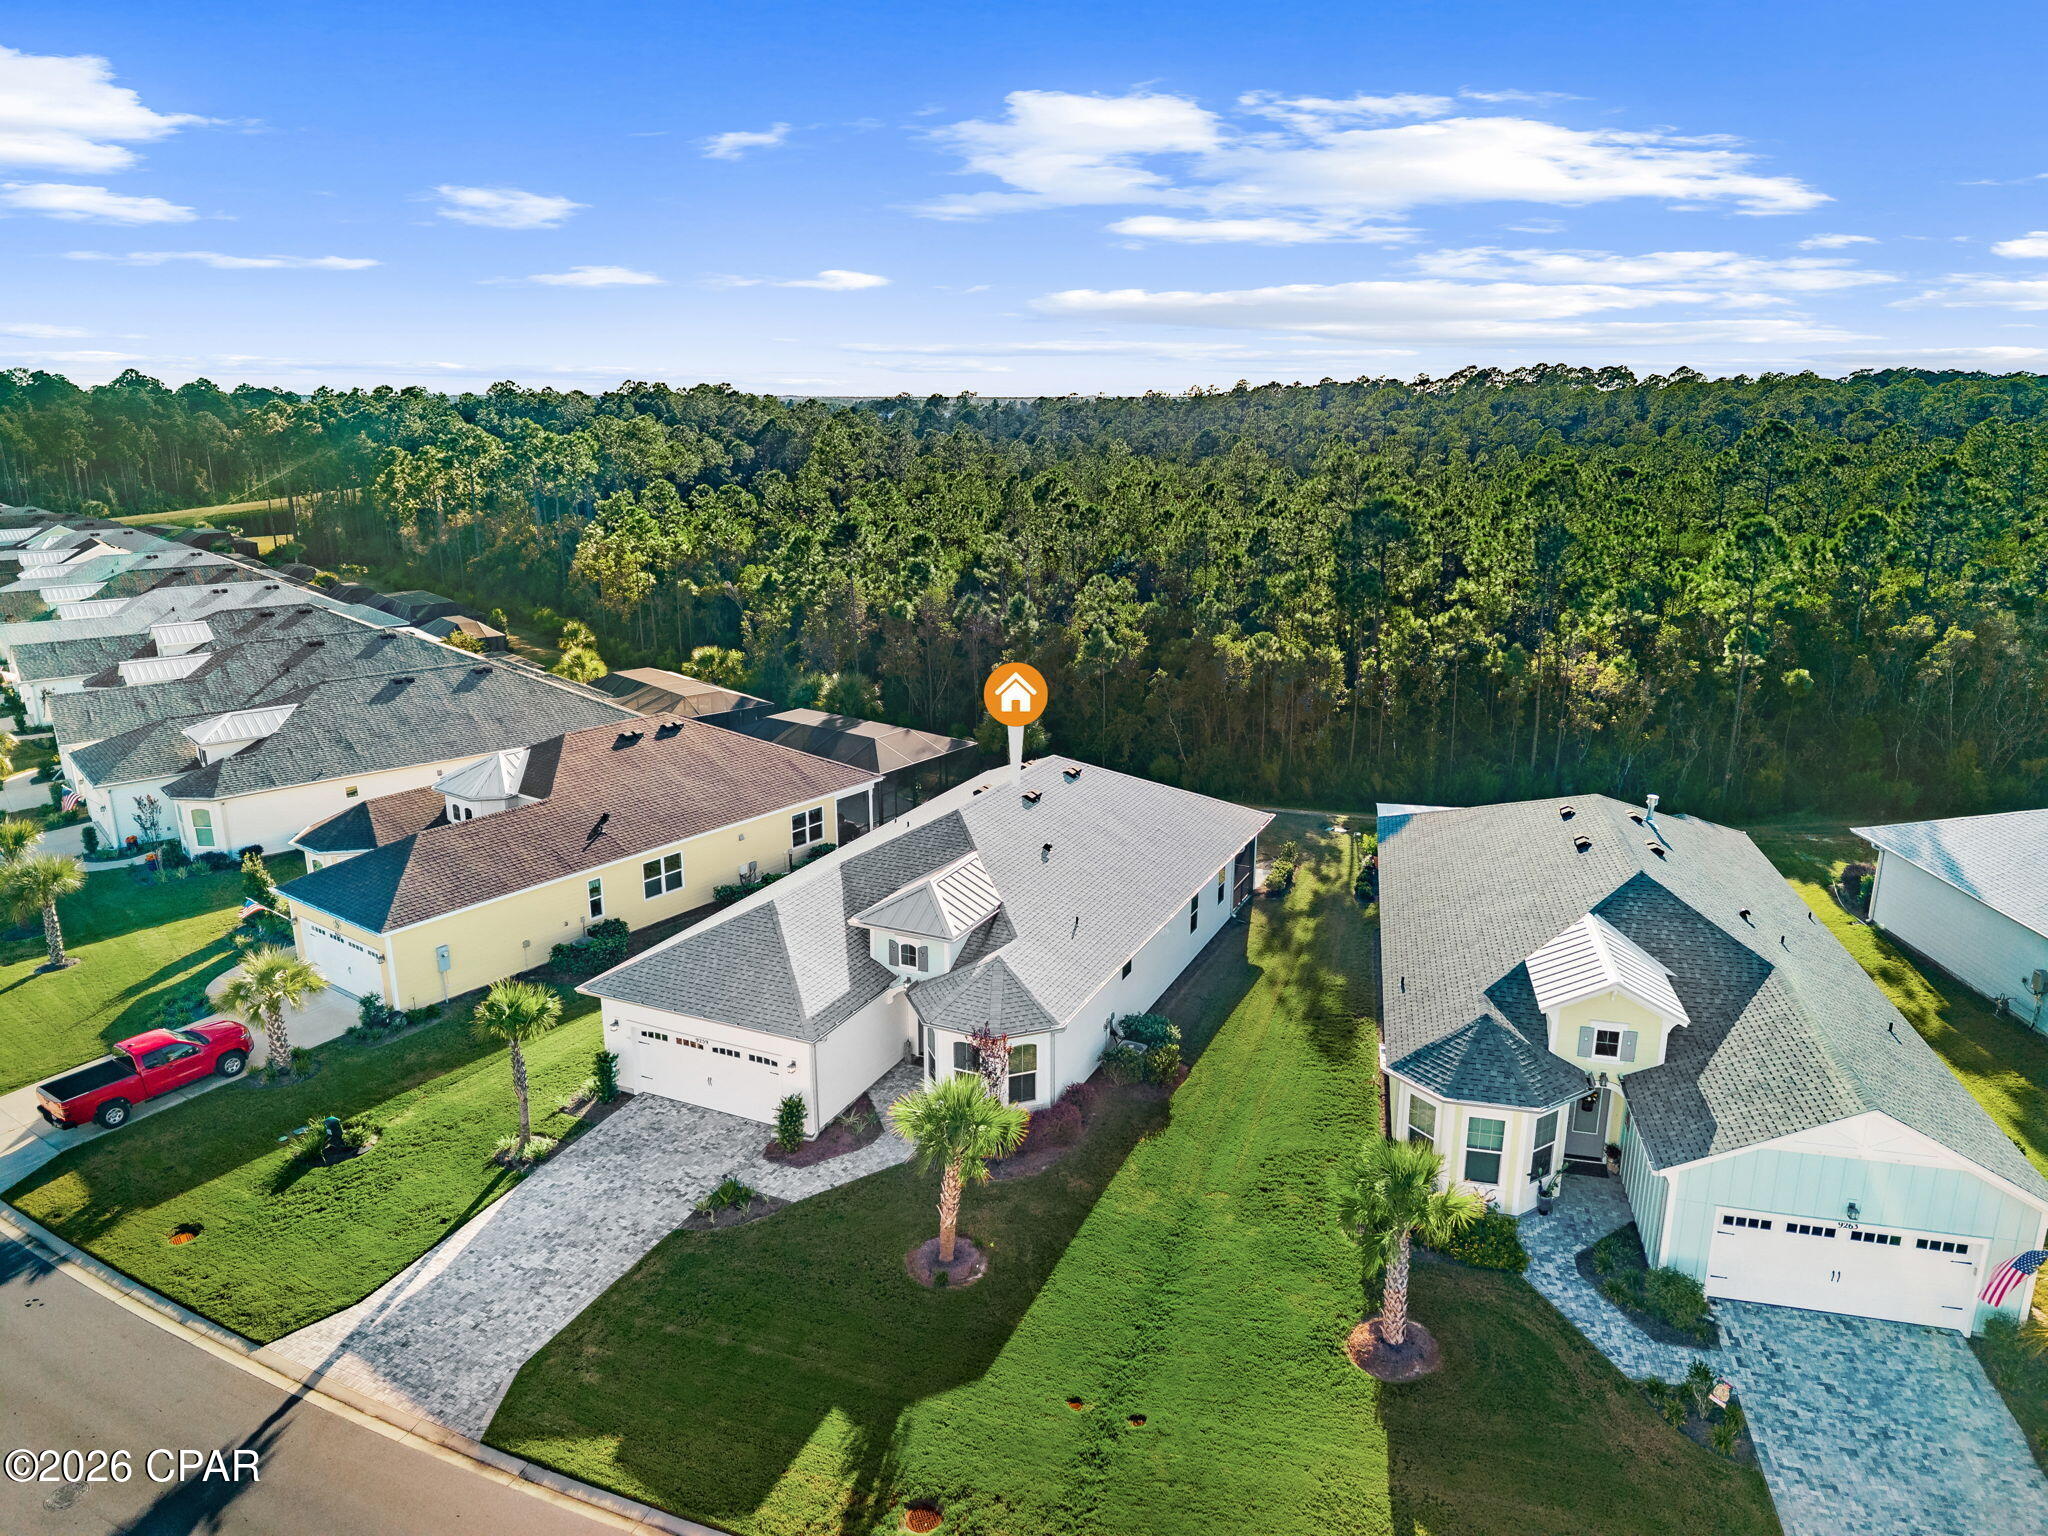
Aerial view of the home with a long paved driveway, neighboring houses, and woods behind the neighborhood.
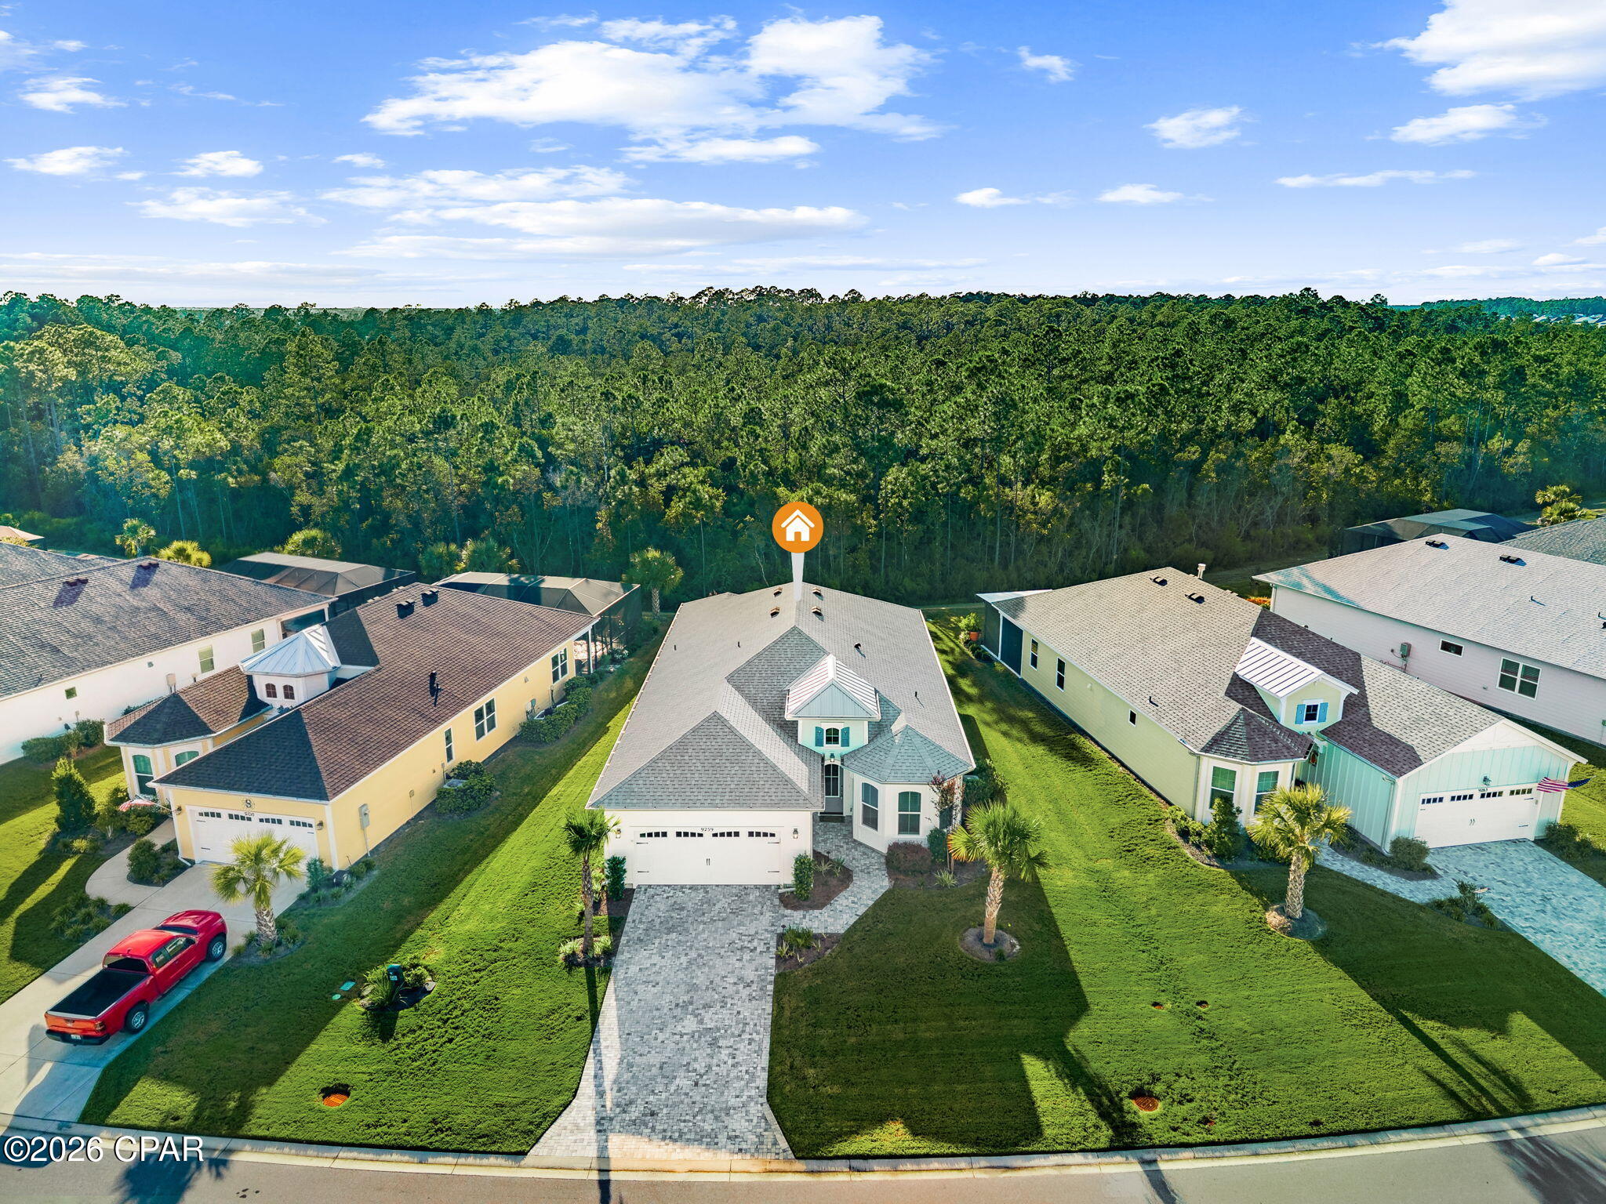
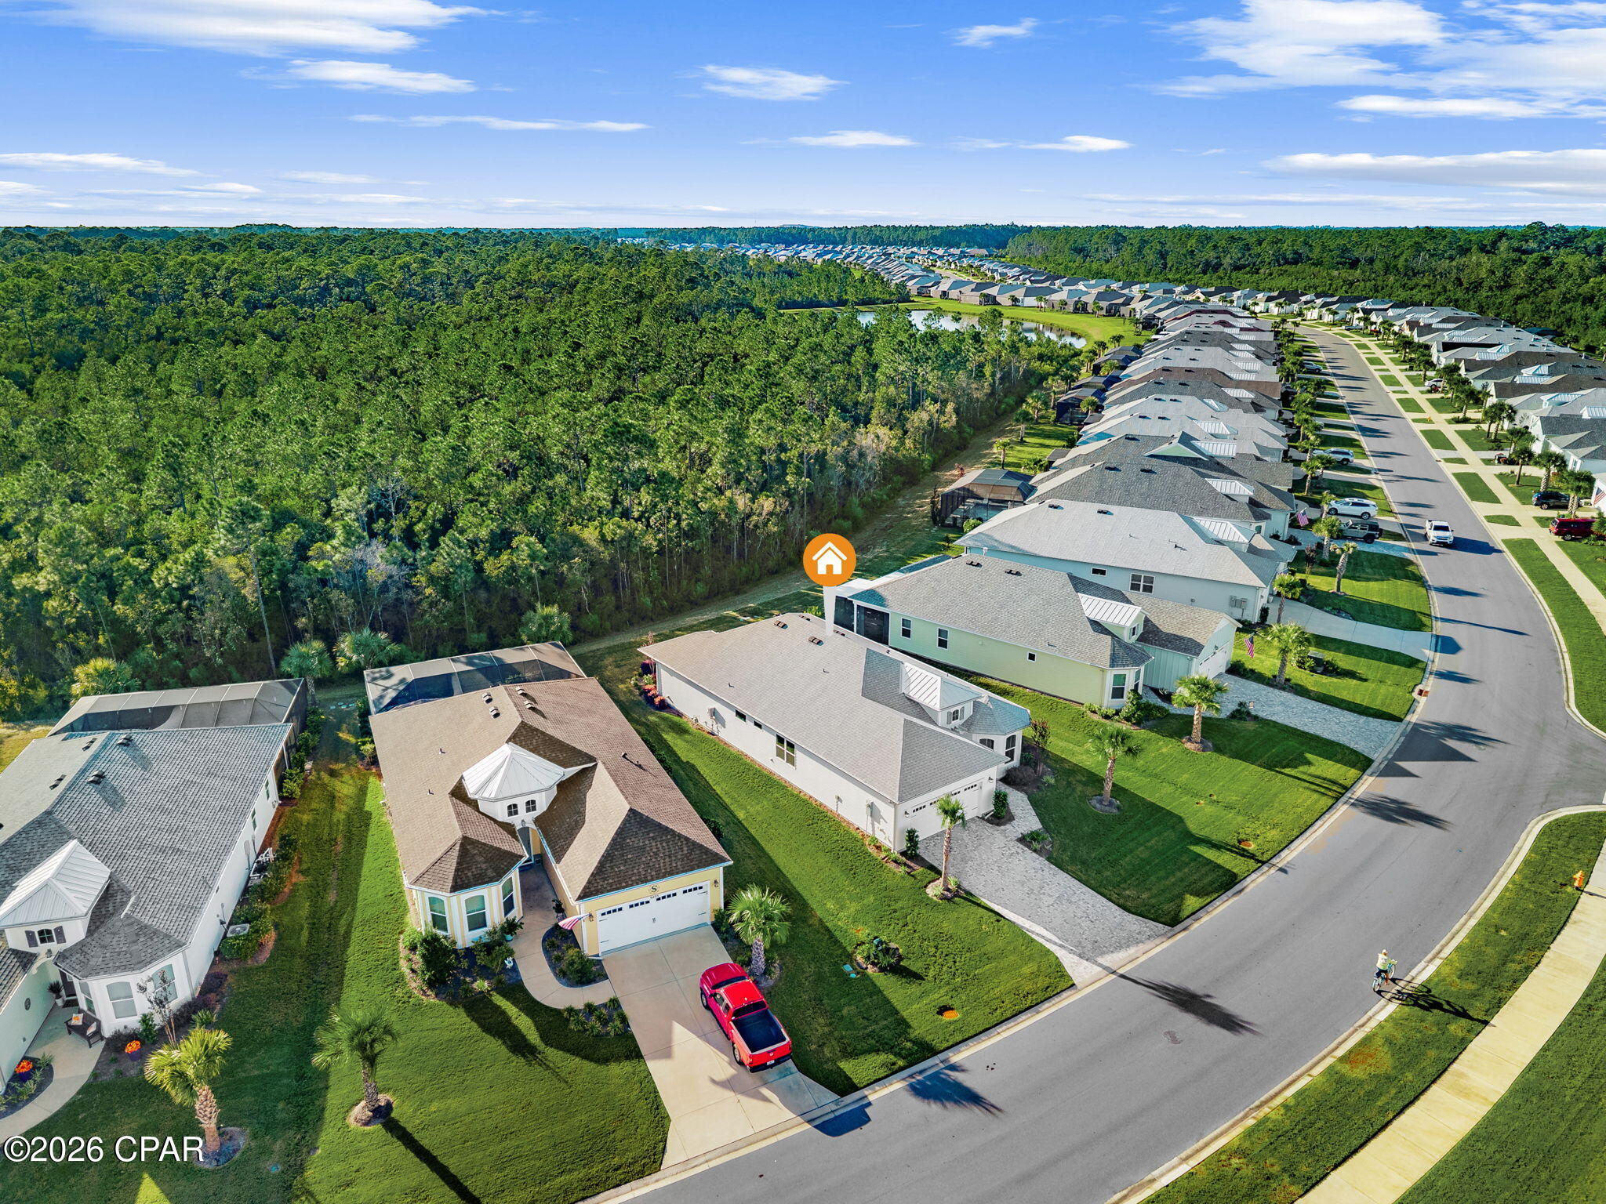
Aerial view of a marked single-story home beside a wooded area and neighboring houses.
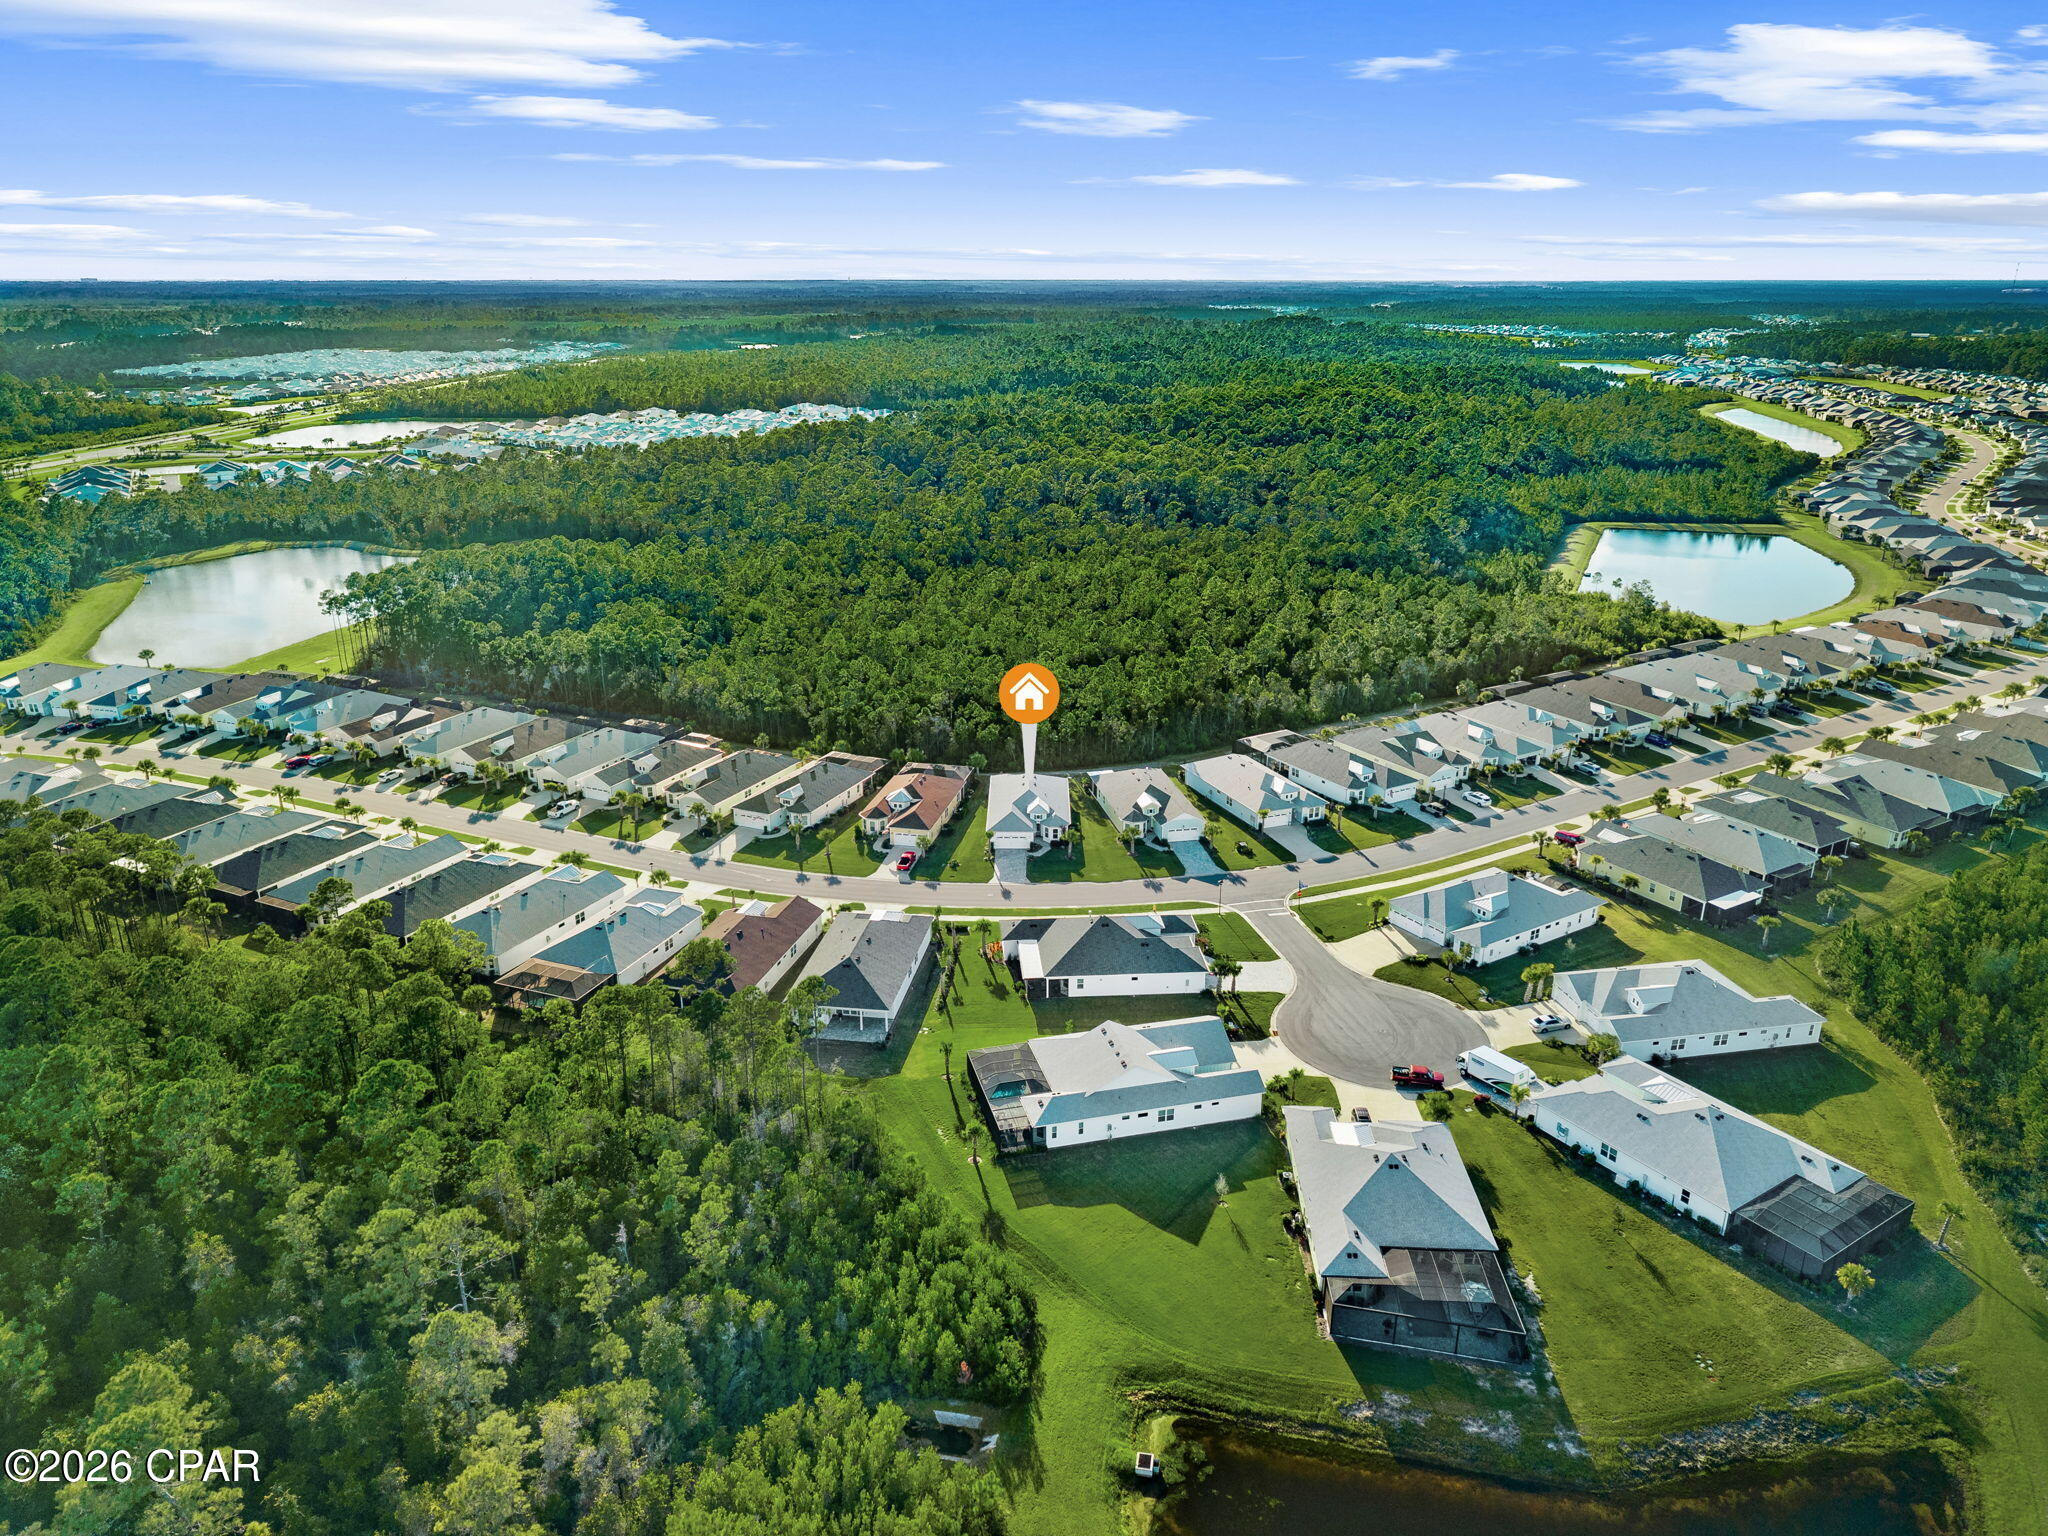
Aerial view of 9259 Paradise Drive beside a wooded area and rows of neighboring homes.
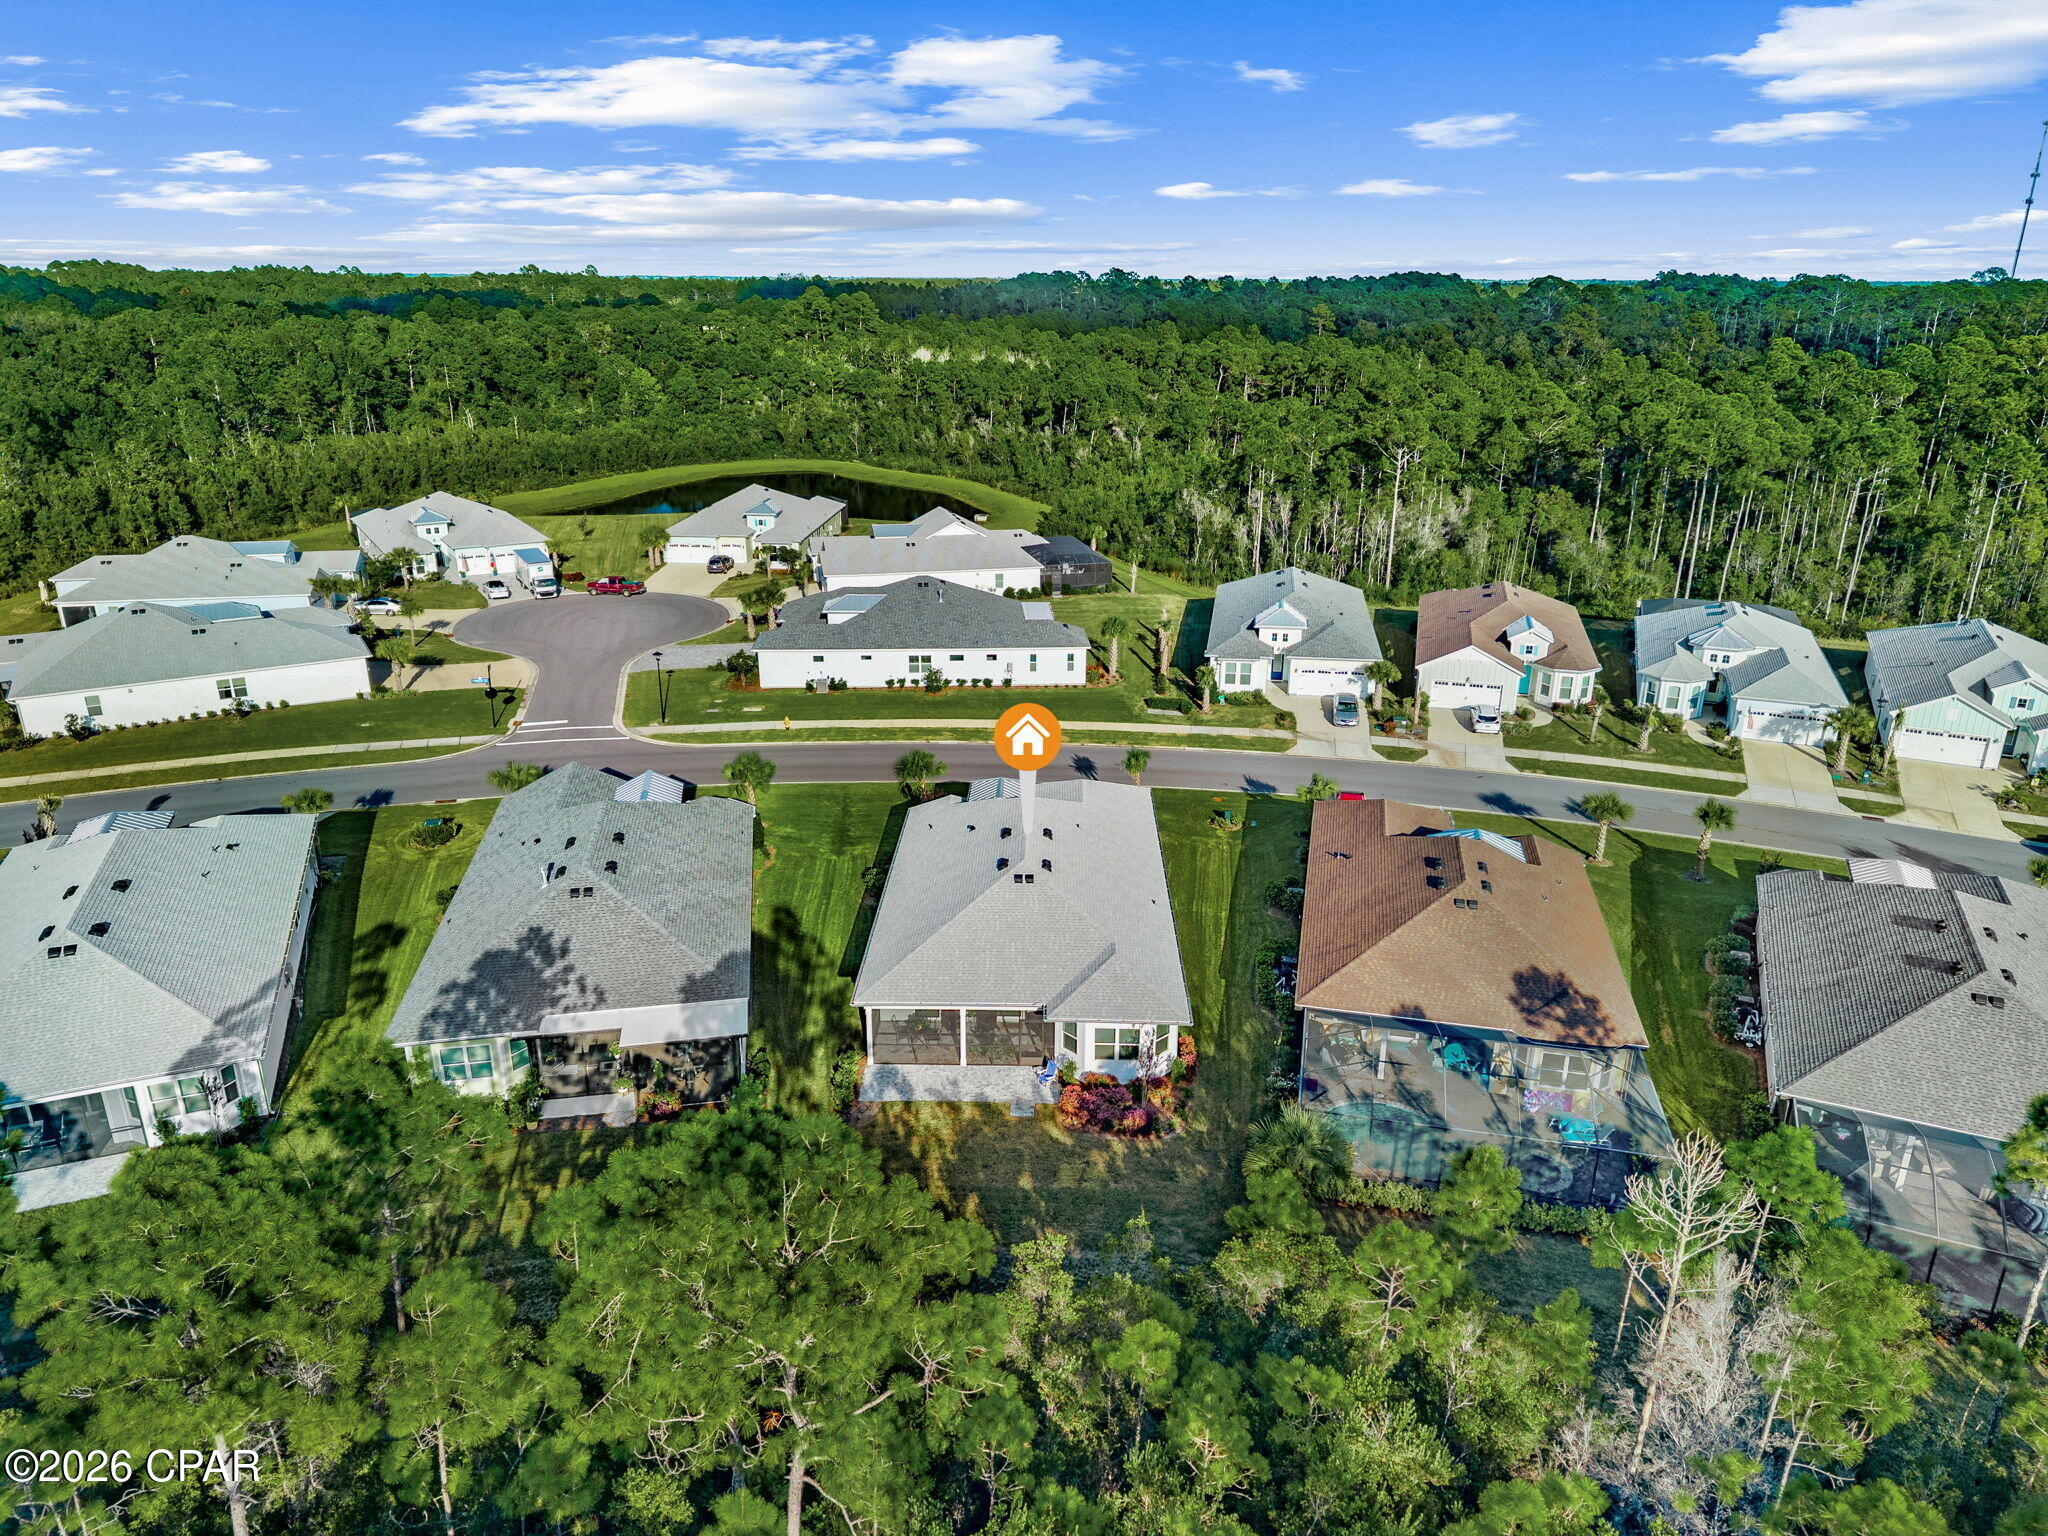
Aerial view of 9259 Paradise Drive, marked with an orange icon, among neighboring homes and trees.
Aerial view of the marked single-story home, with a screened patio and dense woodland beyond the neighborhood.
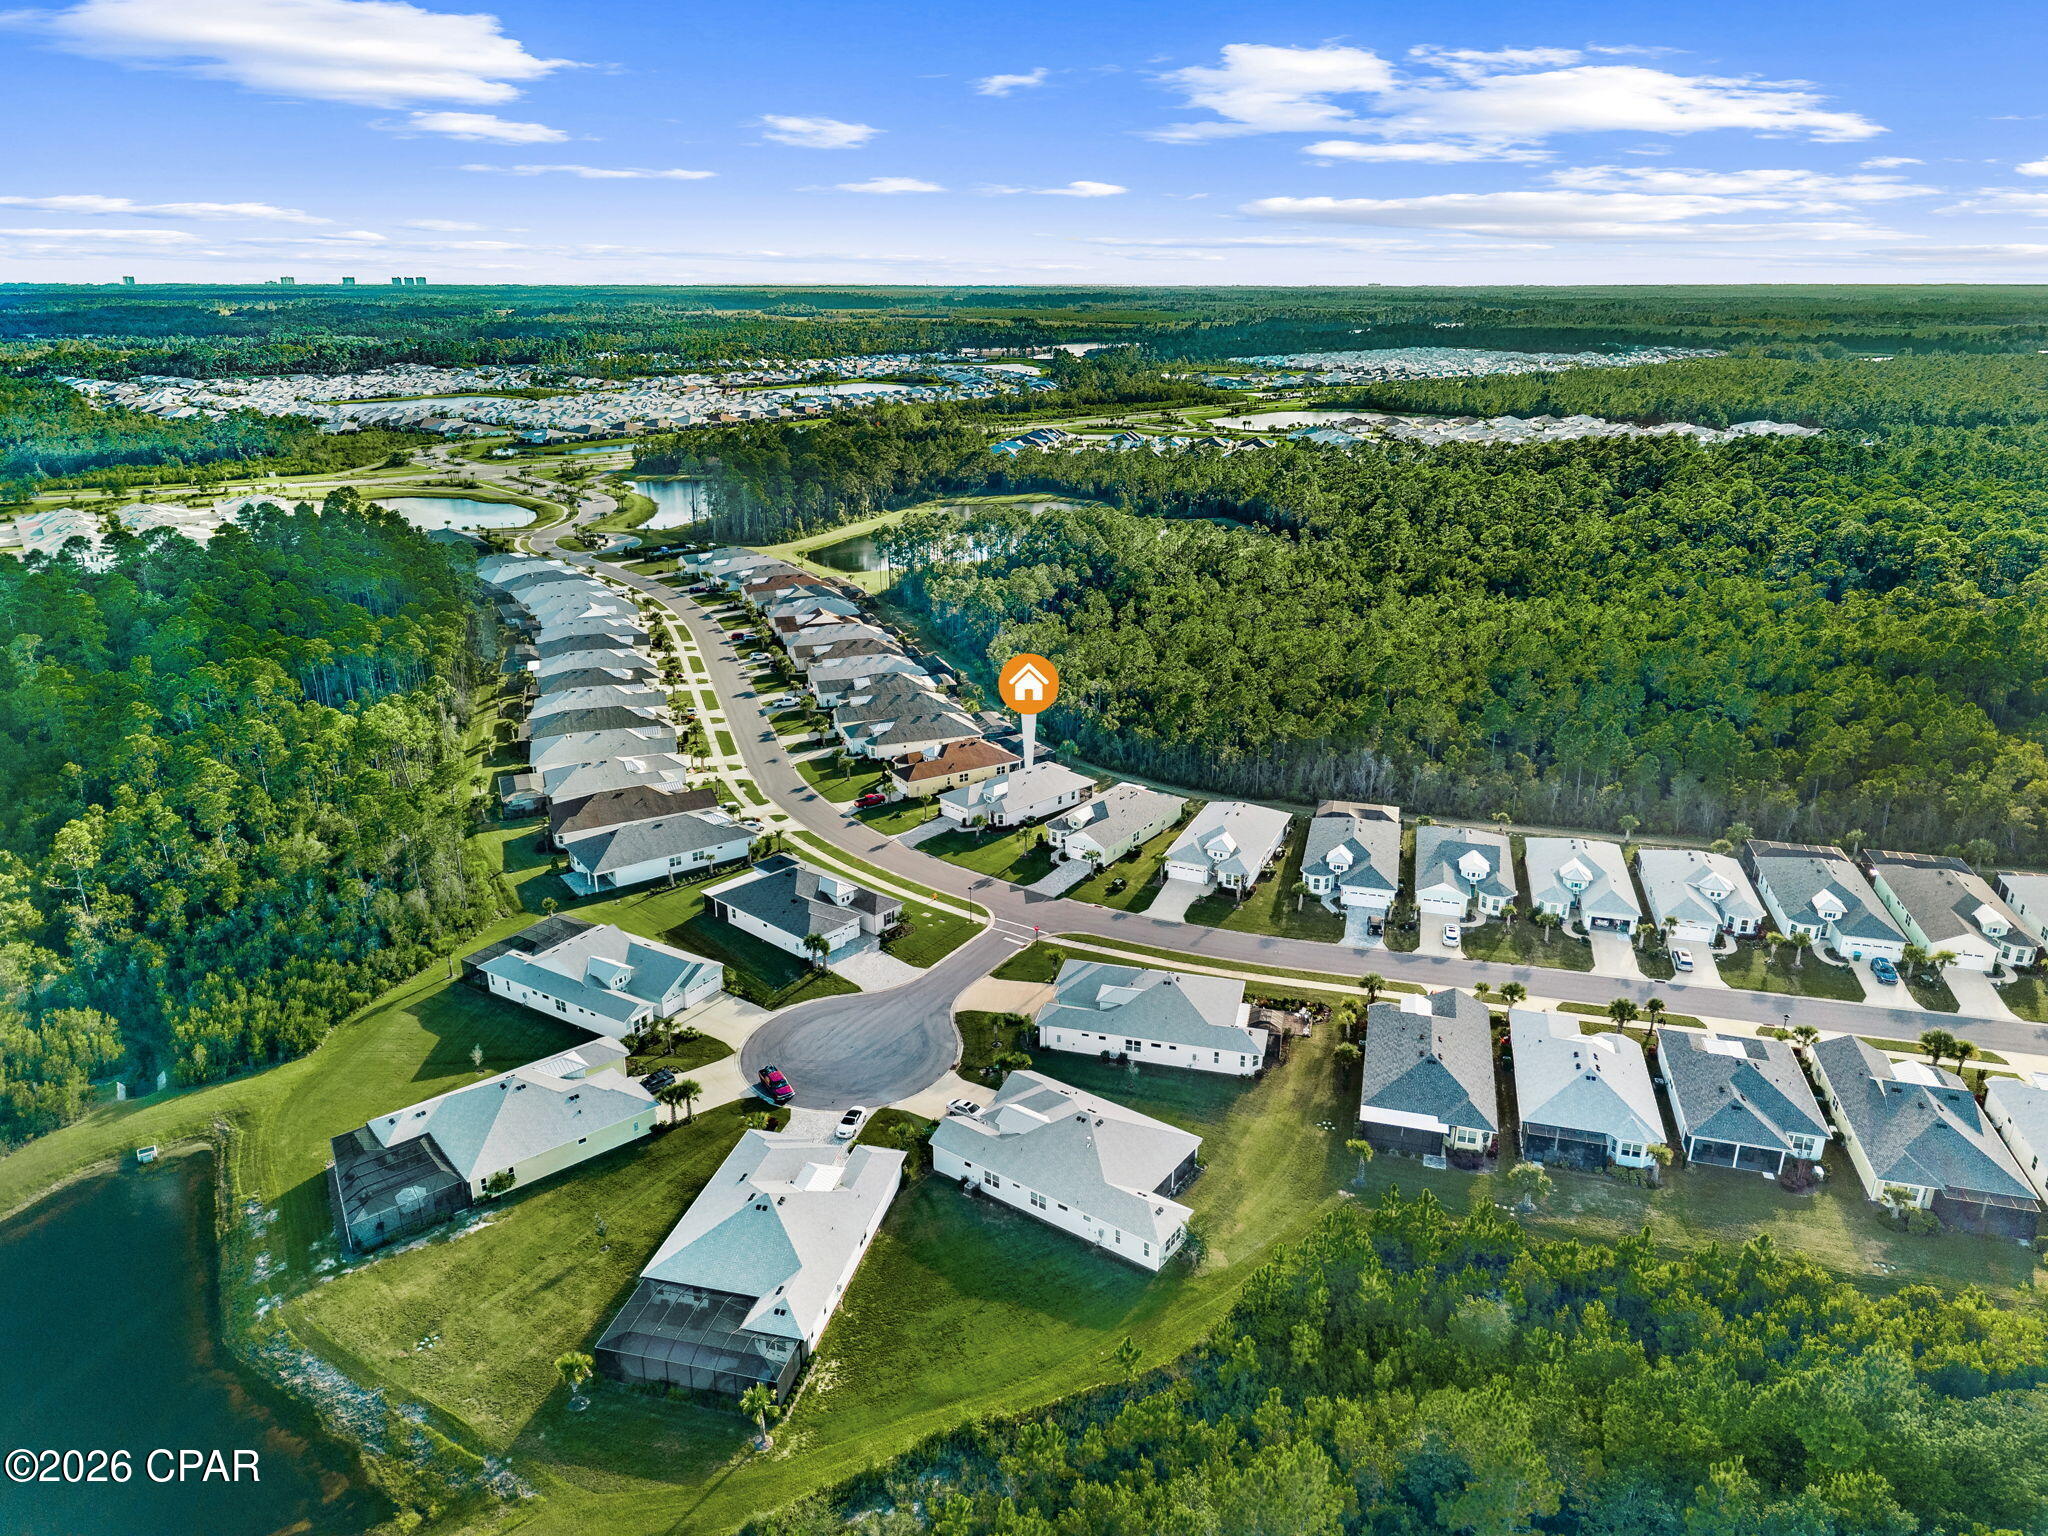
Aerial view of the neighborhood, with the marked home near pine woods and distant water.
Aerial view of the marked home beside a wooded tract, surrounded by neighborhood streets and ponds.
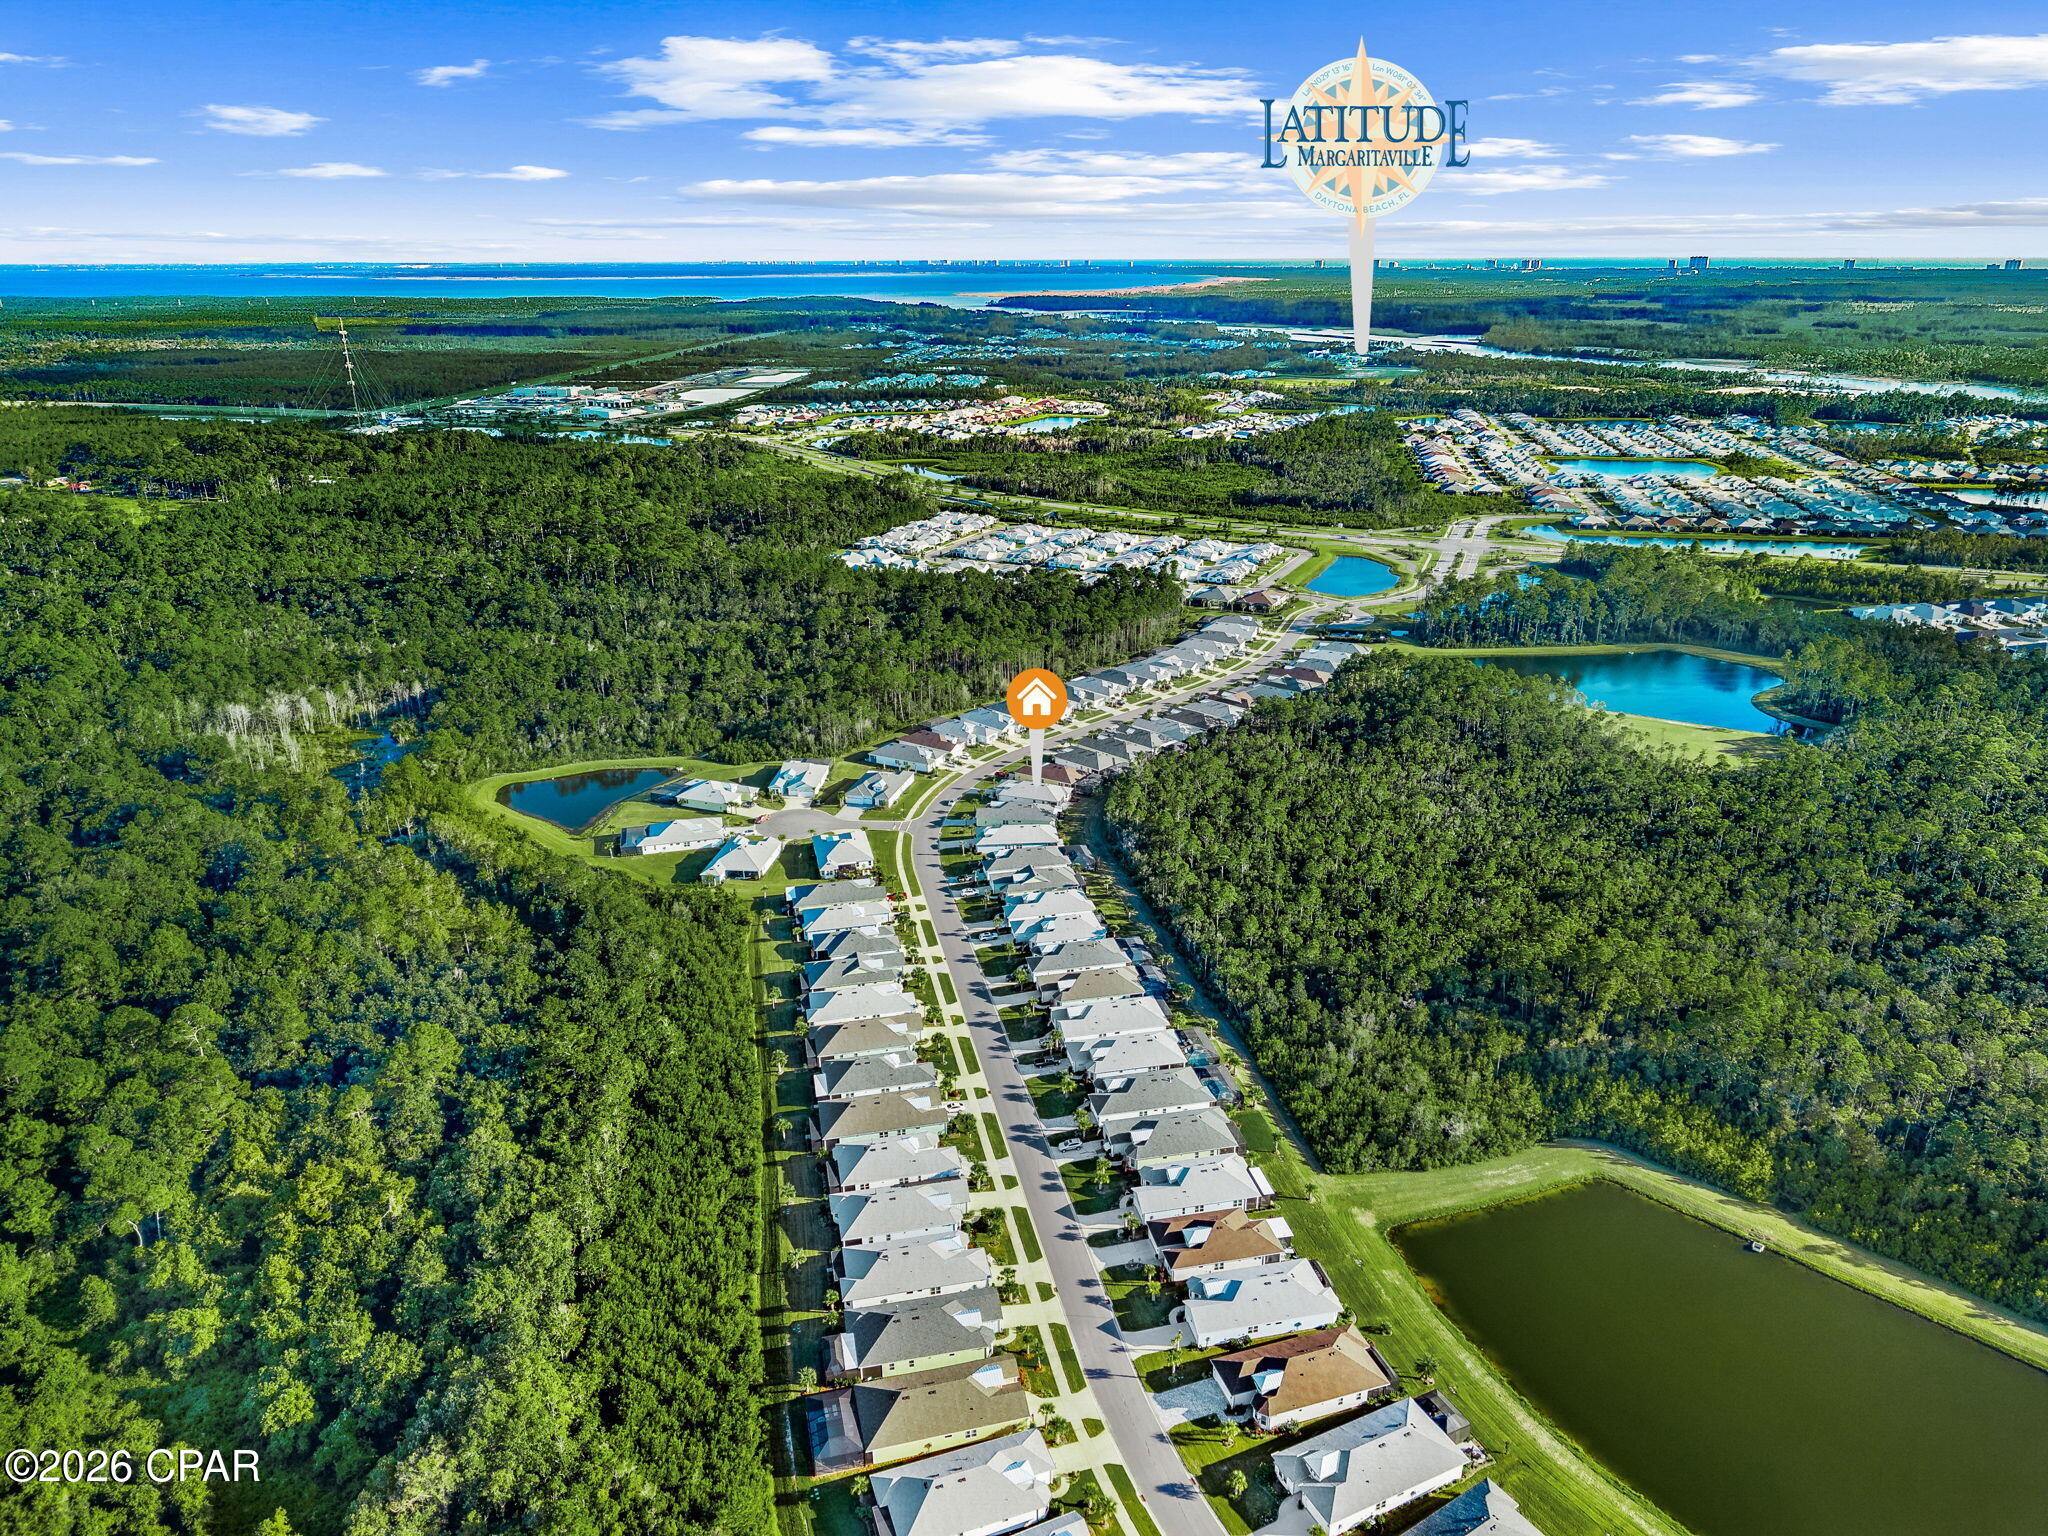
Aerial view of a marked home among neighborhood houses, ponds, and surrounding woodland.
Aerial view of a coastal neighborhood, with a marked home, wooded areas, ponds, and ocean in the distance.
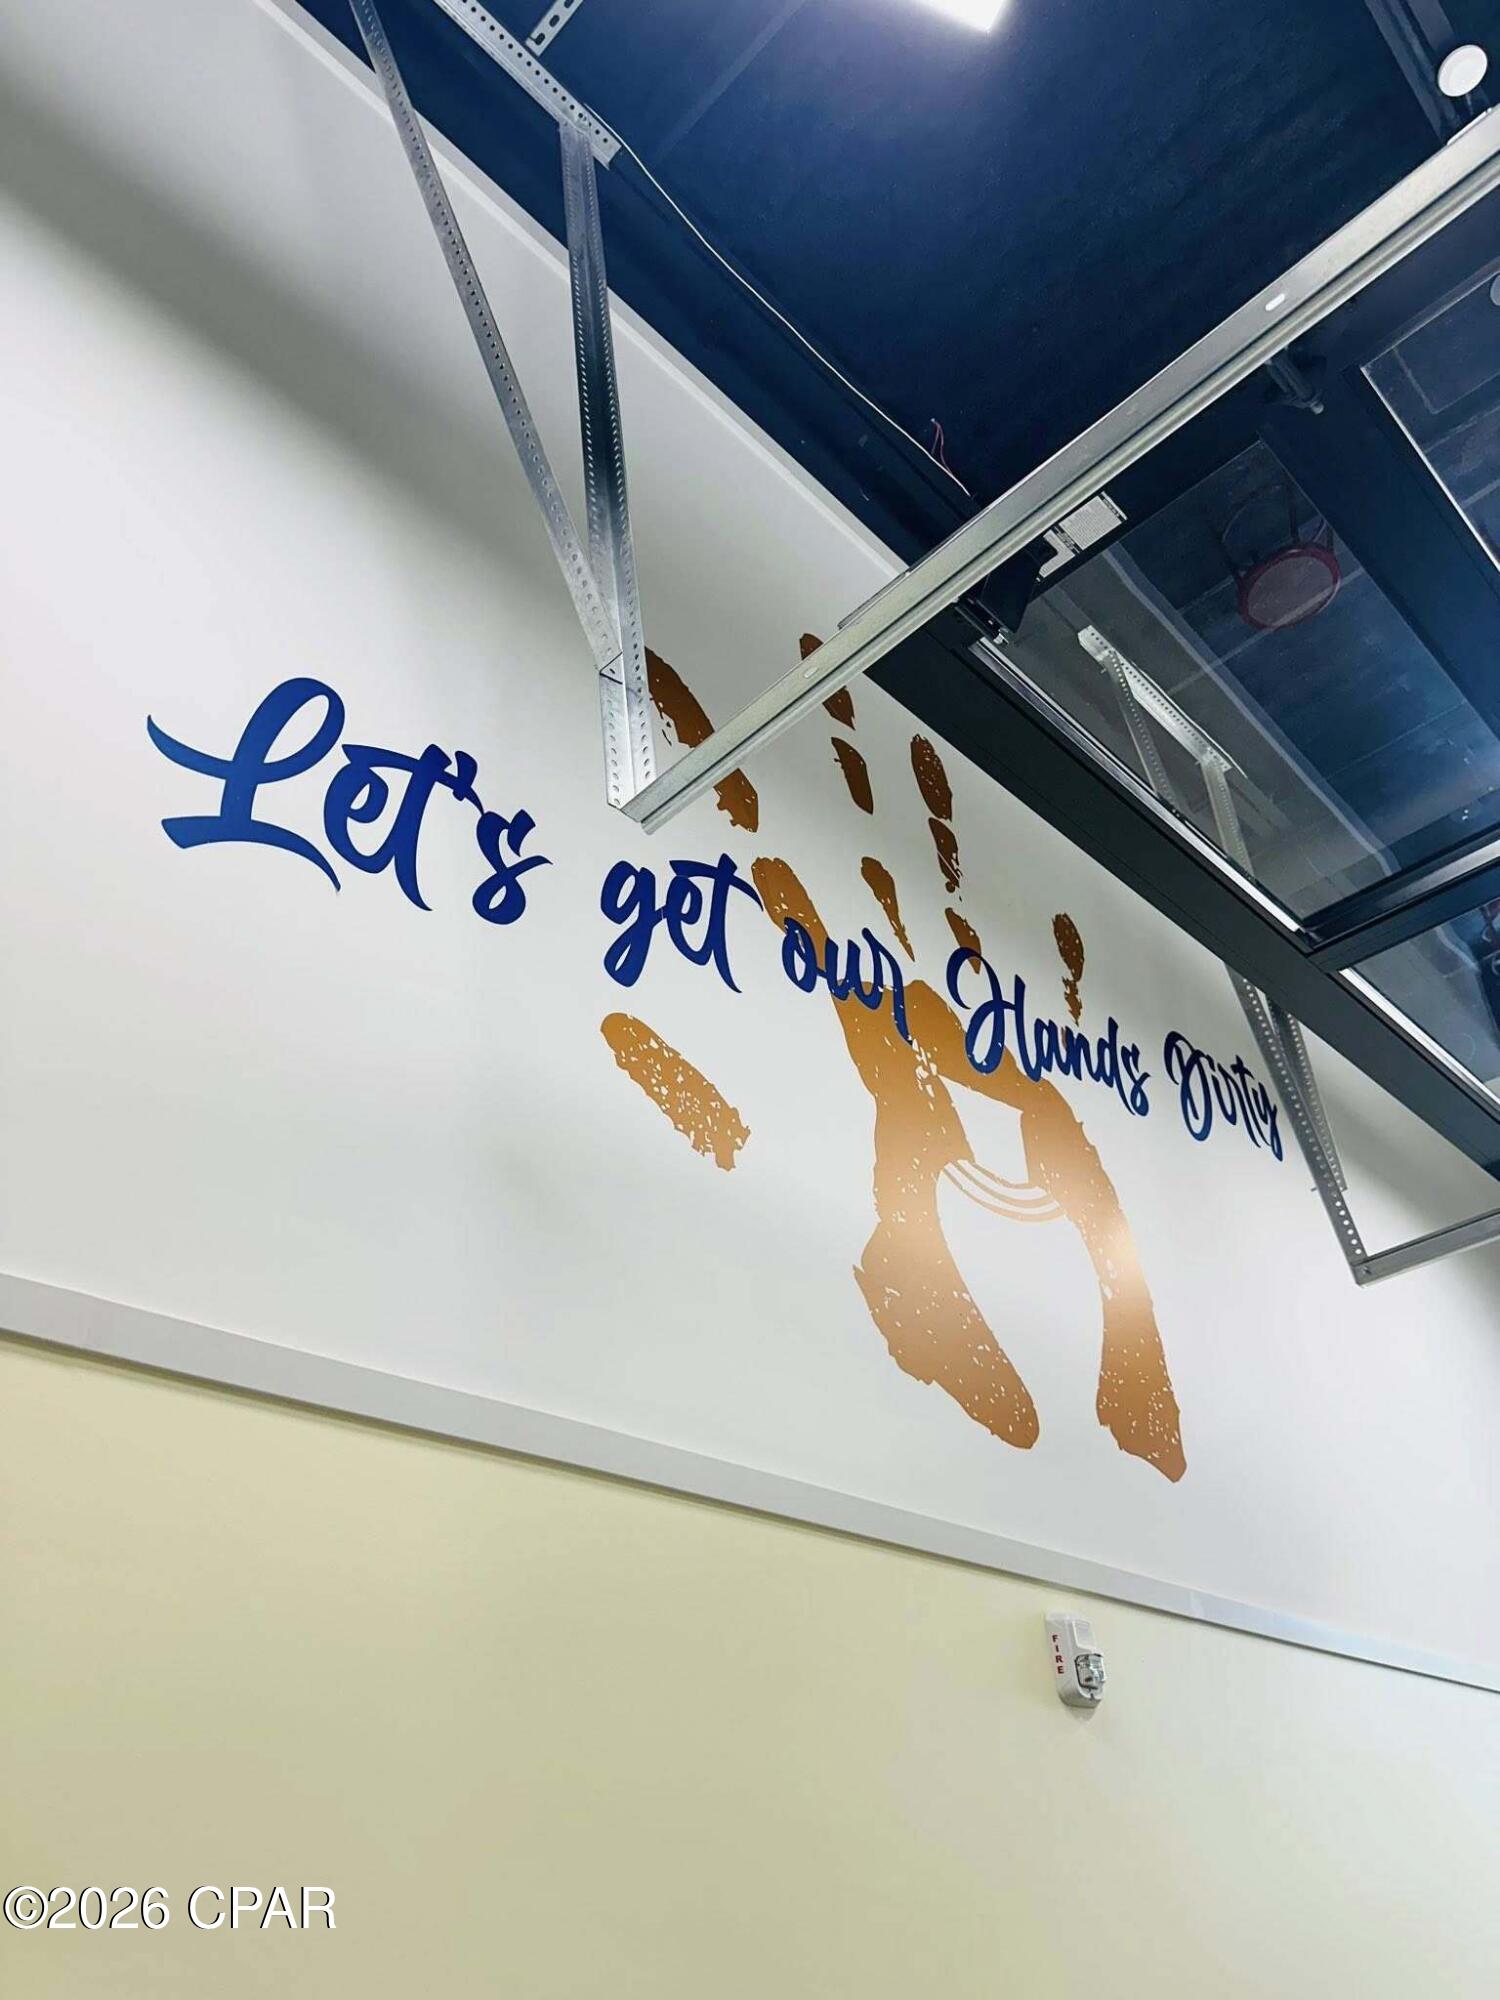
Garage interior with “Let's get our hands dirty” lettering and a gold handprint mural.
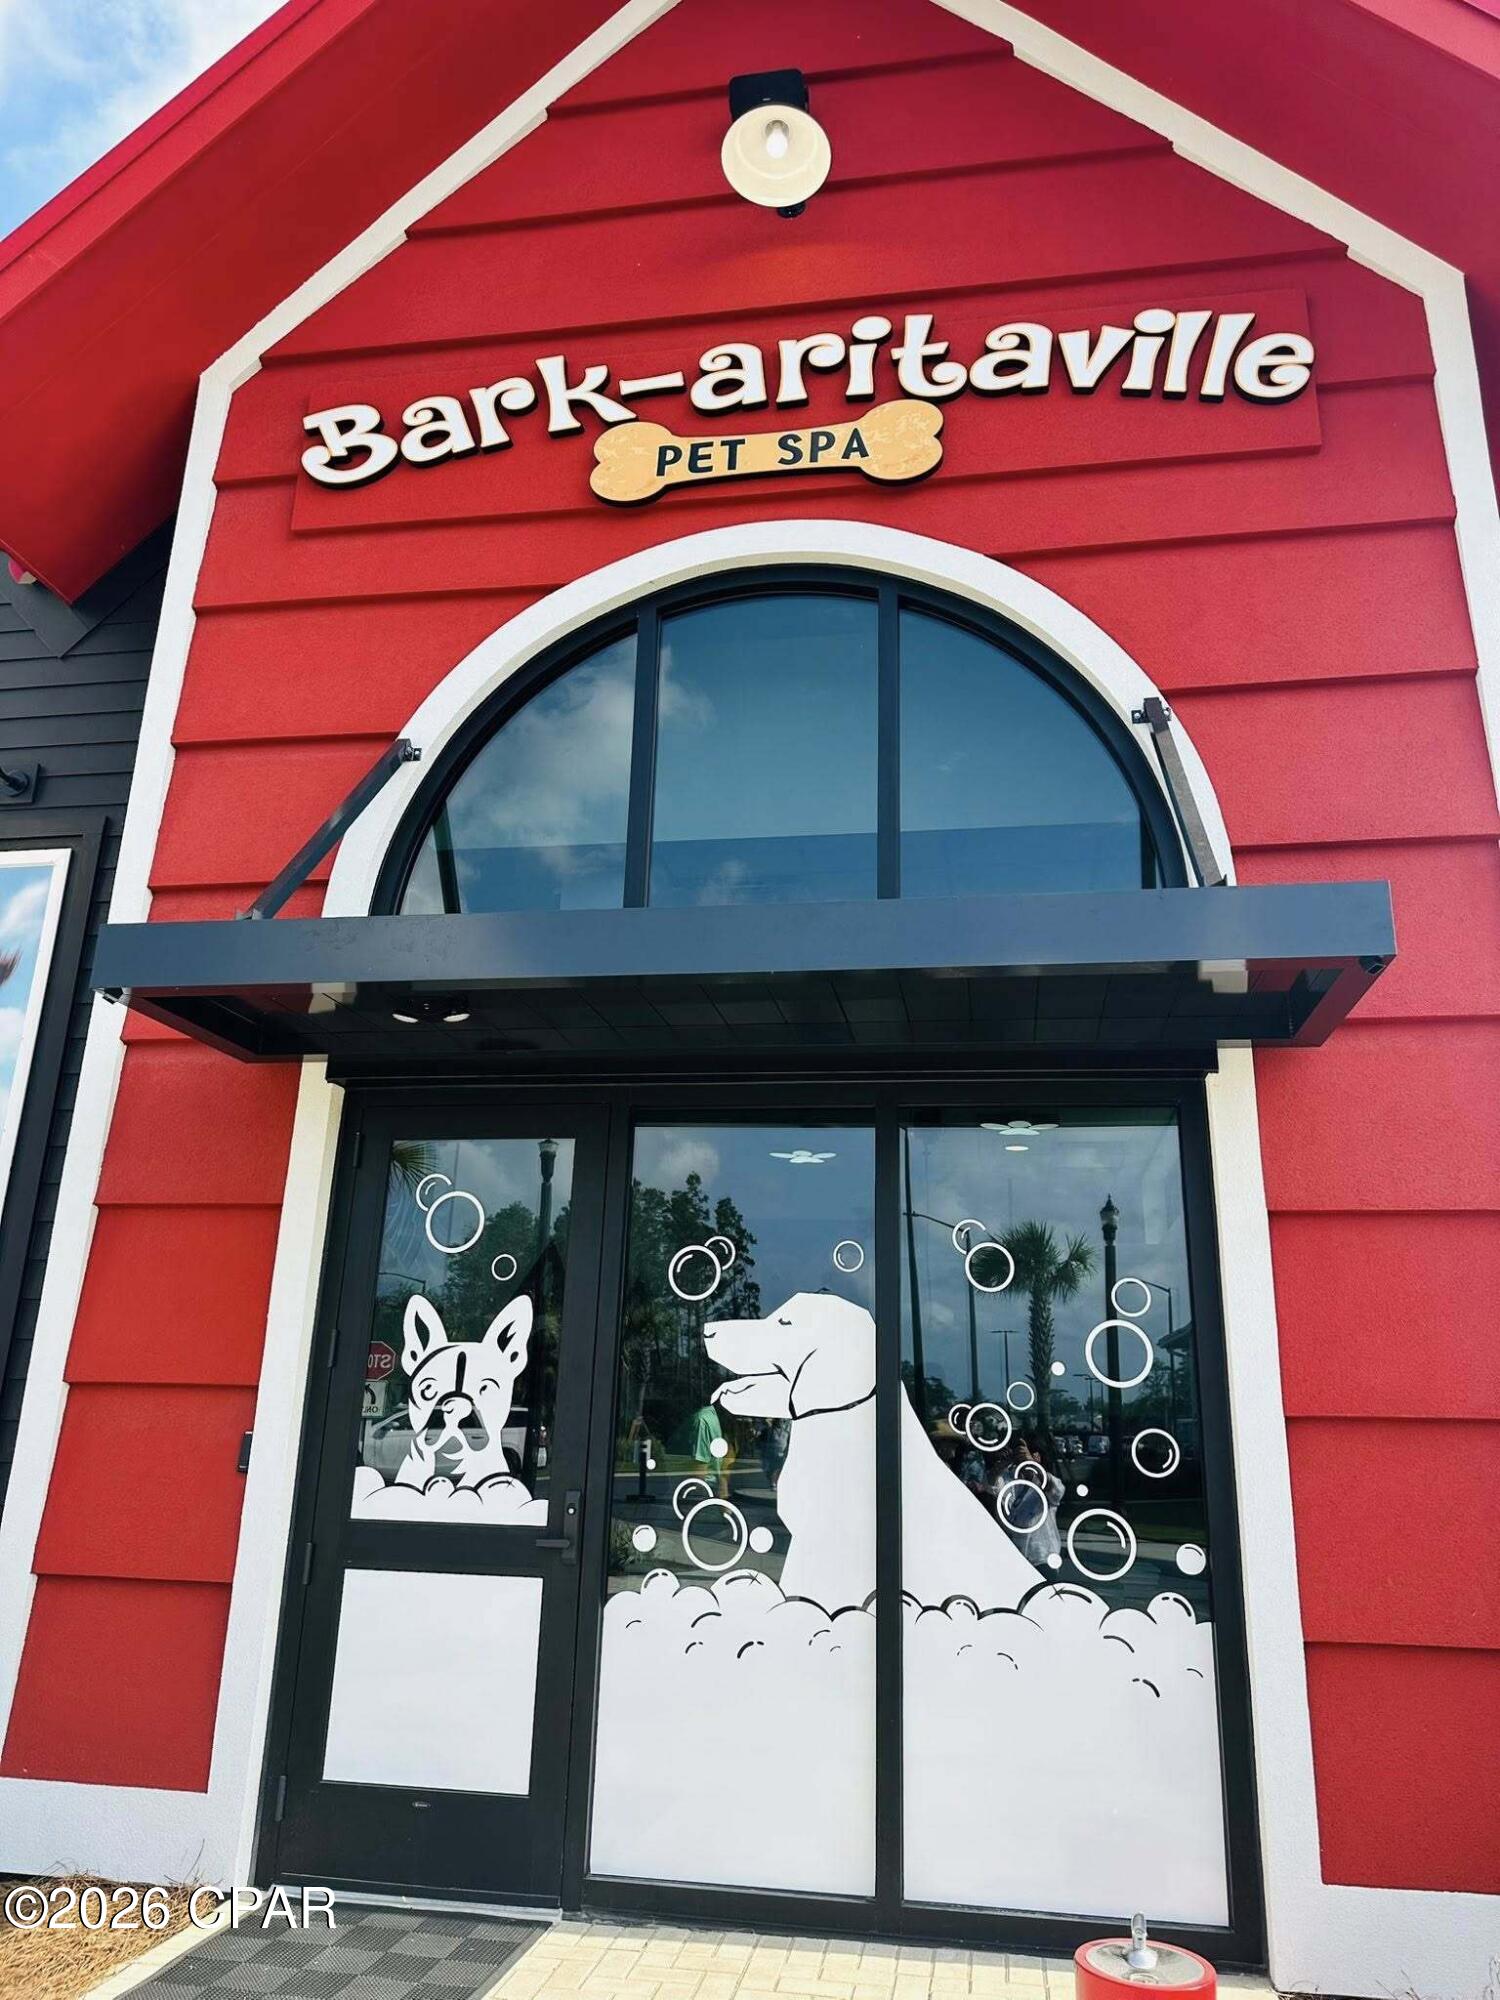
Bark-aritaville Pet Spa storefront with red siding, an arched window, and dog graphics on the glass doors.
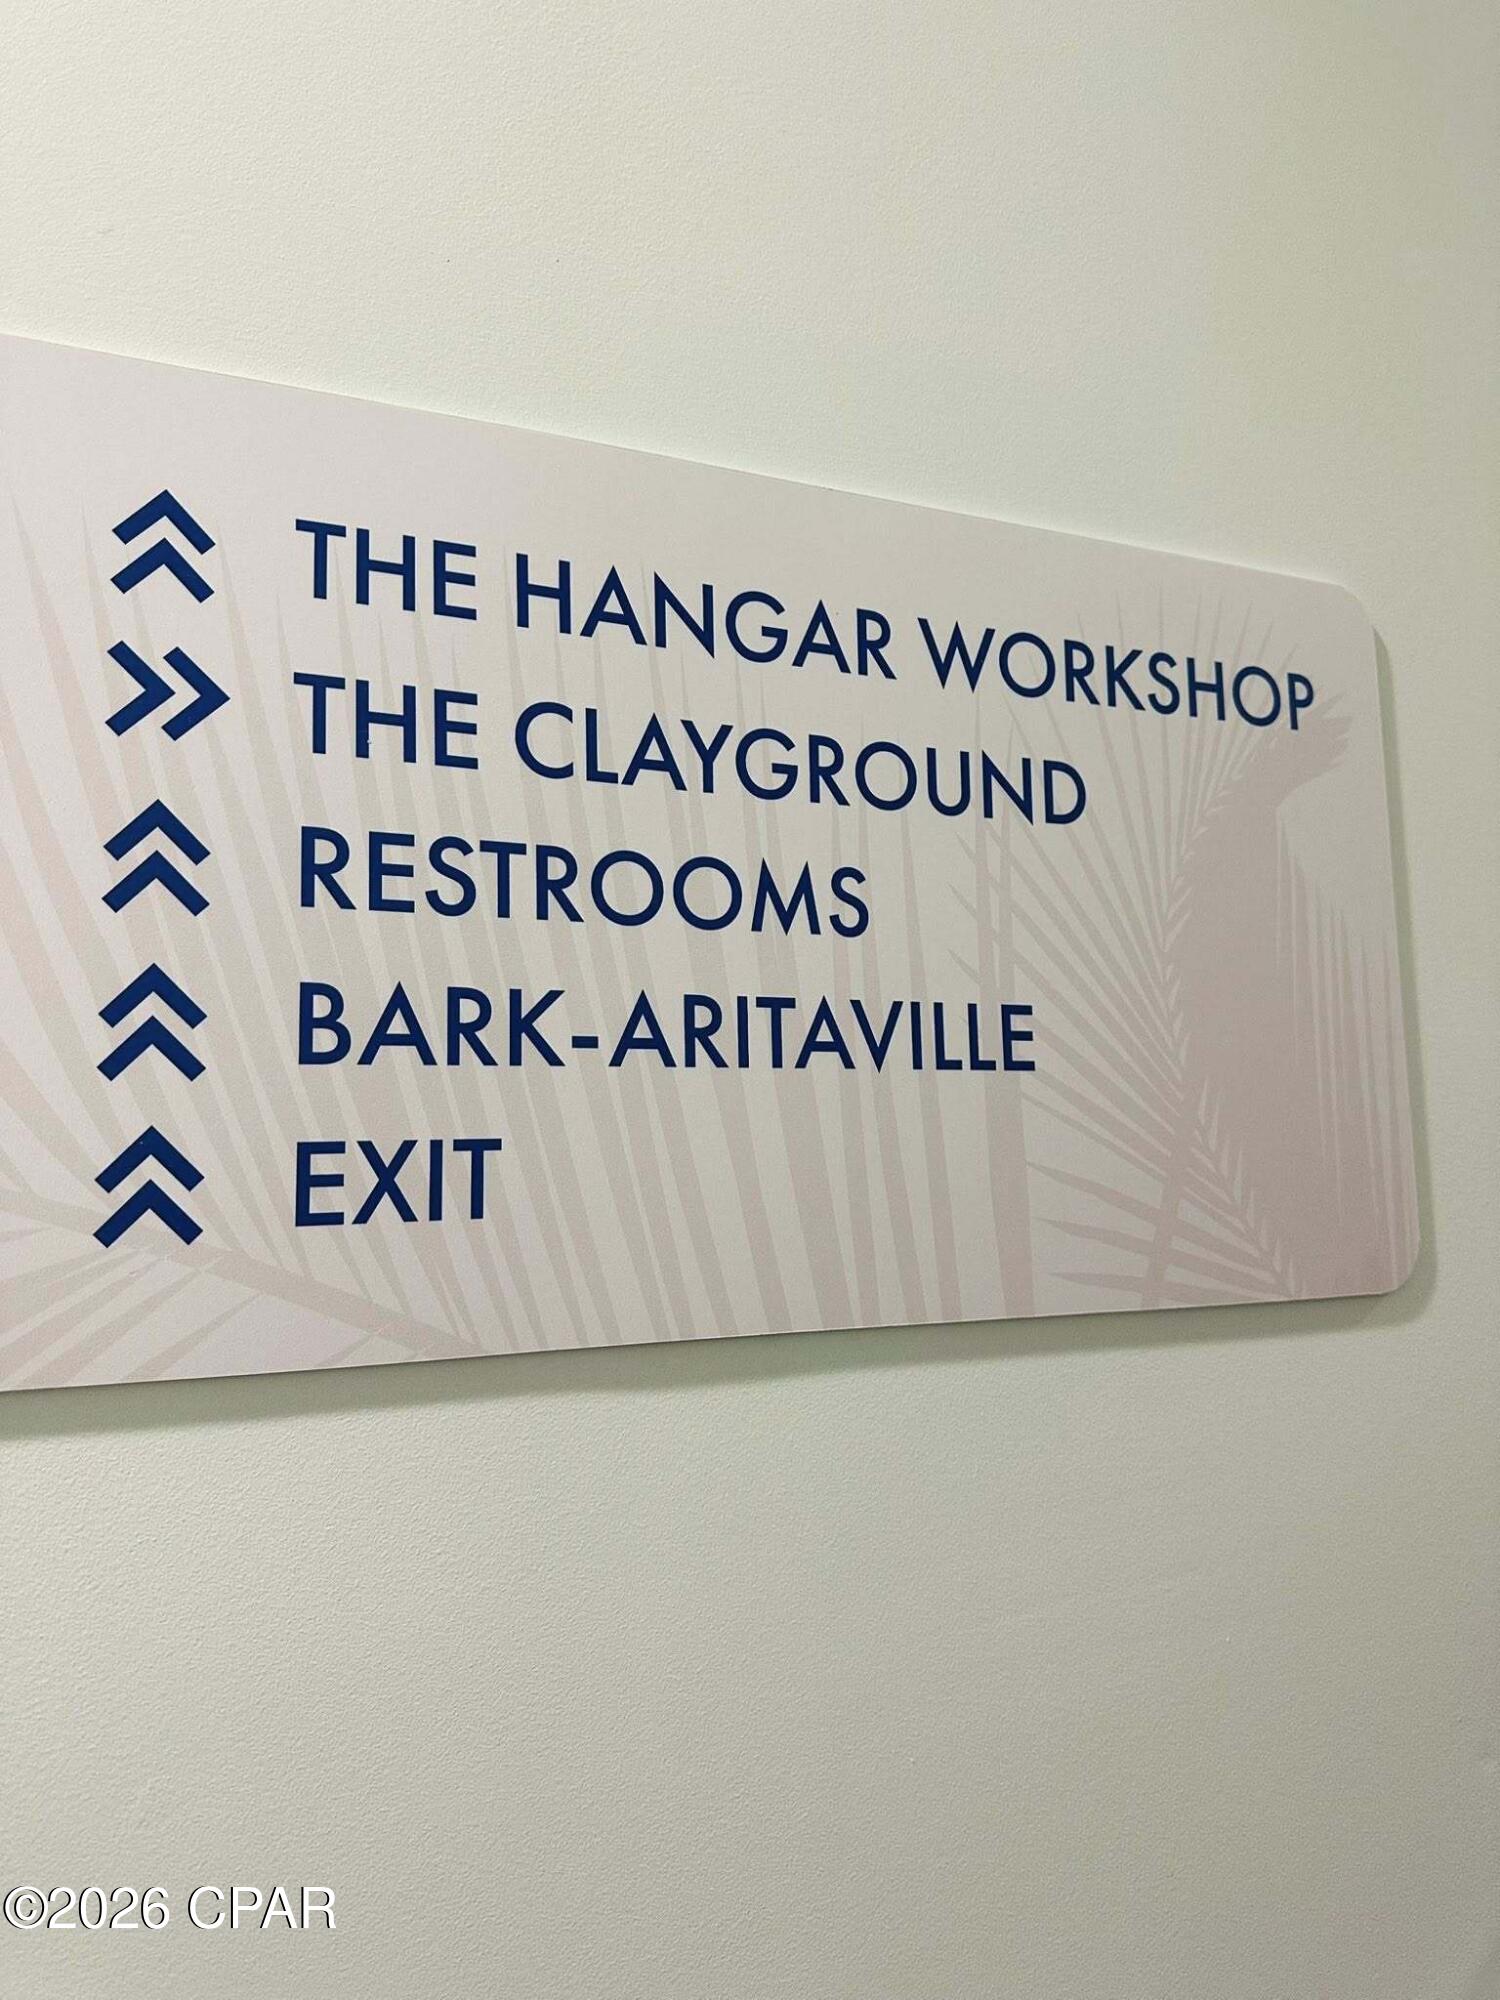
Directional sign for The Hangar Workshop, The Clayground, restrooms, Bark-Aritaville, and exit.
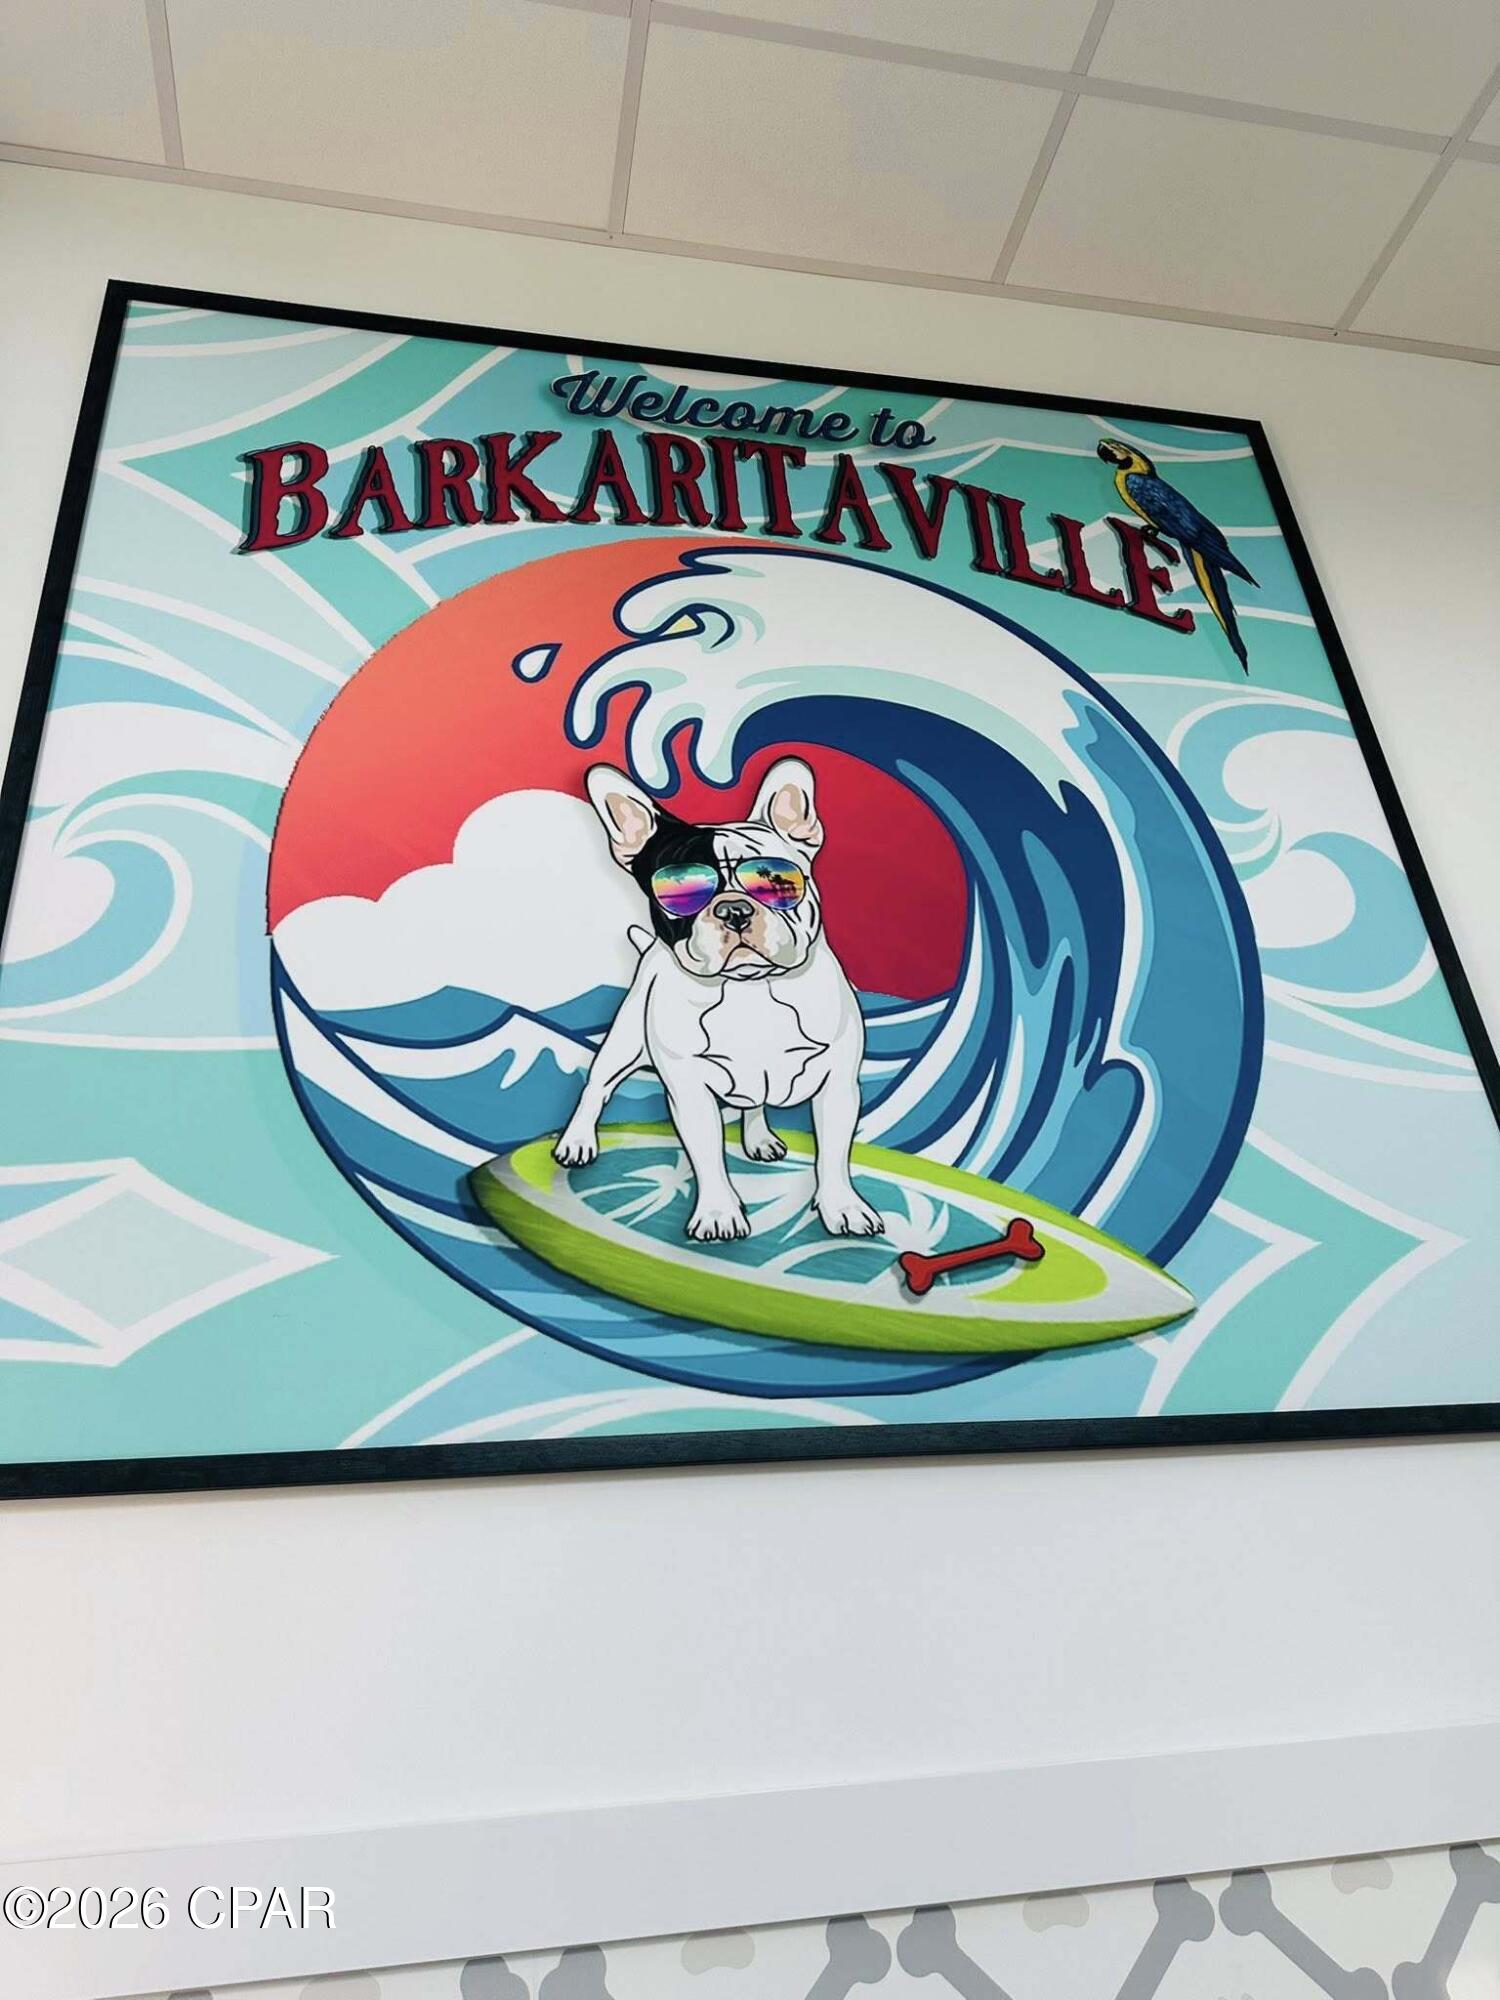
Framed Barkaritaville artwork shows a sunglasses-wearing bulldog surfing a wave.
Kitchen with stainless-steel worktables, cookware, and a large monitor displaying a cooking scene.
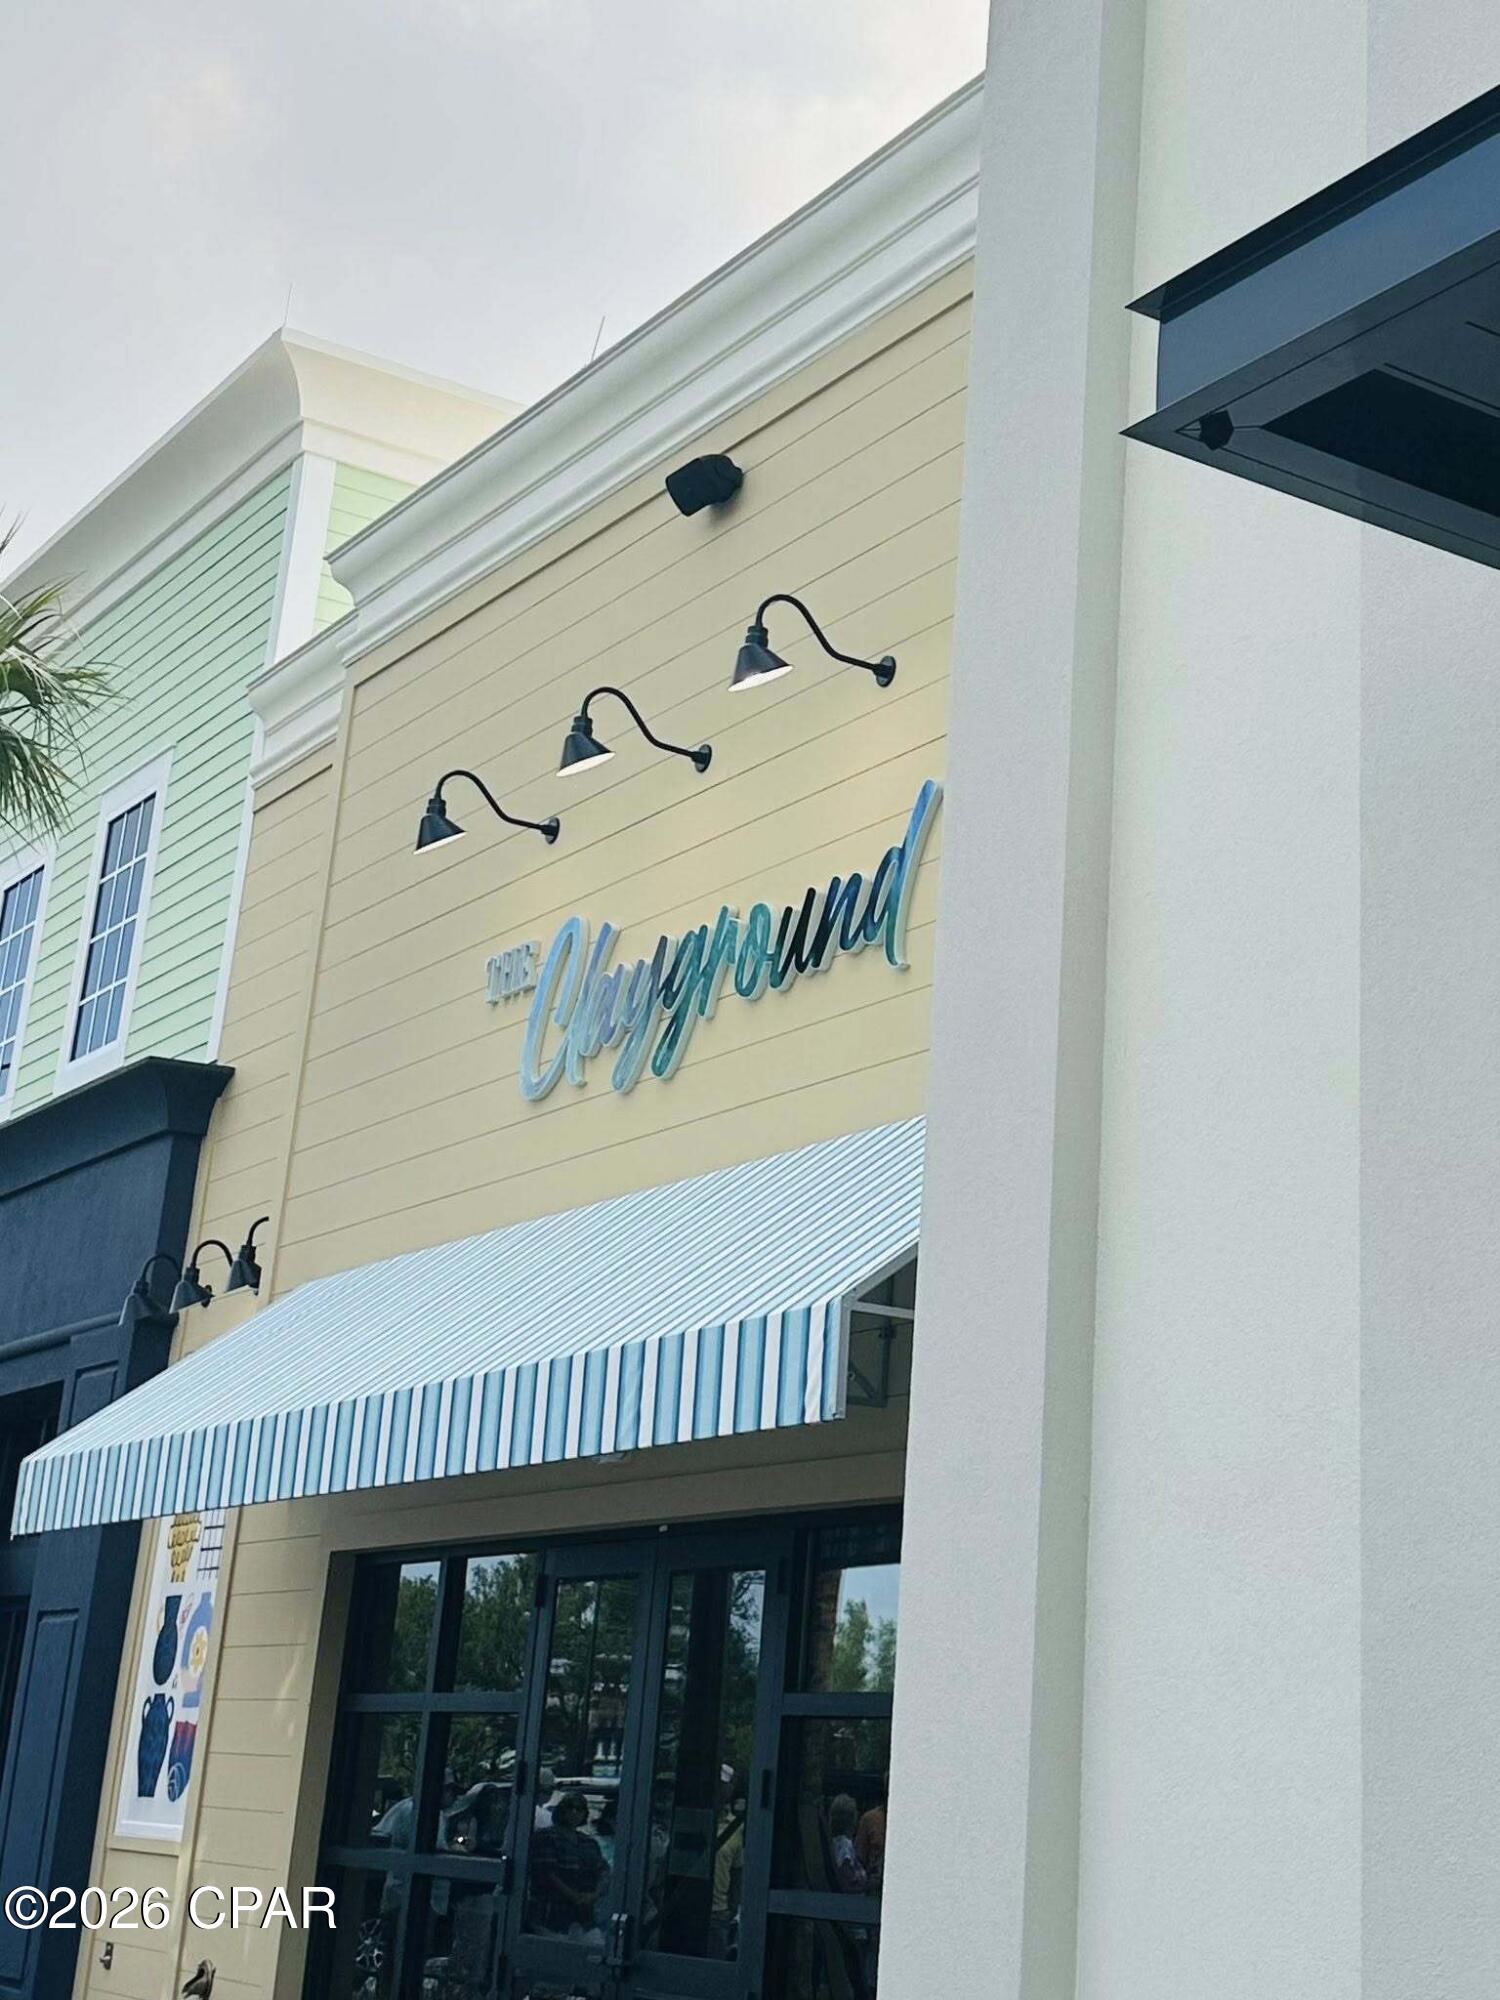
The Playground storefront with a blue-and-white striped awning and pale yellow facade.
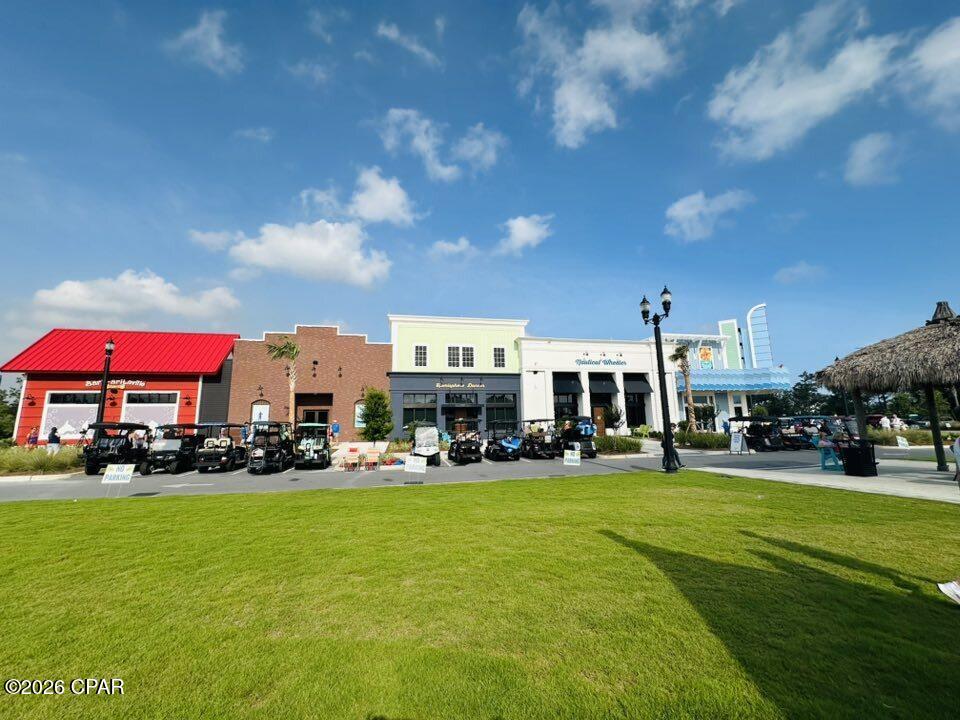
Retail plaza with colorful storefronts, parked golf carts, and a thatched tiki hut.
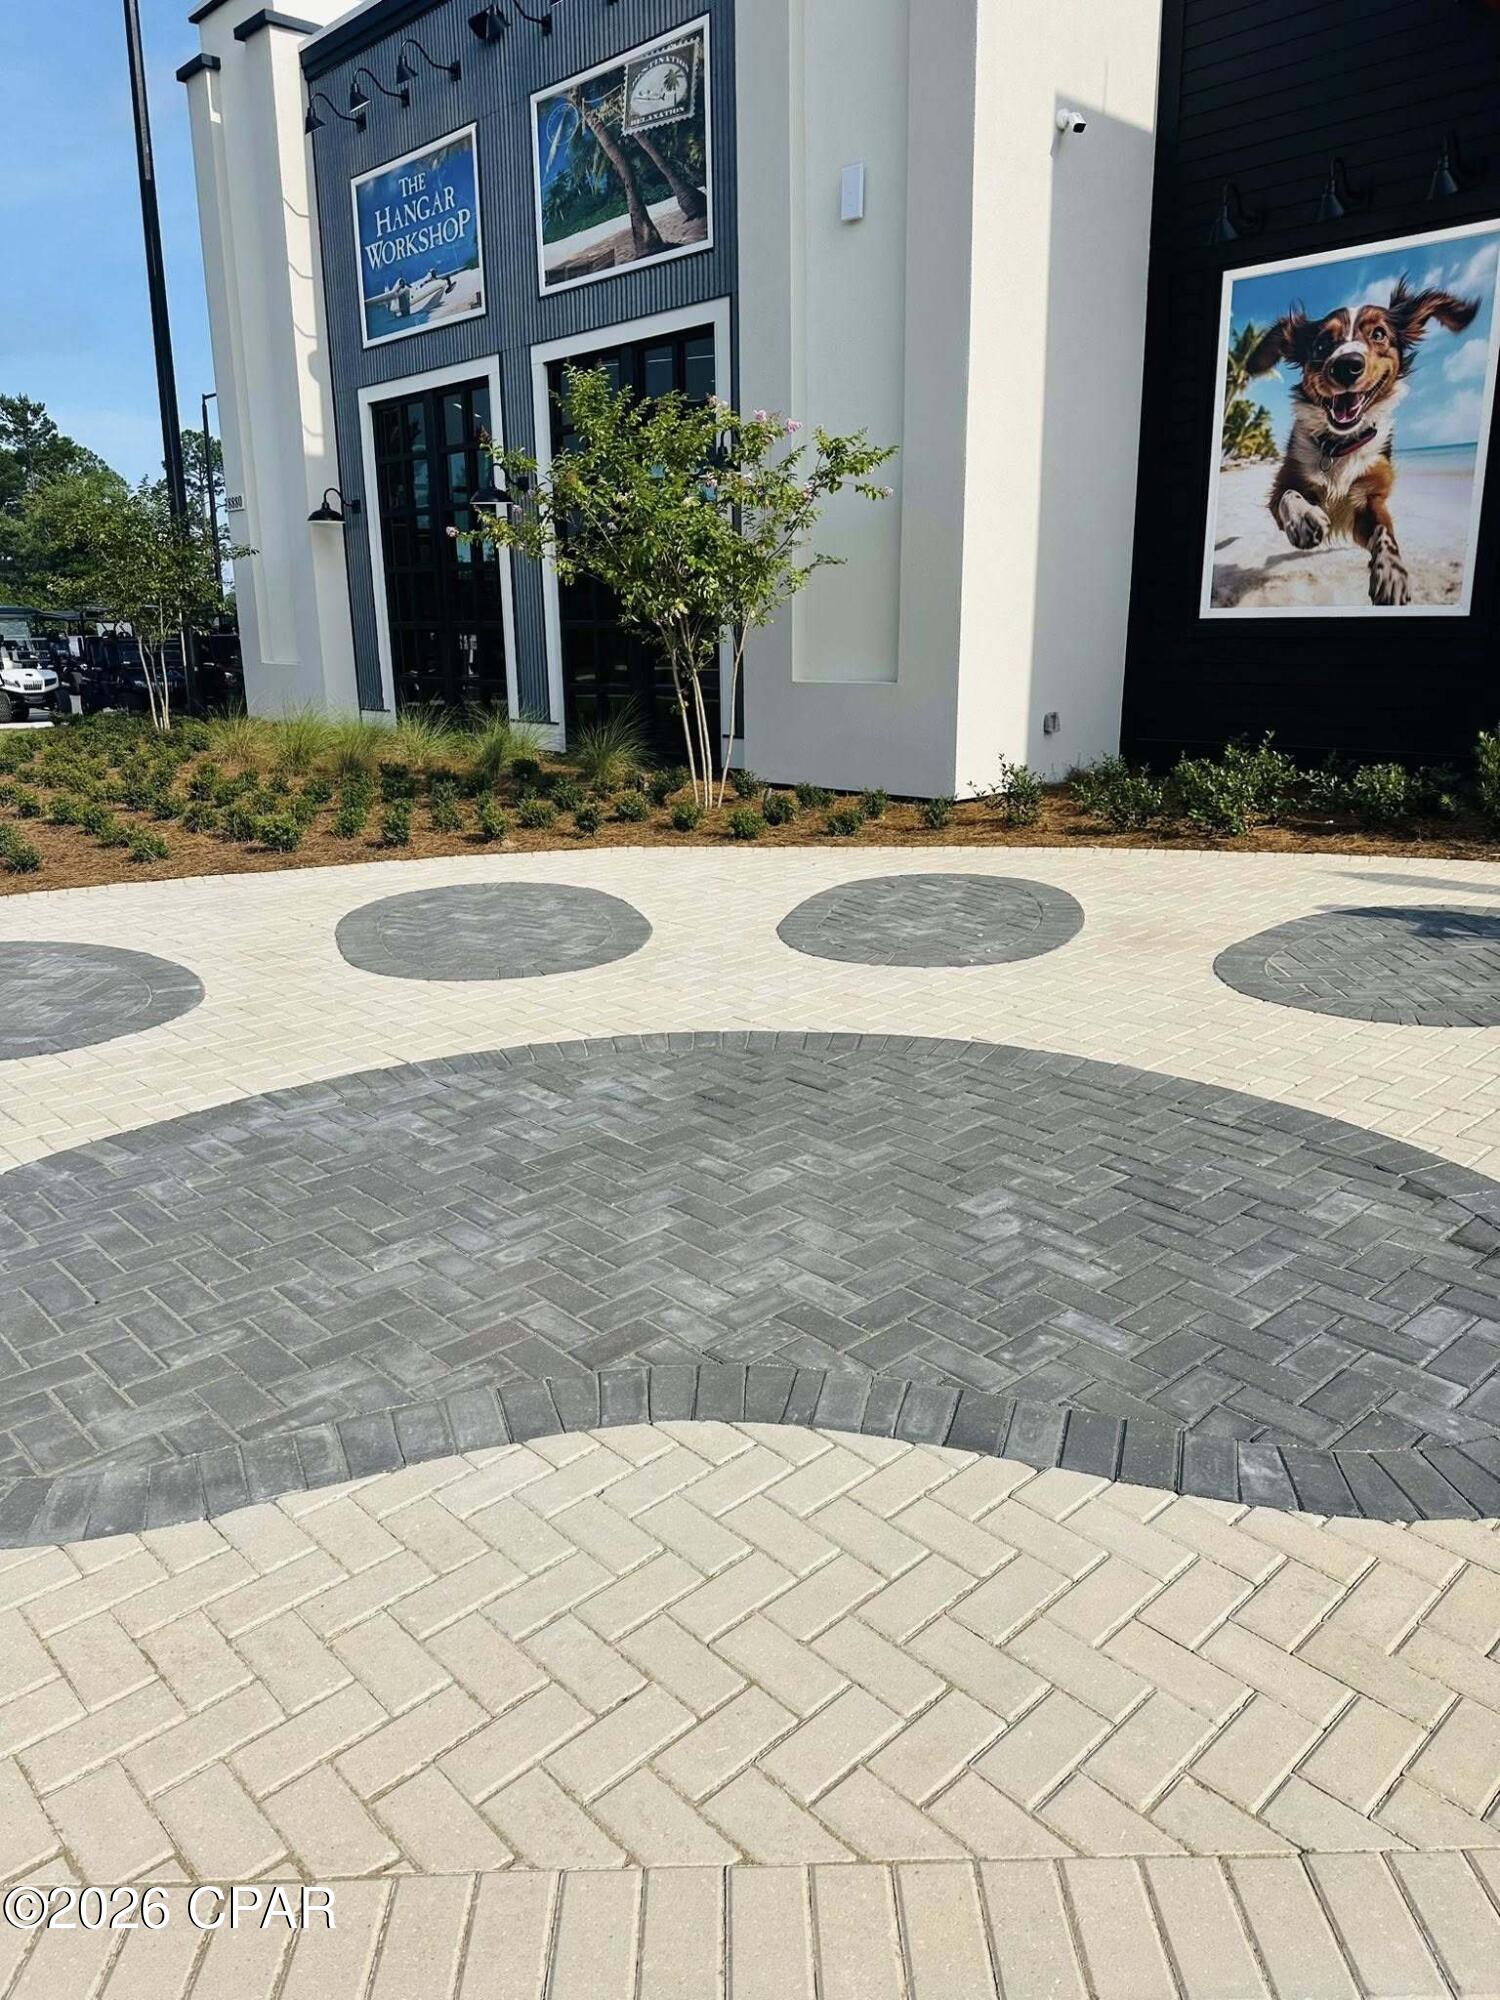
Modern building facade with framed artwork above a patterned brick-paver walkway.
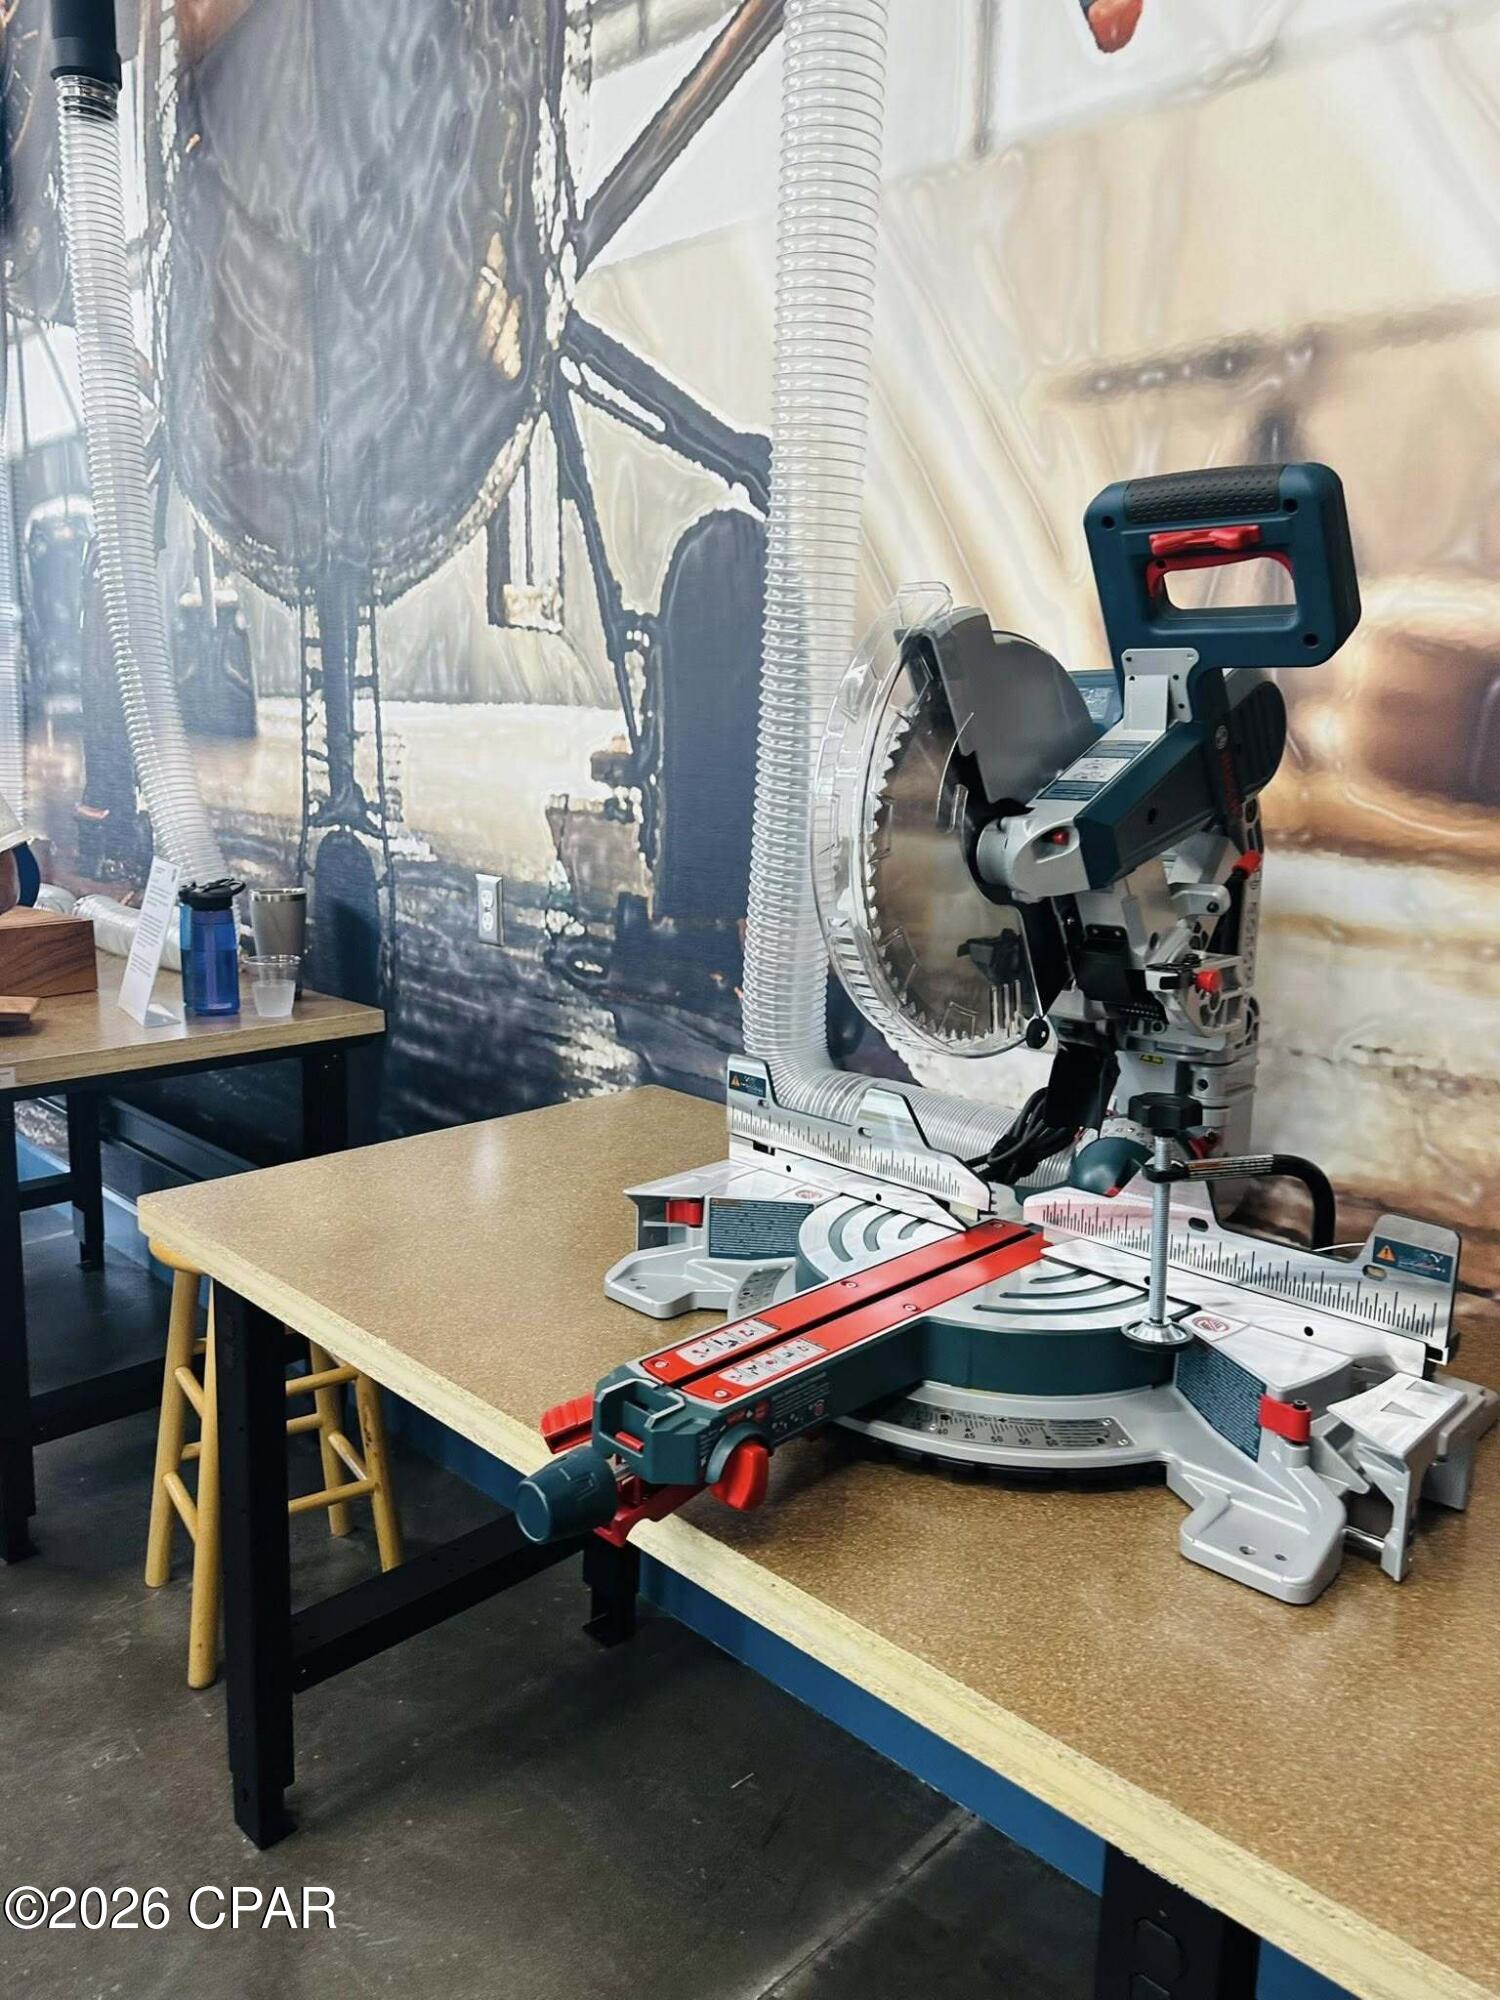
Workshop with a large compound miter saw on a workbench and dust-collection hoses.
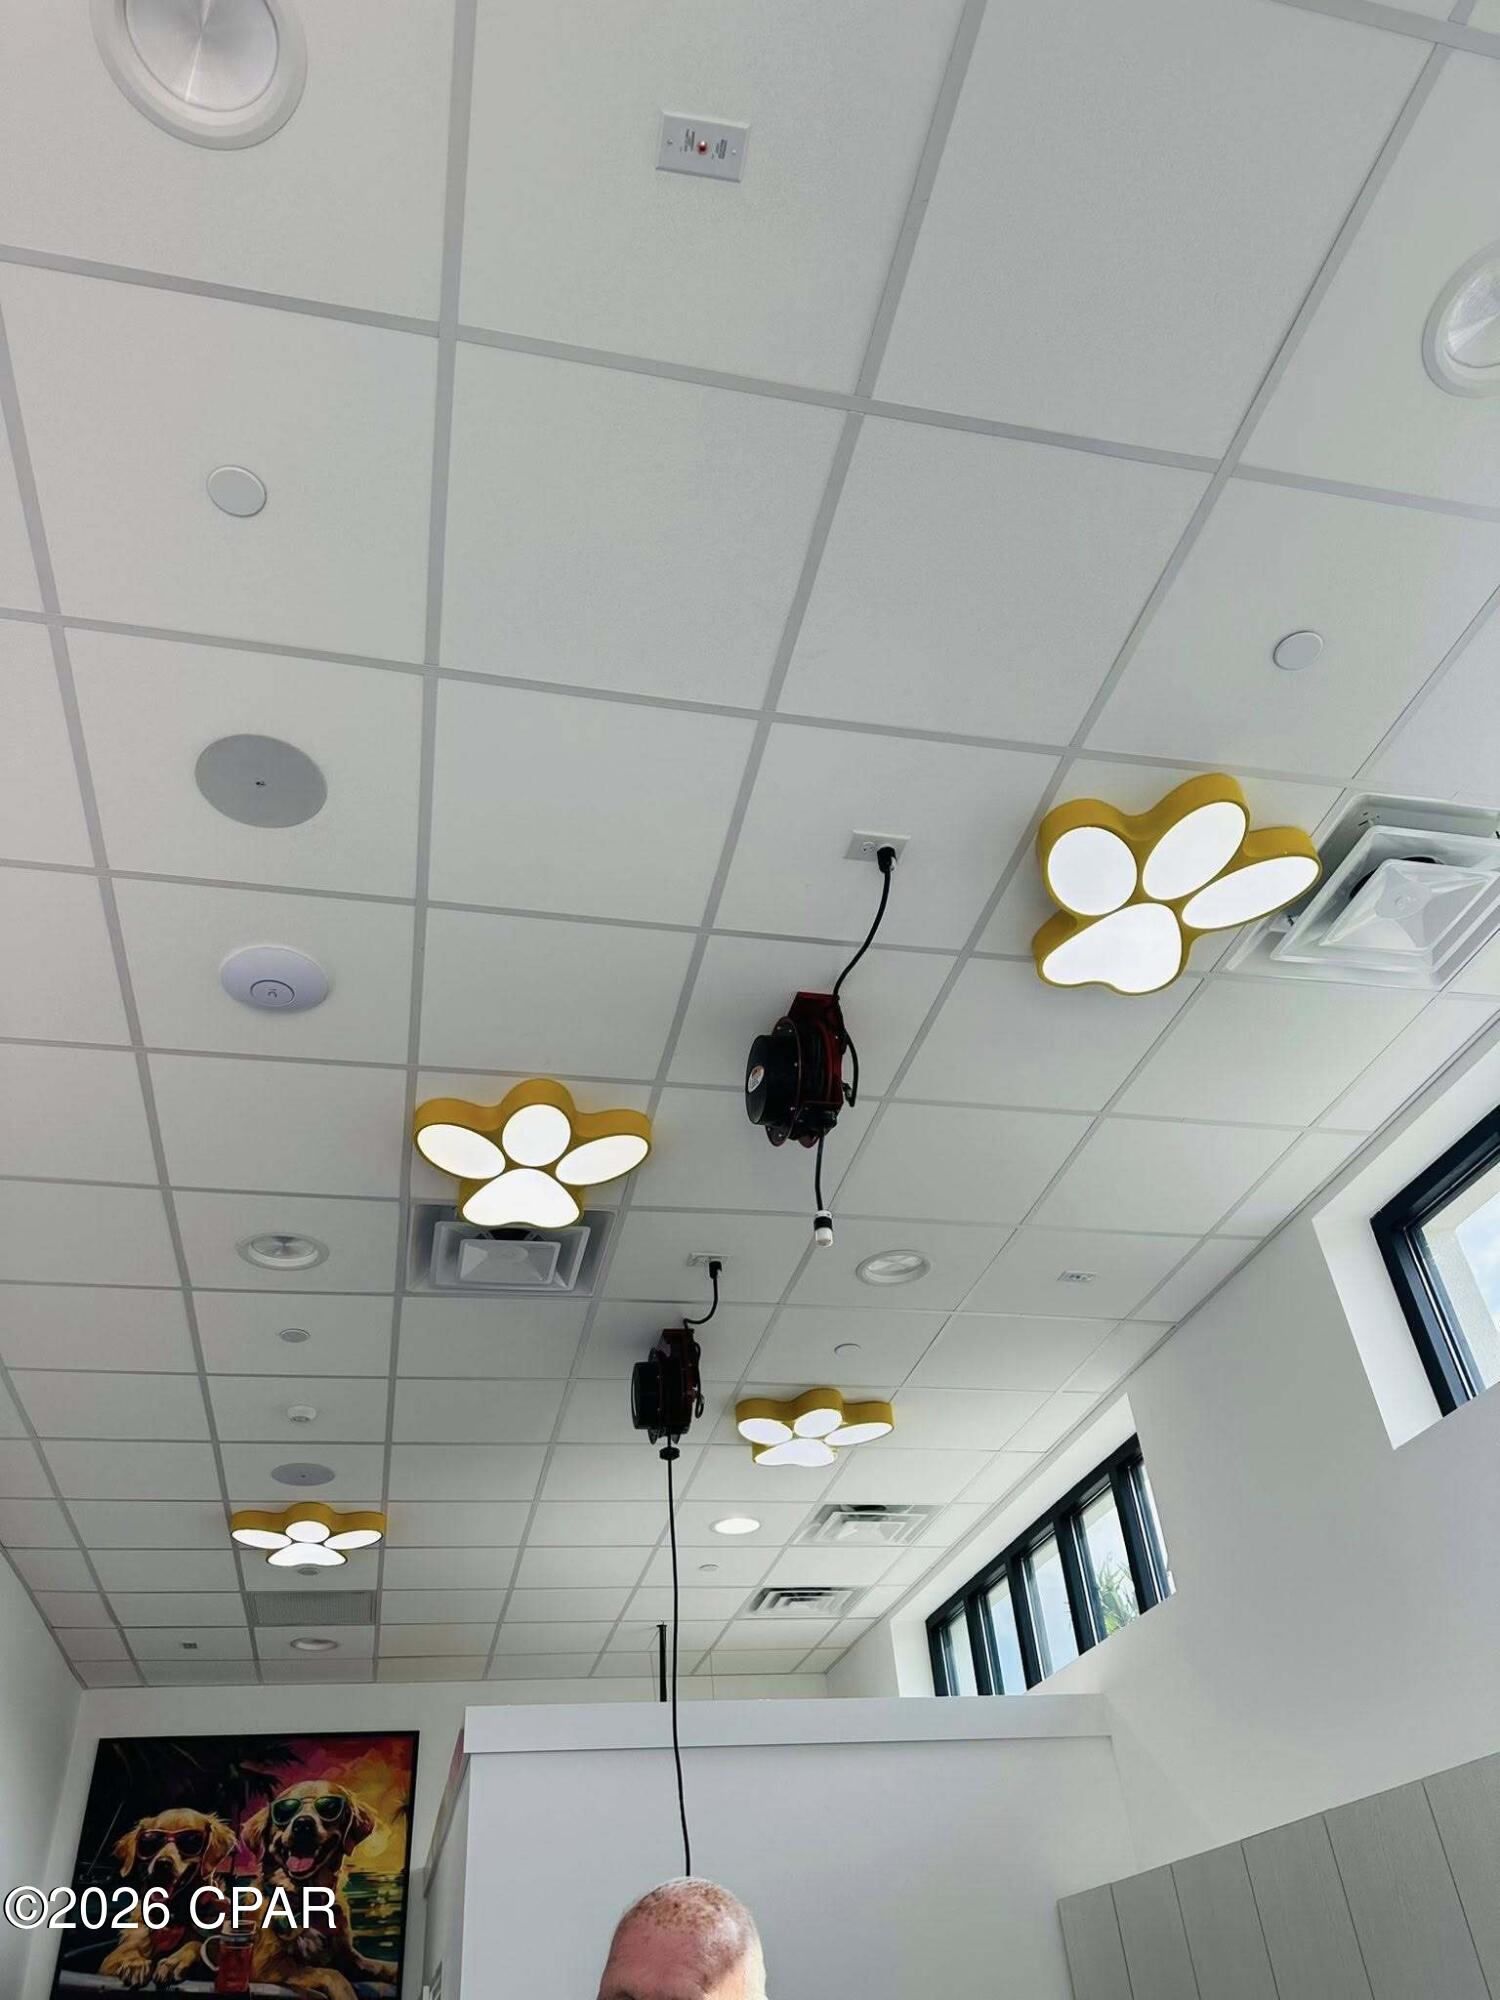
Room interior with gold flower-shaped ceiling lights, tall windows, and a suspended ceiling.
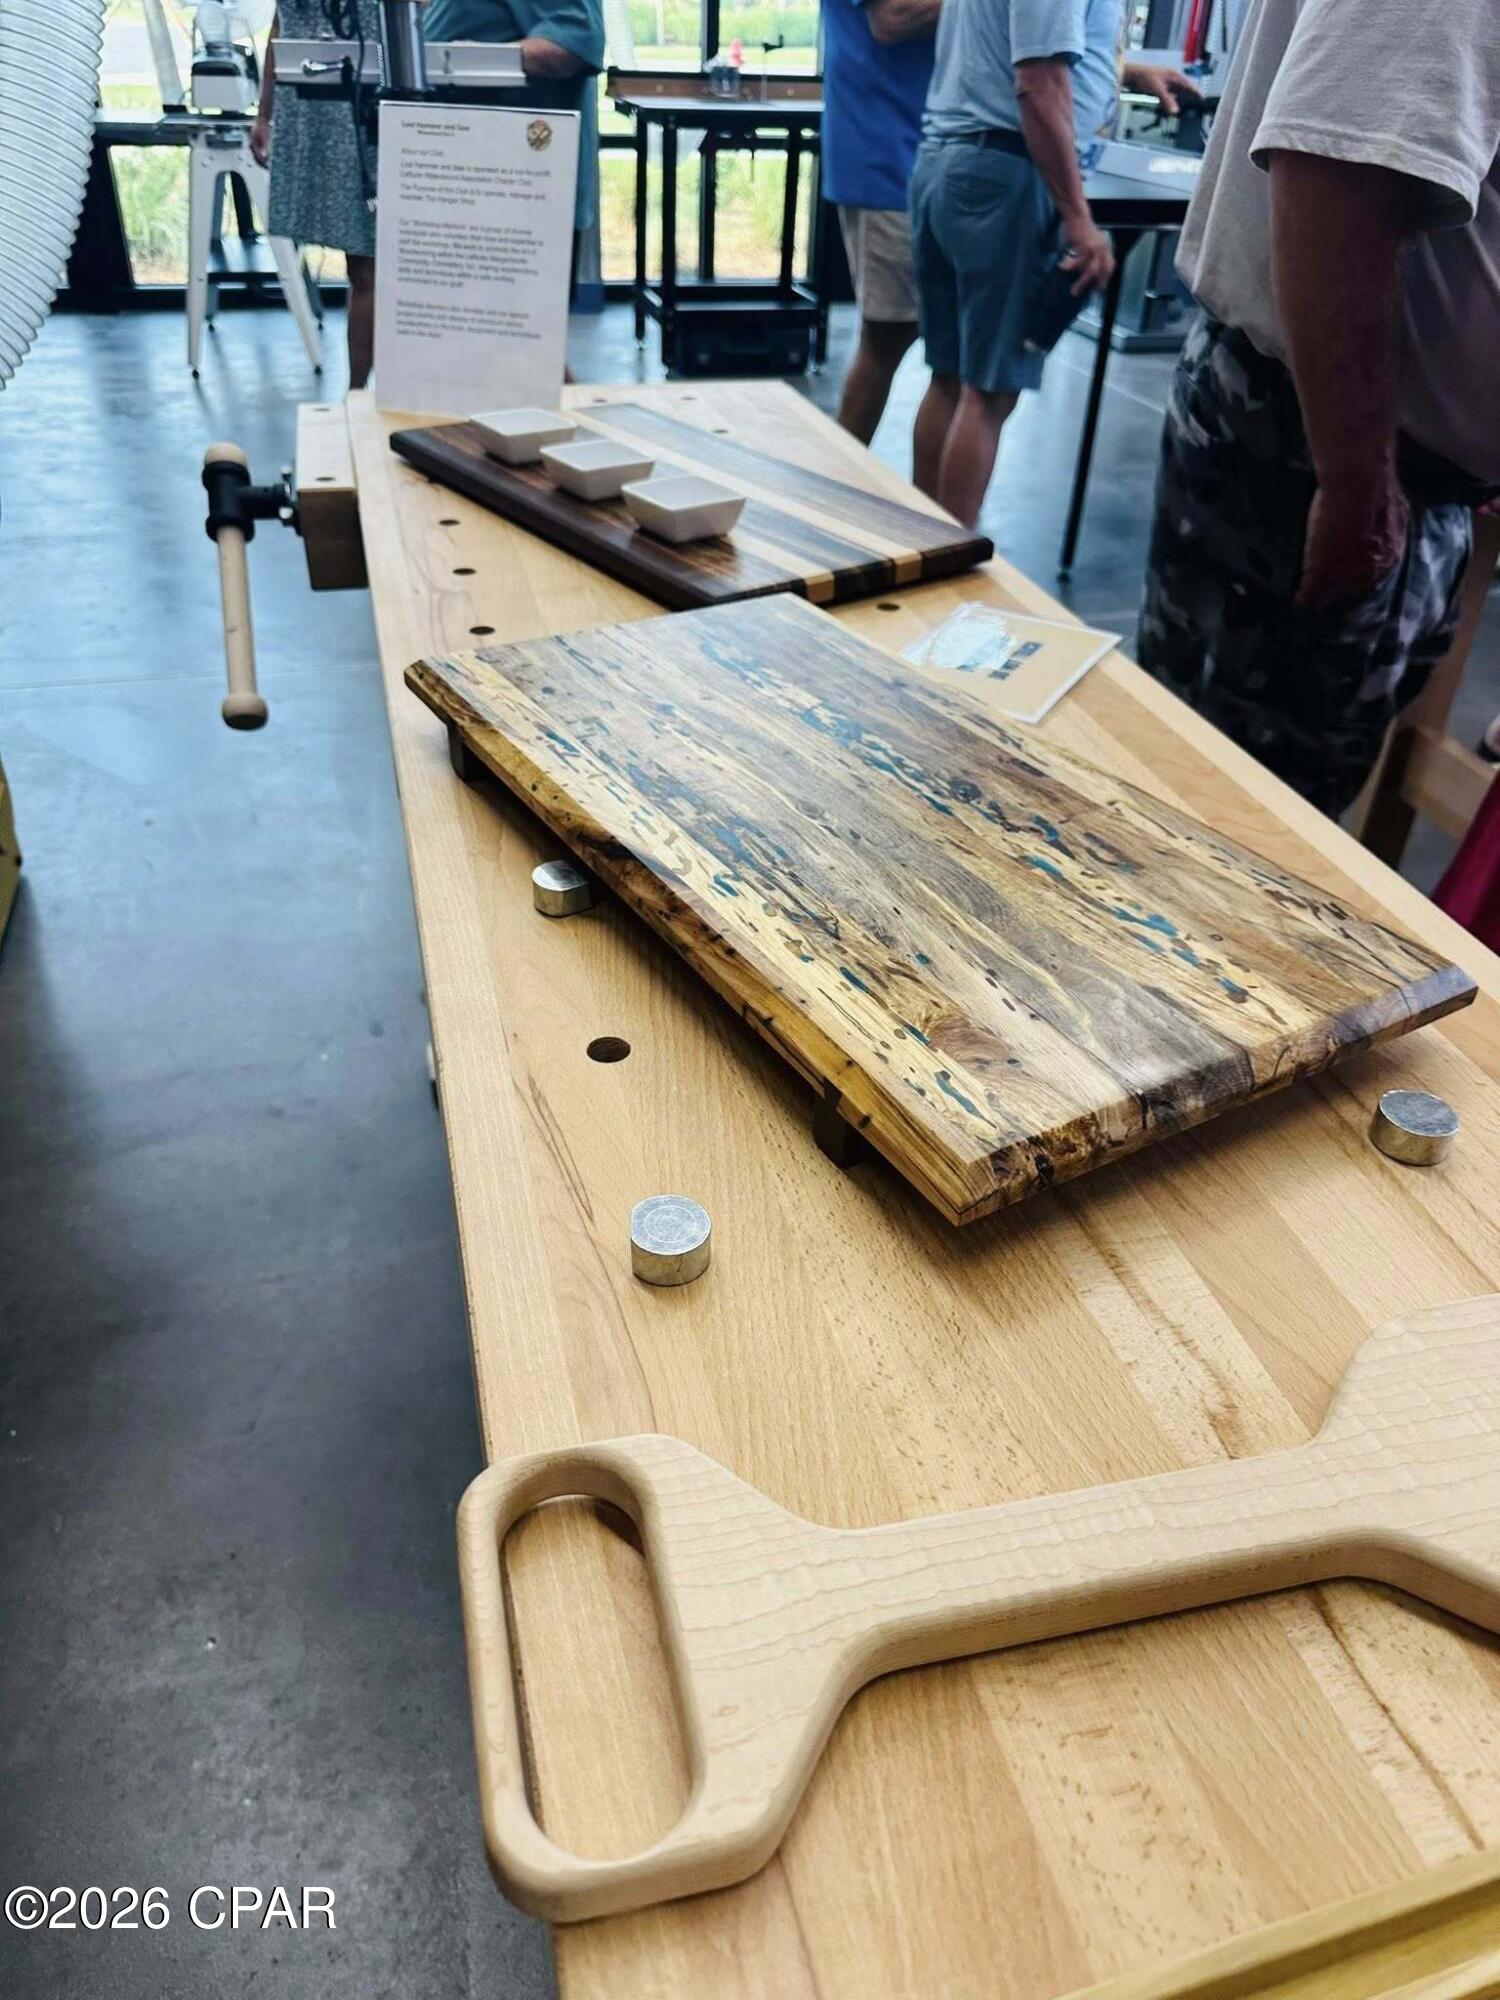
Rustic reclaimed-wood boards and pale cutting boards displayed on a workshop table.
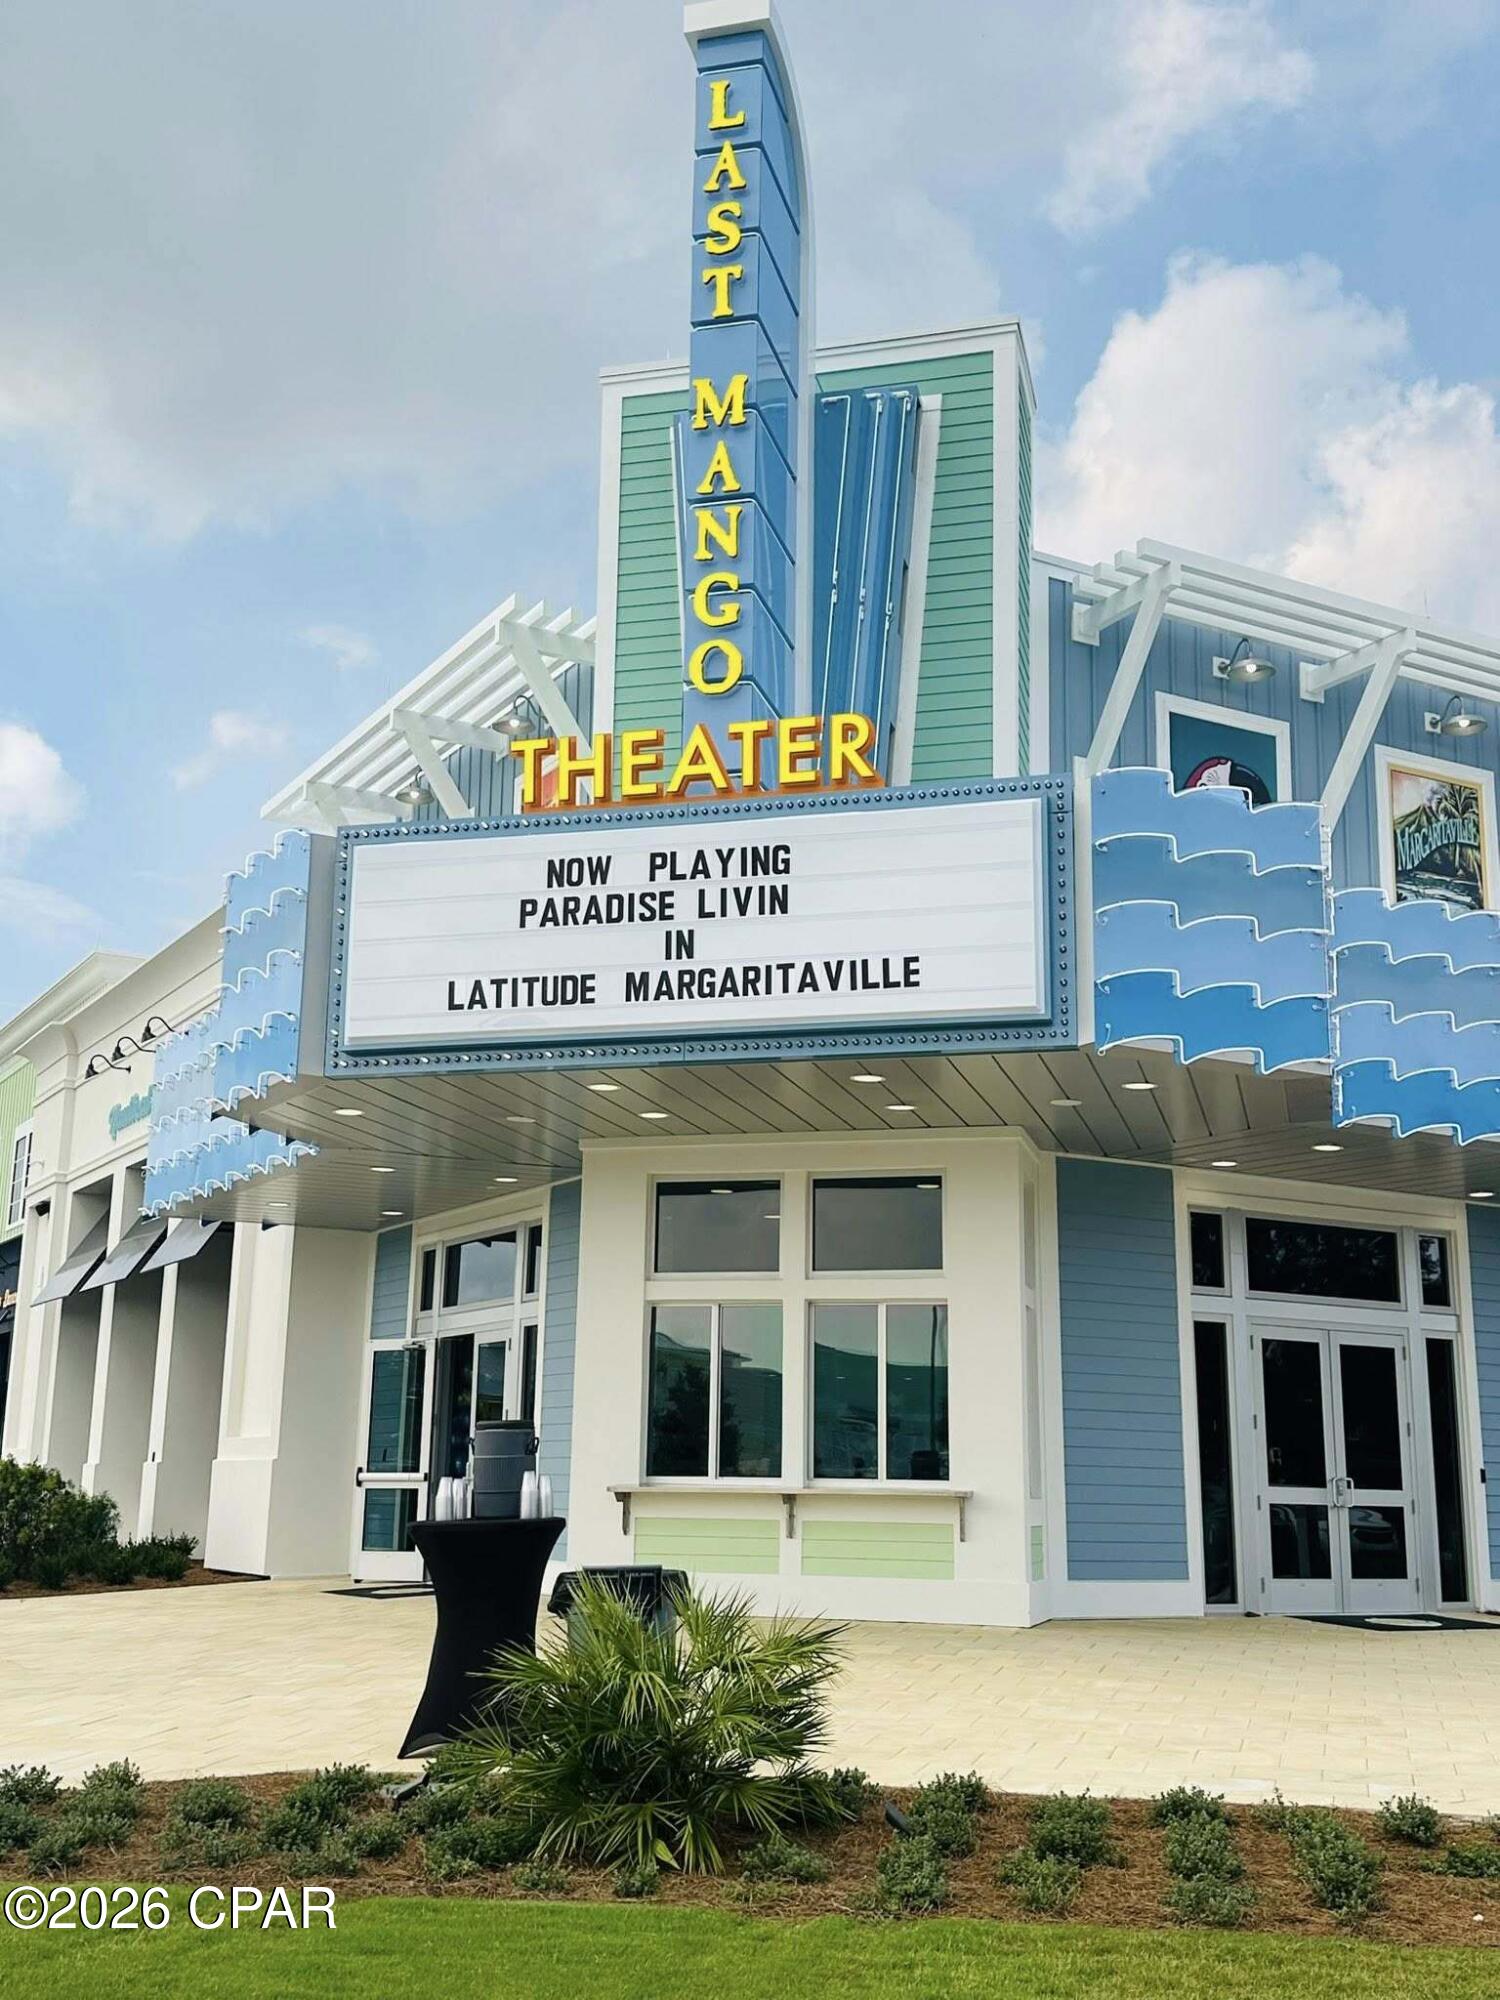
Last Mango Theater at Latitude Margaritaville, with its blue-and-yellow sign and marquee.
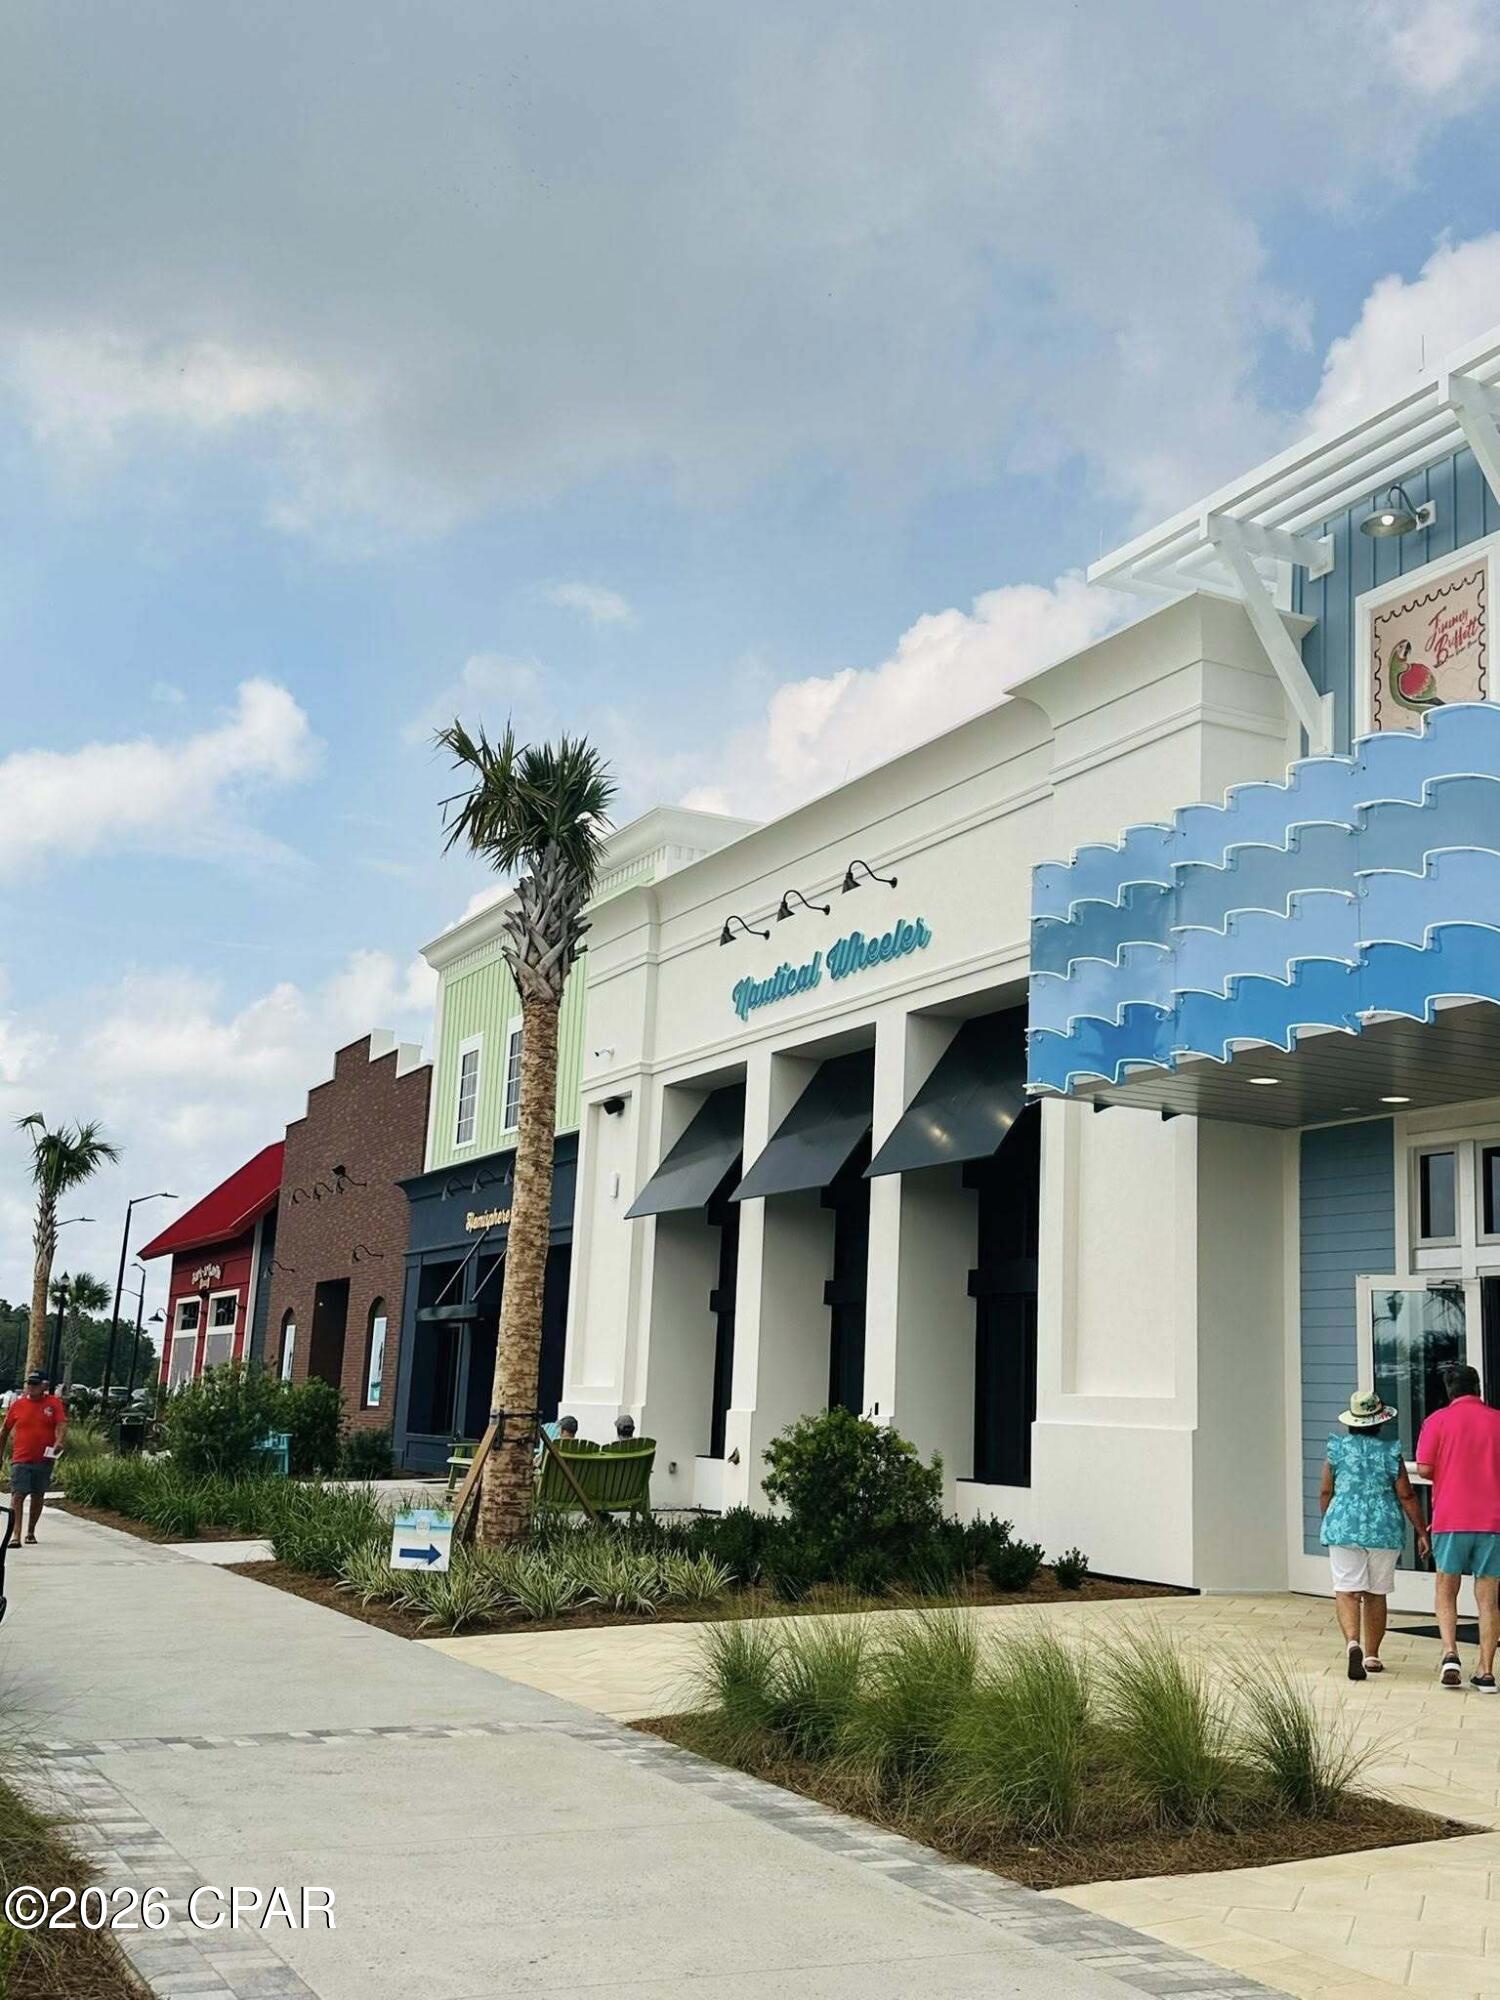
Commercial storefront with a blue scalloped awning and palm-lined sidewalk.
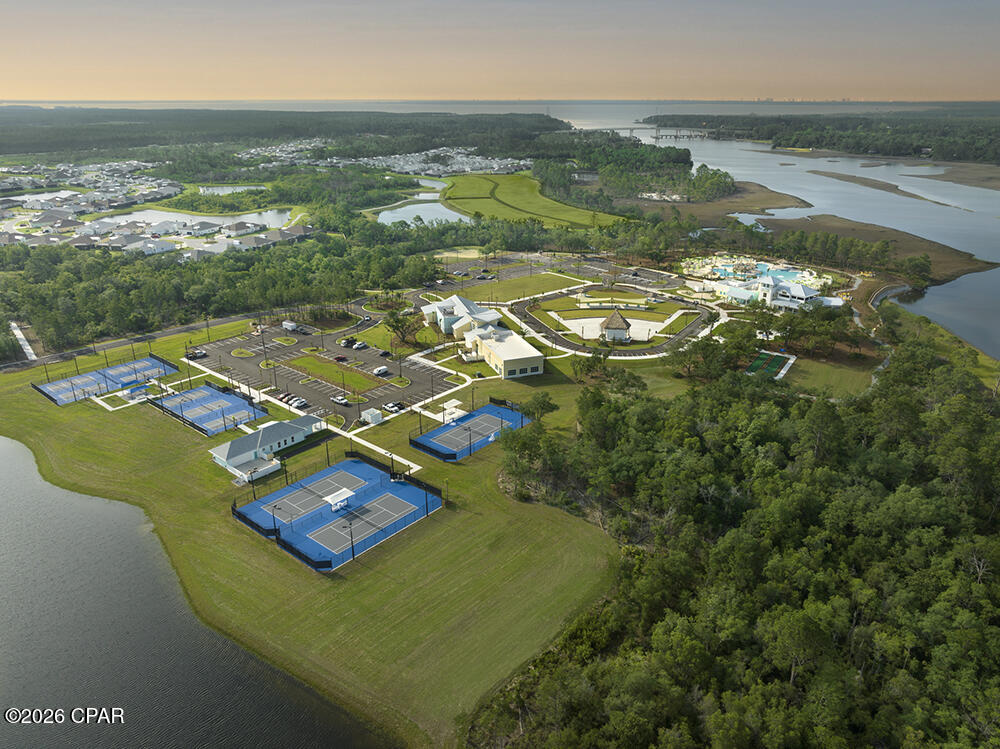
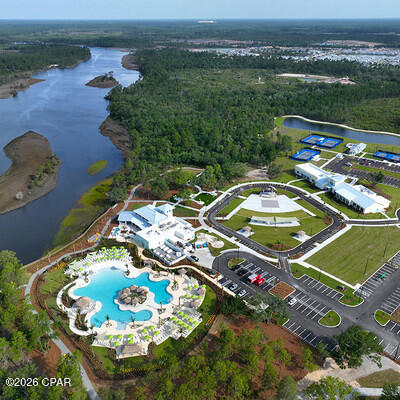
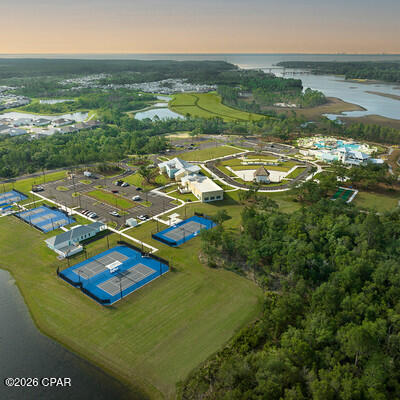
Waterfront community with tennis courts, a clubhouse, pool, and landscaped grounds.
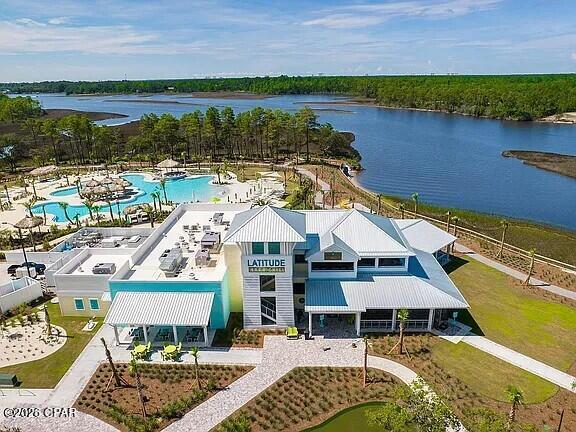
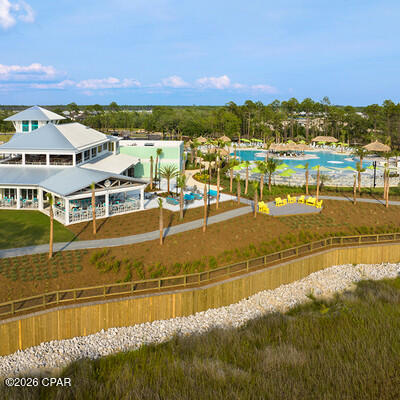
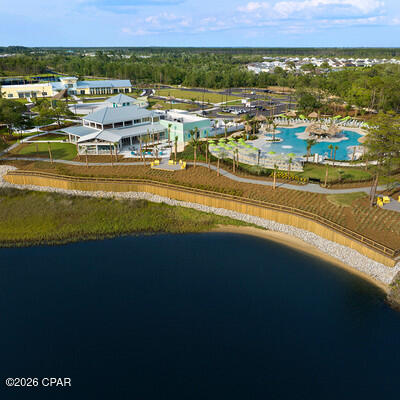
Aerial view of a modern clubhouse and swimming pool beside a broad lagoon.
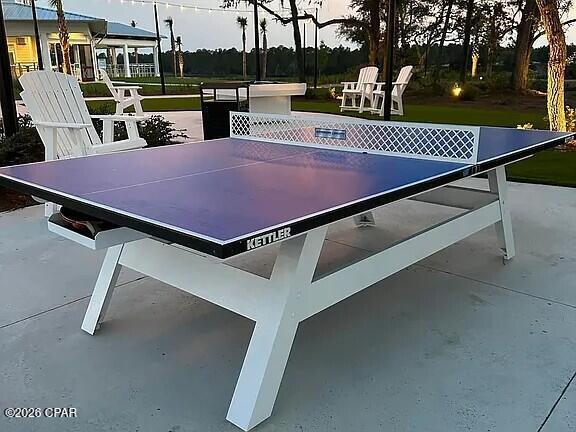
Outdoor table tennis table on a patio, with Adirondack chairs and trees nearby.
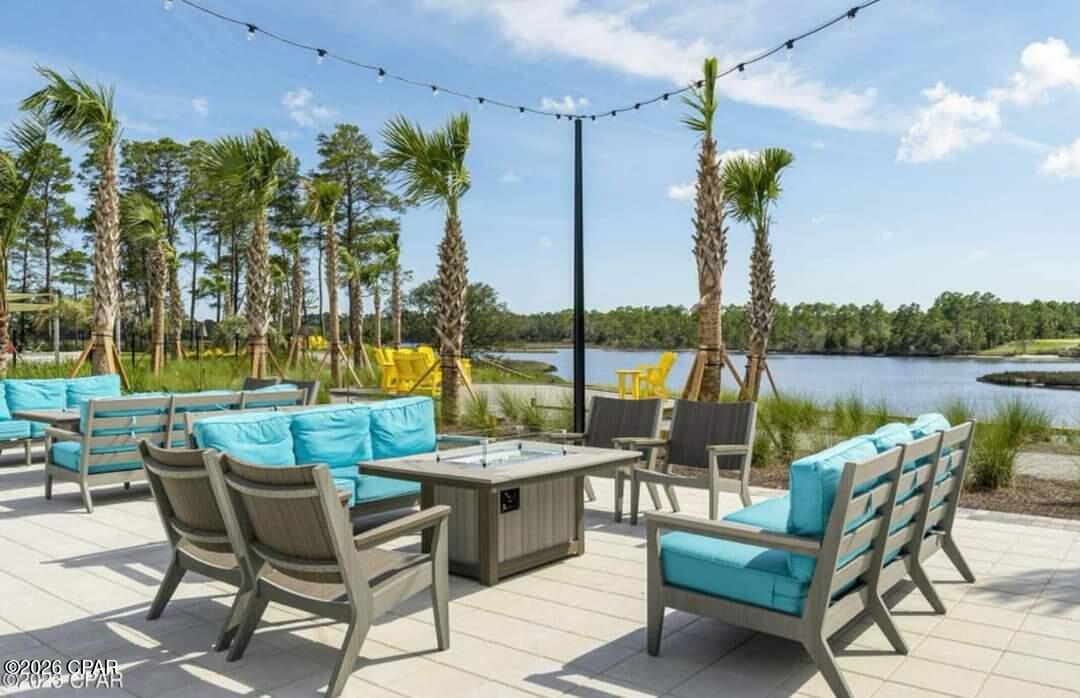
Waterfront patio with turquoise-cushioned seating, palm trees, and string lights.
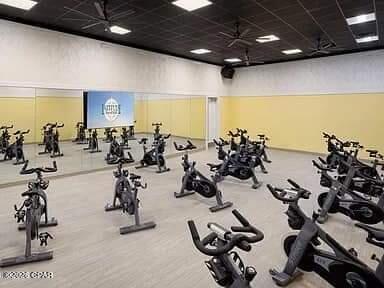
Fitness room with rows of stationary bikes and a mirrored wall.
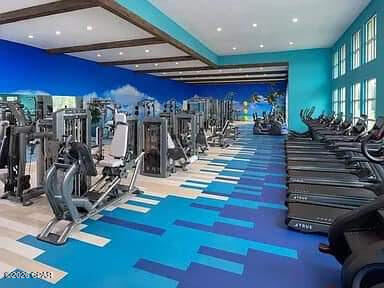
Fitness center with rows of treadmills and strength machines beside tall windows.
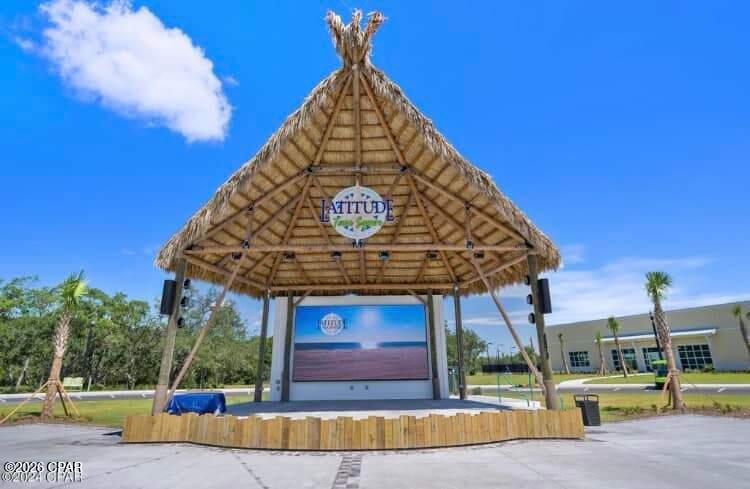
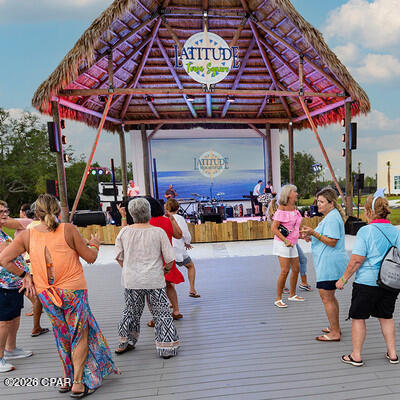
Thatched-roof Latitude pavilion with a wooden stage and large screen in a landscaped courtyard.
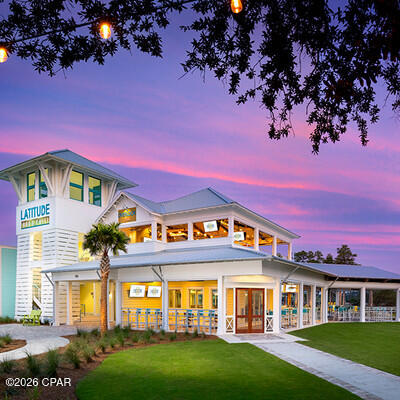
Two-story white coastal building with a wraparound balcony and covered patio at dusk.
Aerial view of a residential community with a resort-style pool beside a winding river.
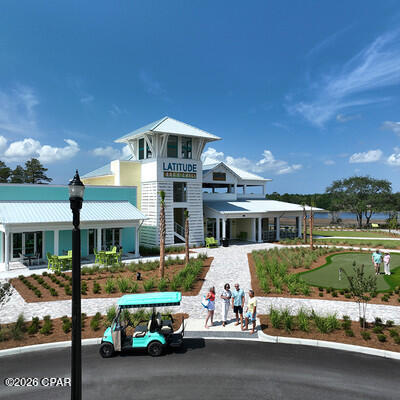
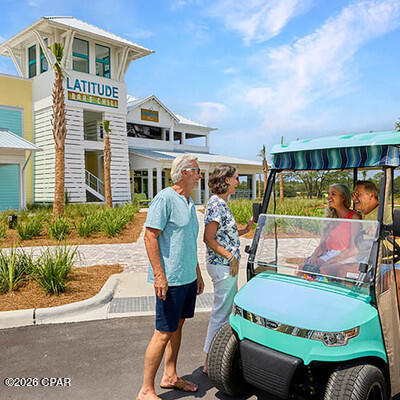
Latitude clubhouse with a tower entrance, landscaped walkways, and a golf cart out front.
Aerial view of a community clubhouse and pool, with a white-roofed building and colorful pool deck.
Adults beside a turquoise golf cart outside a LATITUDE-branded building.
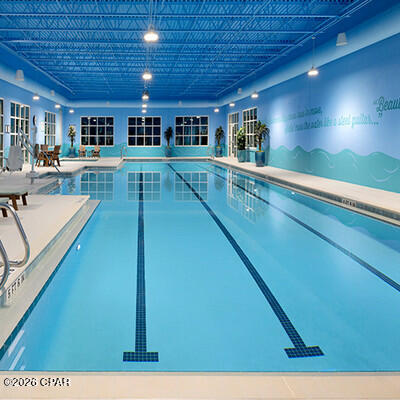
Indoor swimming pool with lap lanes and blue wave-patterned walls.
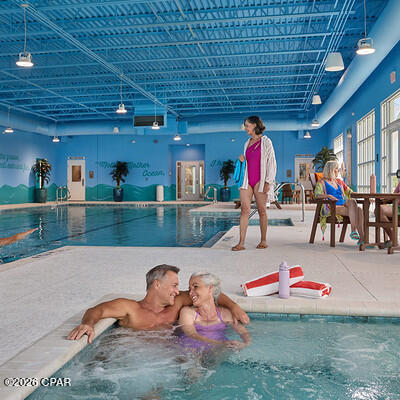
Indoor swimming pool with a blue exposed ceiling and people relaxing in the water.
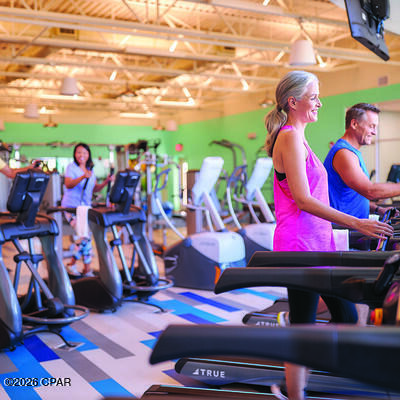
Fitness center with people on treadmills and cardio machines beneath exposed ceiling beams.
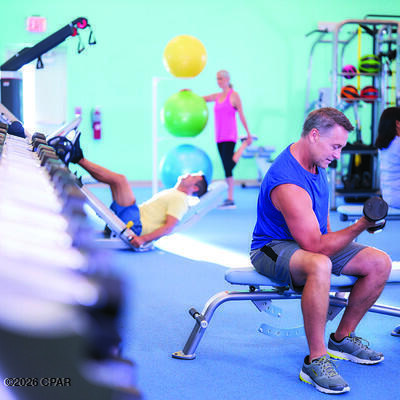
Fitness center with rows of exercise machines, people working out, and colorful exercise balls.
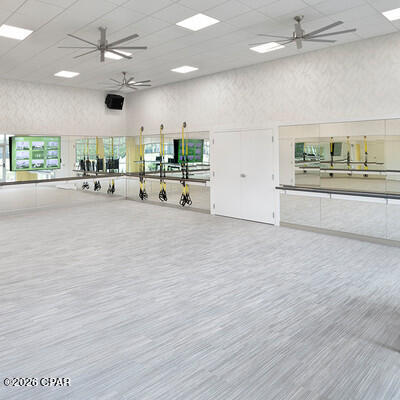
Fitness studio with mirrored walls, ballet barres, and a wide open gray floor.
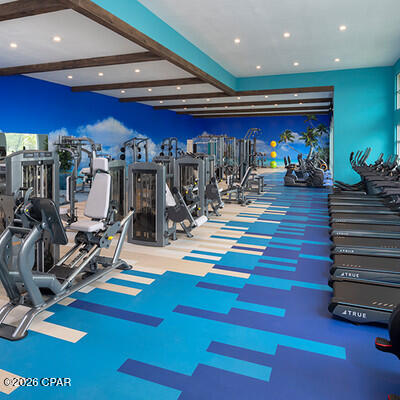
Fitness center with rows of exercise machines, treadmills, and a tropical beach mural.
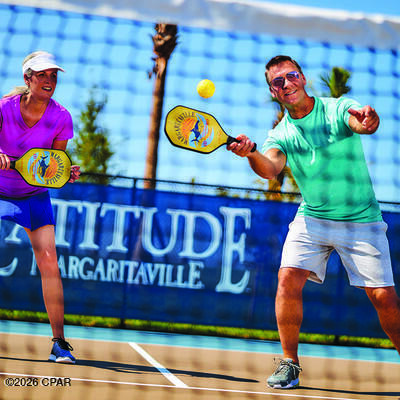
Two people play pickleball on a court beside a Latitude Margaritaville banner.
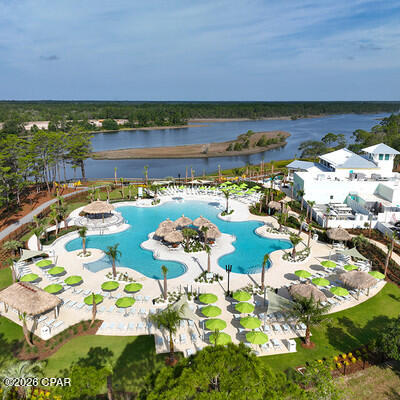
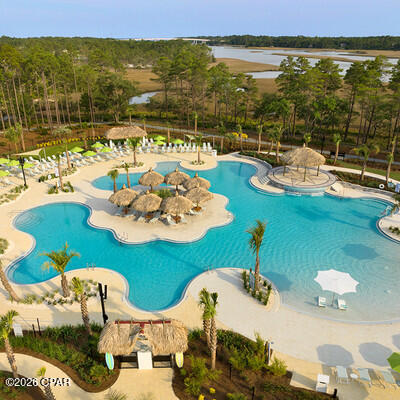
Resort pool complex with winding turquoise pools and thatched shade structures beside a waterway.
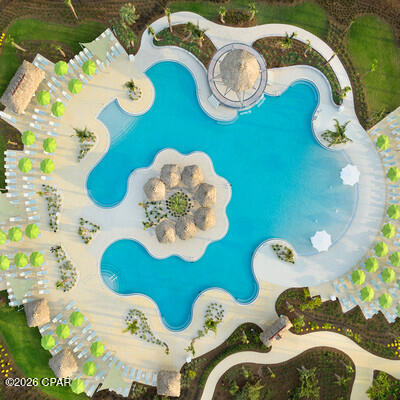
Aerial view of a freeform pool with thatched umbrellas and a coastal bay beyond.
Freeform swimming pool with a landscaped central island and lounge chairs around the perimeter.
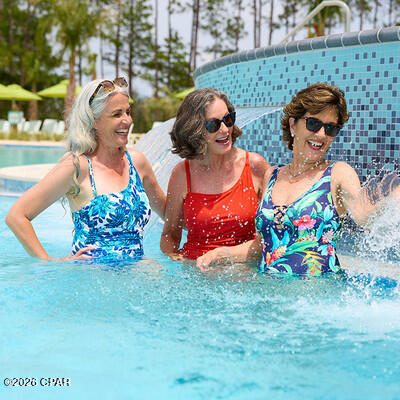
Three women laugh together in a swimming pool beside a blue-tiled wall.
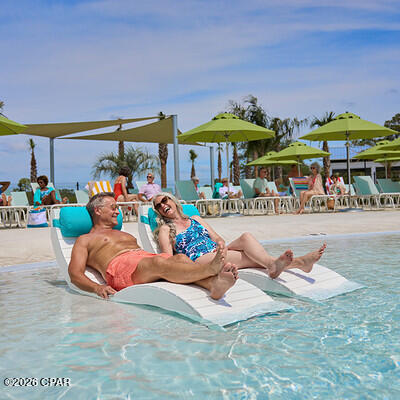
Outdoor pool with submerged loungers, bright green umbrellas, and a glimpse of the ocean.
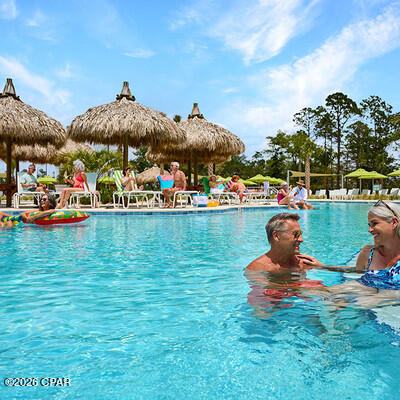
Swimming pool with turquoise water, swimmers, and thatched shade umbrellas along the deck.
Thatched-roof outdoor stage pavilion with people gathered on the deck.
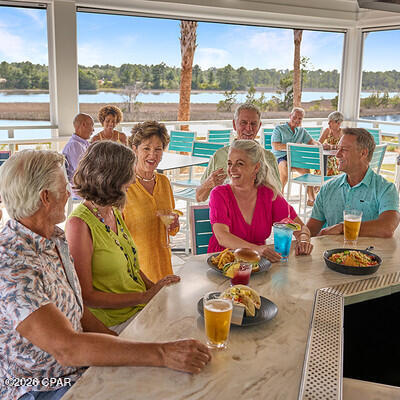
Sunroom dining area with guests around a table and large windows overlooking the water.
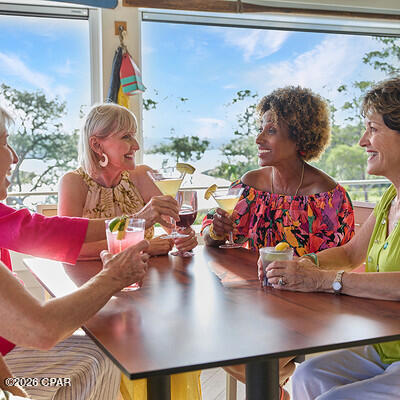
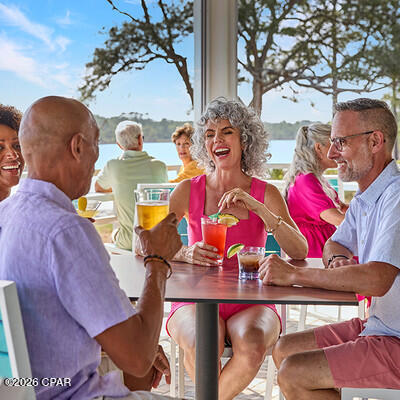
Four women share drinks and conversation at a table beside waterfront windows.
Adults share drinks and conversation around a table beside large windows.
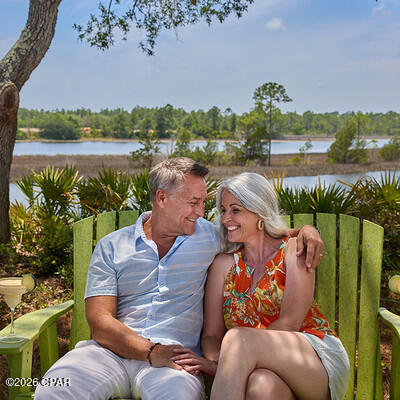
Smiling couple seated on green Adirondack chairs beside the water.
Aerial view of a community pool and clubhouse beside a waterfront lagoon.
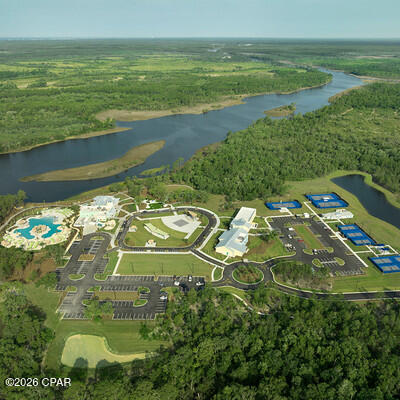
Aerial view of a recreation complex beside a winding river, with sports courts and pools.
Aerial view of a recreation area with blue tennis courts, a pool, and surrounding waterways.
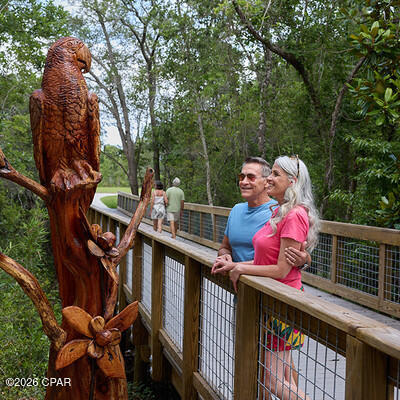
Wooded boardwalk with a carved wooden owl sculpture and a couple leaning on the railing.
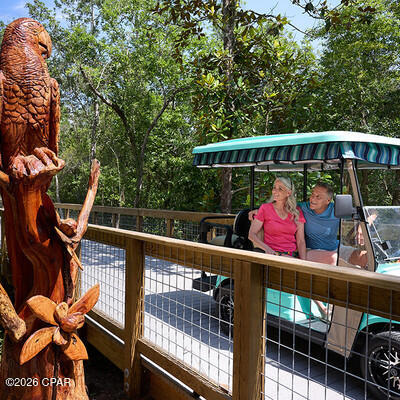
Two adults sit in a golf cart beside a wooden deck and a carved owl sculpture.
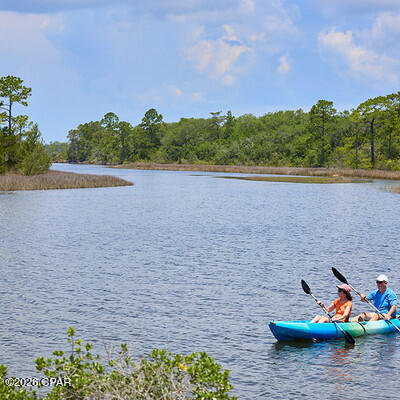
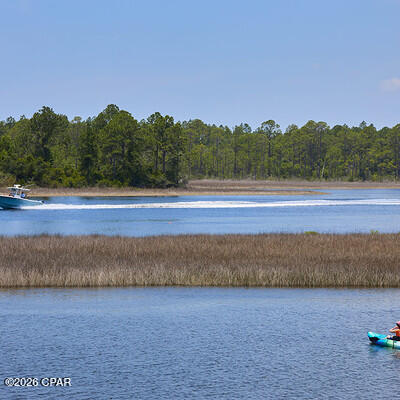
Lakefront view with two kayakers on calm water and a tree-lined shore.
Waterfront view with a wooded shoreline, marsh grass, and small boats.
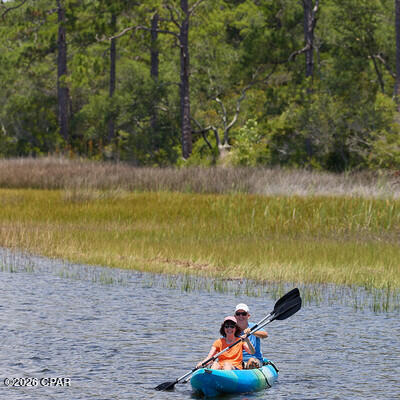
Two people kayak across calm water beside a grassy marsh and wooded shoreline.
SEE ALL PHOTOS
White house with a double garage and teal entry, illuminated against a colorful dusk sky.
White coastal-style house with turquoise entry and shutters, two-car garage, paved drive, lawn, and palm trees.
9259 Paradise Drive feature list, highlighting its extended screened lanai, gas range, impact-glass front door, and furnishings.
White coastal-style house with turquoise door, blue shutters, two-car garage, and a palm tree in the front yard.
Covered home entry with a teal glass-panel door, decorative white arch, and stone-paver walkway.
Entry foyer with light wood flooring, an arched mirror, and a decorated console table.
Furnished home office with a glass-top desk, teal chair, and three bright windows.
Furnished home office with a glass-top desk, teal chair, and dark sideboard.
Bright entry hall with pale wood floors, an arched mirror, console table, and sunlit living area.
Bathroom with a pedestal sink, round mirror, white toilet, and dark towels.
Open-plan kitchen with a large white island, dark wood cabinets, stainless appliances, and nearby living area.
Kitchen with dark wood cabinets, stainless appliances, and open storage drawers.
Open-plan kitchen with a large dark-wood island, dining area, and sliding doors to a screened patio.
Kitchen with dark wood cabinets, white countertops, stainless steel appliances, and a gas range.
Kitchen with dark wood cabinets, stainless appliances, and a large island with four stools.
Dining room with a gray wood table, ladder-back chairs, geometric pendant light, and tropical leaf wall art.
Open-plan living room with white sectional, television, electric fireplace, and dining area.
Living room with a white sectional, electric fireplace, and glass doors opening to a tree-lined patio.
Living room with a vaulted ceiling, sectional sofa, electric fireplace, and sliding doors to a tree-lined patio.
Furnished living room with a cream sectional and sliding glass doors overlooking a screened patio.
Living room with a light sectional and wood coffee table beside open sliding doors to a patio.
Open-plan living room and kitchen with a light sectional, dark wood cabinets, and a bar island.
Open-plan living room with a gray sectional, dark-cabinet kitchen, white island, and dining area.
Bedroom with a white bed, paneled closet doors, ceiling fan, and television.
Furnished bedroom with a white bed, large window, light wood floors, and autumn-tree artwork.
Bathroom with geometric shower curtain, dark wood vanity, white countertop, and black fixtures.
Bedroom with tropical-leaf bedding, a straw hat on the bed, and a green upholstered bench.
Bedroom with tropical leaf-print bedding, multiple windows, and a TV on a wooden console.
Bedroom with tropical-leaf bedding, light wood-look floors, and a window with white blinds.
Bathroom with a glass walk-in shower and dark double vanity.
Bathroom with dark wood vanity and spacious glass-enclosed tiled shower.
Laundry room with a washer and dryer beside dark wood cabinets and a granite countertop.
Screened porch with paver flooring, patio dining set, potted plants and a view of trees.
Covered patio with wicker seating, potted plants, and a wooded view beyond the lawn.
Backyard patio beside a screened enclosure, with a lawn and wooded backdrop.
Rear of a single-story home with a spacious screened porch glowing at sunset.
Home’s rear exterior with a large screened patio, paved seating area, and landscaped lawn.
House rear with a screened patio, paved terrace, and landscaped lawn.
Aerial view of a single-story home with a screened patio and paved backyard terrace.
Aerial view of the home with a long paved driveway, neighboring houses, and woods behind the neighborhood.
Aerial view of a marked single-story home beside a wooded area and neighboring houses.
Aerial view of 9259 Paradise Drive beside a wooded area and rows of neighboring homes.
Aerial view of 9259 Paradise Drive, marked with an orange icon, among neighboring homes and trees.
Aerial view of the marked single-story home, with a screened patio and dense woodland beyond the neighborhood.
Aerial view of the neighborhood, with the marked home near pine woods and distant water.
Aerial view of the marked home beside a wooded tract, surrounded by neighborhood streets and ponds.
Aerial view of a marked home among neighborhood houses, ponds, and surrounding woodland.
Aerial view of a coastal neighborhood, with a marked home, wooded areas, ponds, and ocean in the distance.
Garage interior with “Let's get our hands dirty” lettering and a gold handprint mural.
Bark-aritaville Pet Spa storefront with red siding, an arched window, and dog graphics on the glass doors.
Directional sign for The Hangar Workshop, The Clayground, restrooms, Bark-Aritaville, and exit.
Framed Barkaritaville artwork shows a sunglasses-wearing bulldog surfing a wave.
Kitchen with stainless-steel worktables, cookware, and a large monitor displaying a cooking scene.
The Playground storefront with a blue-and-white striped awning and pale yellow facade.
Retail plaza with colorful storefronts, parked golf carts, and a thatched tiki hut.
Modern building facade with framed artwork above a patterned brick-paver walkway.
Workshop with a large compound miter saw on a workbench and dust-collection hoses.
Room interior with gold flower-shaped ceiling lights, tall windows, and a suspended ceiling.
Rustic reclaimed-wood boards and pale cutting boards displayed on a workshop table.
Last Mango Theater at Latitude Margaritaville, with its blue-and-yellow sign and marquee.
Commercial storefront with a blue scalloped awning and palm-lined sidewalk.
Waterfront community with tennis courts, a clubhouse, pool, and landscaped grounds.
Aerial view of a modern clubhouse and swimming pool beside a broad lagoon.
Outdoor table tennis table on a patio, with Adirondack chairs and trees nearby.
Waterfront patio with turquoise-cushioned seating, palm trees, and string lights.
Fitness room with rows of stationary bikes and a mirrored wall.
Fitness center with rows of treadmills and strength machines beside tall windows.
Thatched-roof Latitude pavilion with a wooden stage and large screen in a landscaped courtyard.
Two-story white coastal building with a wraparound balcony and covered patio at dusk.
Aerial view of a residential community with a resort-style pool beside a winding river.
Latitude clubhouse with a tower entrance, landscaped walkways, and a golf cart out front.
Aerial view of a community clubhouse and pool, with a white-roofed building and colorful pool deck.
Adults beside a turquoise golf cart outside a LATITUDE-branded building.
Indoor swimming pool with lap lanes and blue wave-patterned walls.
Indoor swimming pool with a blue exposed ceiling and people relaxing in the water.
Fitness center with people on treadmills and cardio machines beneath exposed ceiling beams.
Fitness center with rows of exercise machines, people working out, and colorful exercise balls.
Fitness studio with mirrored walls, ballet barres, and a wide open gray floor.
Fitness center with rows of exercise machines, treadmills, and a tropical beach mural.
Two people play pickleball on a court beside a Latitude Margaritaville banner.
Resort pool complex with winding turquoise pools and thatched shade structures beside a waterway.
Aerial view of a freeform pool with thatched umbrellas and a coastal bay beyond.
Freeform swimming pool with a landscaped central island and lounge chairs around the perimeter.
Three women laugh together in a swimming pool beside a blue-tiled wall.
Outdoor pool with submerged loungers, bright green umbrellas, and a glimpse of the ocean.
Swimming pool with turquoise water, swimmers, and thatched shade umbrellas along the deck.
Thatched-roof outdoor stage pavilion with people gathered on the deck.
Sunroom dining area with guests around a table and large windows overlooking the water.
Four women share drinks and conversation at a table beside waterfront windows.
Adults share drinks and conversation around a table beside large windows.
Smiling couple seated on green Adirondack chairs beside the water.
Aerial view of a community pool and clubhouse beside a waterfront lagoon.
Aerial view of a recreation complex beside a winding river, with sports courts and pools.
Aerial view of a recreation area with blue tennis courts, a pool, and surrounding waterways.
Wooded boardwalk with a carved wooden owl sculpture and a couple leaning on the railing.
Two adults sit in a golf cart beside a wooden deck and a carved owl sculpture.
Lakefront view with two kayakers on calm water and a tree-lined shore.
Waterfront view with a wooded shoreline, marsh grass, and small boats.
Two people kayak across calm water beside a grassy marsh and wooded shoreline.
For Sale

9259 Paradise Drive

9259 Paradise Drive, Panama City Beach, FL 32413

$649,000
🌴 Breeze Bay Single-Family Home -- Fully Furnished, Turnkey & Perfectly Positioned in Fabulous Phase 5 of Latitude Margaritaville Watersound.
Welcome to 9259 Paradise Drive, a beautifully upgraded Breeze Bay home in the Beach Collection -- fully furnished, turnkey, and sitting on one of the most desirable preserve-view lots in Latitude Margaritaville Watersound. This Phase 5 location places you close to the Town Center amenities, daily activities, live entertainment, and the incoming Publix retail village, making everyday living effortless and fun.

This home lives large with thoughtful upgrades throughout, including Level 3 Etude quartz countertops, Sinclair Birch Umber cabinetry, dovetail cushion-close drawers, pull-out shelves, pots & pans drawer, pantry pullouts, kitchen crown molding, under-cabinet lighting, and a sleek chrome faucet with stainless undermount sink. The island features matching Level 3 quartz and flat-panel detailing for a clean, coastal look.

The master bath is a standout with Level 3 Etude quartz, rectangular undermount sinks, Gibson chrome fixtures, seamless glass shower enclosure, tile to the ceiling, horizontal bricklay wall installation, and Cabris 2x2 shower floor tile. Bath 2 also shines with Carrara Oro quartz, upgraded matte black Gibson fixtures, and full tile walls with bricklay installation.

Additional upgrades include 8' interior doors, LED recessed lighting in multiple rooms, gas range preferred package, privacy package faux wood blinds, matte black interior hardware, front door Paris handle set, laundry base cabinet with granite, key drop built-in, and a security package. The home also features landscape lighting, a paver expanded lanai, screen enclosure, and sits on a curve providing extra lot width on both sides -- a rare and valuable feature.

Best of all, this home is sold fully furnished/turnkey with stylish, comfortable pieces selected to complement the Margaritaville lifestyle. Just bring your suitcase -- everything else is already here.

If you're looking for a home that blends upgrades, location, privacy, and the signature Latitude vibe, this Breeze Bay delivers it all. Relax, explore, and enjoy -- your Paradise Drive life is ready to begin.

2
beds

3
baths

2,161 Sq.Ft. LIVING AREA

9,583 Sq.Ft. lot

Terri Snyder

Terri Snyder

Features & Amenities

Interior

  • total bedrooms2
  • Total bathrooms3
  • full bathrooms2
  • half bathroom1
  • APPLIANCES Gas Oven, Gas Range, Gas Water Heater, Tankless Water Heater
  • other interior Features Home Theater

Area & Lot

  • Status For Sale
  • Living Area2,161 Sq.Ft.
  • Total Area2,161 Sq.Ft.
  • Lot Area9,583 Sq.Ft.
  • MLS® ID795632
  • TypeResidential
  • YEAR BUILT2024
  • NeighborhoodLatitude at Watersound
  • Elementary SchoolWest Bay
  • Middle SchoolSurfside
  • High SchoolArnold

Exterior

  • Garage Space2.0
  • utilitiesUnderground Utilities
  • PoolCommunity
  • roofComposition, Shingle
  • parkingGarage, Garage Door Opener
  • HEAT TYPECentral, Heat Pump
  • AIR CONDITIONINGCentral Air, Ceiling Fan(s)
  • sewerPublic Sewer
  • SubstructureSlab
  • HOA AmenitiesBusiness Center, Dock, Gated, Spa/Hot Tub
  • security FeaturesCarbon Monoxide Detector(s), Gated Community, Security System, Smoke Detector(s)
  • other exterior FeaturesPorch, Rain Gutters

Financial

  • Sales Price$649,000
  • Real Estate Tax $6,212/yr
  • HOA $337/mo
View Virtual Tour
White coastal-style house with turquoise entry and shutters, two-car garage, paved drive, lawn, and palm trees.

Schedule a Showing

I would love to show you our beautiful property. Please select your preferred date and time below. I will be in touch shortly to confirm your appointment.

Schedule a Showing

I would love to show you our beautiful property. Please select your preferred date and time below. I will be in touch shortly to confirm your appointment.

Thank you for your interest in 9259 Paradise Drive, Panama City Beach, FL 32413. We are reviewing your request and will be in touch shortly!

Mortgage Calculator

Estimate your monthly mortgage payment, including the principal and interest, property taxes, and HOA. Adjust the values to generate a more accurate rate.

All estimates are provided for informational purposes only. Actual amounts may vary.
$0,000 Your Payment 20 15 65
$0,000 Your Payment

Latitude at Watersound

Explore

Let's Get Started

Get assistance in determining current property value, crafting a competitive offer, writing and negotiating a contract, and much more. Let me guide you through your home-buying journey.

Follow Me on Instagram