Leave a Message

Thank you for your message. I will be in touch with you shortly.

Explore My Properties
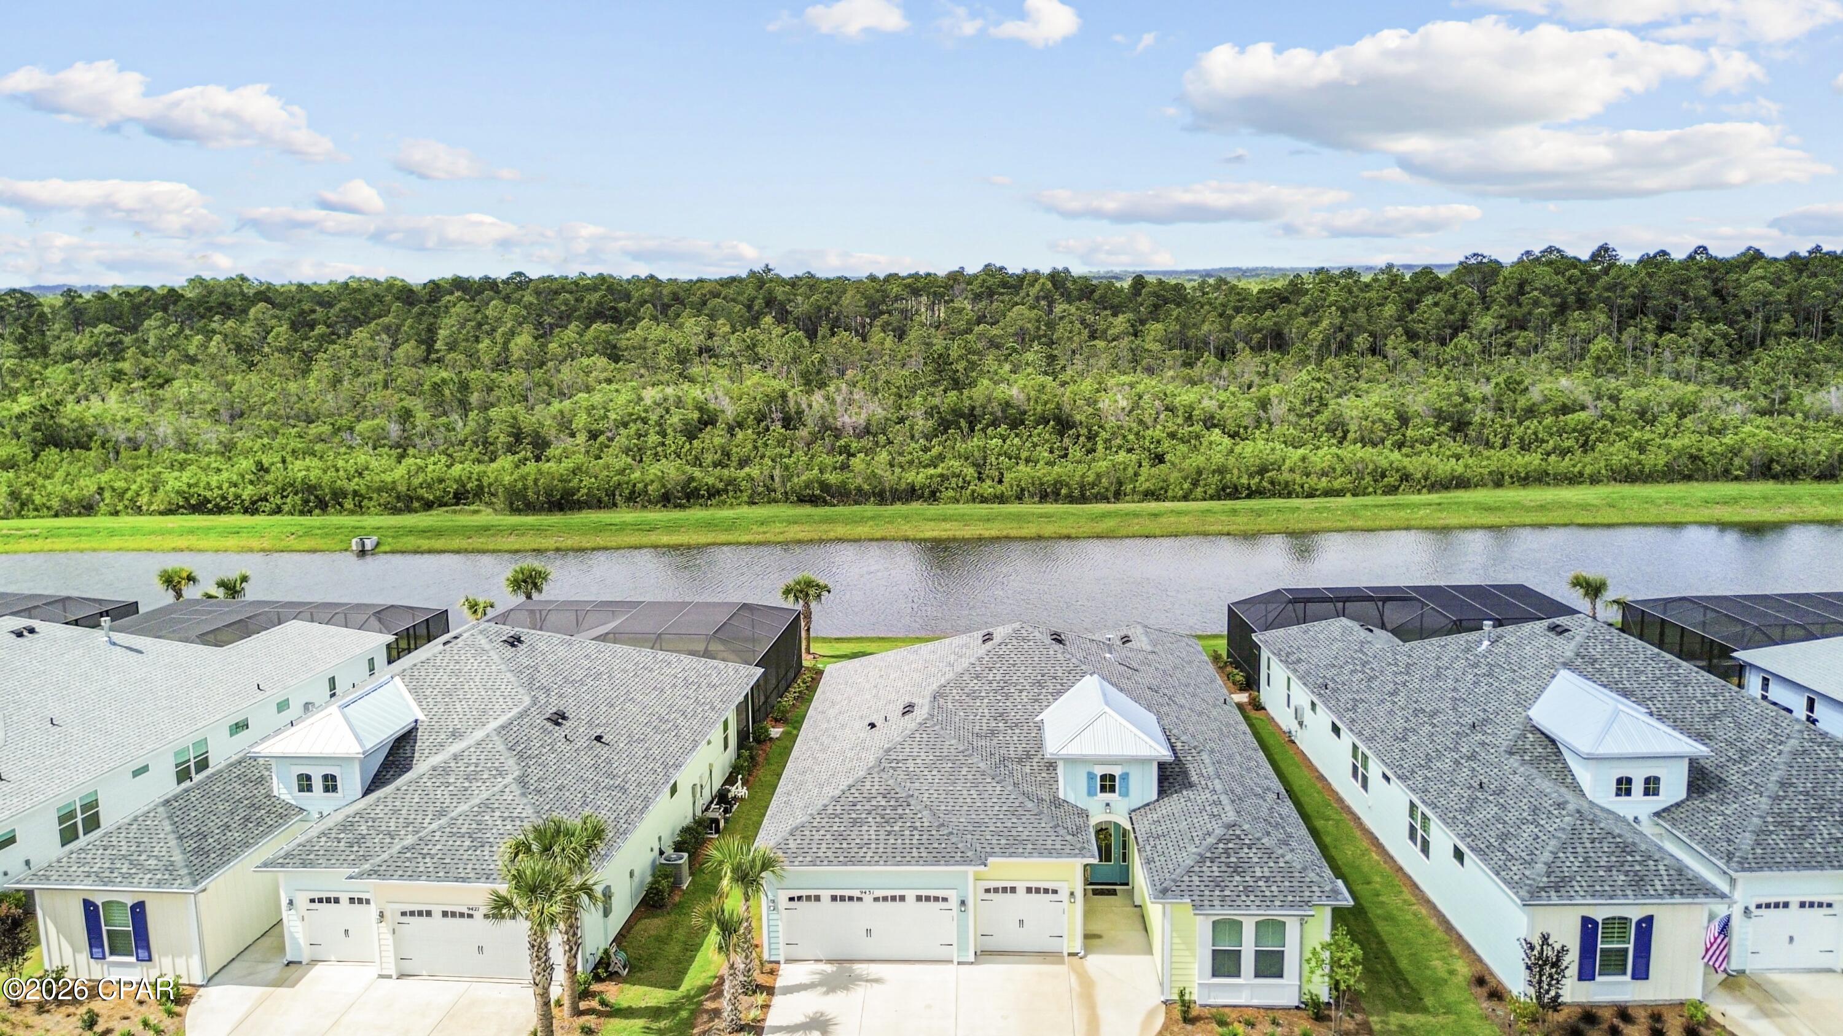
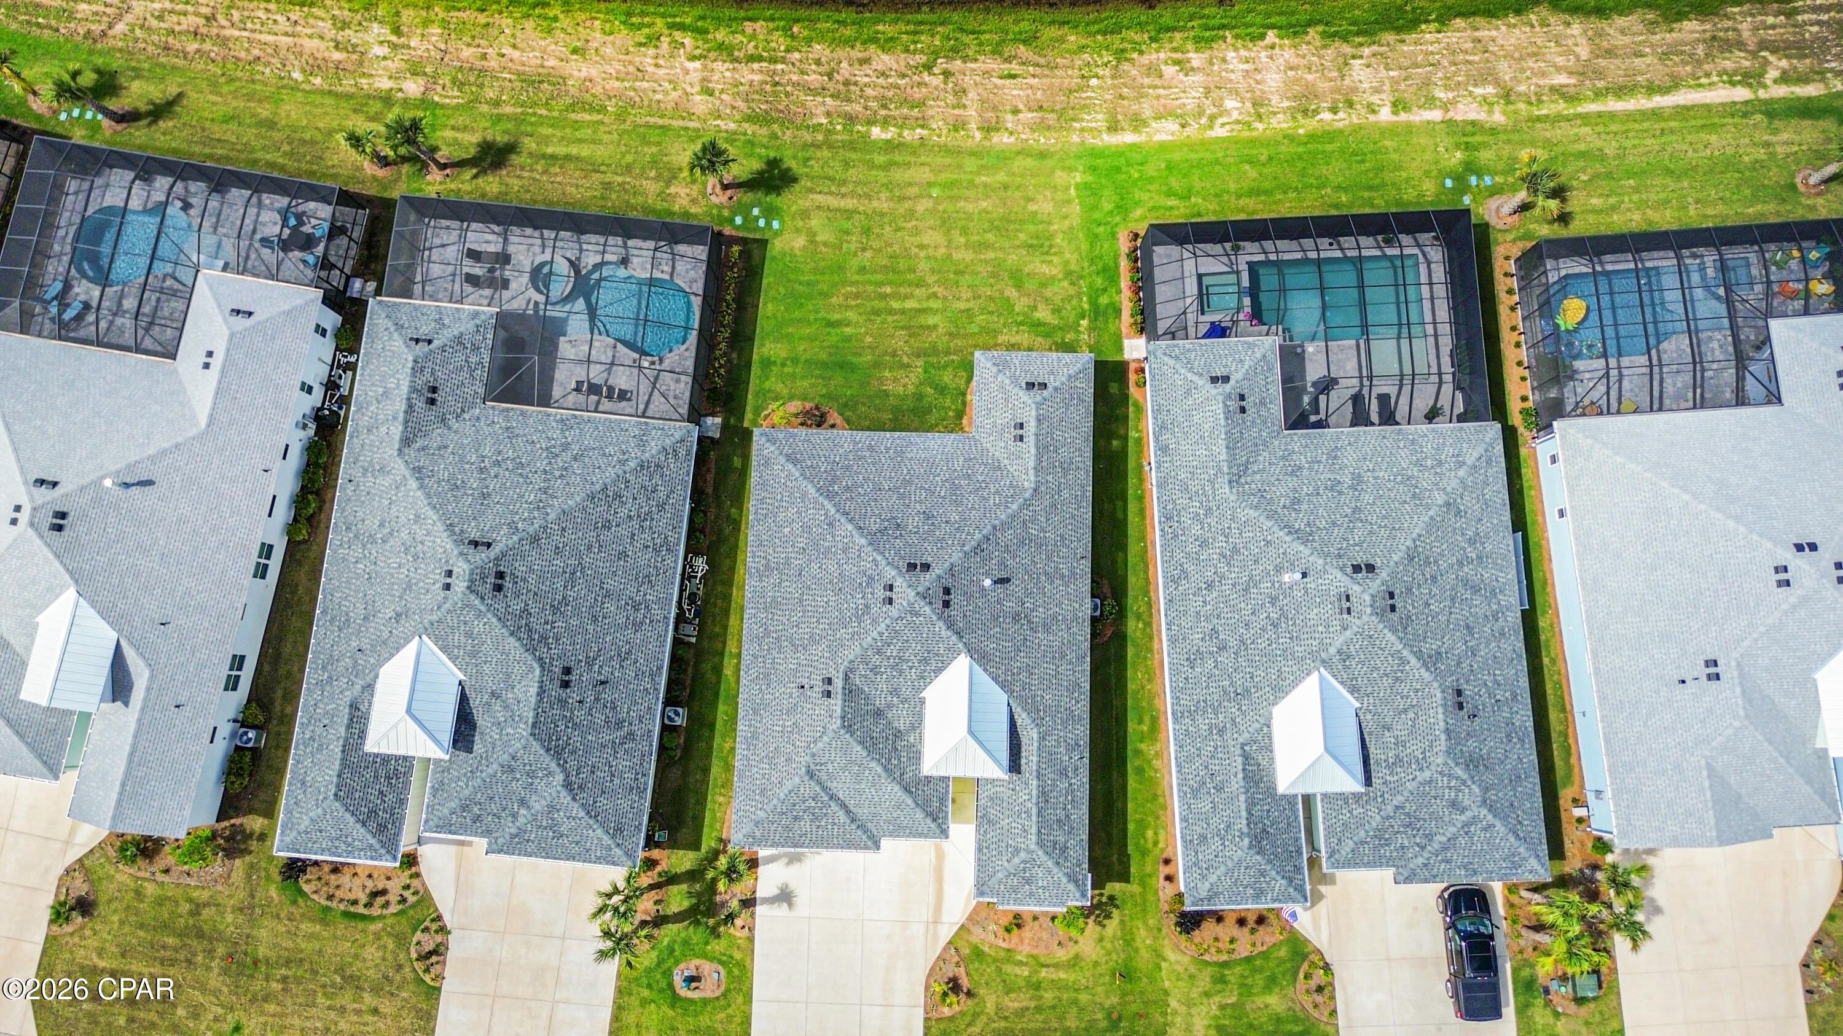
Aerial view of 9431 Paradise Drive beside a pond, with neighboring homes and a wooded greenbelt.
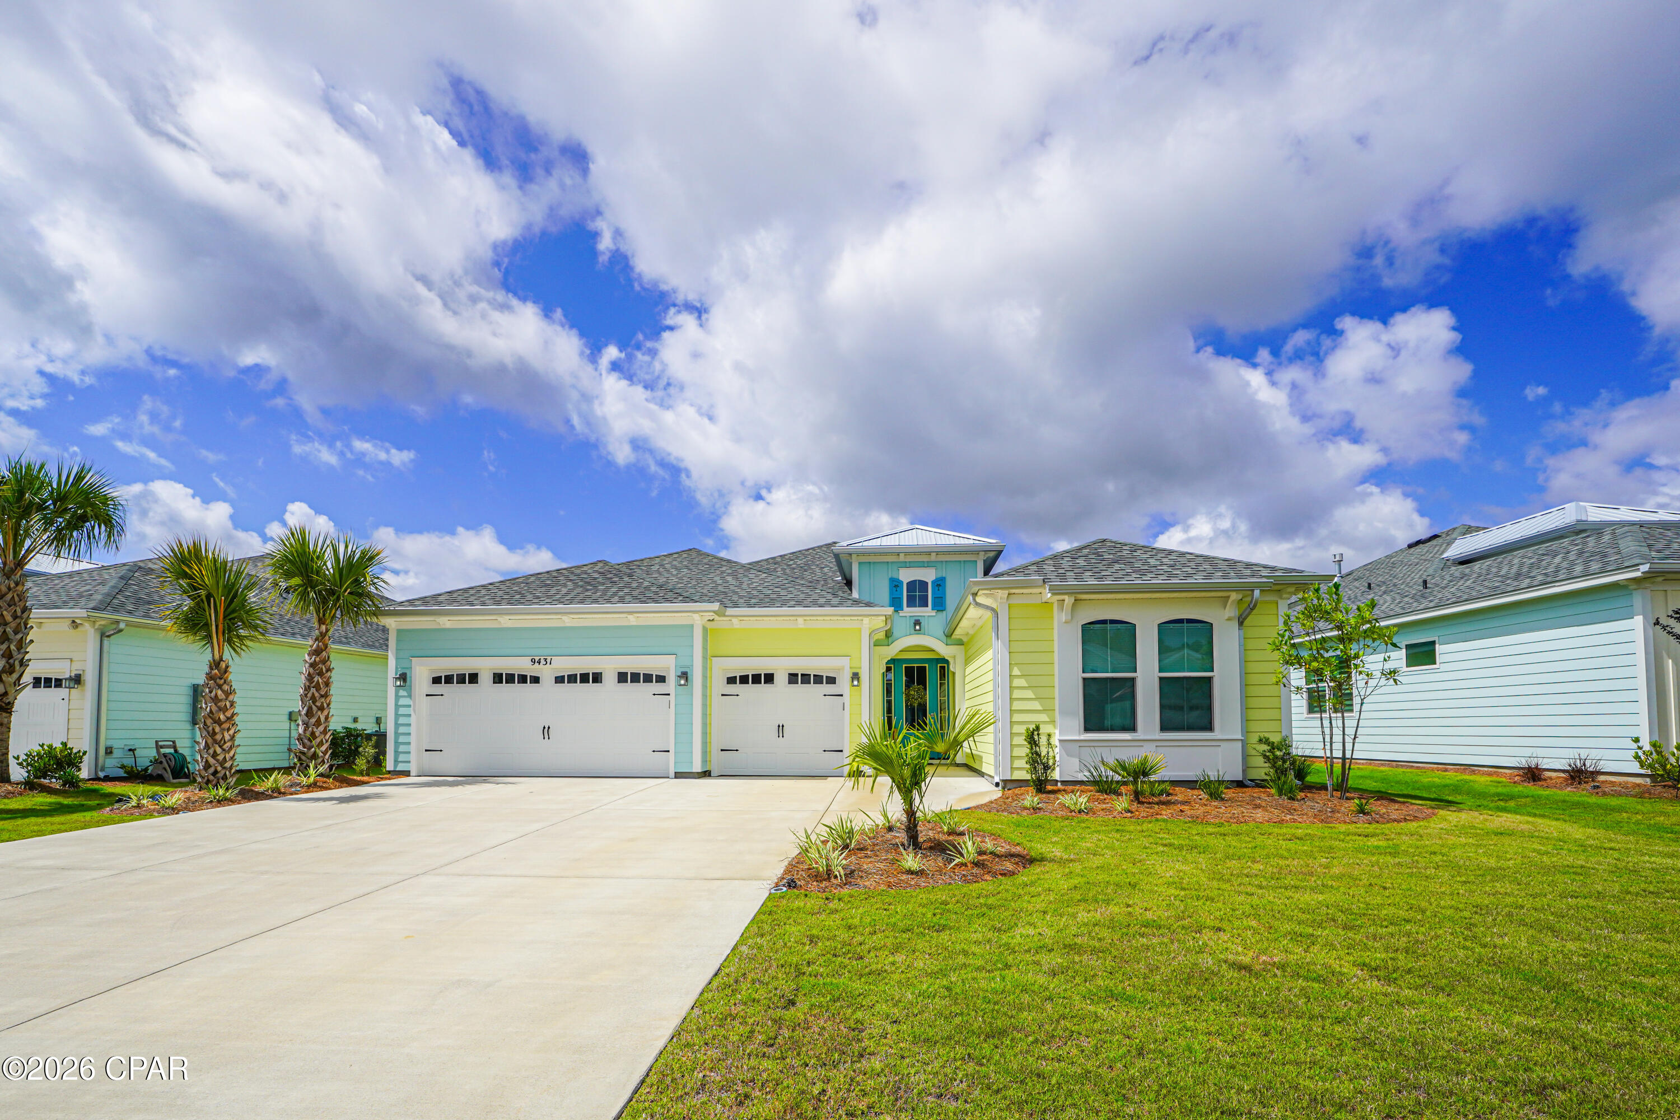
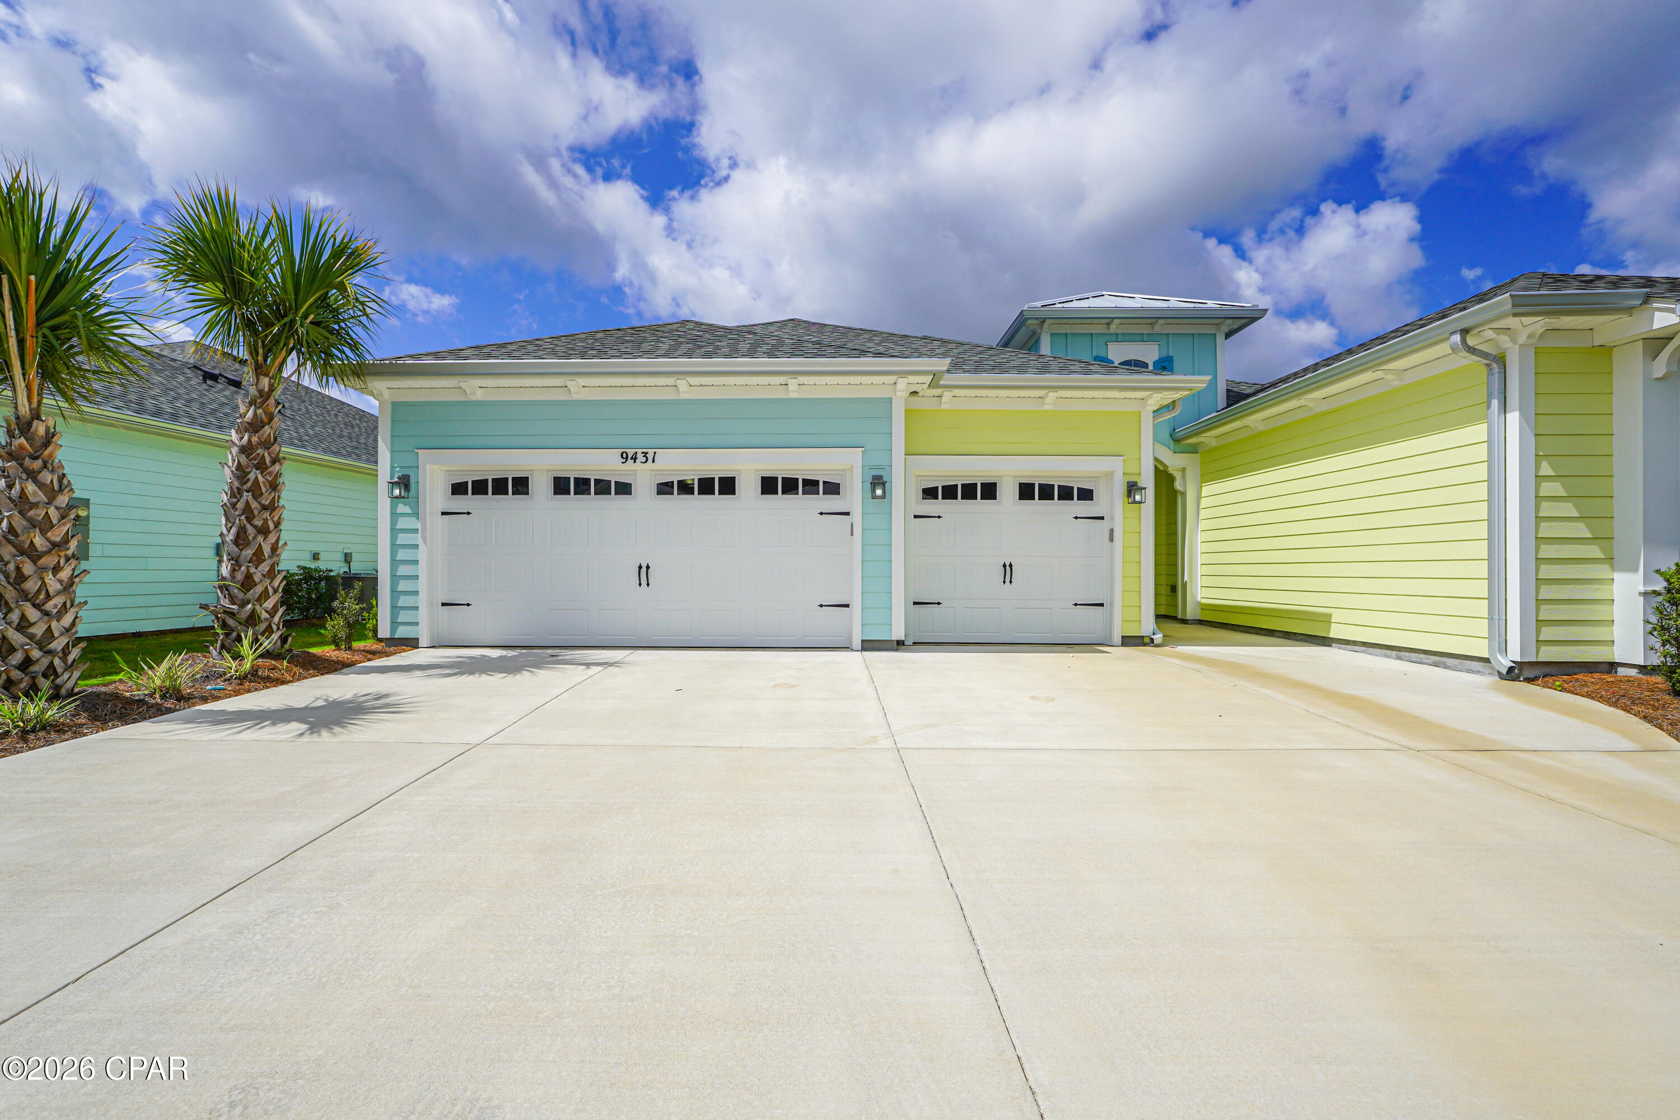
Coastal-style home with aqua and yellow siding, two garages, palm trees, and a broad driveway.
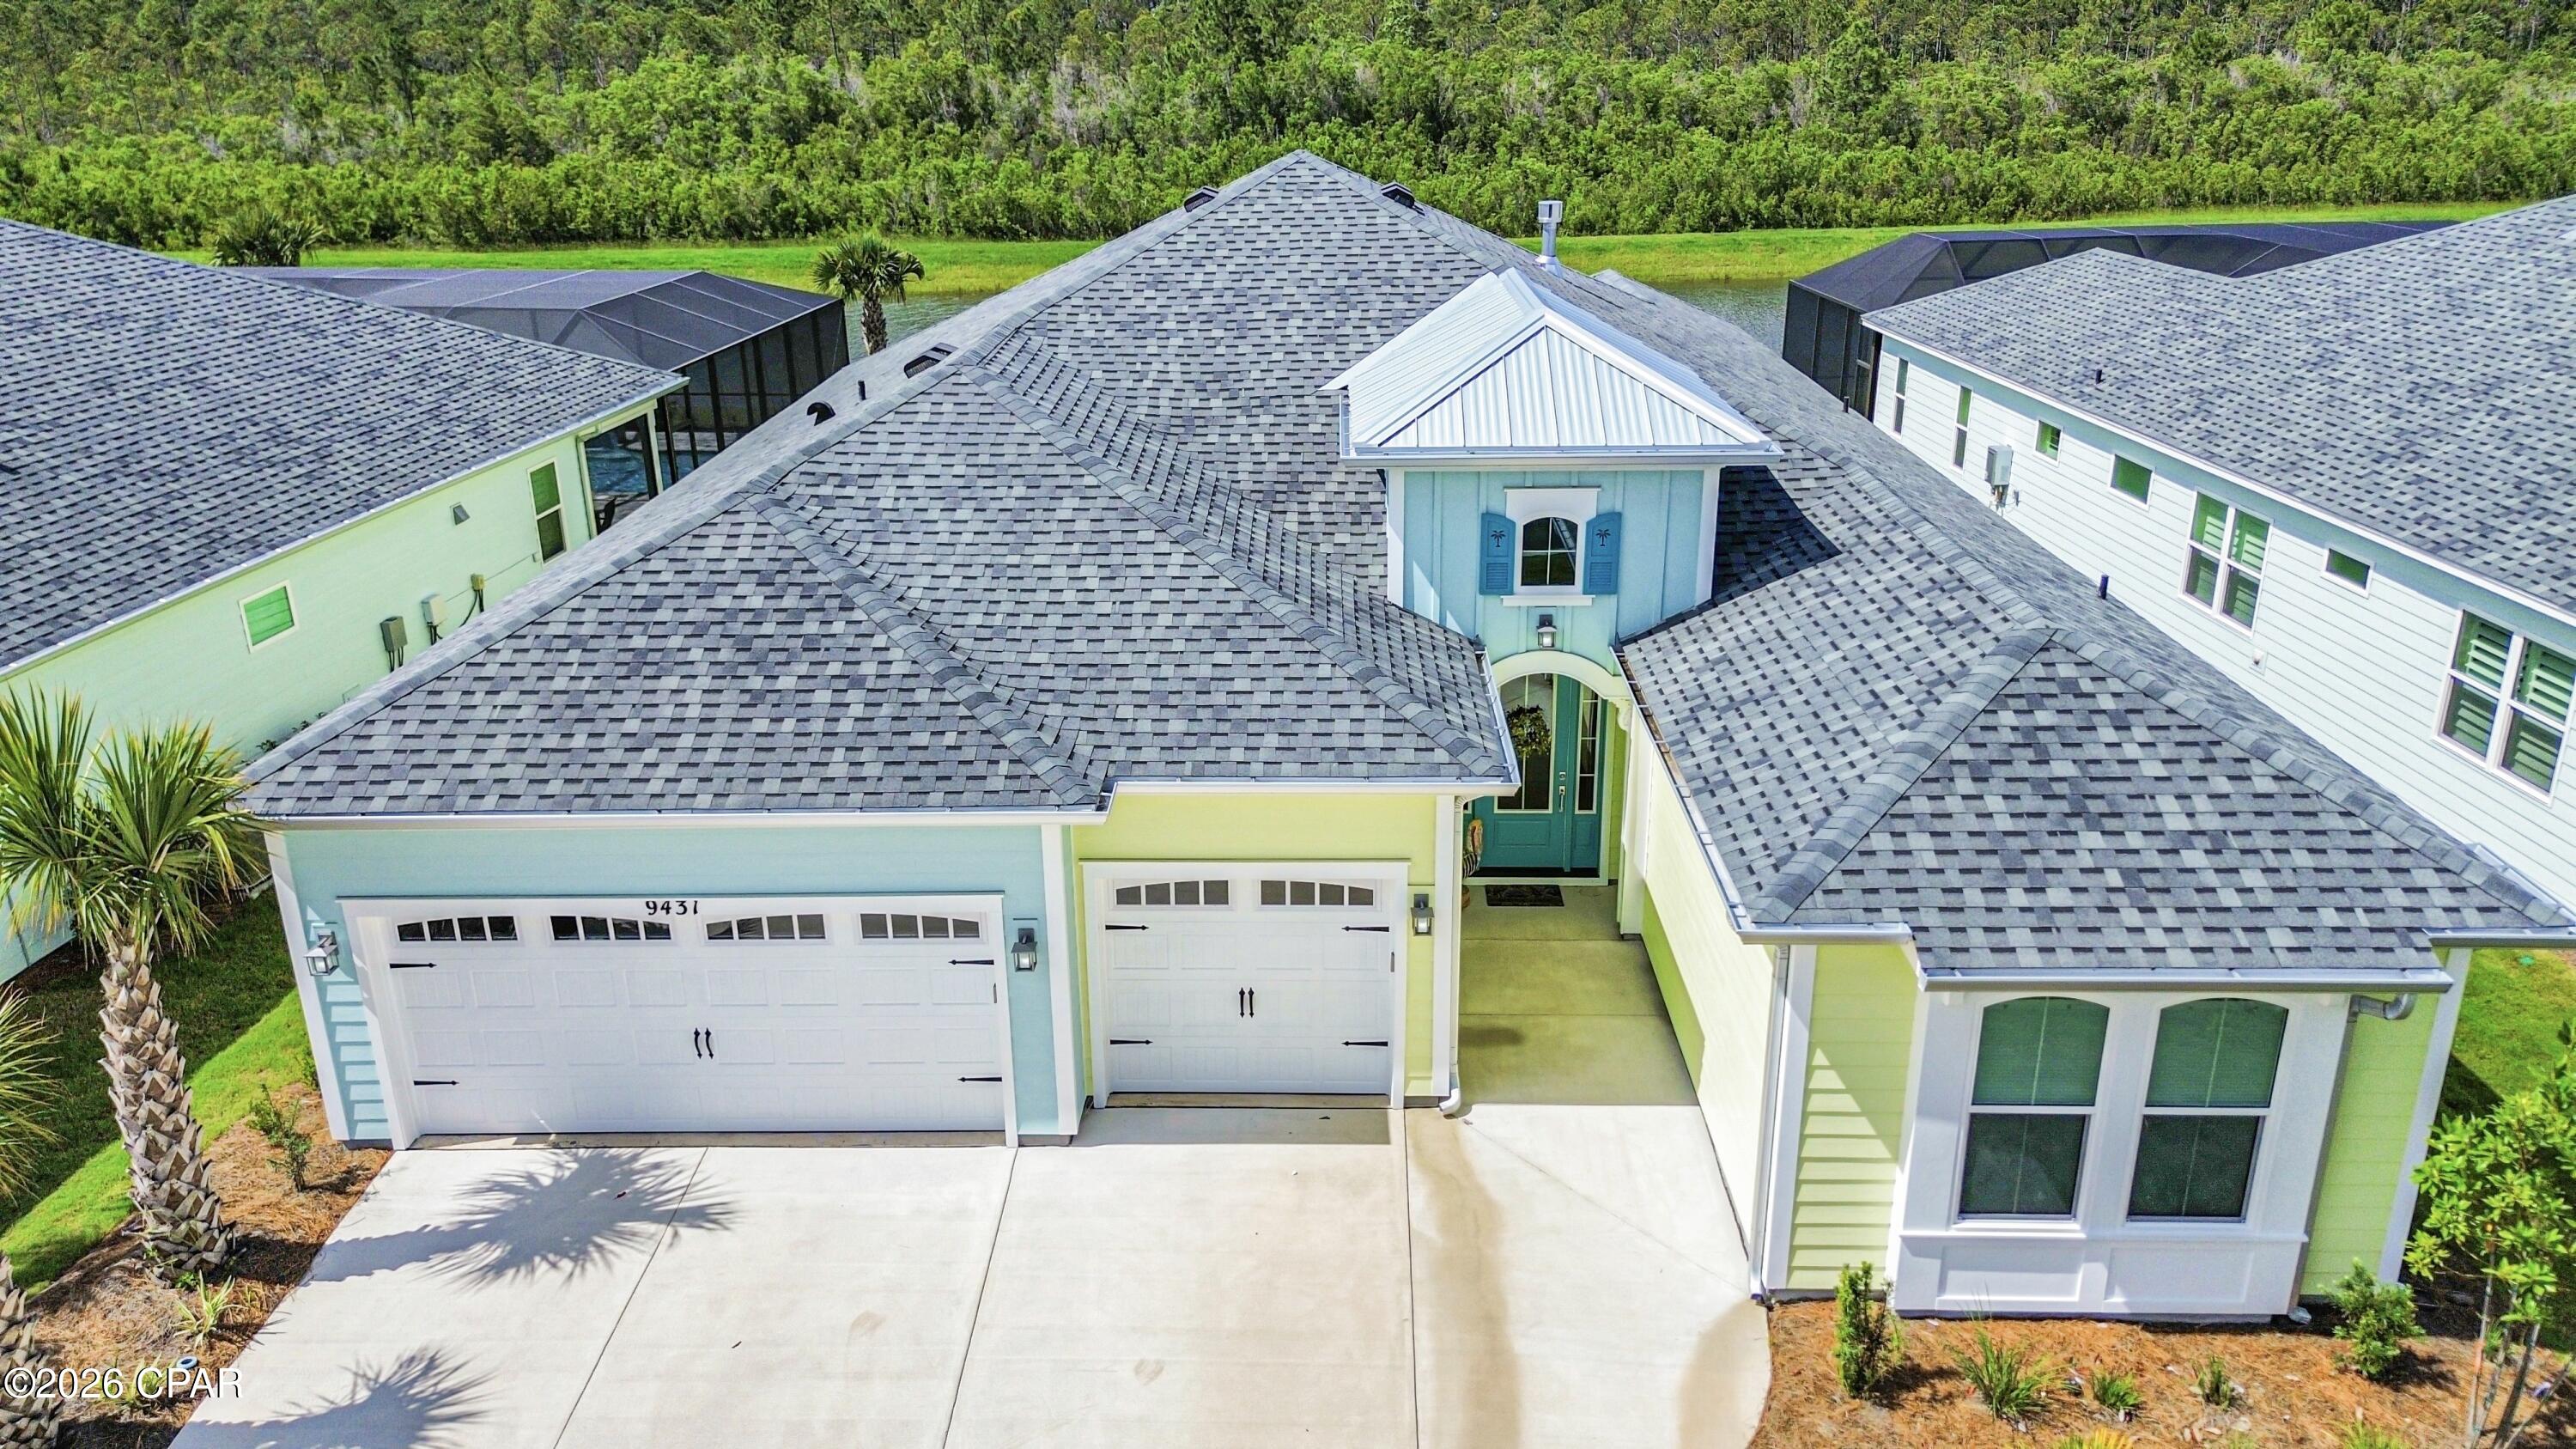
Pastel blue and pale yellow home with a broad gray roof, two garage doors, and a concrete driveway.
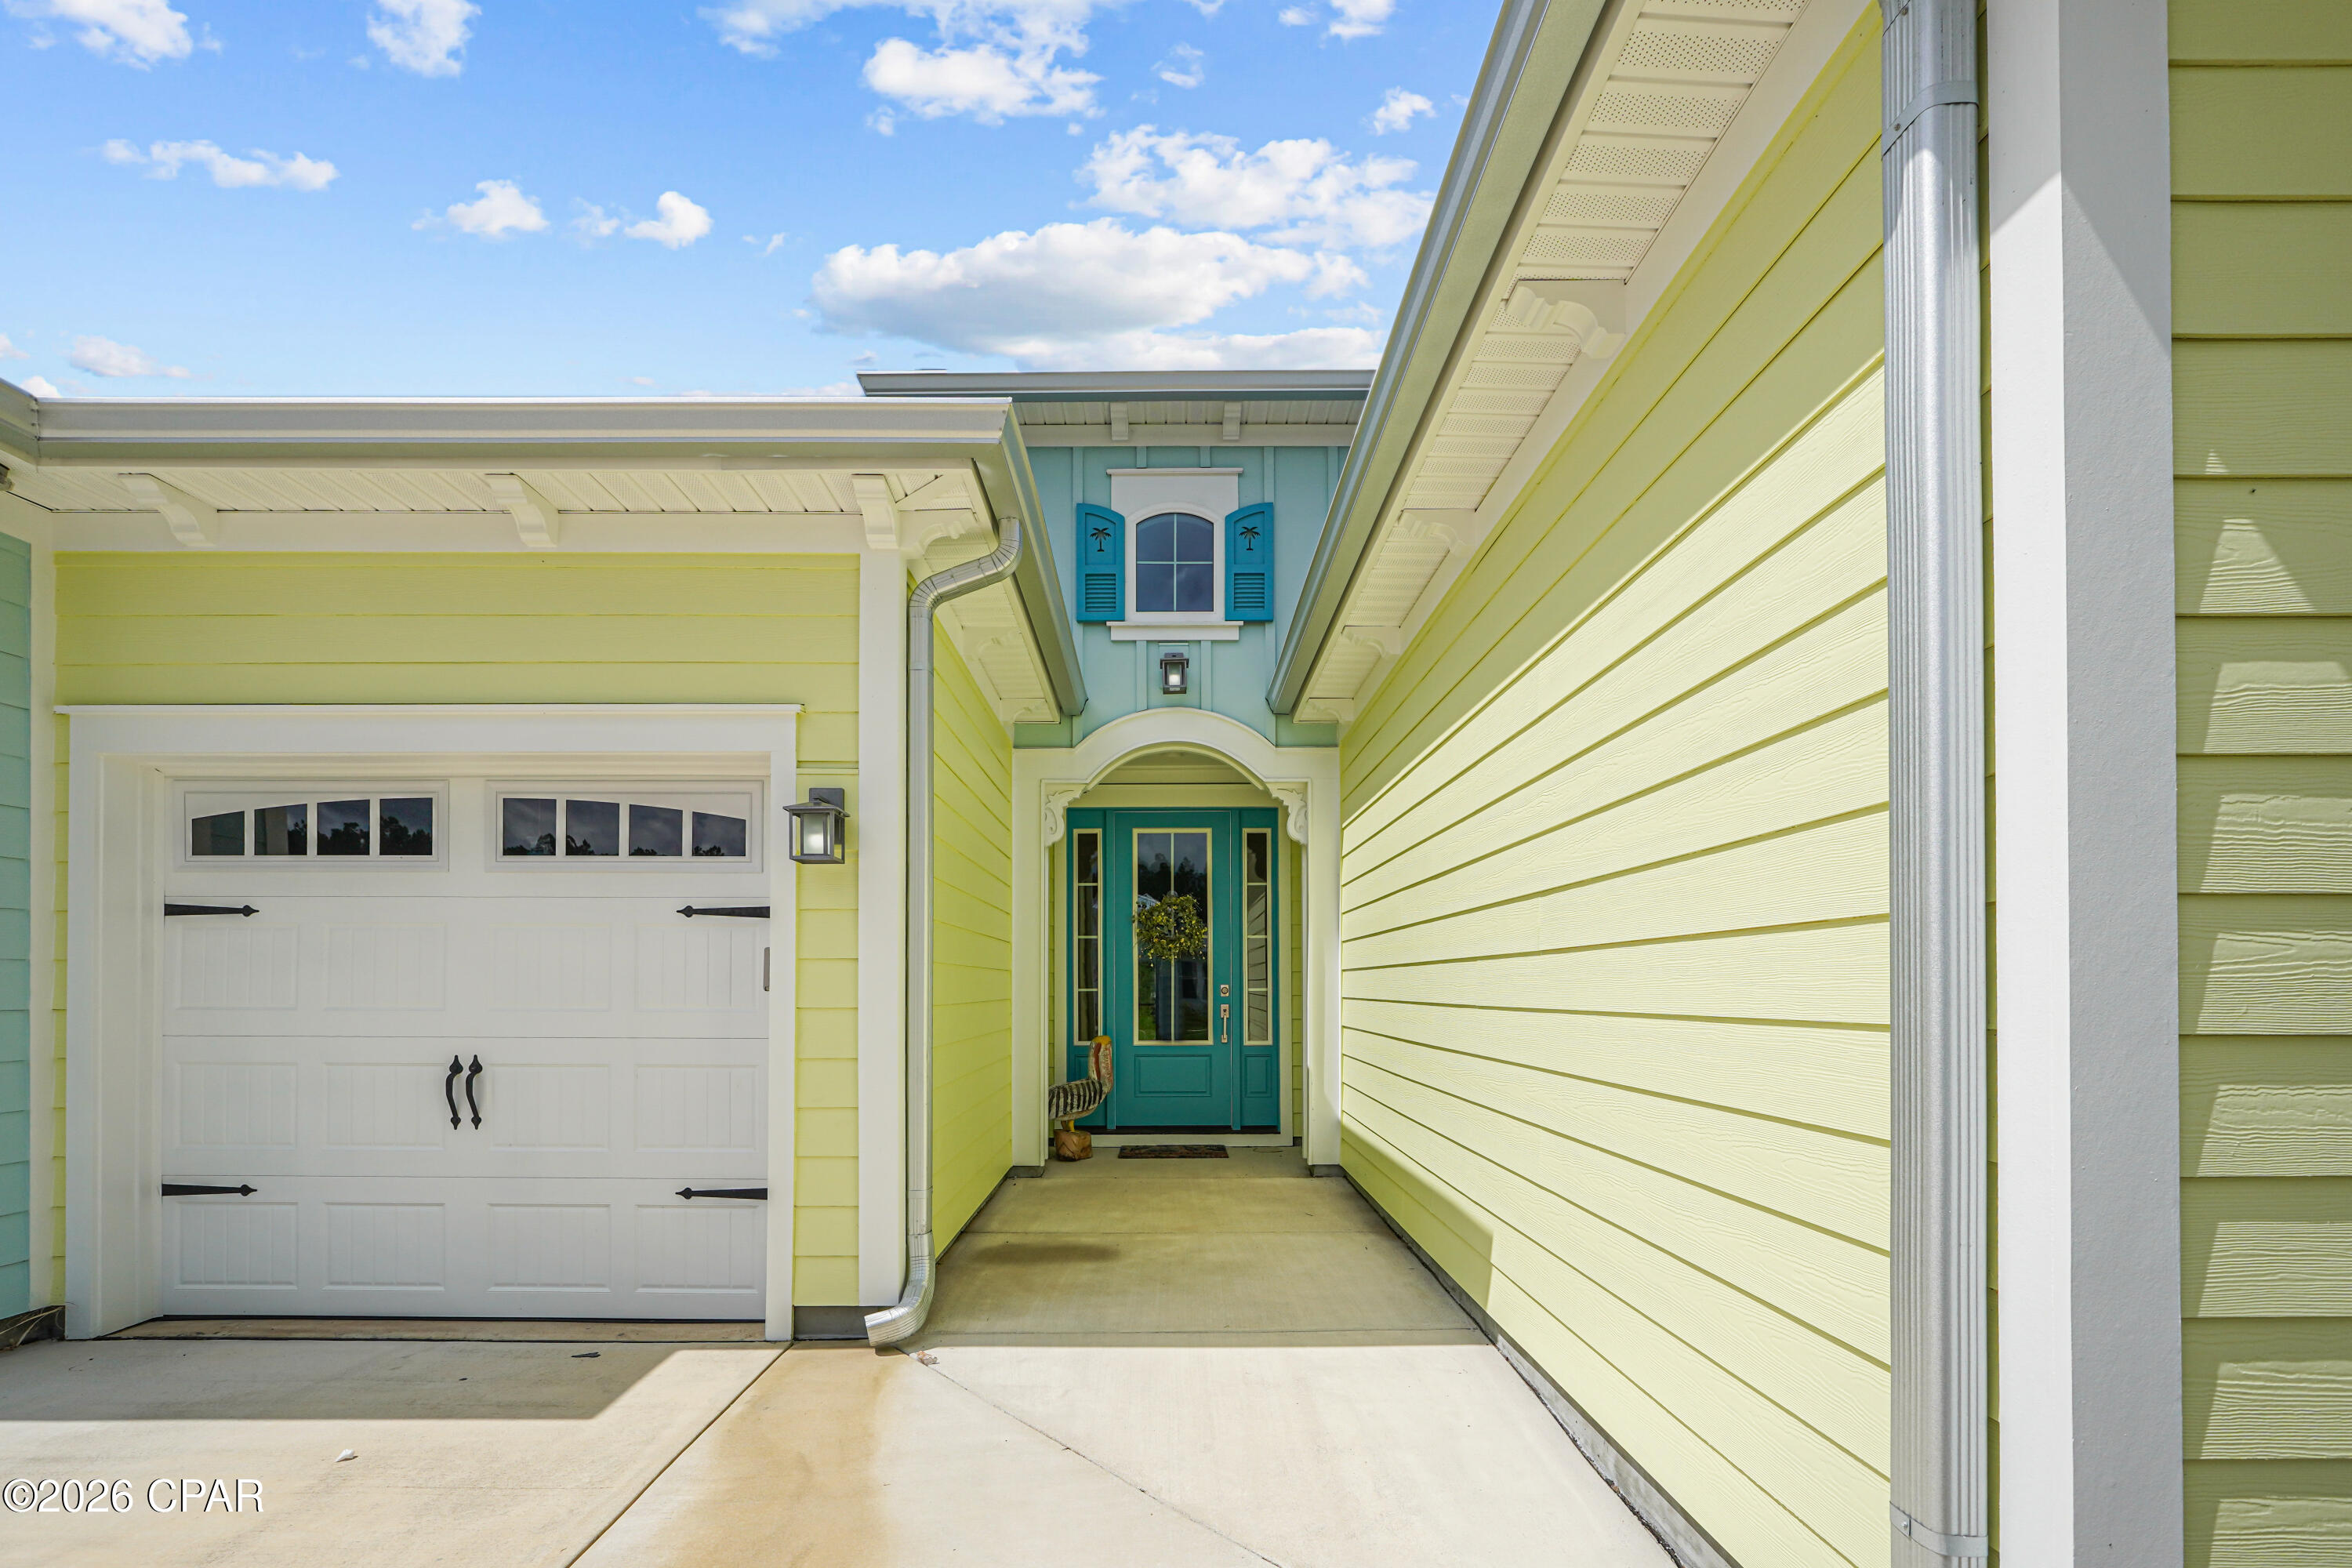
Pastel yellow home exterior with a teal front door, arched entry, blue shutters, and white garage door.
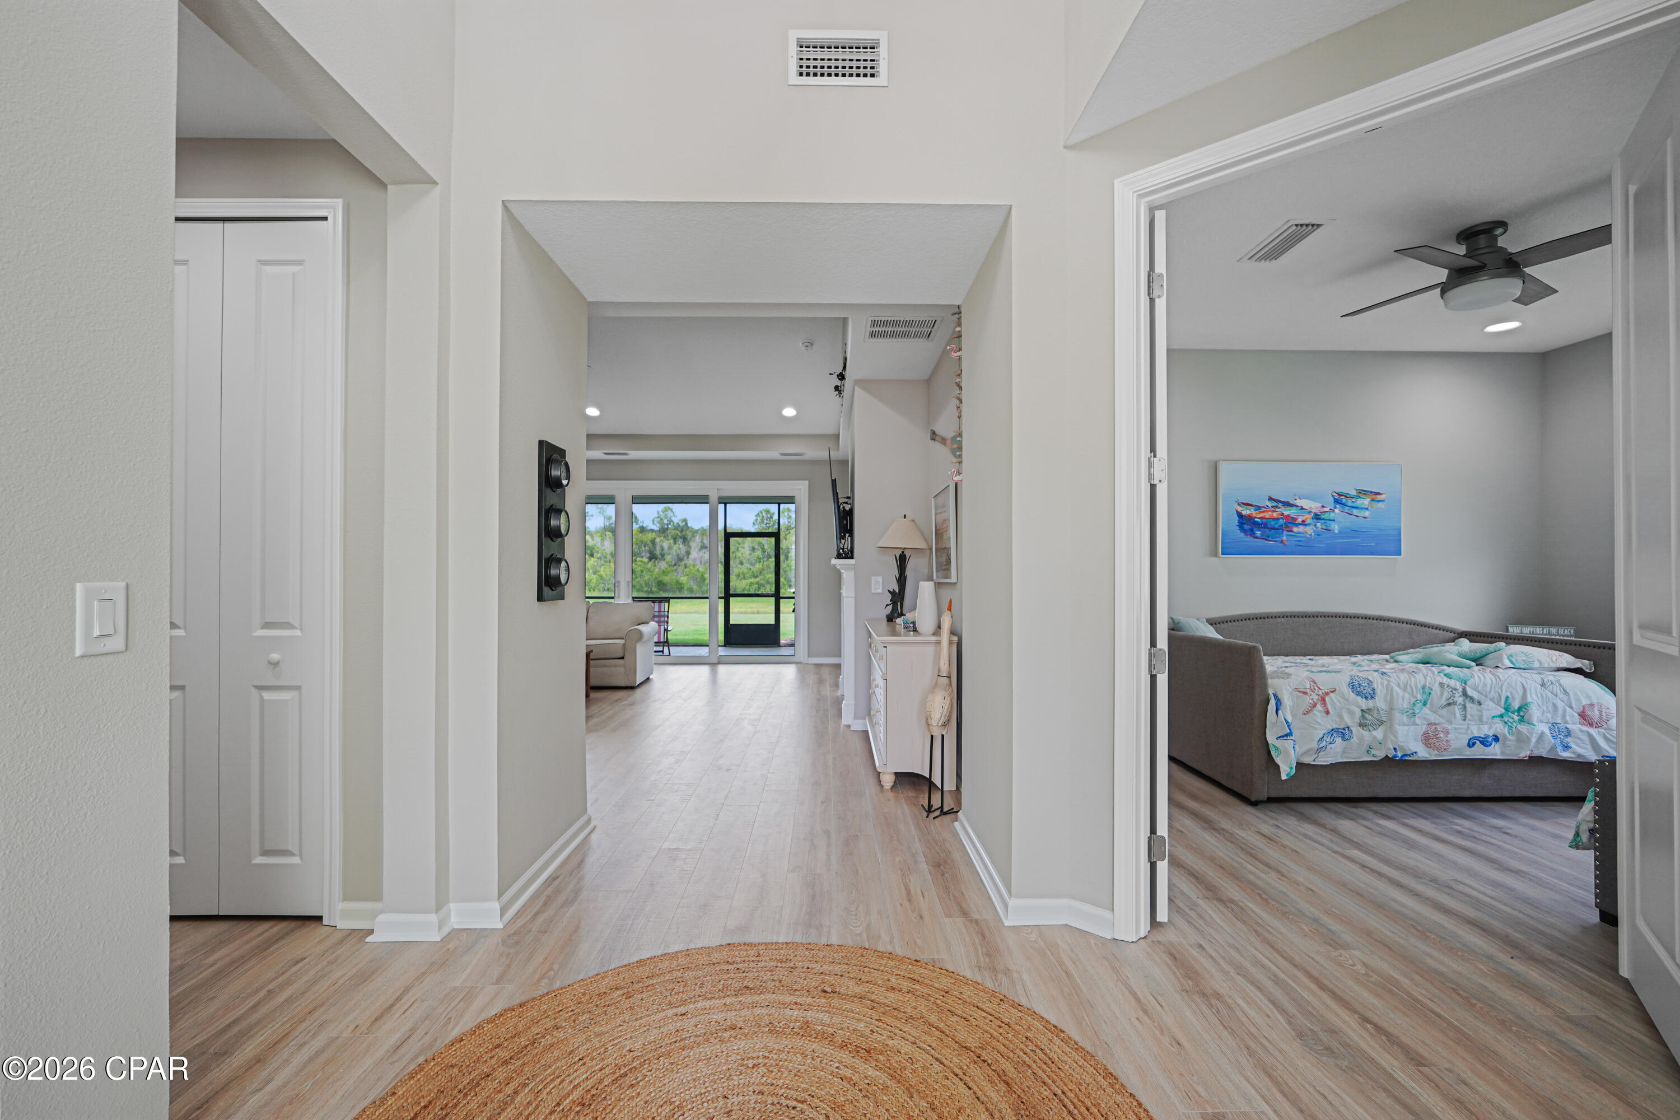
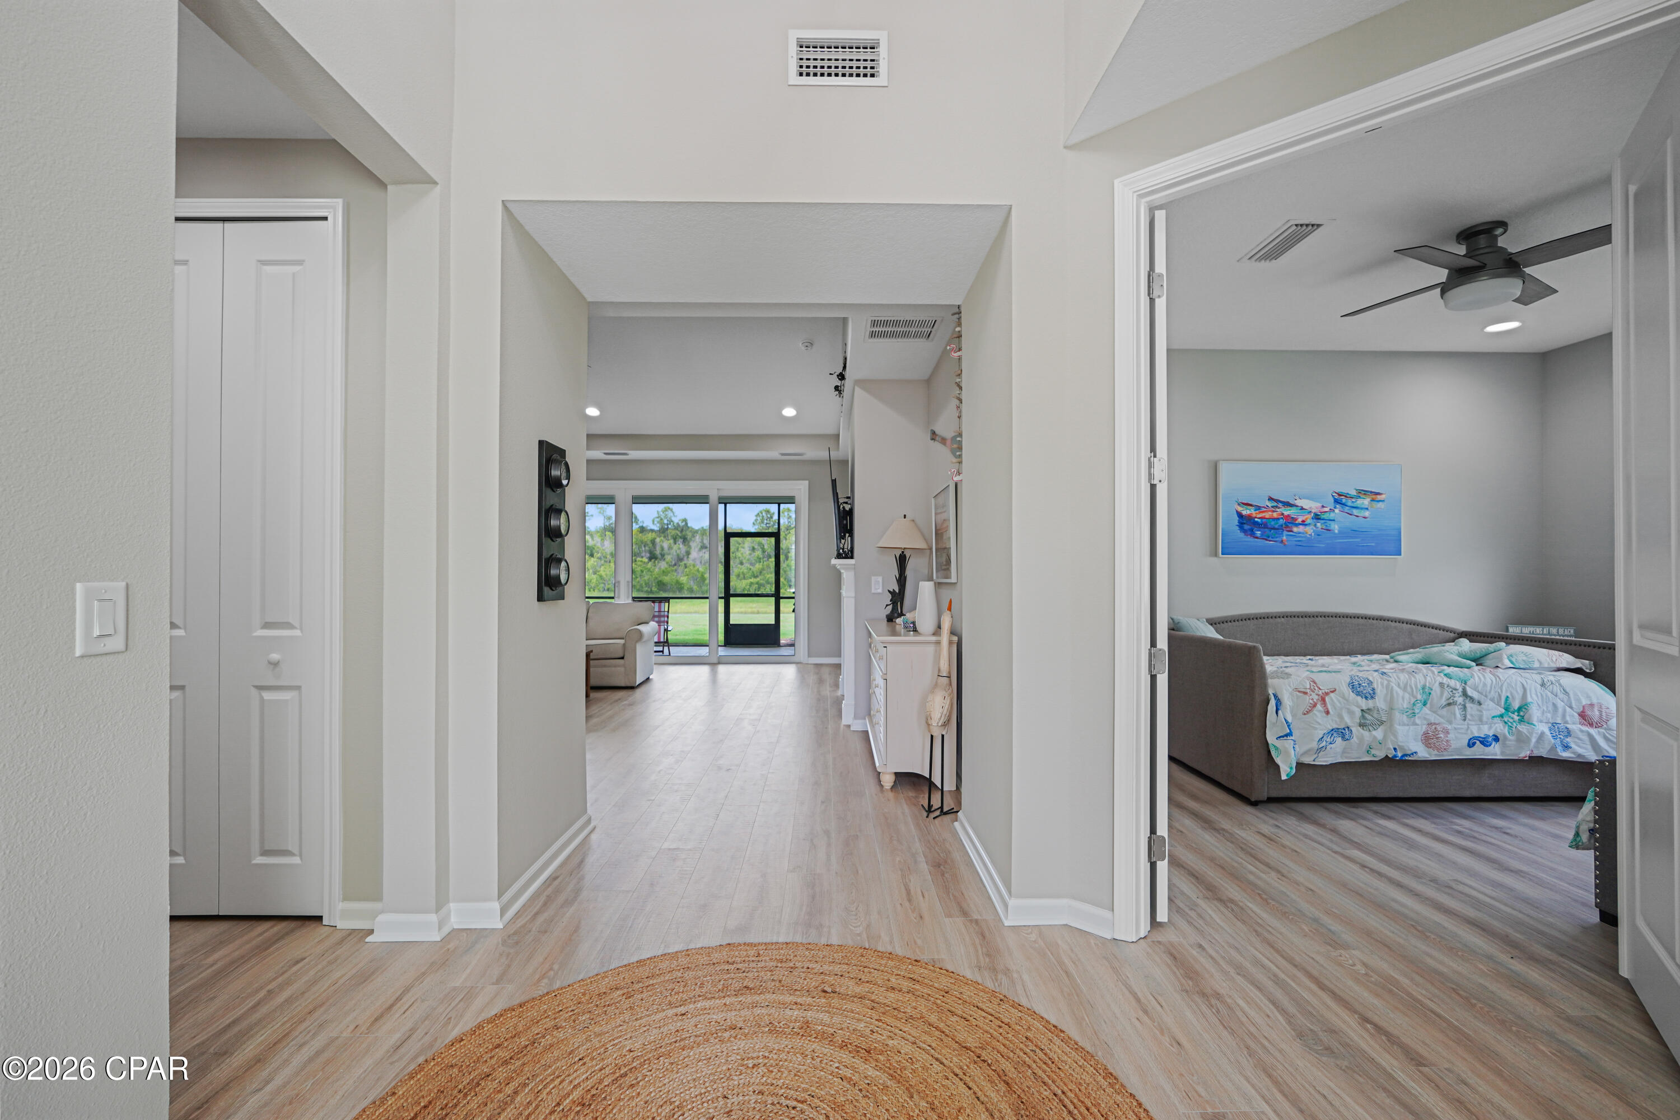
Bright hallway opens toward the living area, with a furnished coastal-style bedroom on the right.
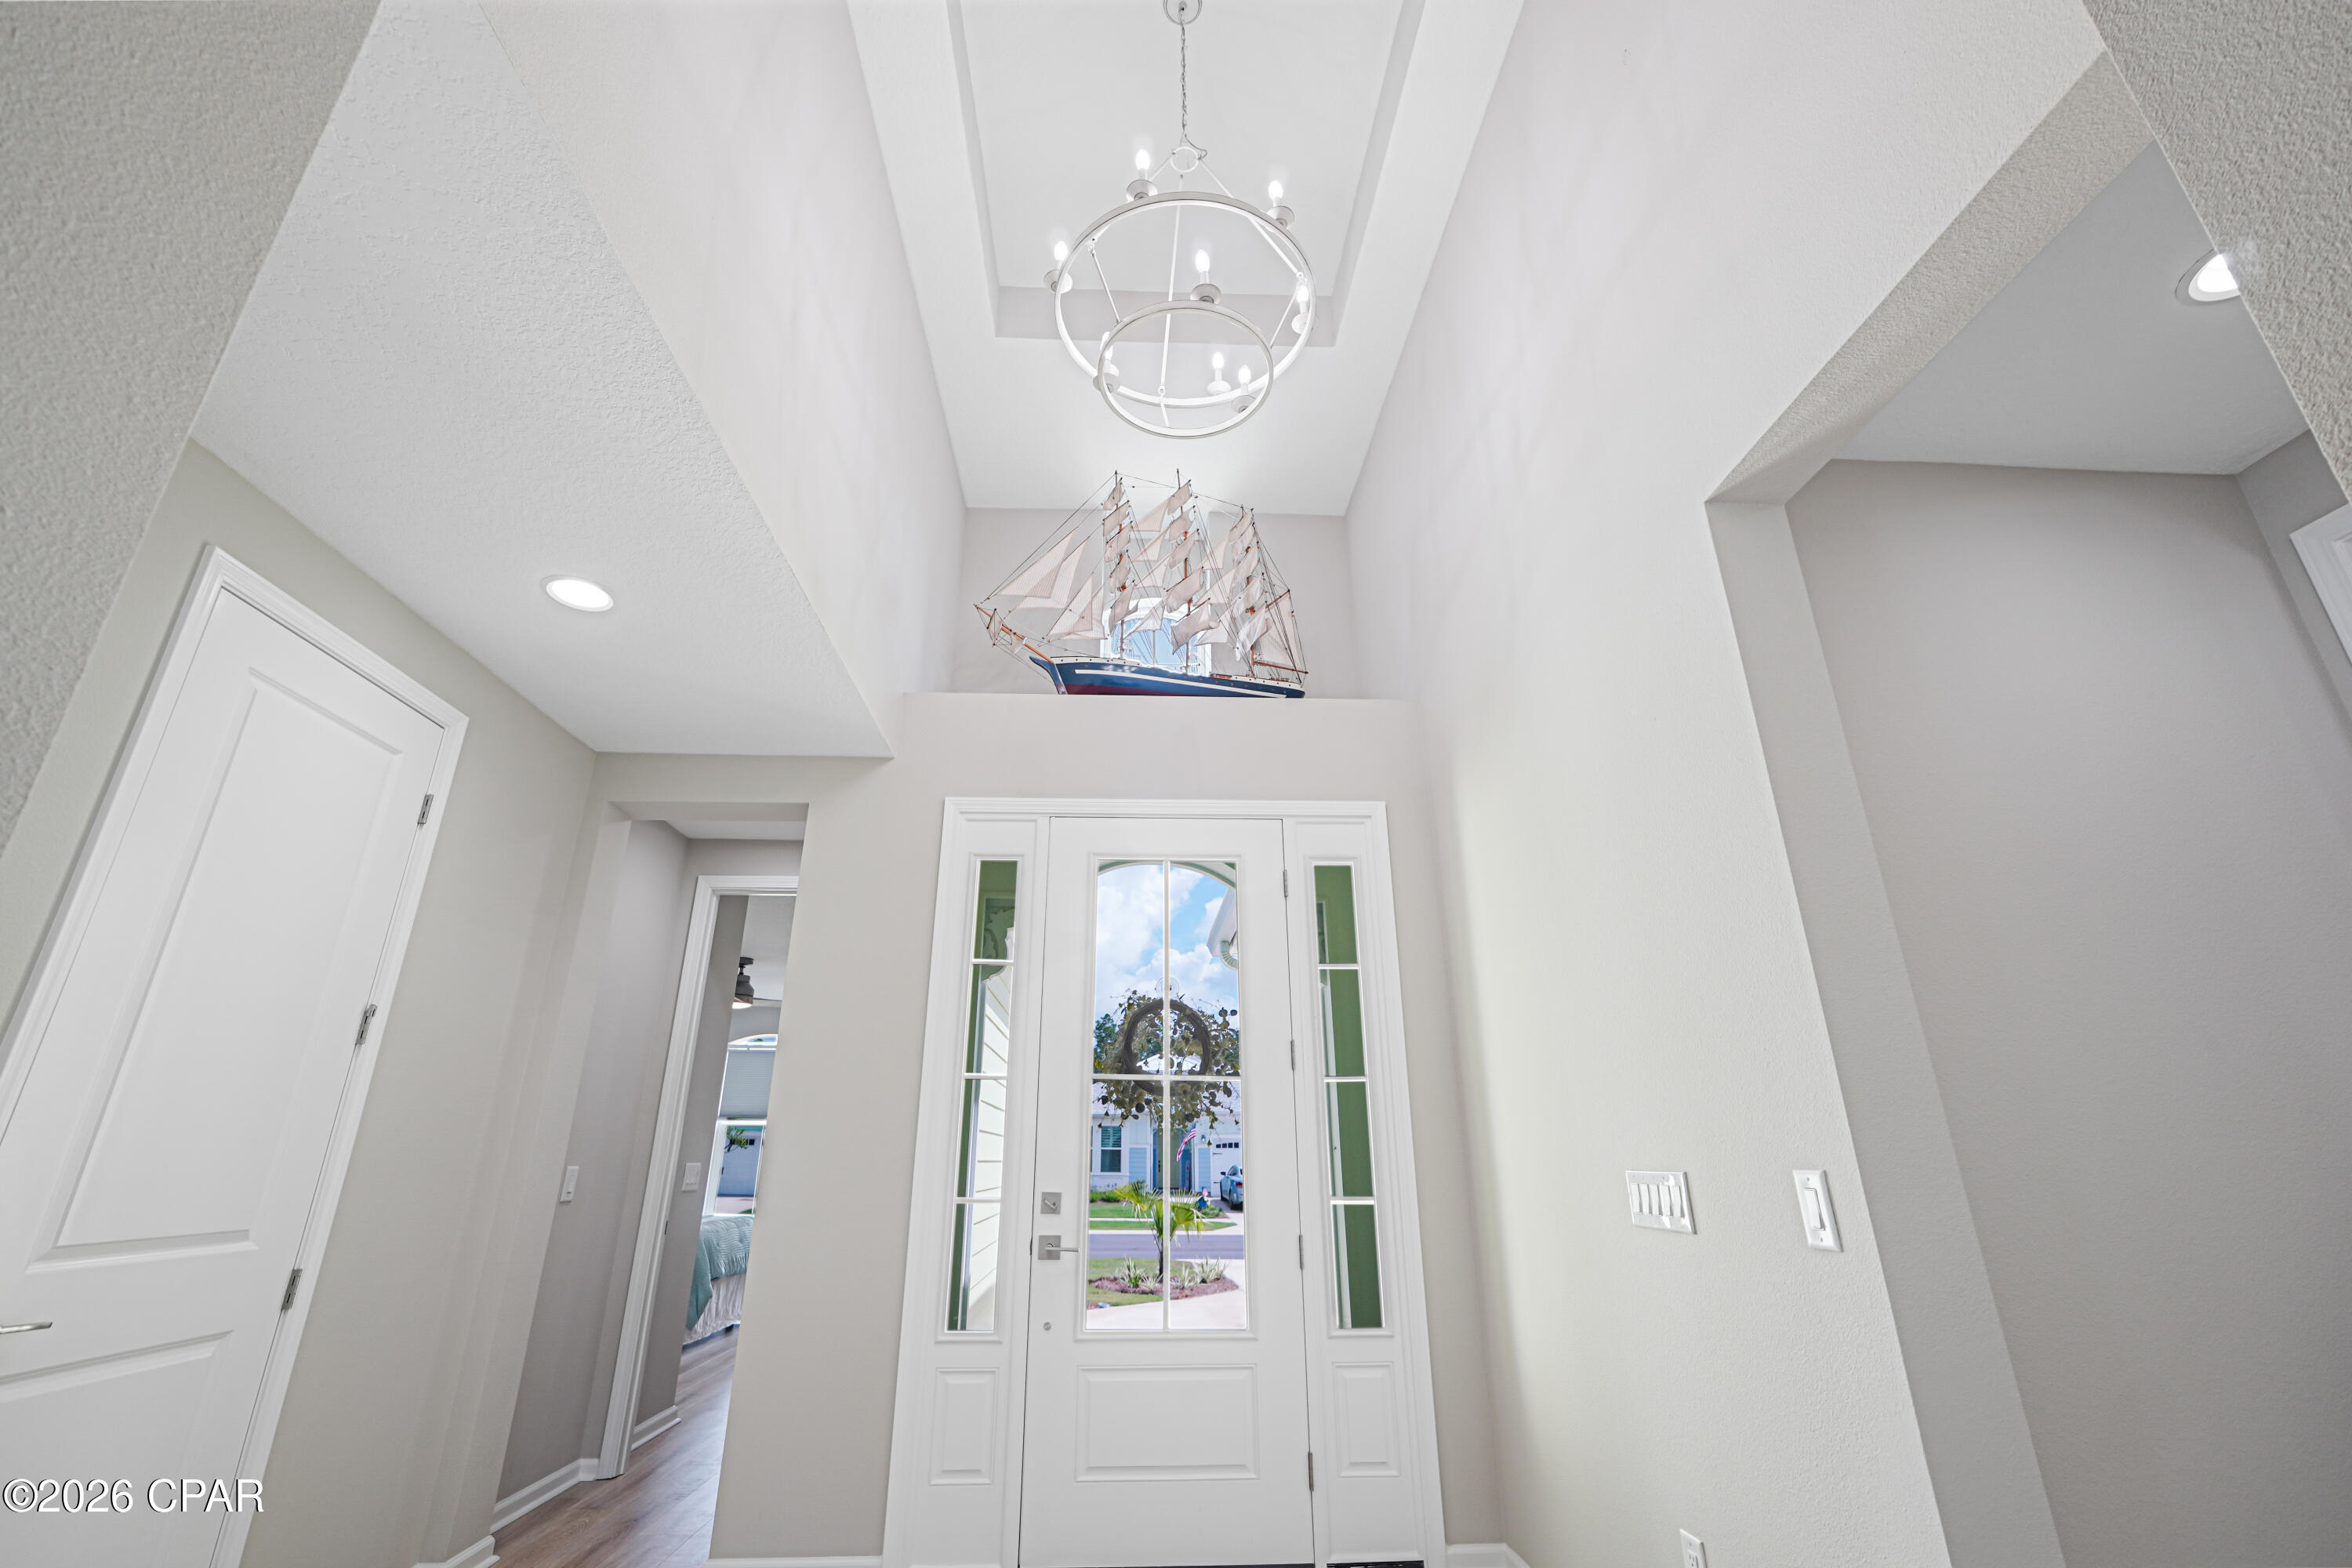
Entry foyer with a tall ceiling, circular chandelier, model sailing ship, and glass-paneled front door.
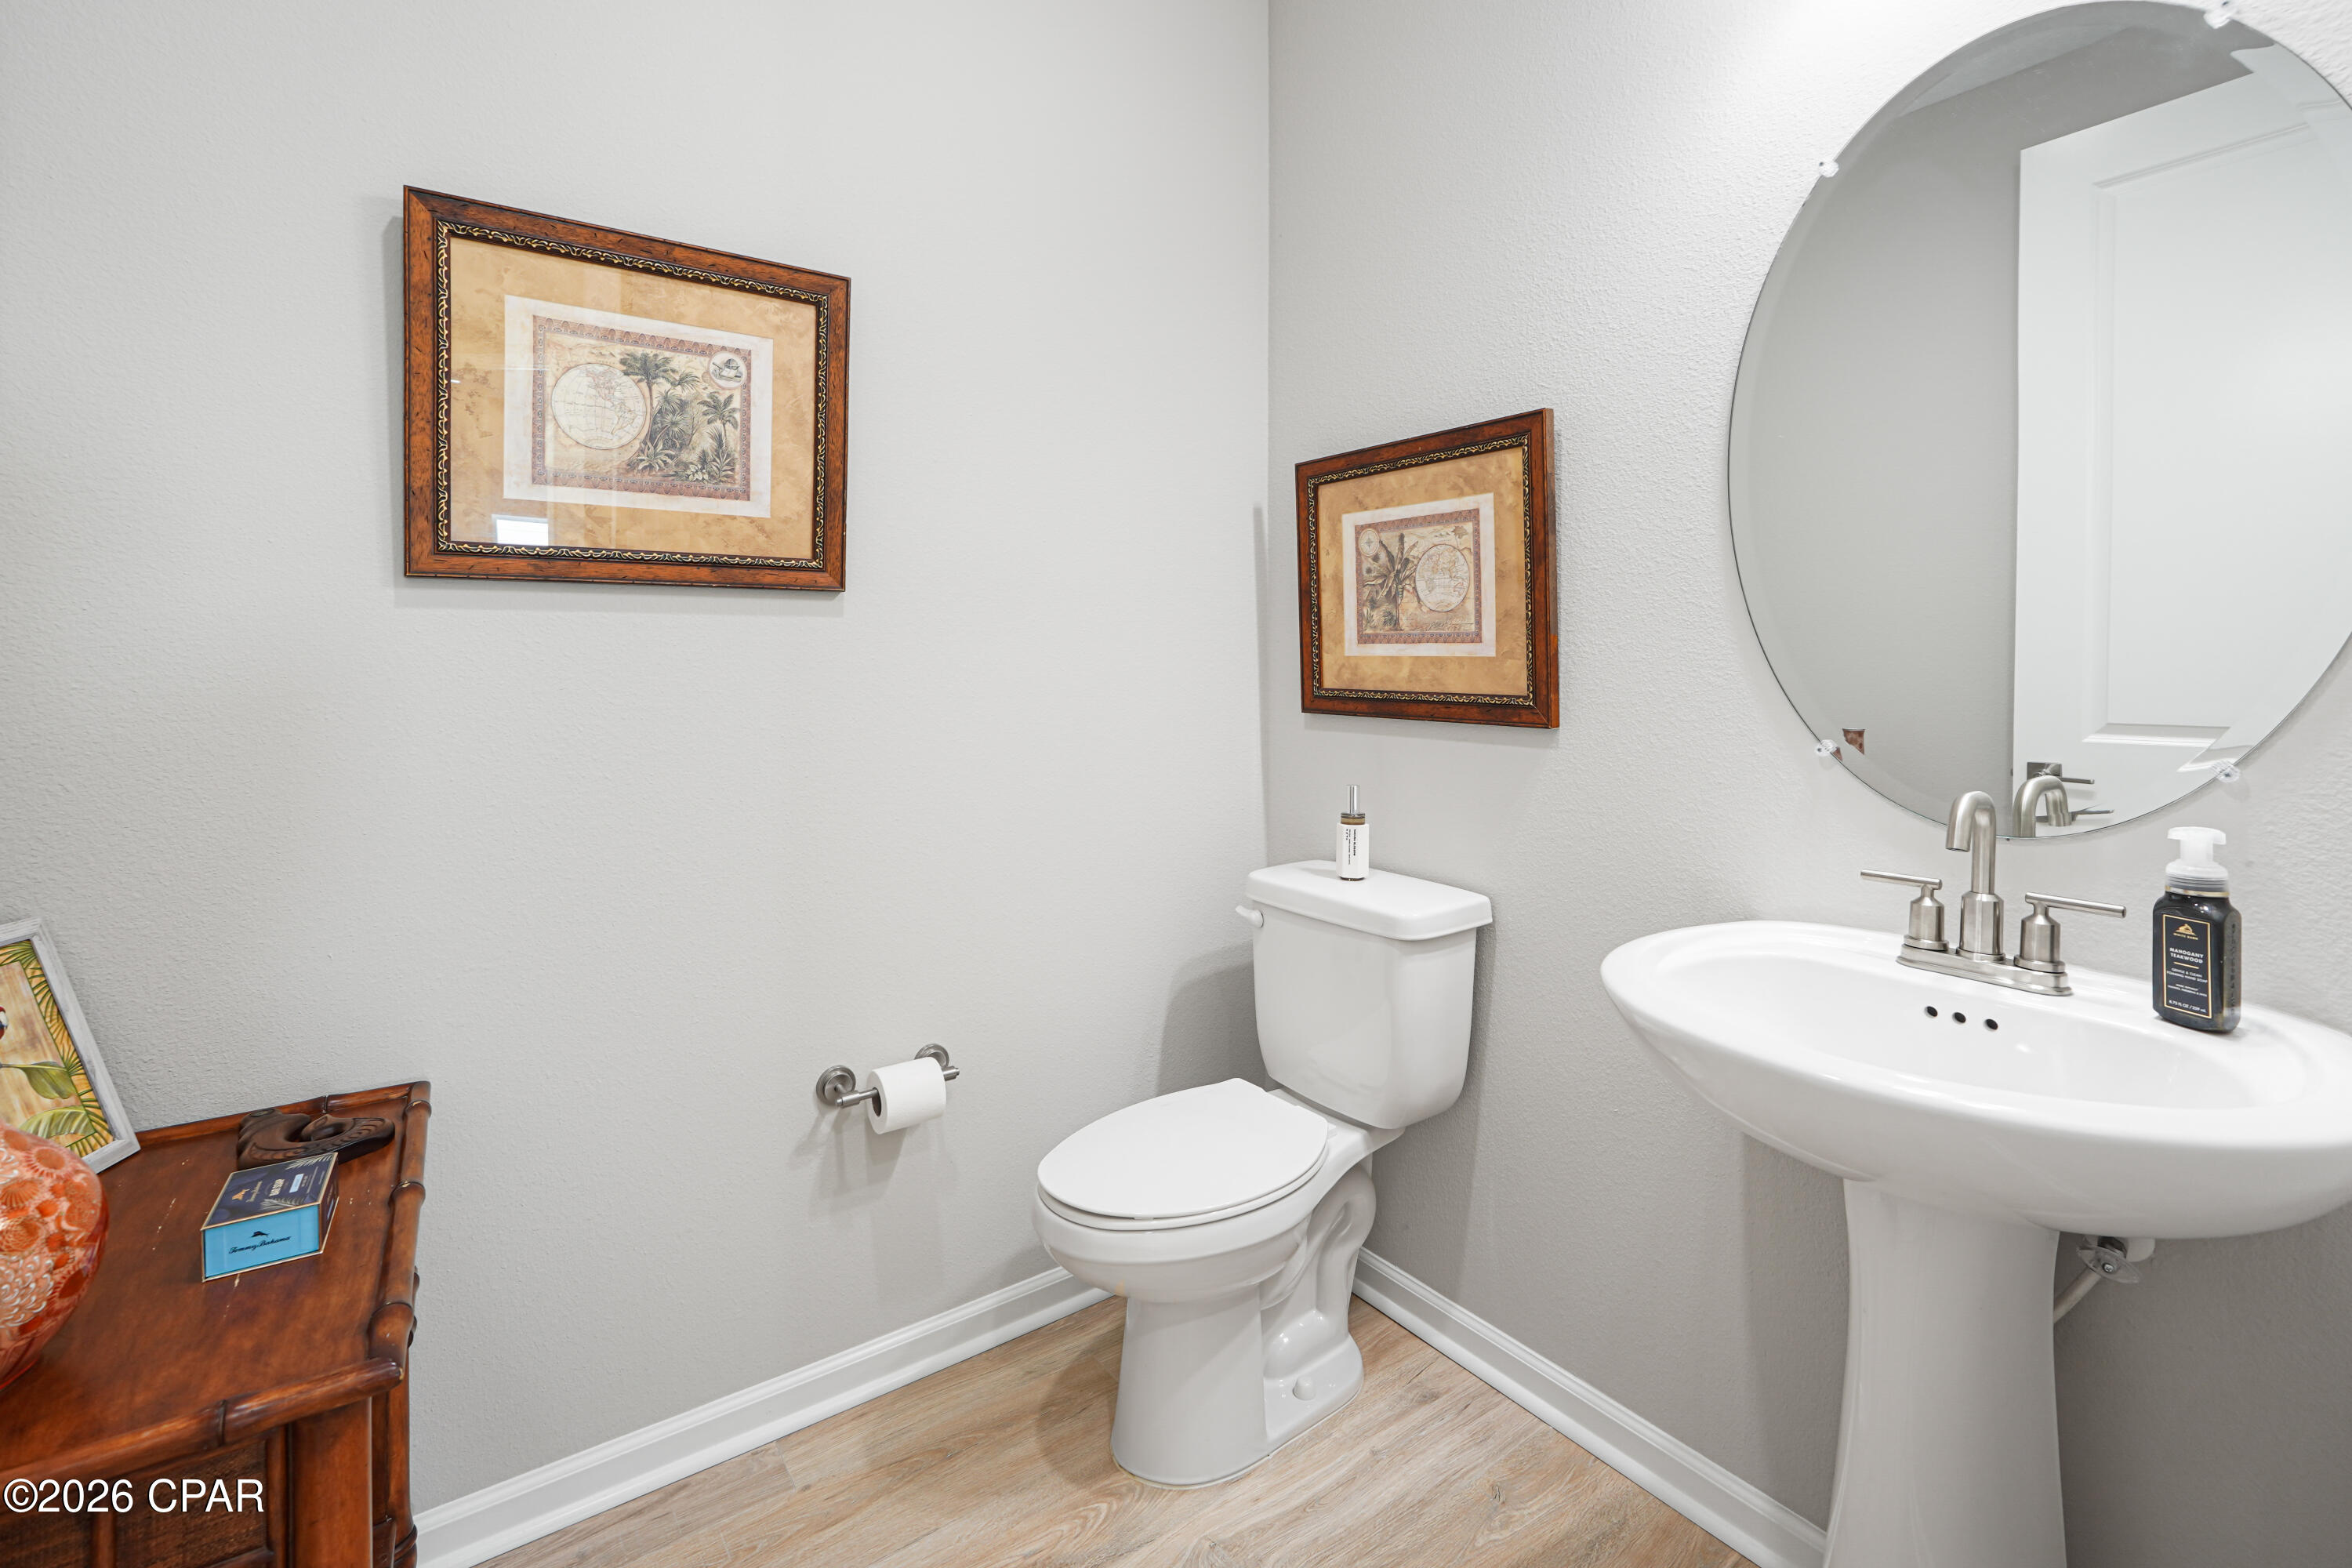
Bathroom with a white pedestal sink, toilet, large round mirror, and framed artwork.
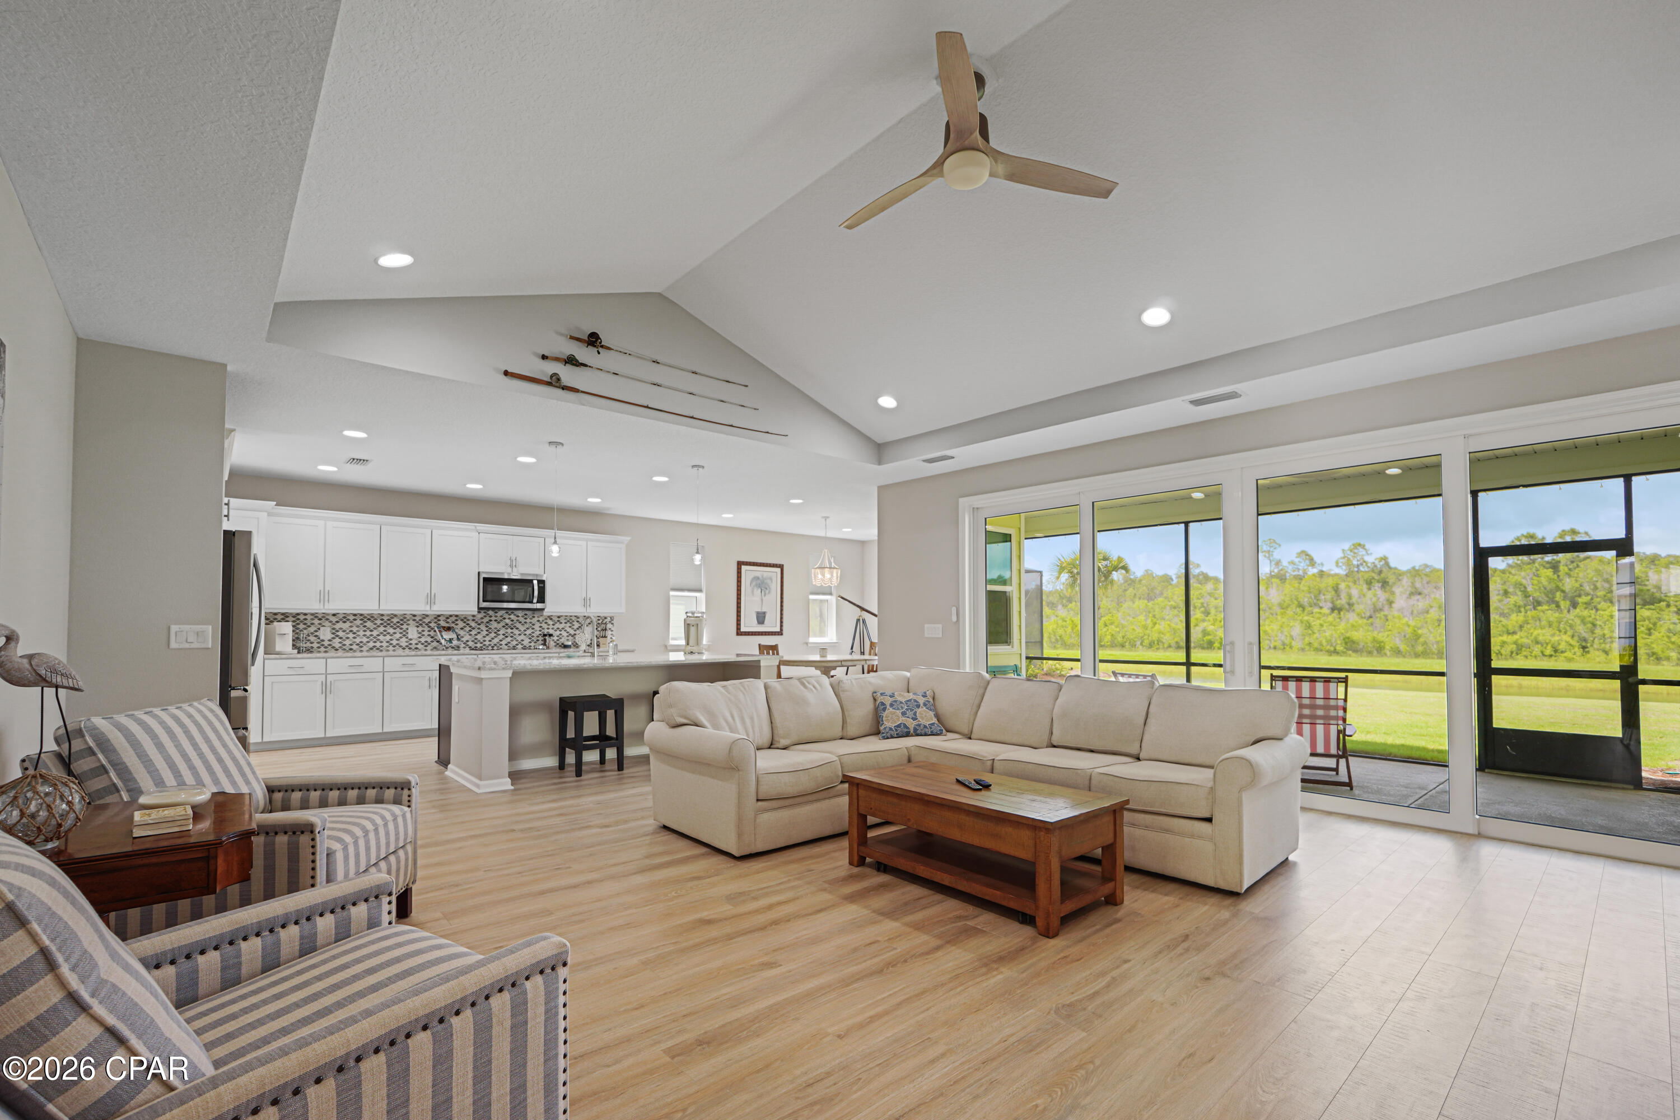
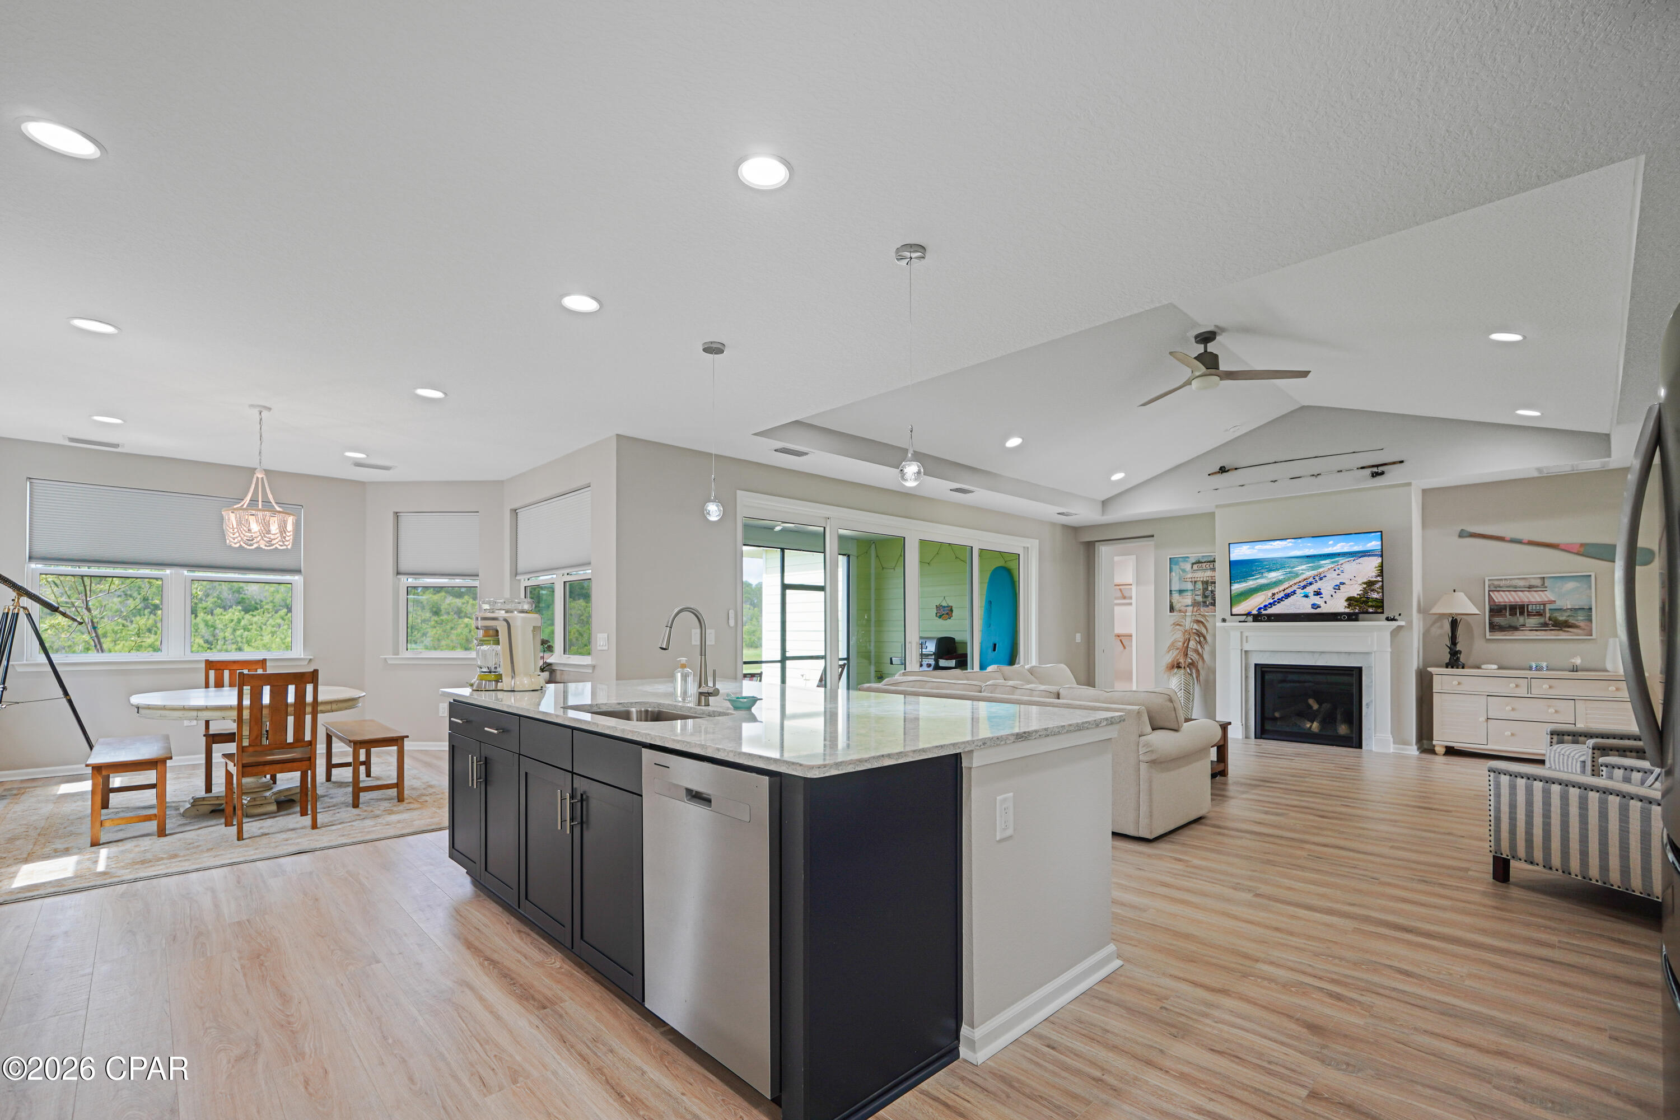
Open-plan living room and kitchen with vaulted ceiling, beige sectional, and sliding doors overlooking a screened patio.
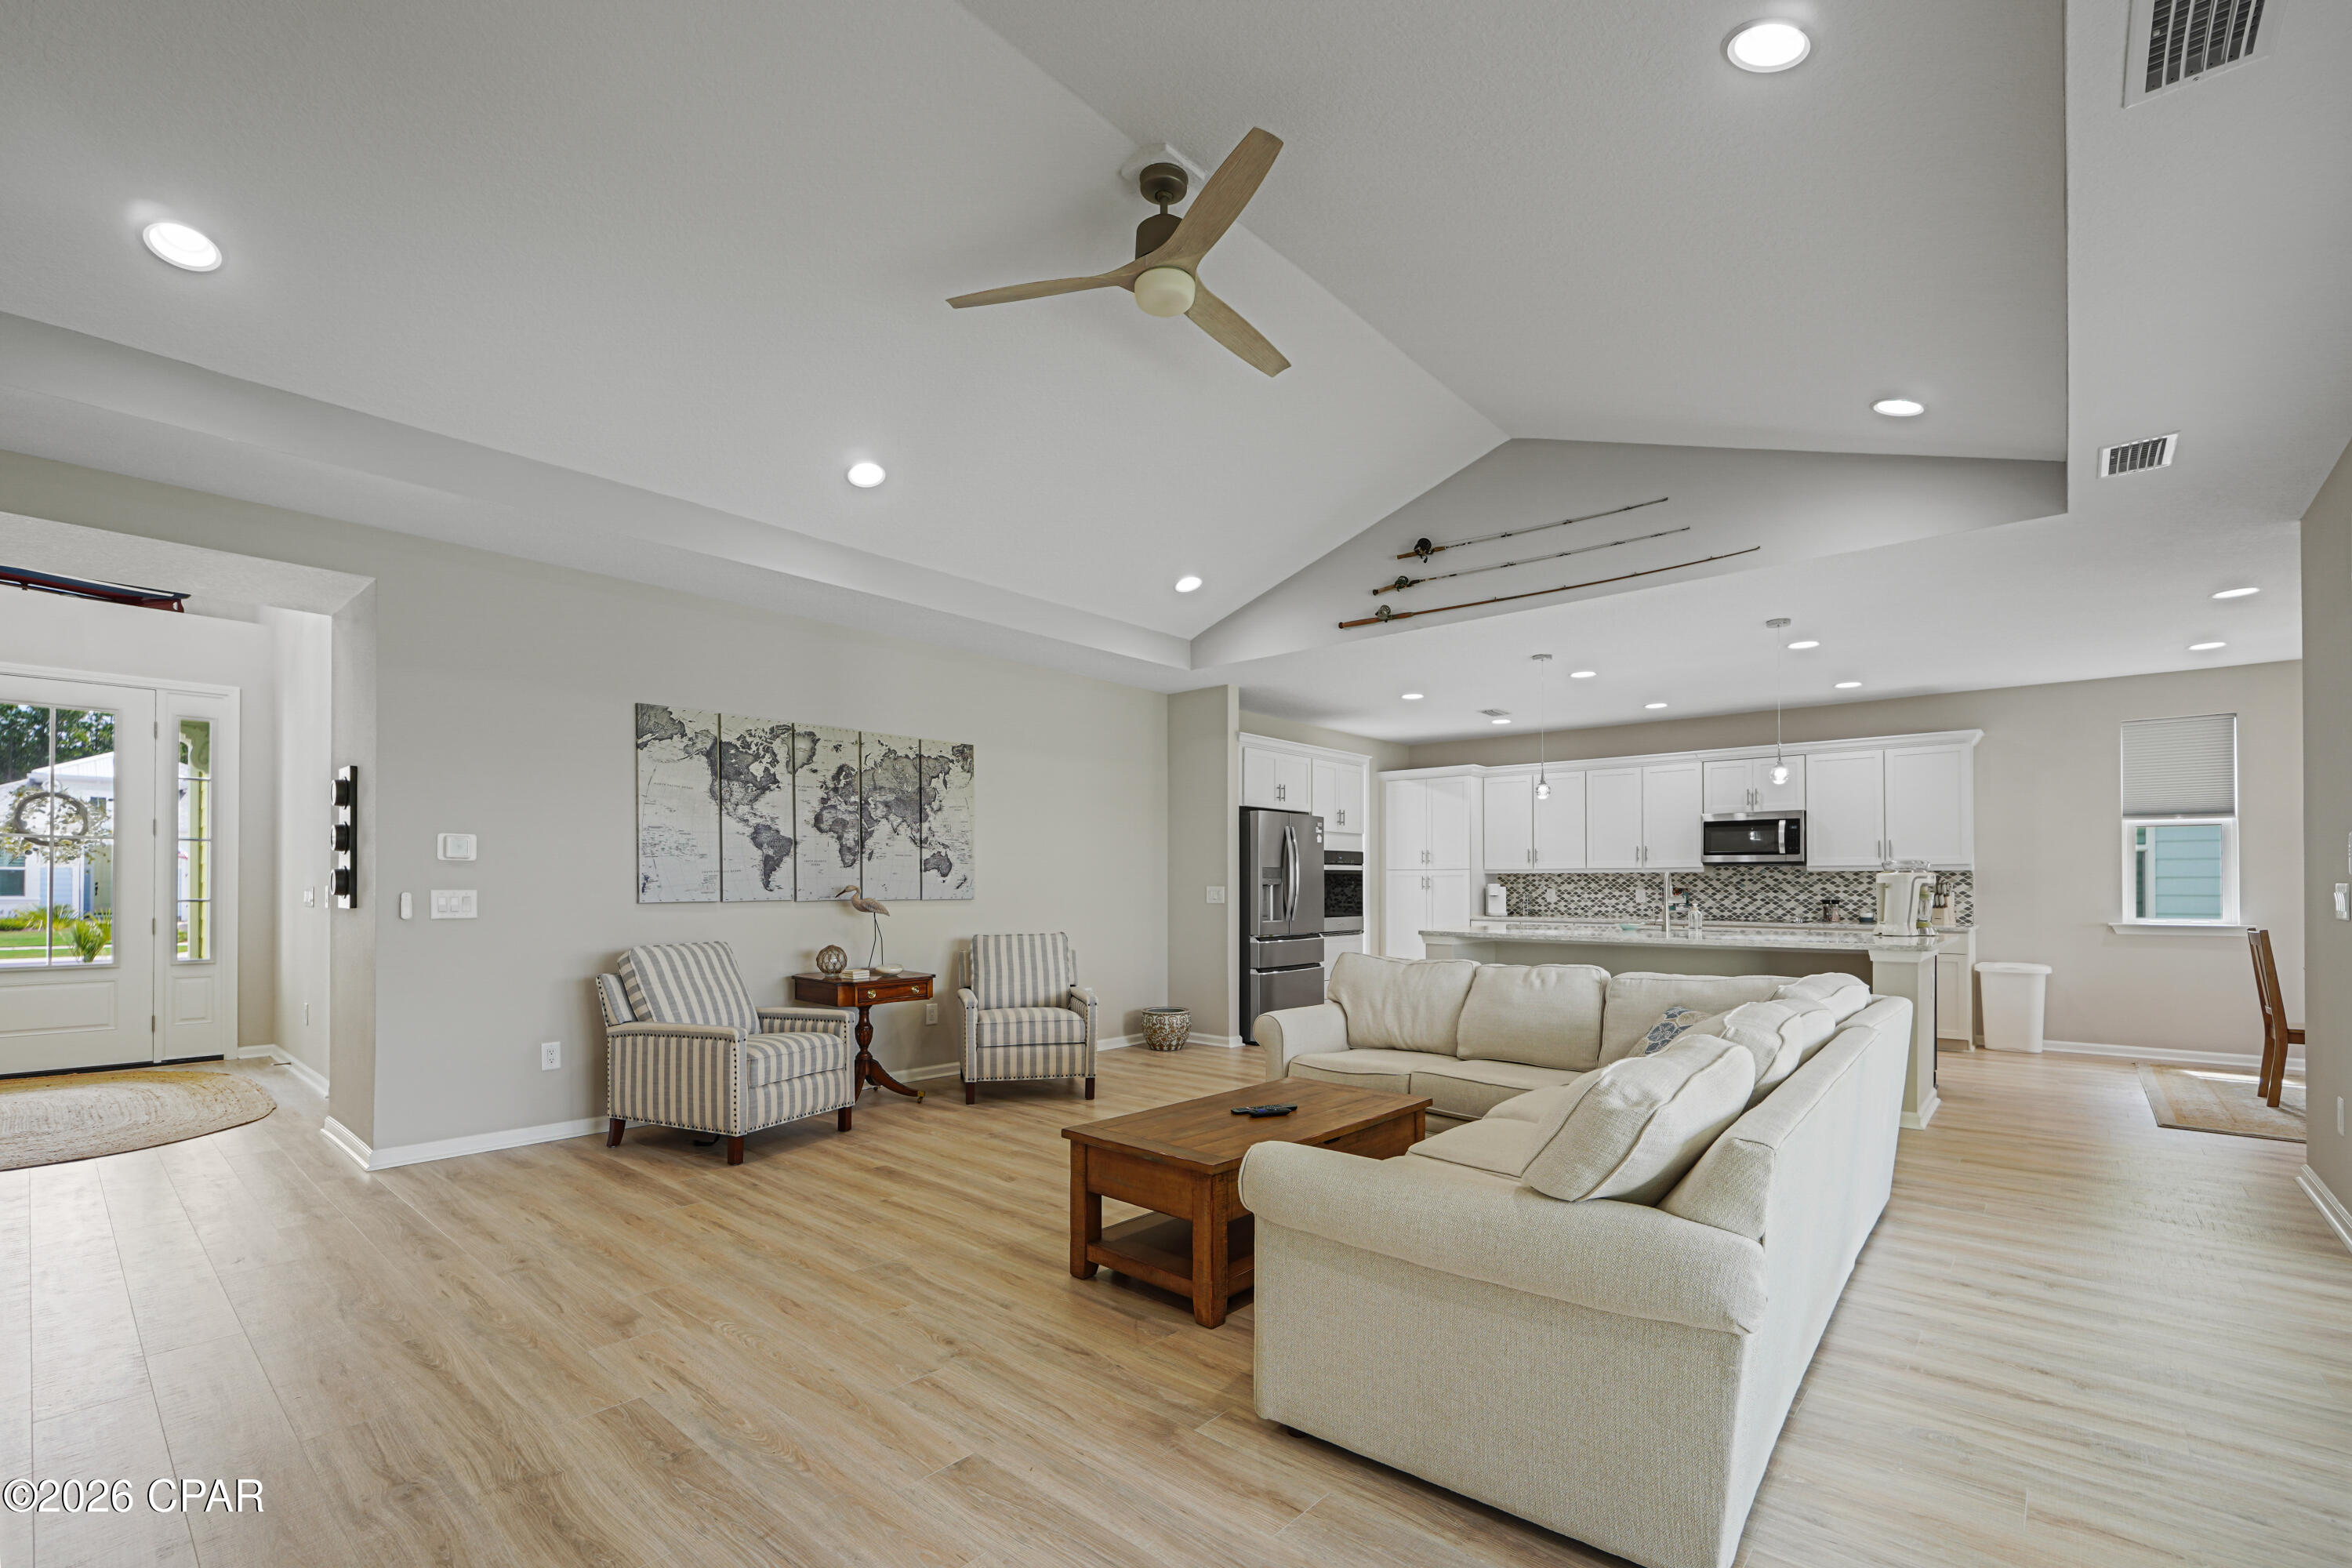
Open-concept living room with a white sectional, striped chairs, vaulted ceiling, and kitchen beyond.
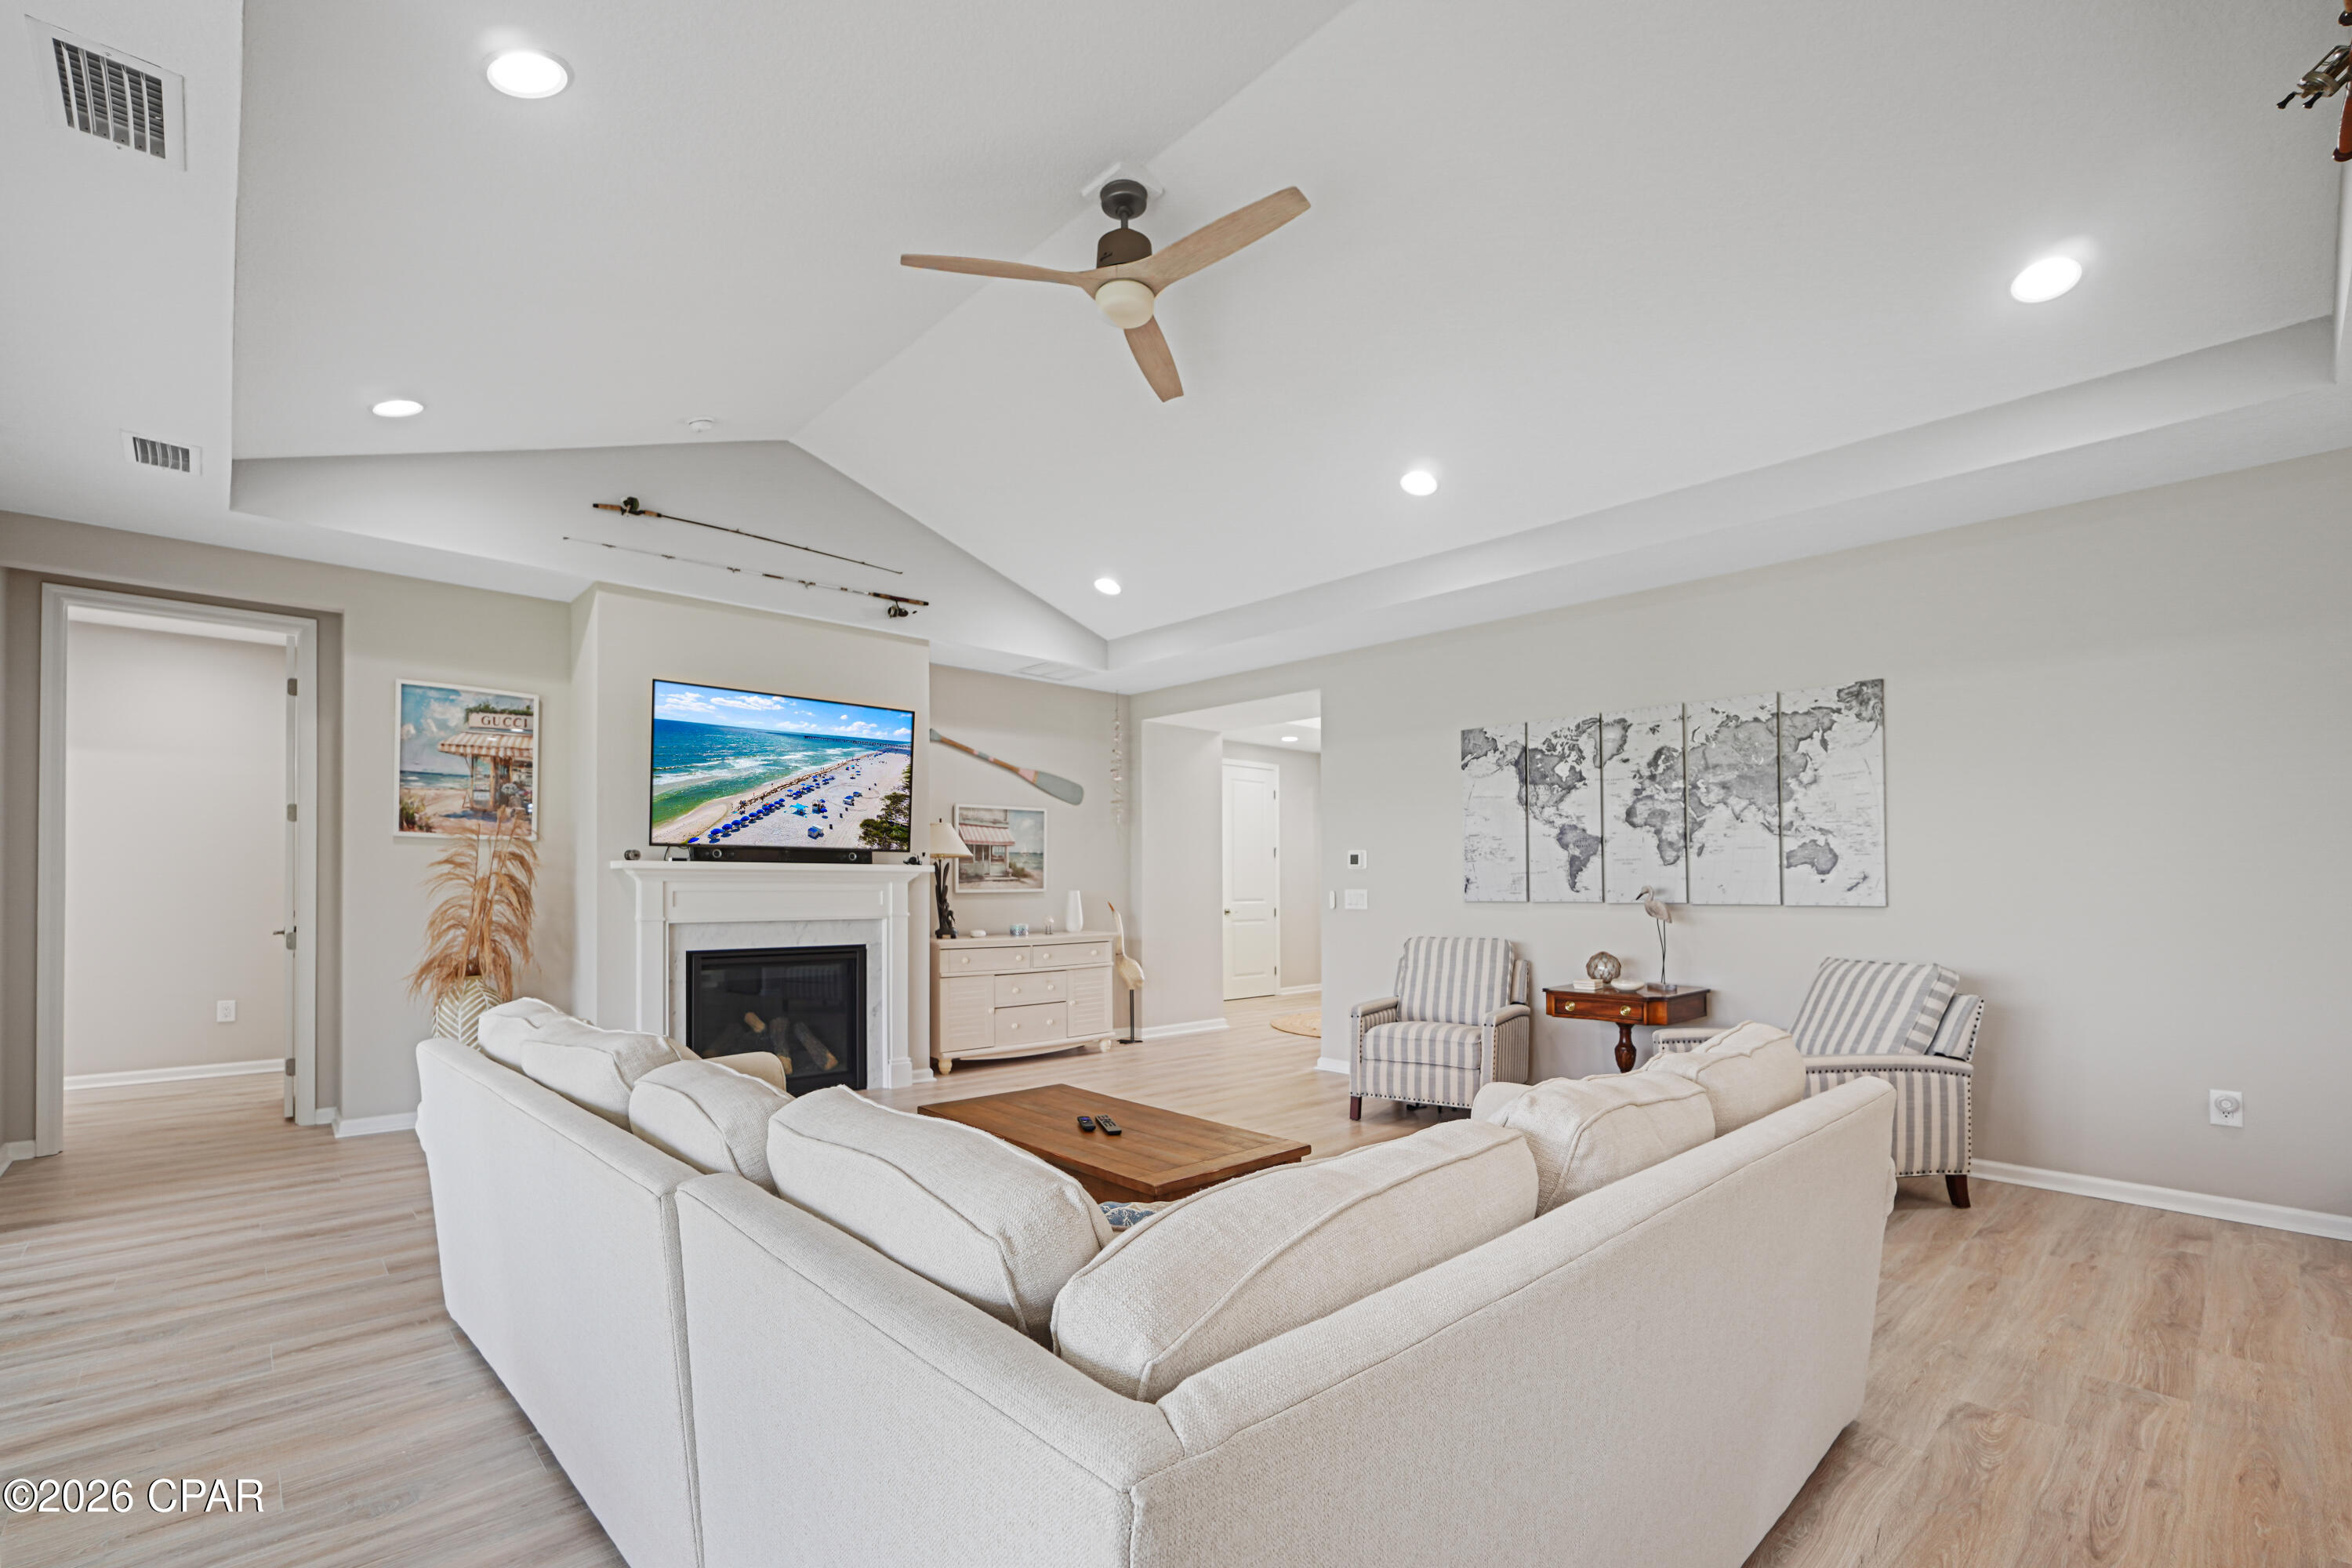
Furnished living room with vaulted ceiling, fireplace, white sectional, and ceiling fan.
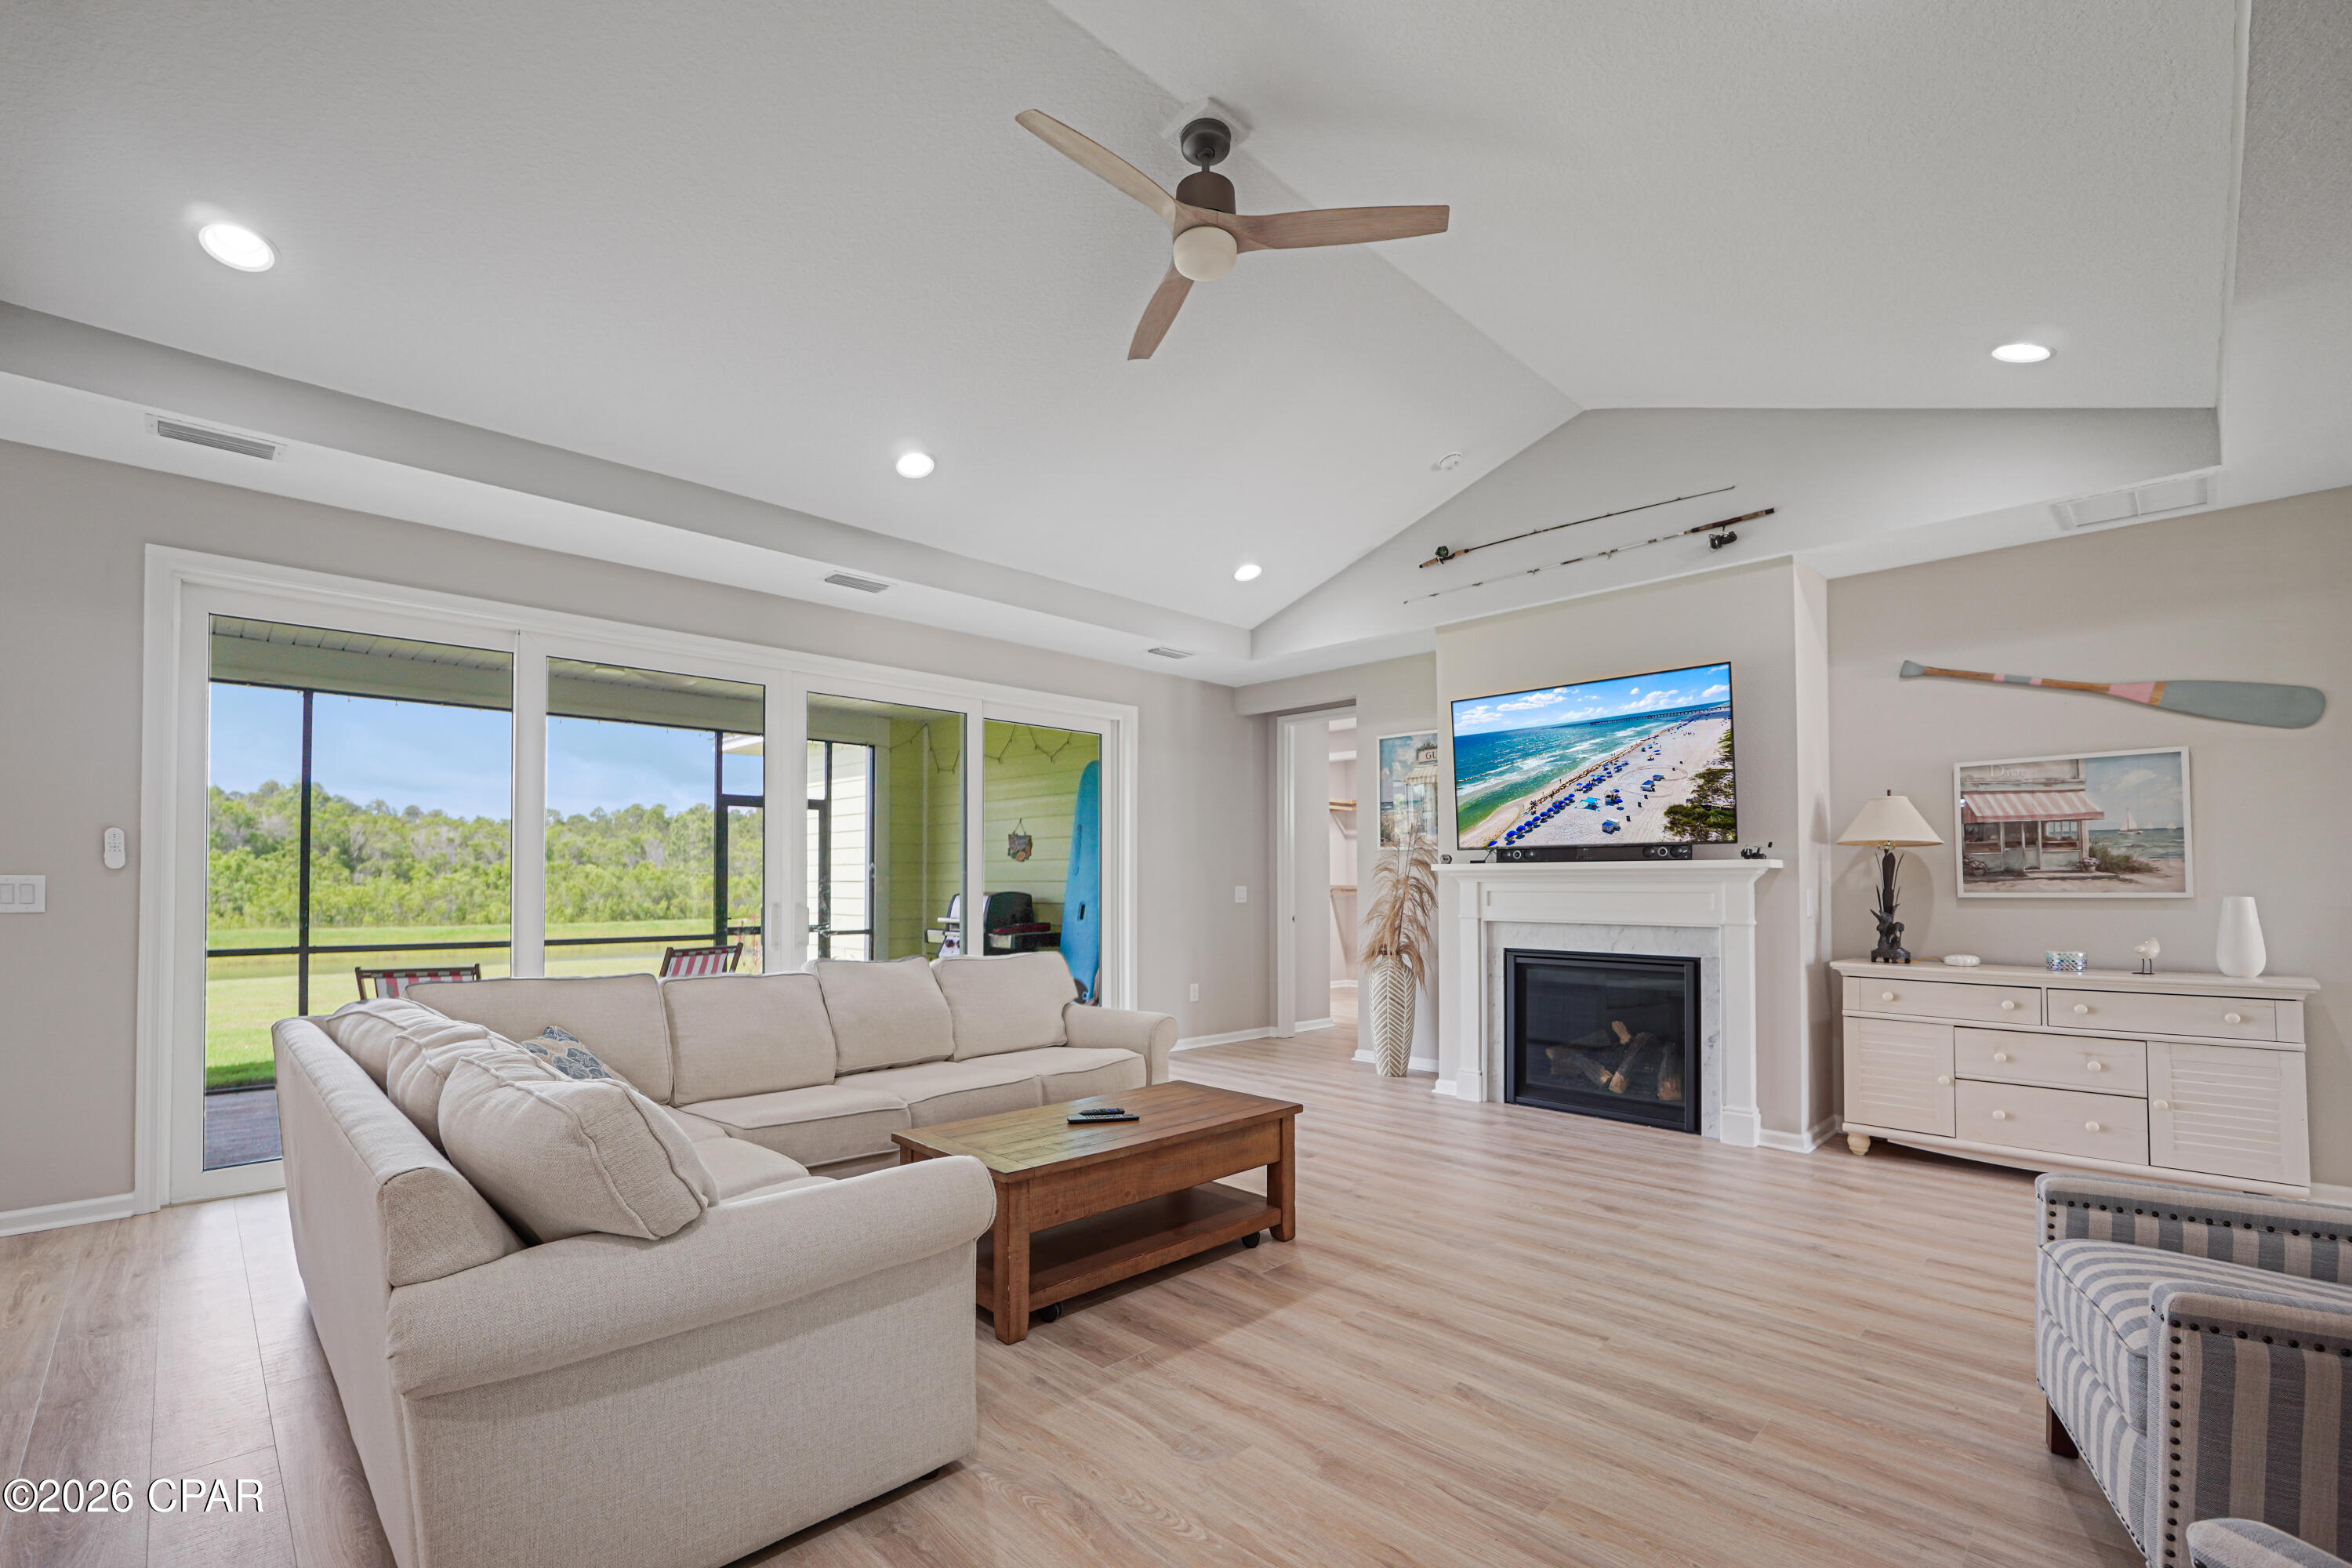
Living room with a vaulted ceiling, large sectional, fireplace, and sliding doors overlooking a grassy yard.
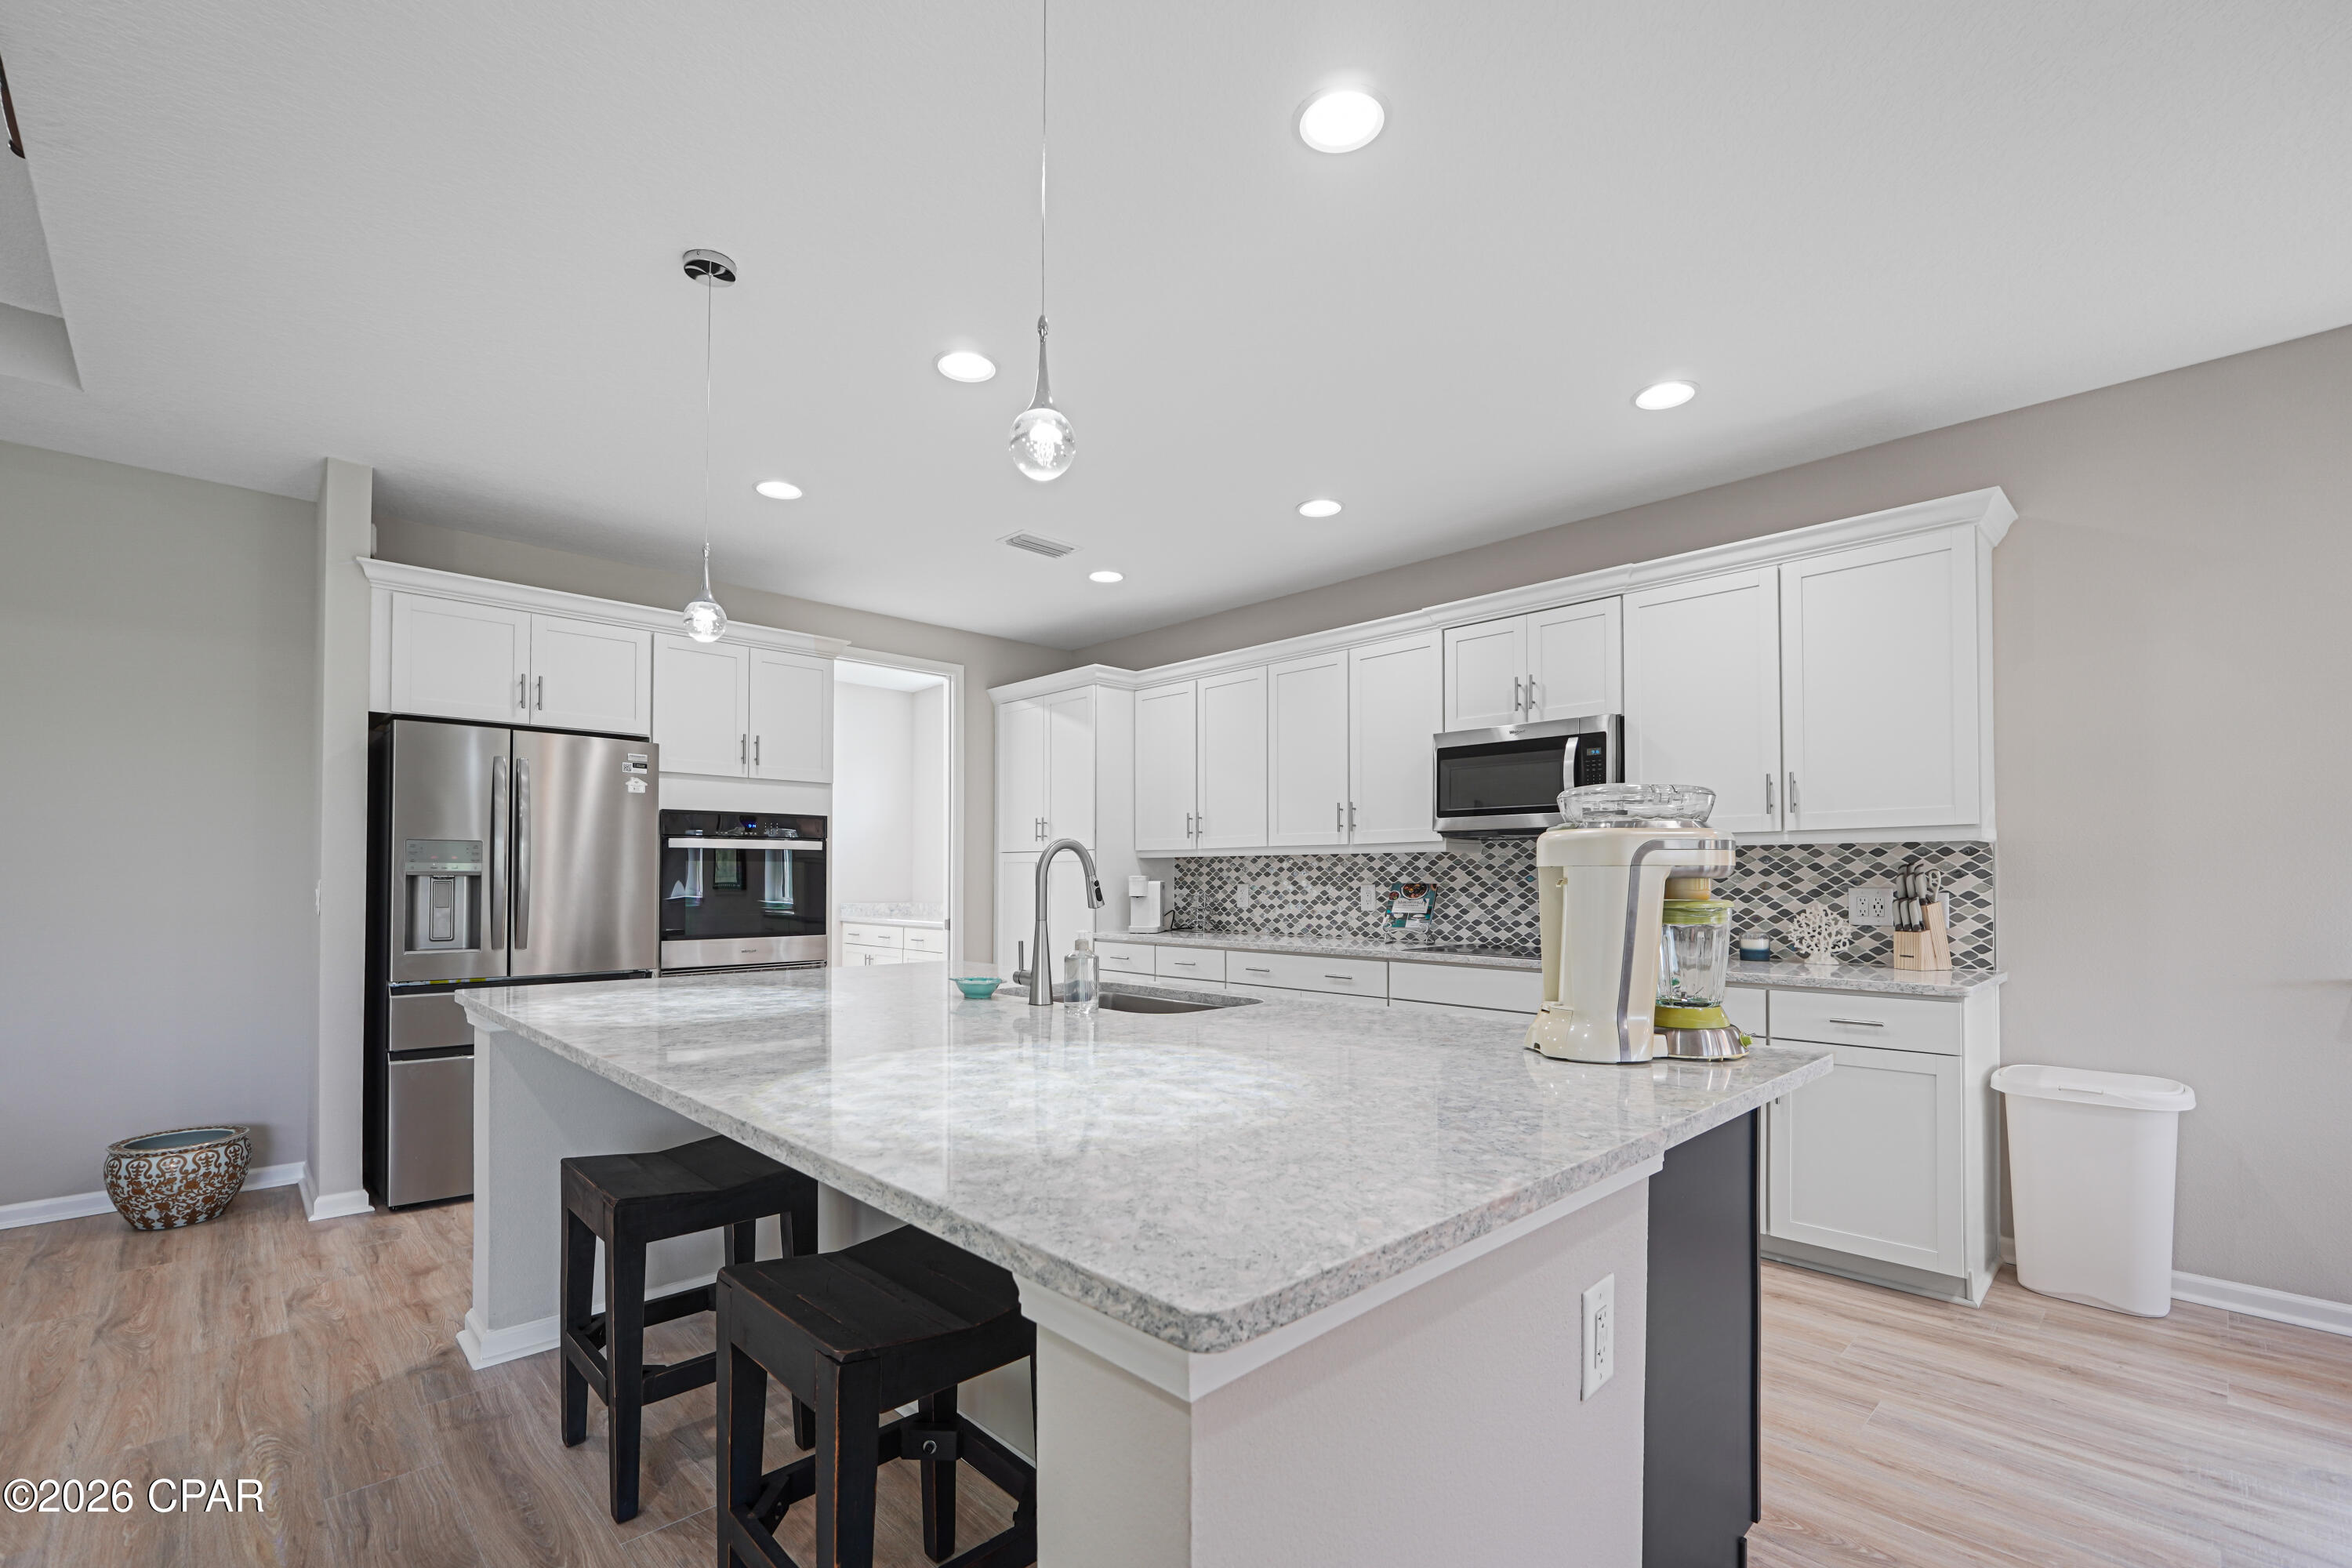
Kitchen with white cabinetry, stainless steel appliances, patterned backsplash, and a large stone island.
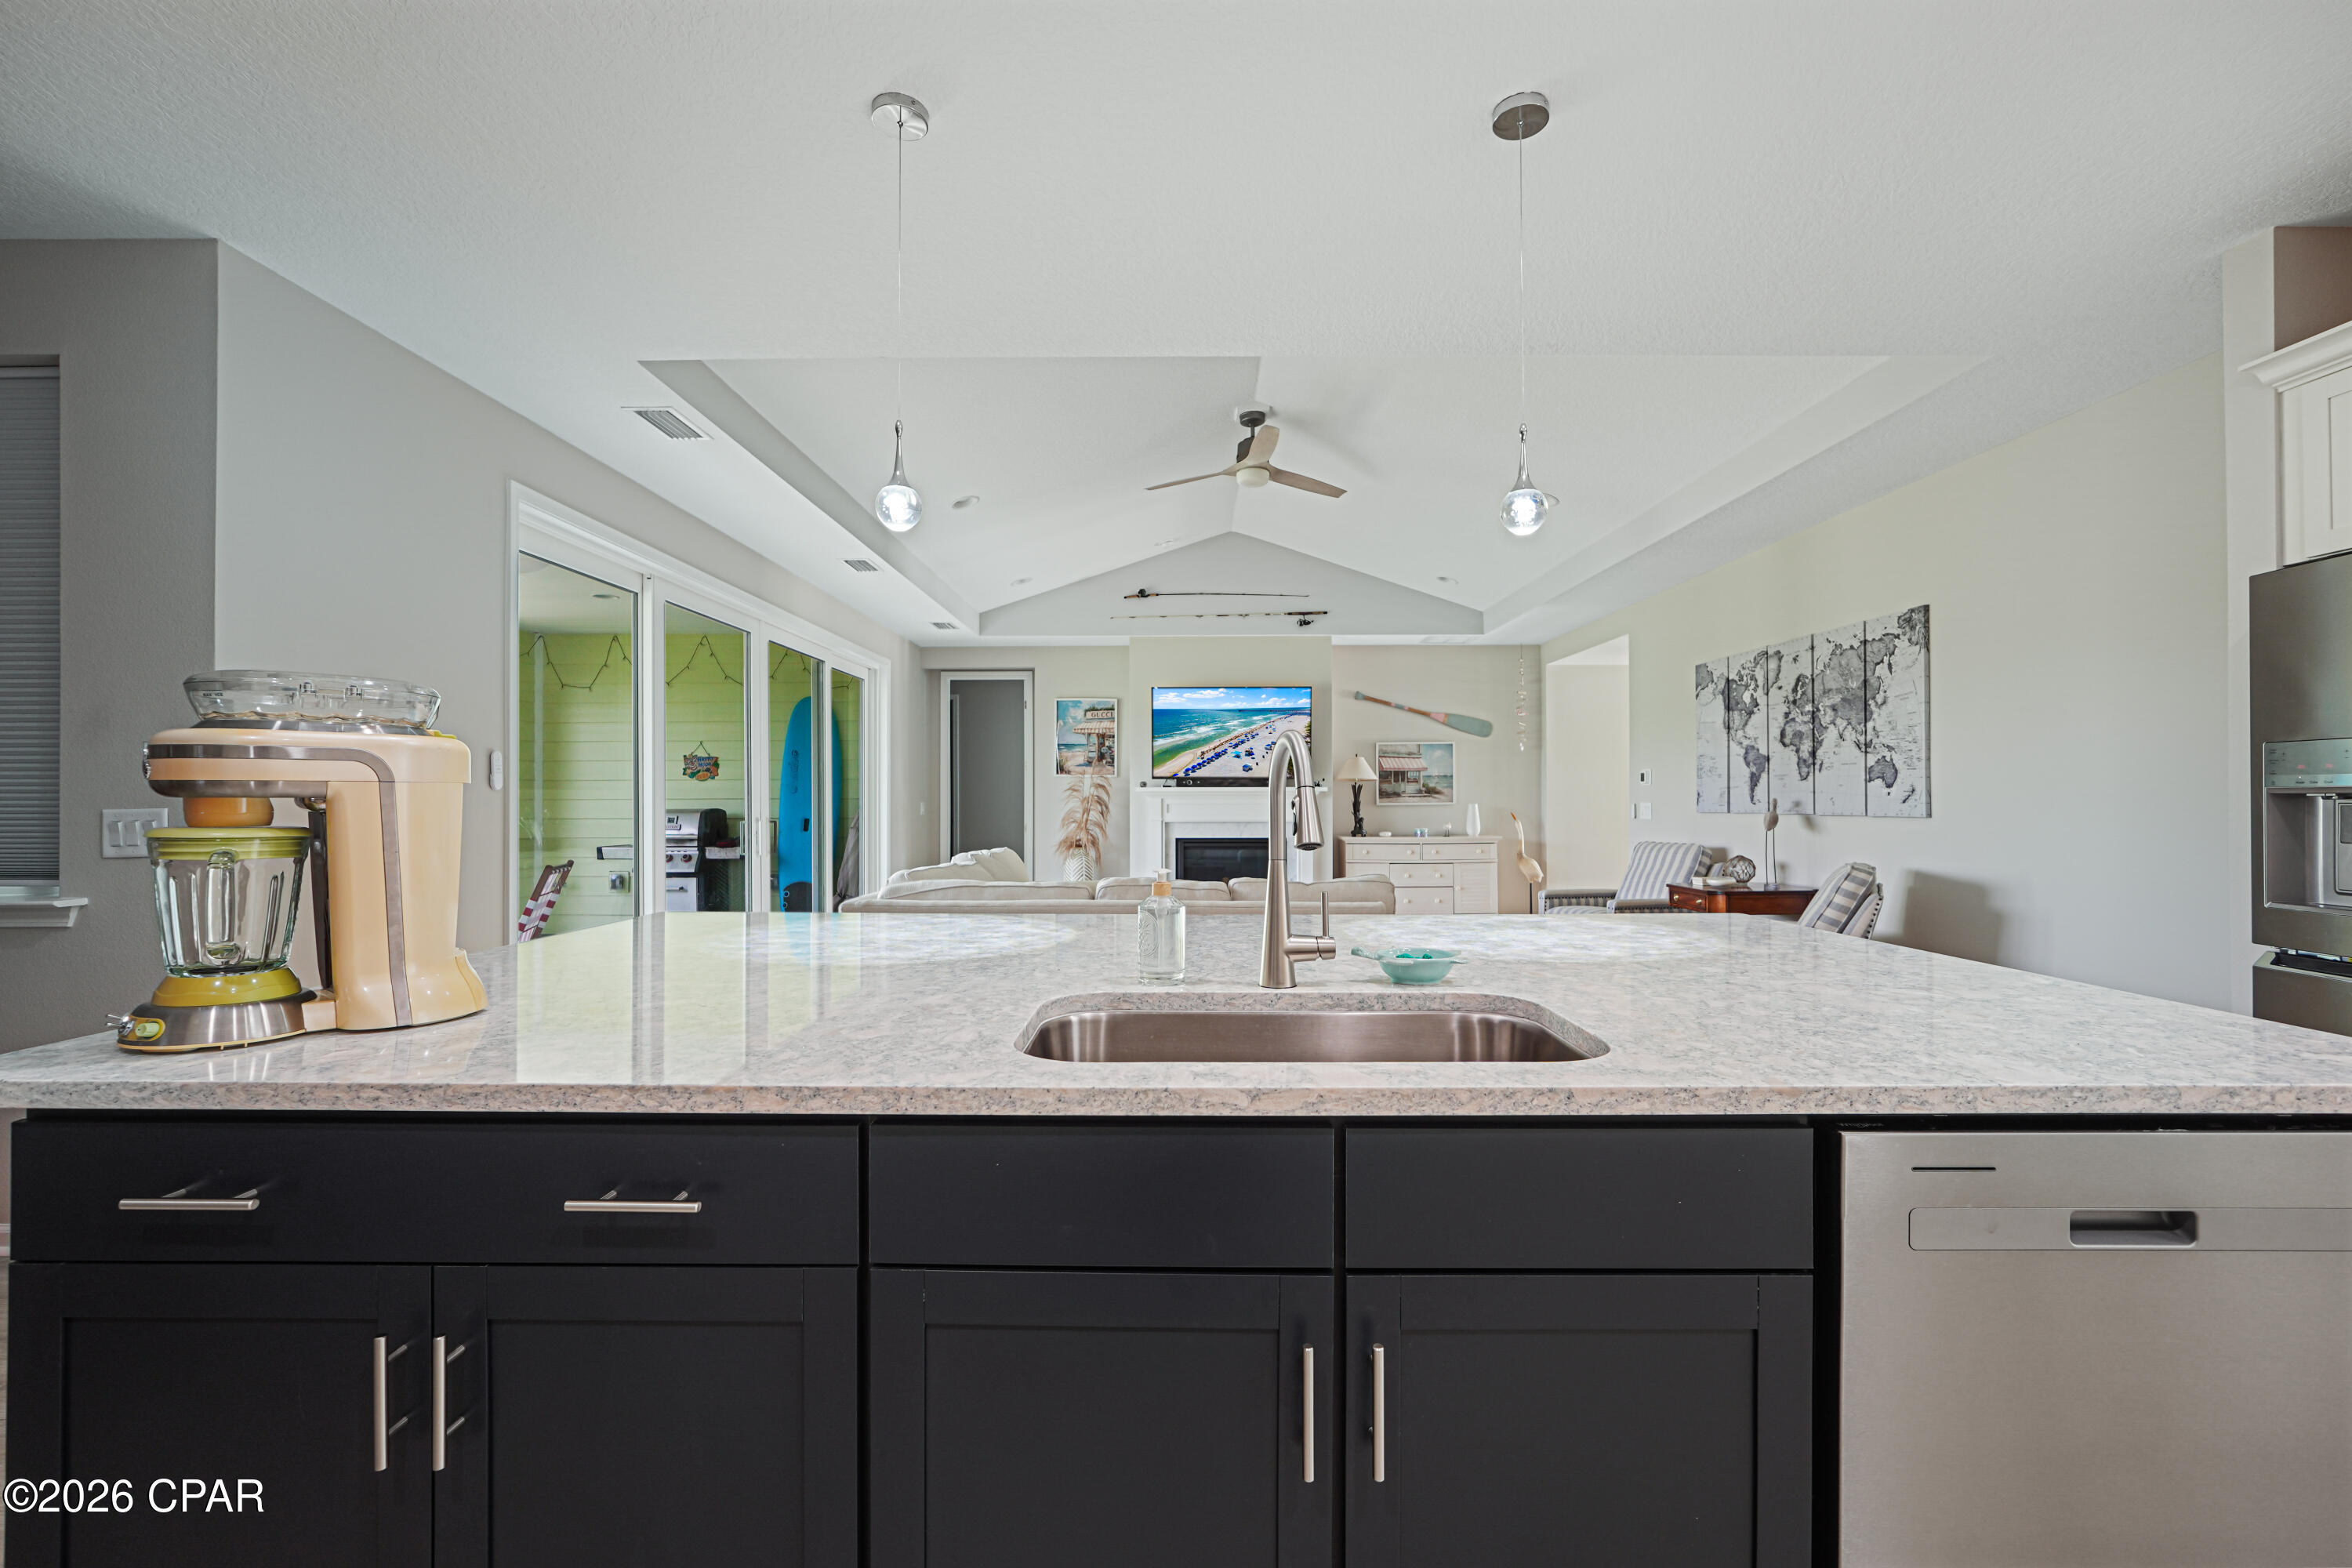
Kitchen island with marble-patterned countertop and dark cabinets, opening onto a vaulted living room.
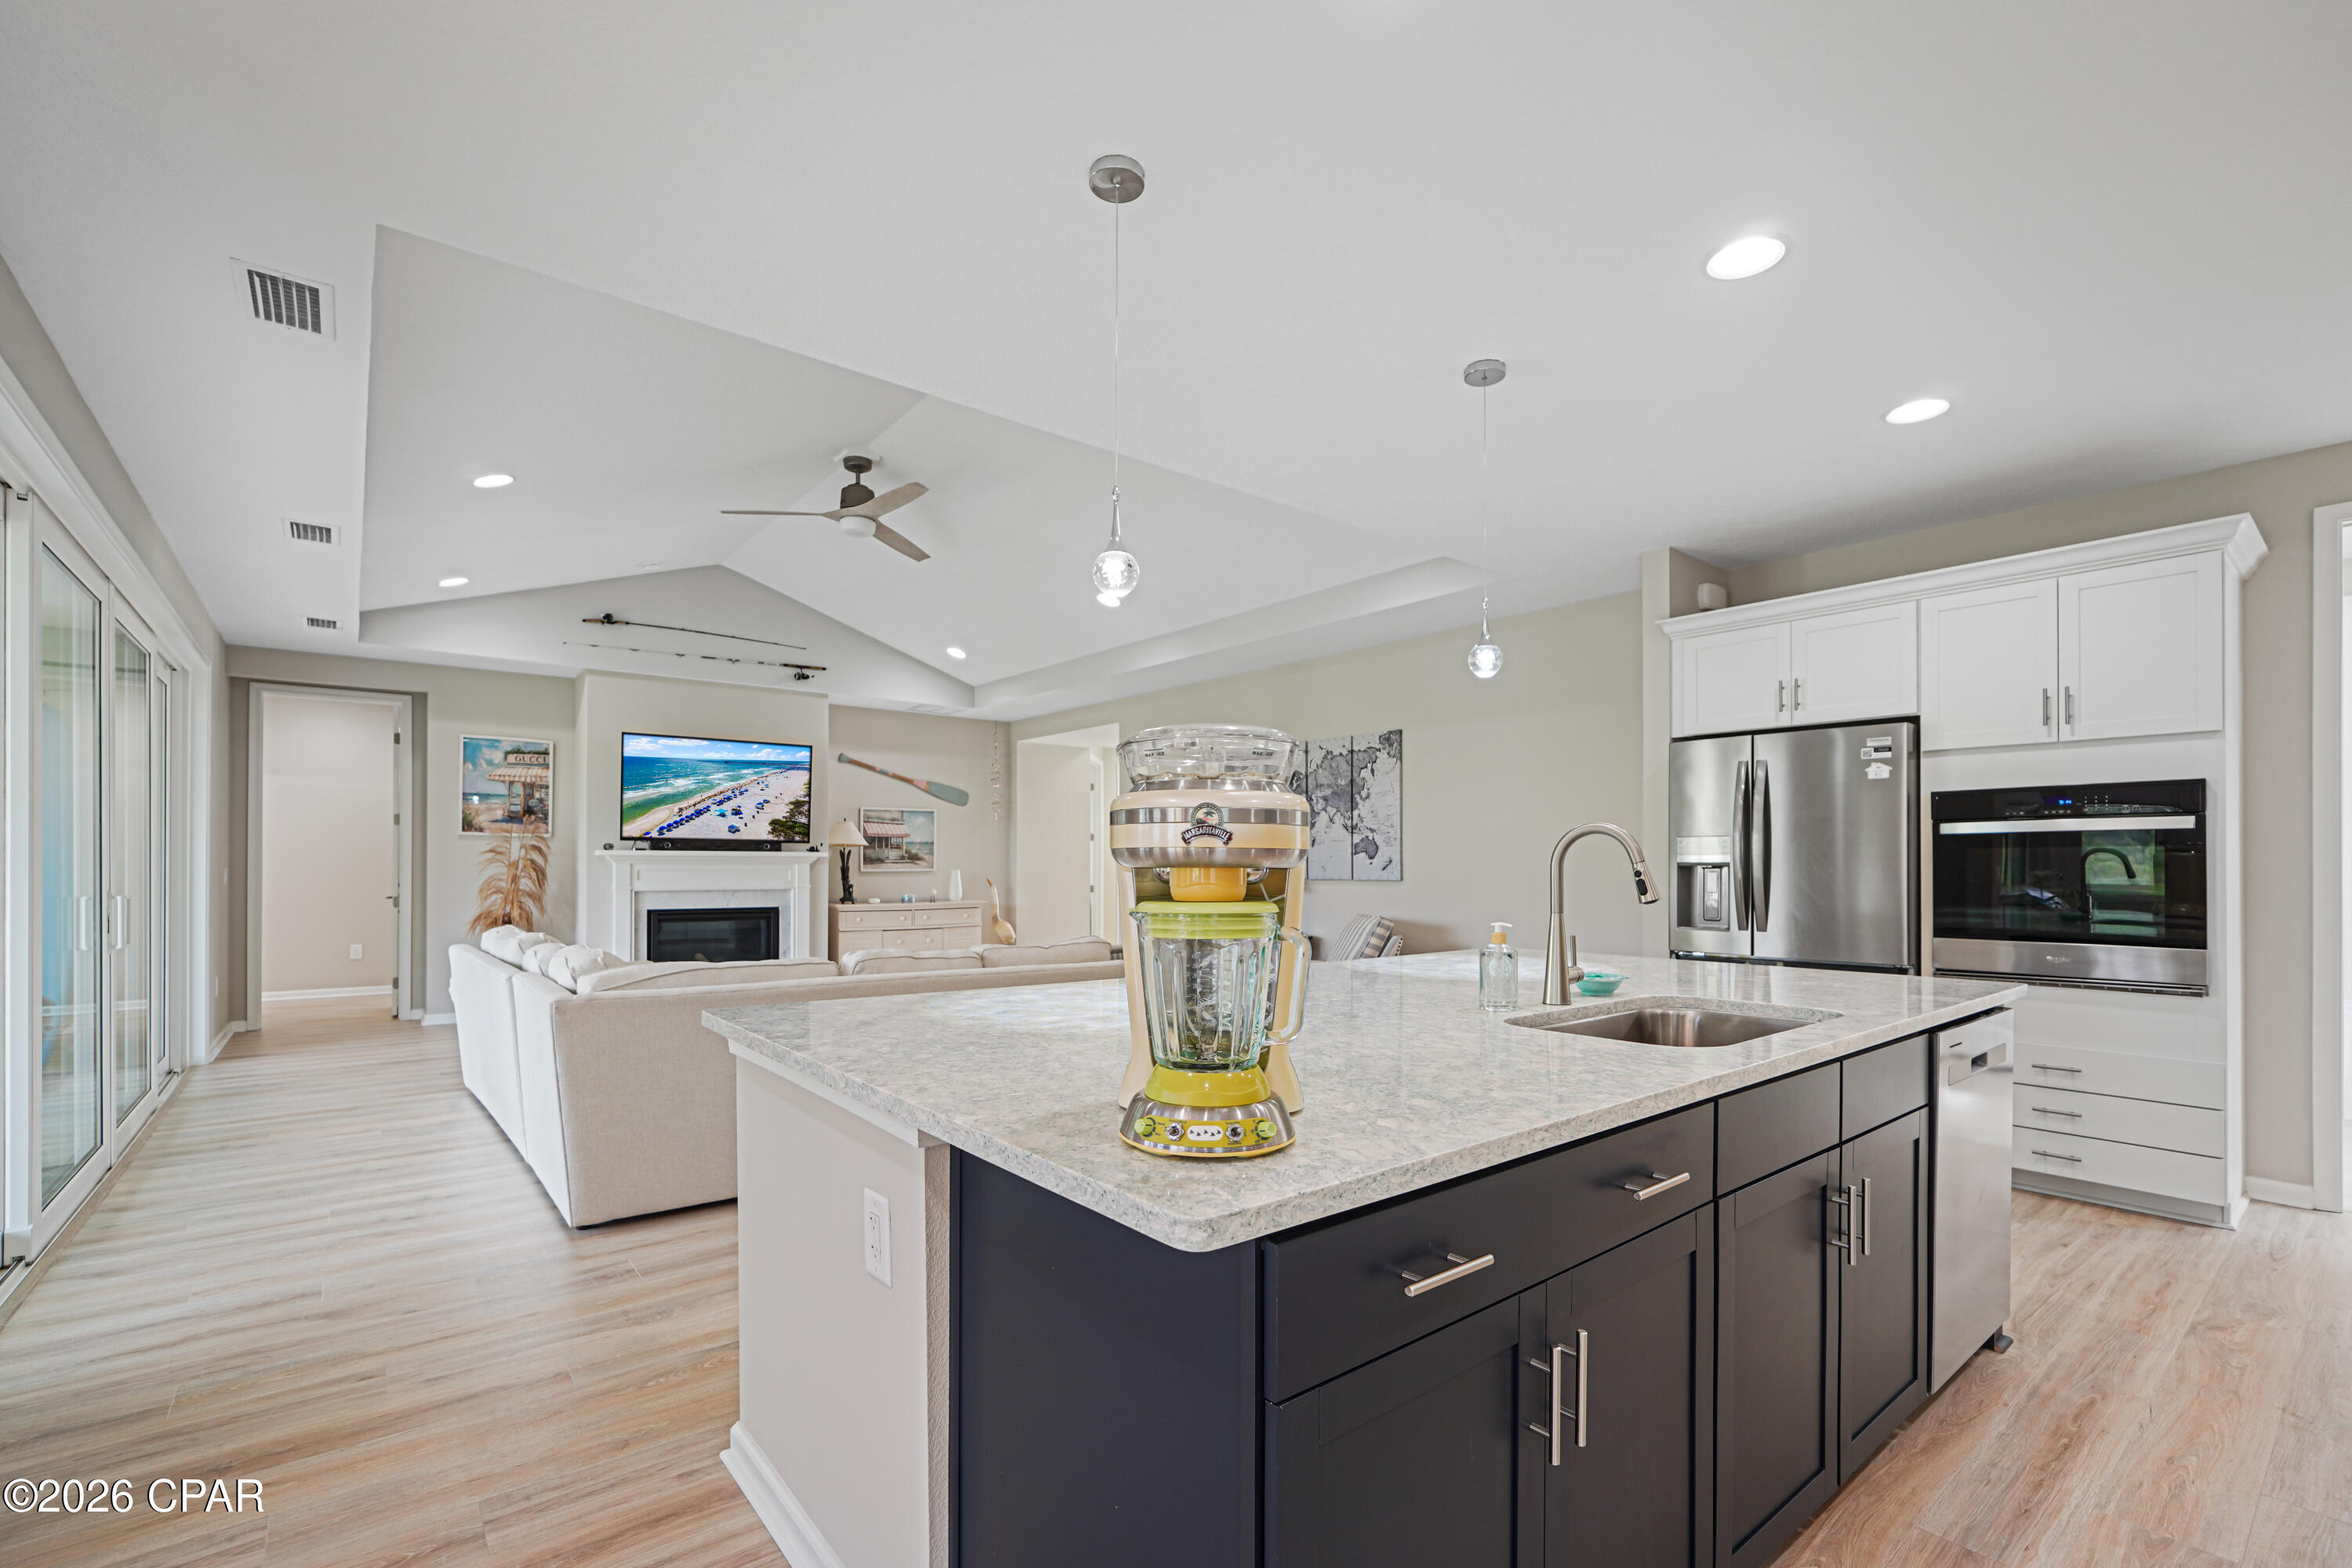
Open-plan kitchen and living room with a large island and blender on the countertop.
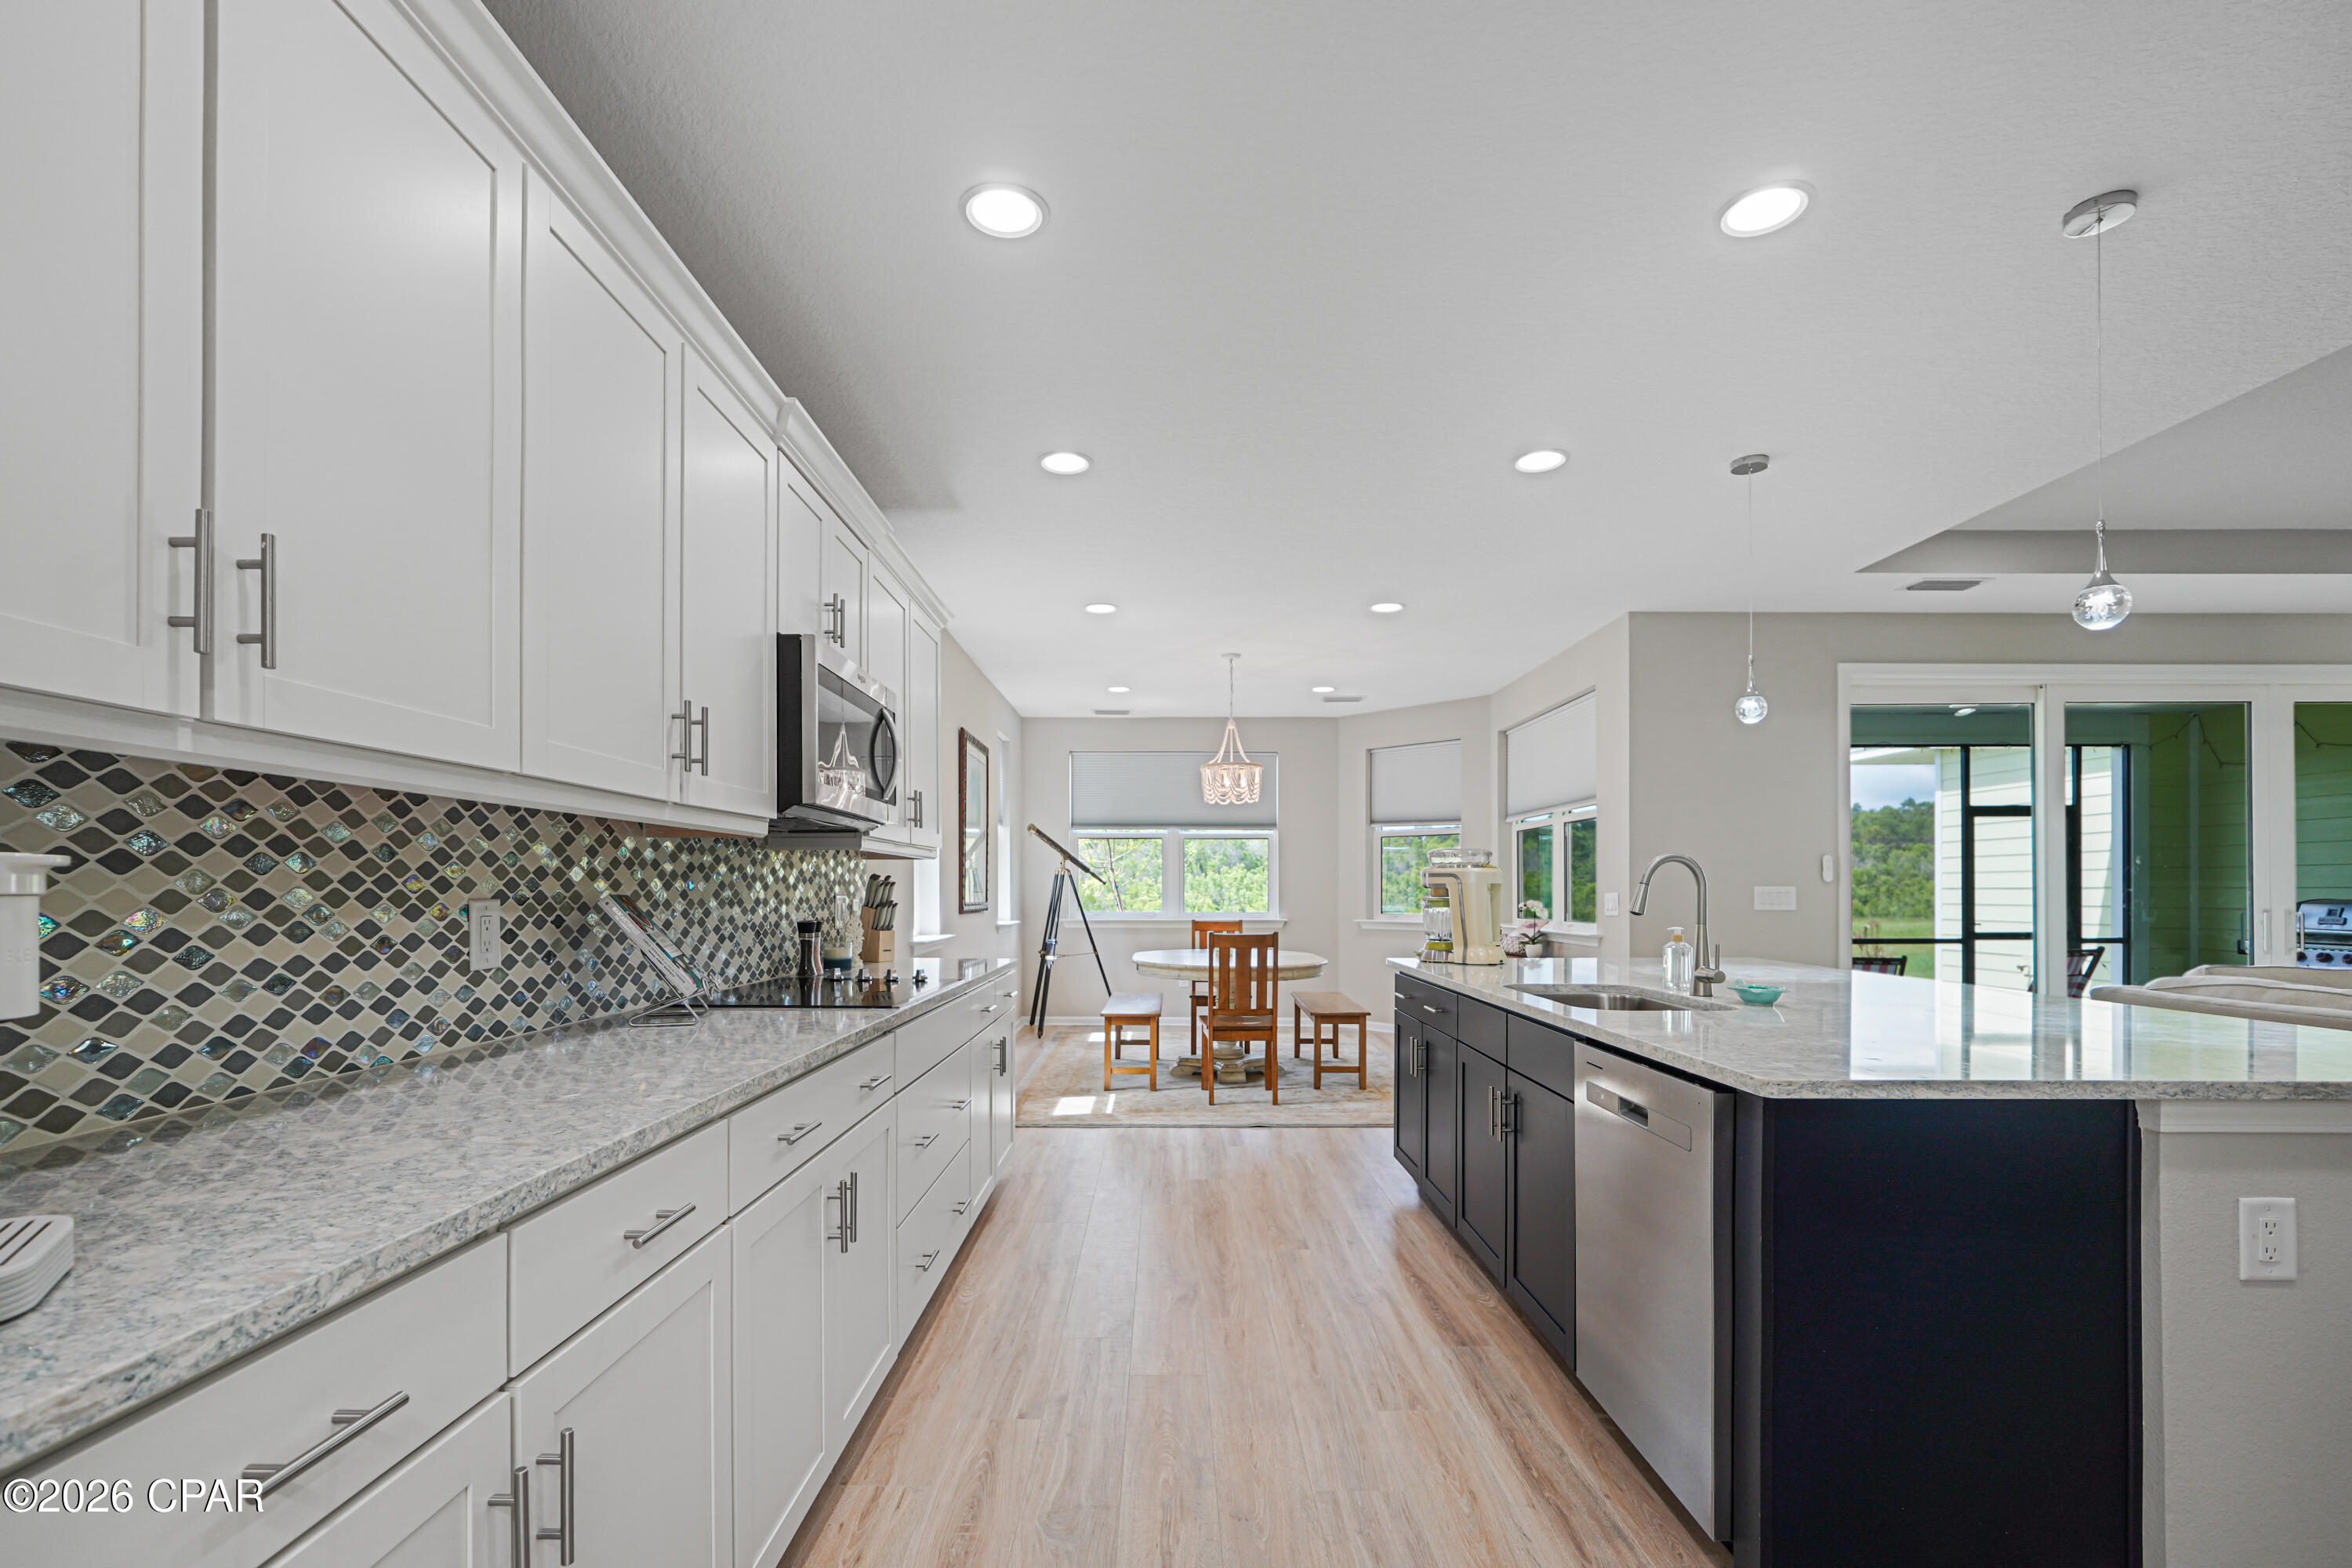
Open-plan kitchen with white cabinets, patterned tile backsplash, and a dark island beside the dining area.
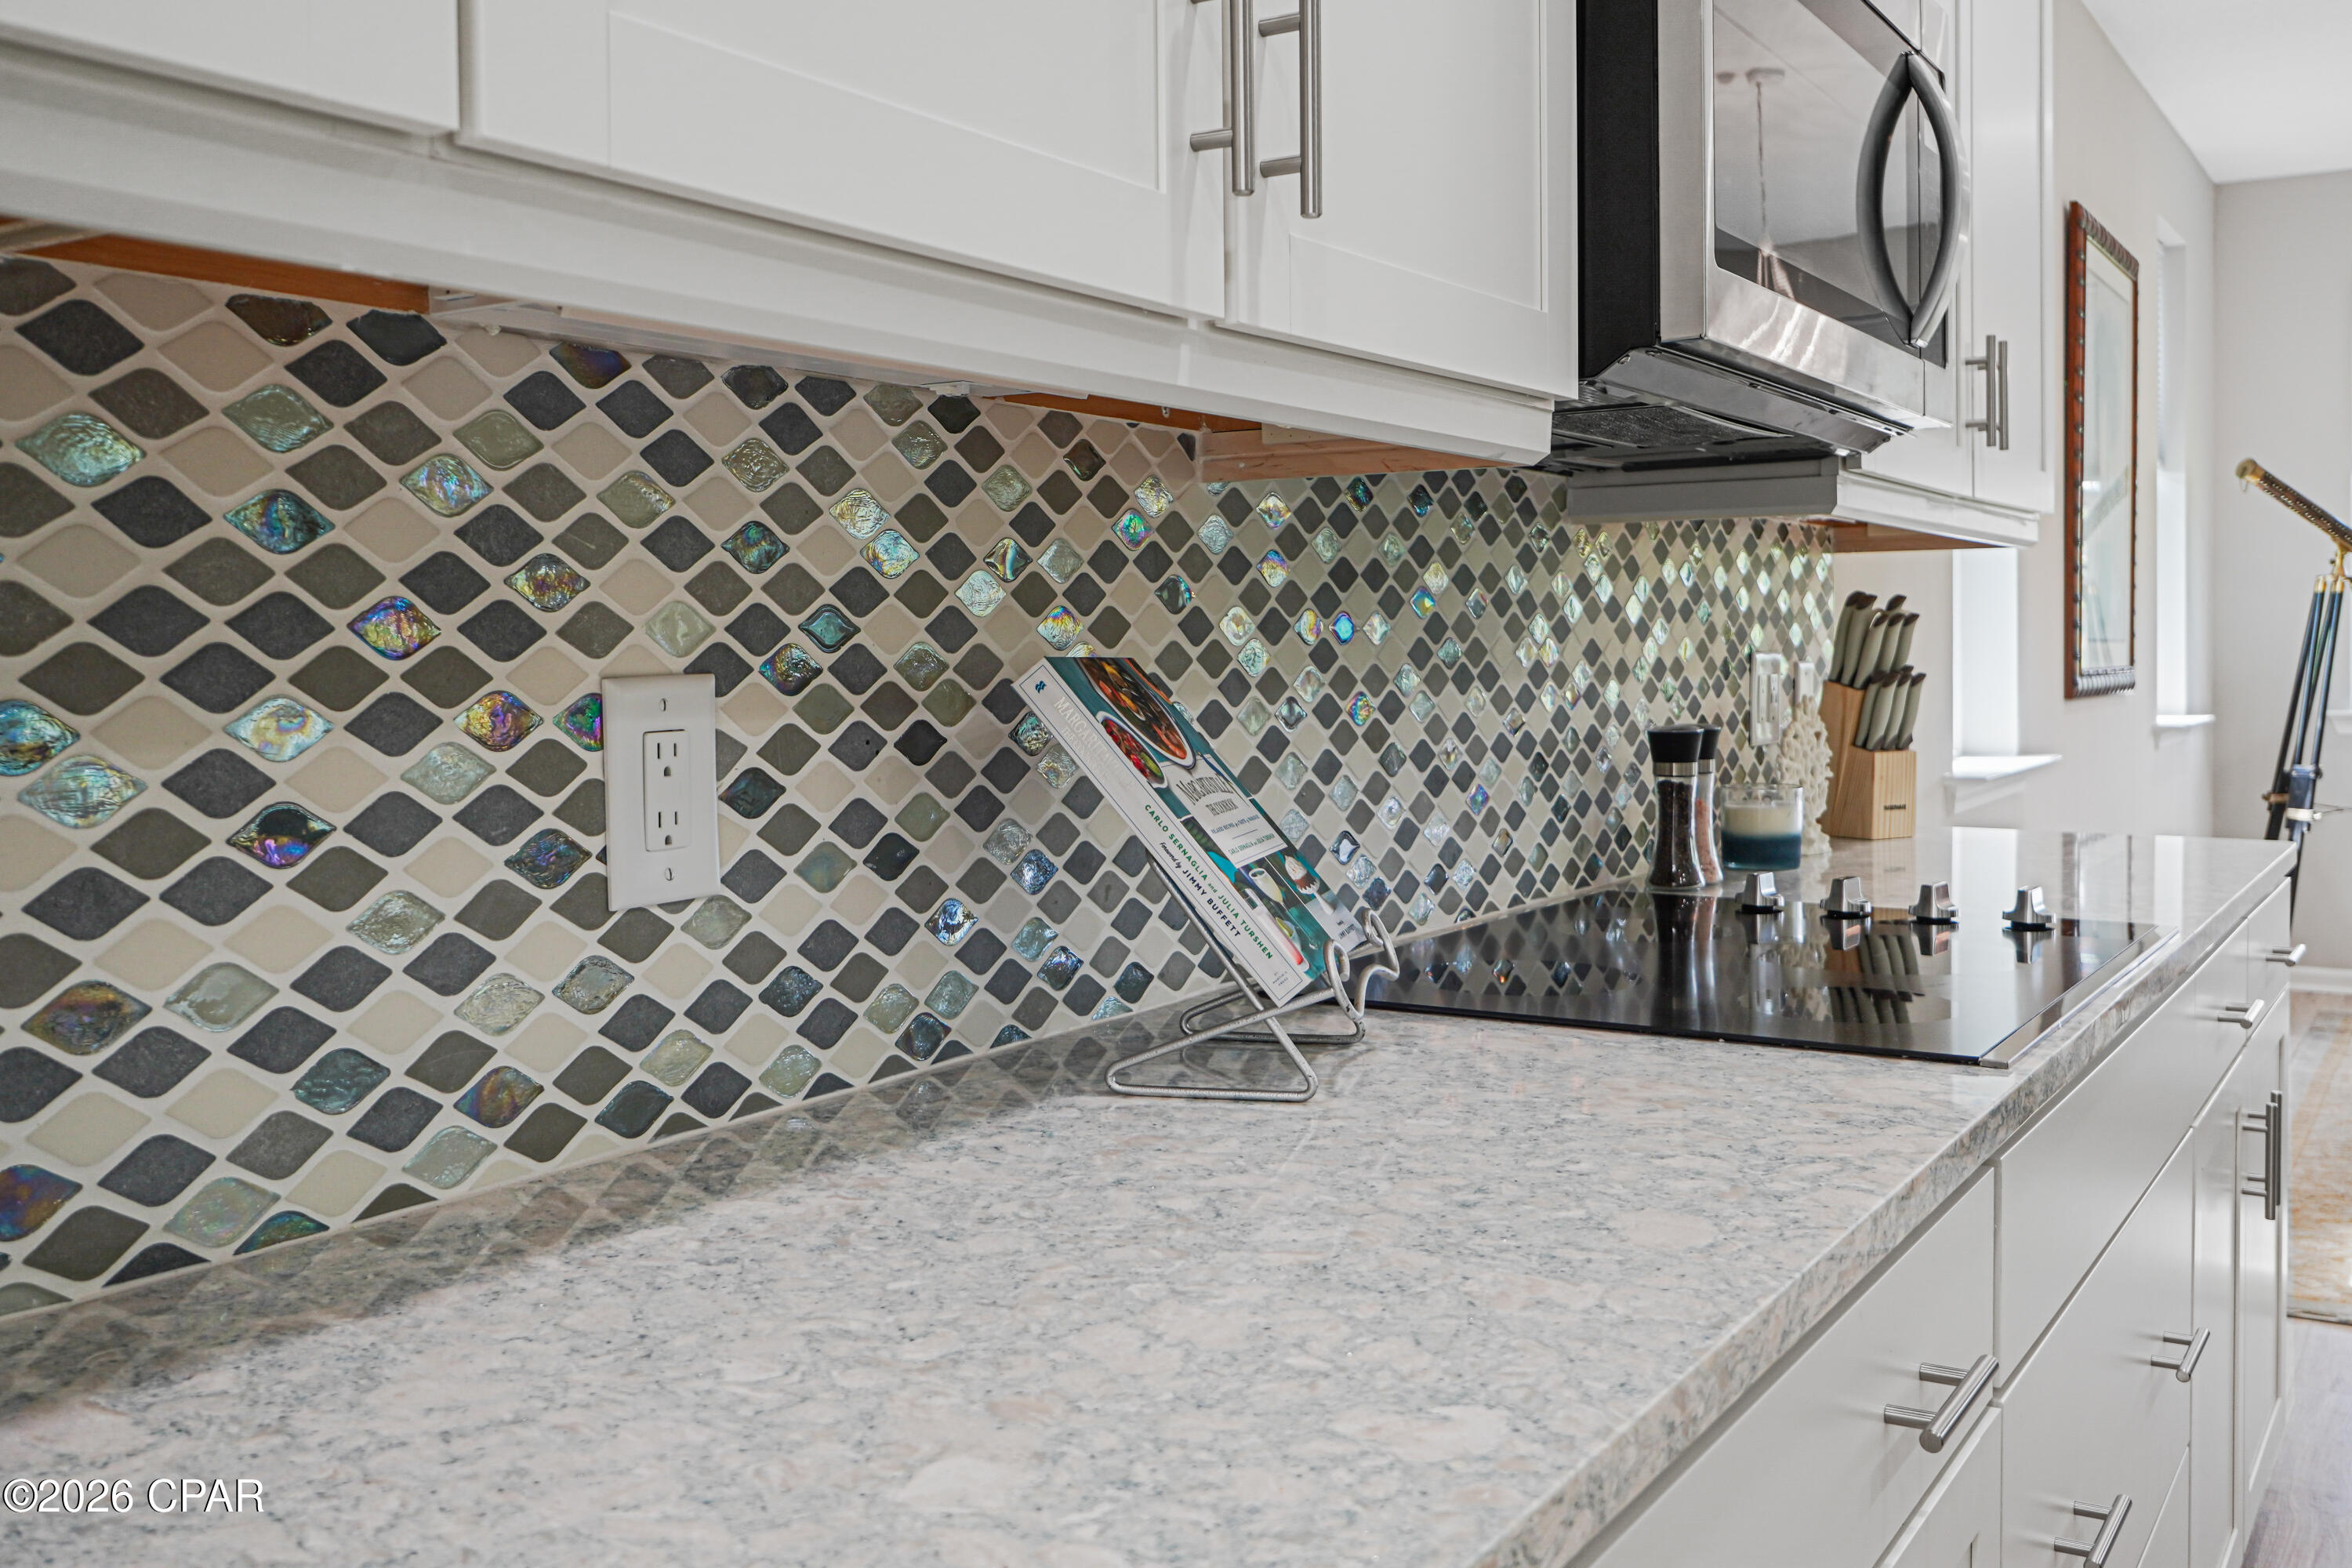
Kitchen with white cabinets, stone counters, stainless appliances, and an iridescent patterned tile backsplash.
Open-plan kitchen and living area with a large island, dining nook, and fireplace.
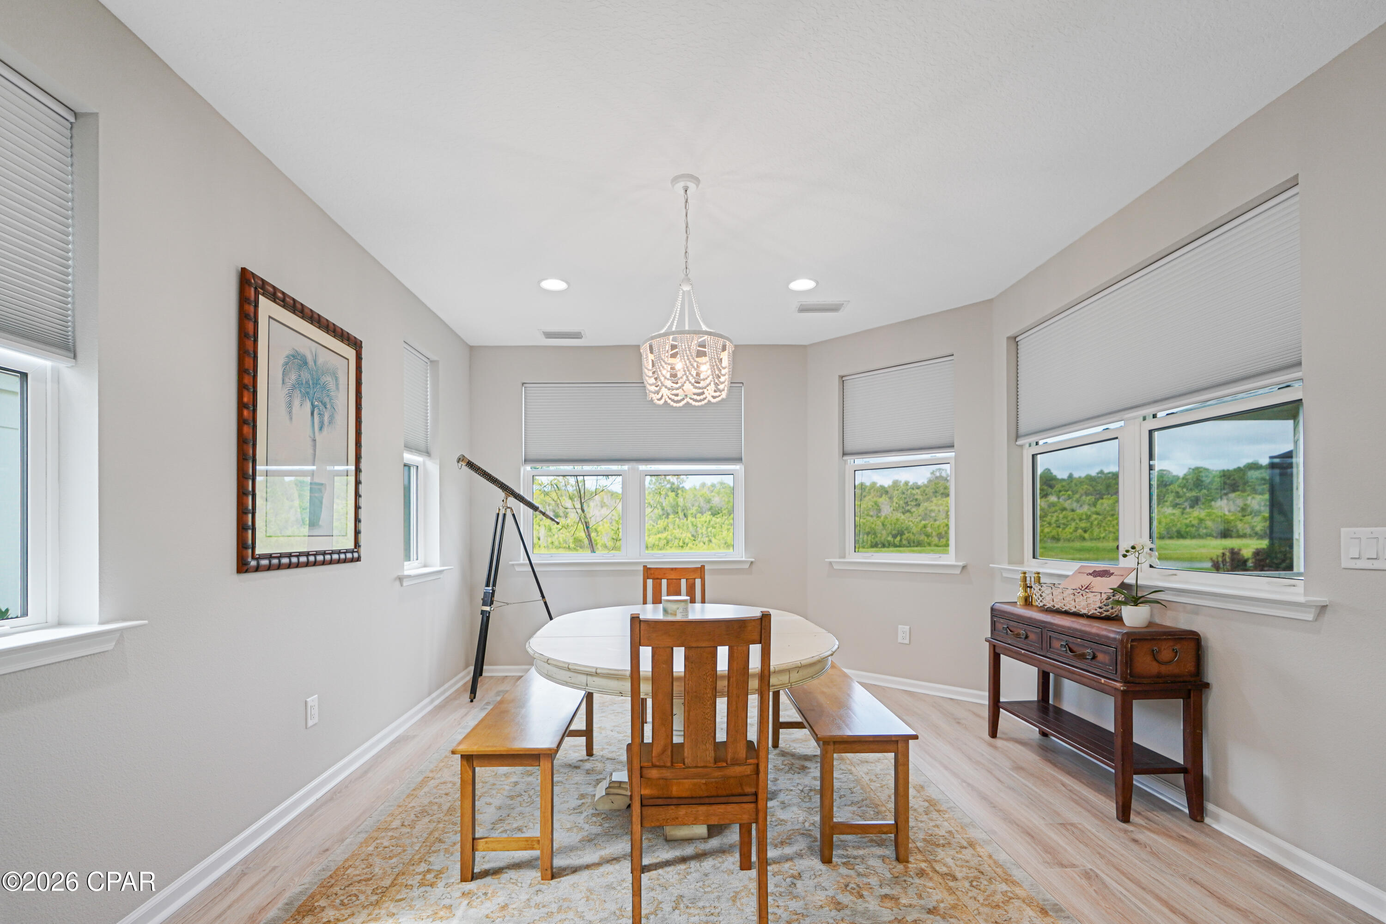
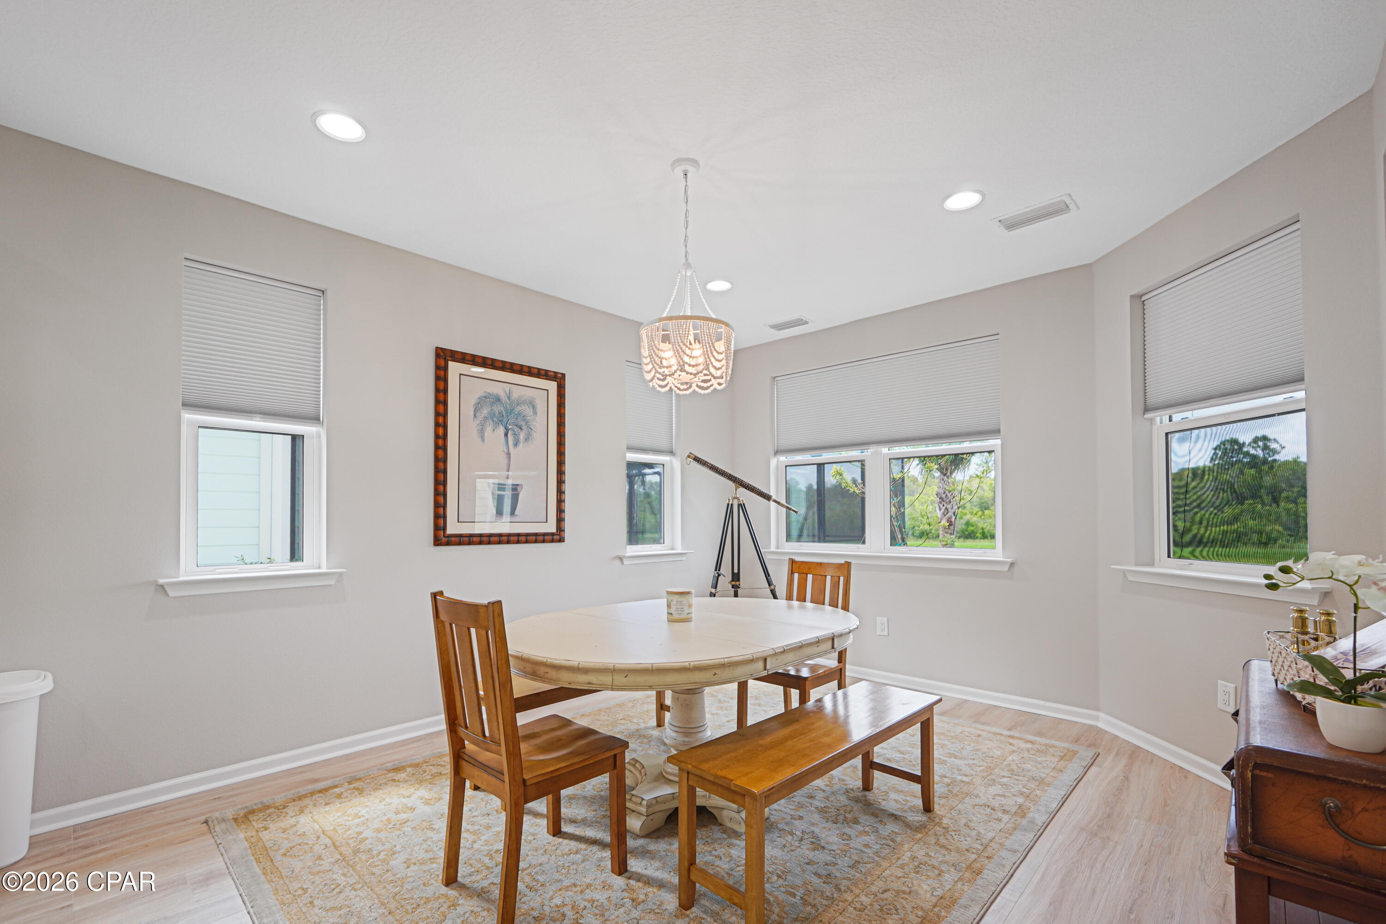
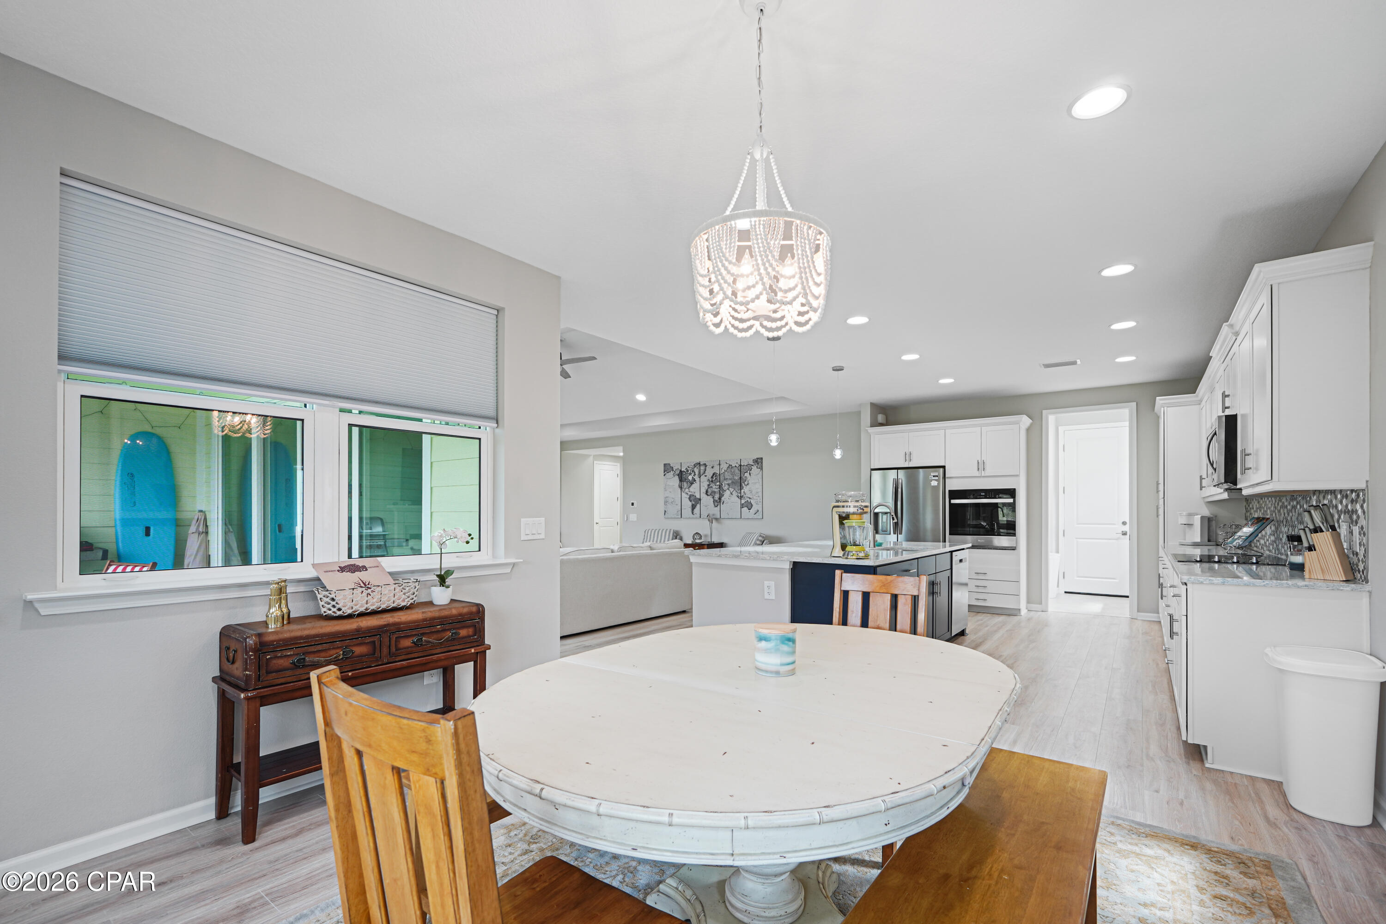
Dining room with a round table, wooden chairs, chandelier, and large windows overlooking greenery.
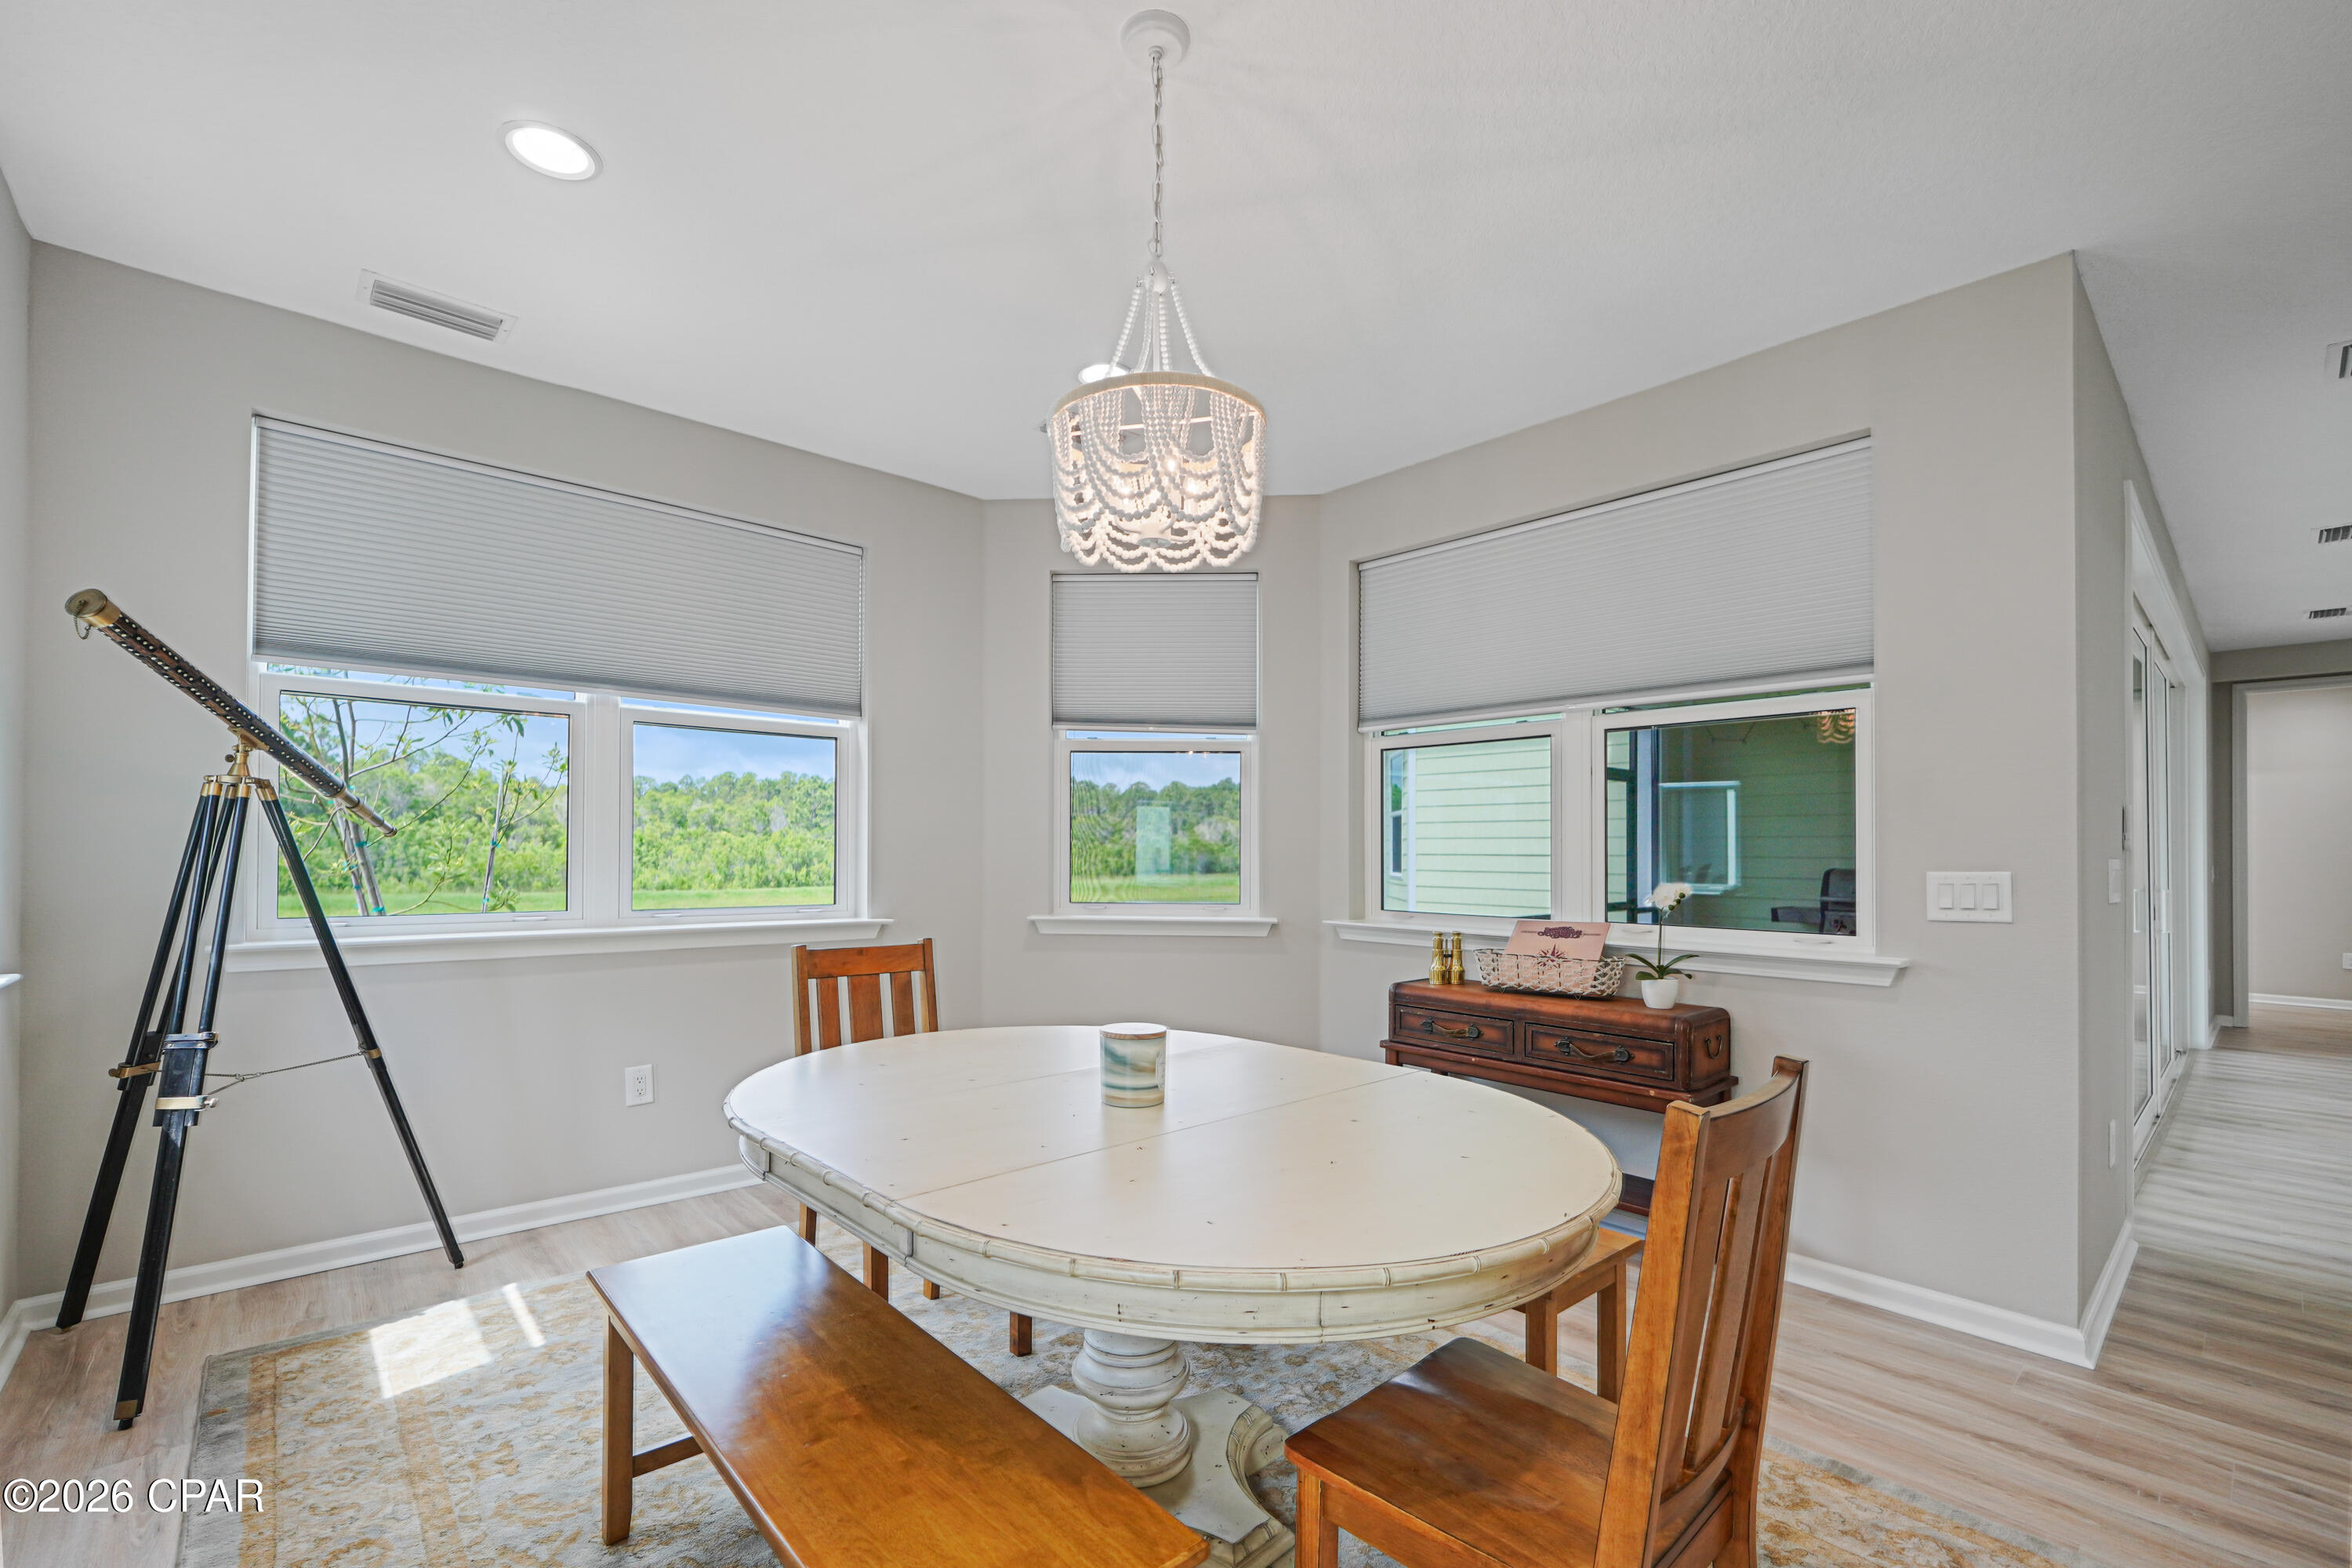
Dining room with an oval table, beaded chandelier, telescope, and large windows overlooking greenery.
Dining room with a round table, wooden chairs, a telescope, and windows overlooking greenery.
Open-plan kitchen and dining area with a white island, oval table, and beaded chandelier.
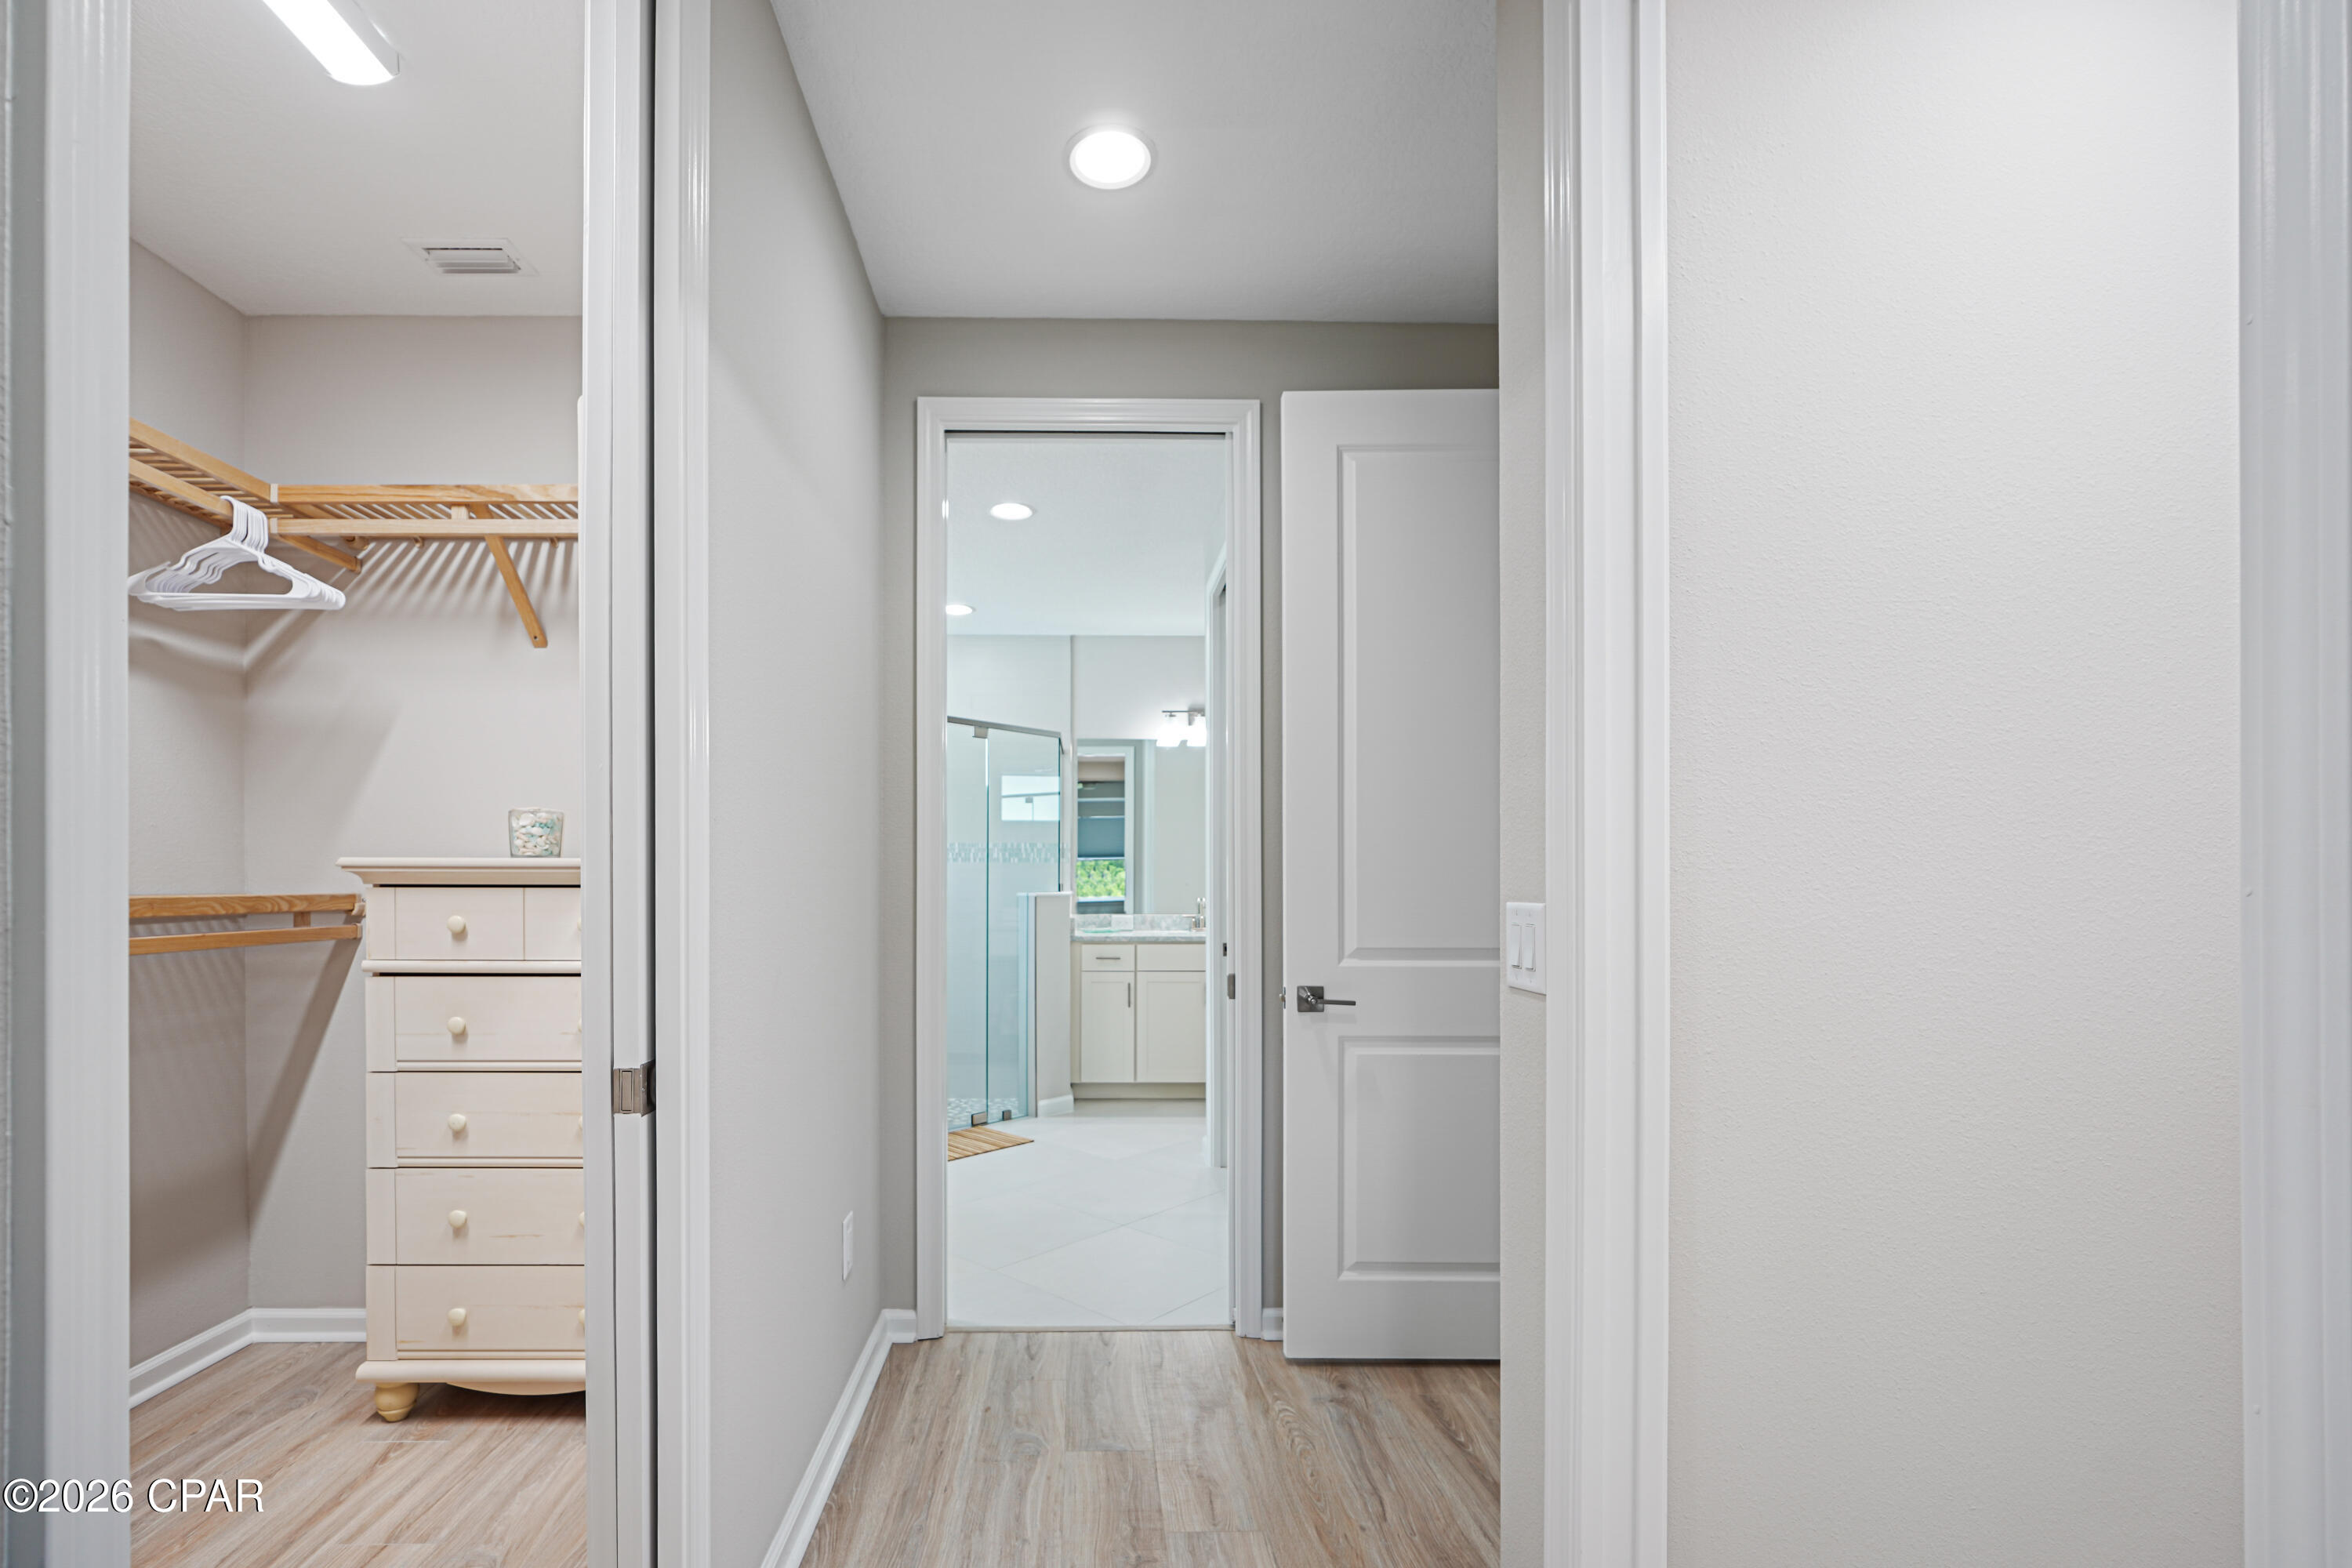
Hallway with an open closet and a view through to a bathroom with a glass shower.
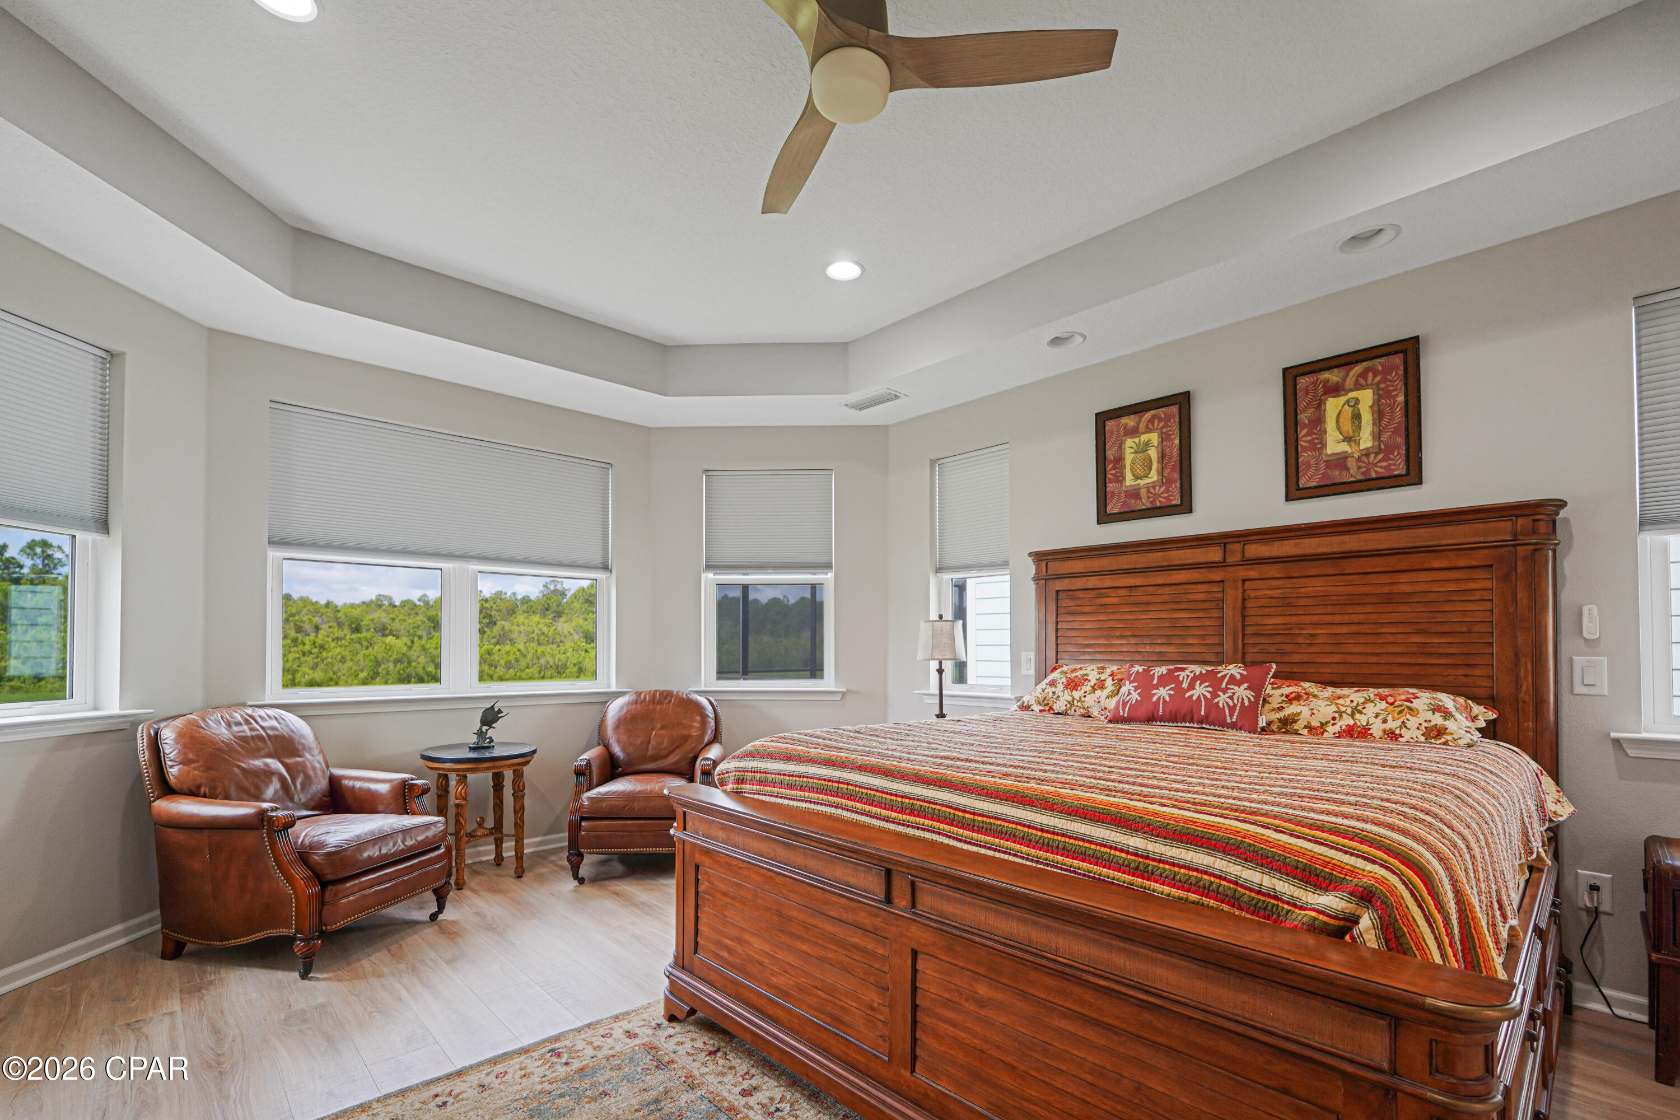
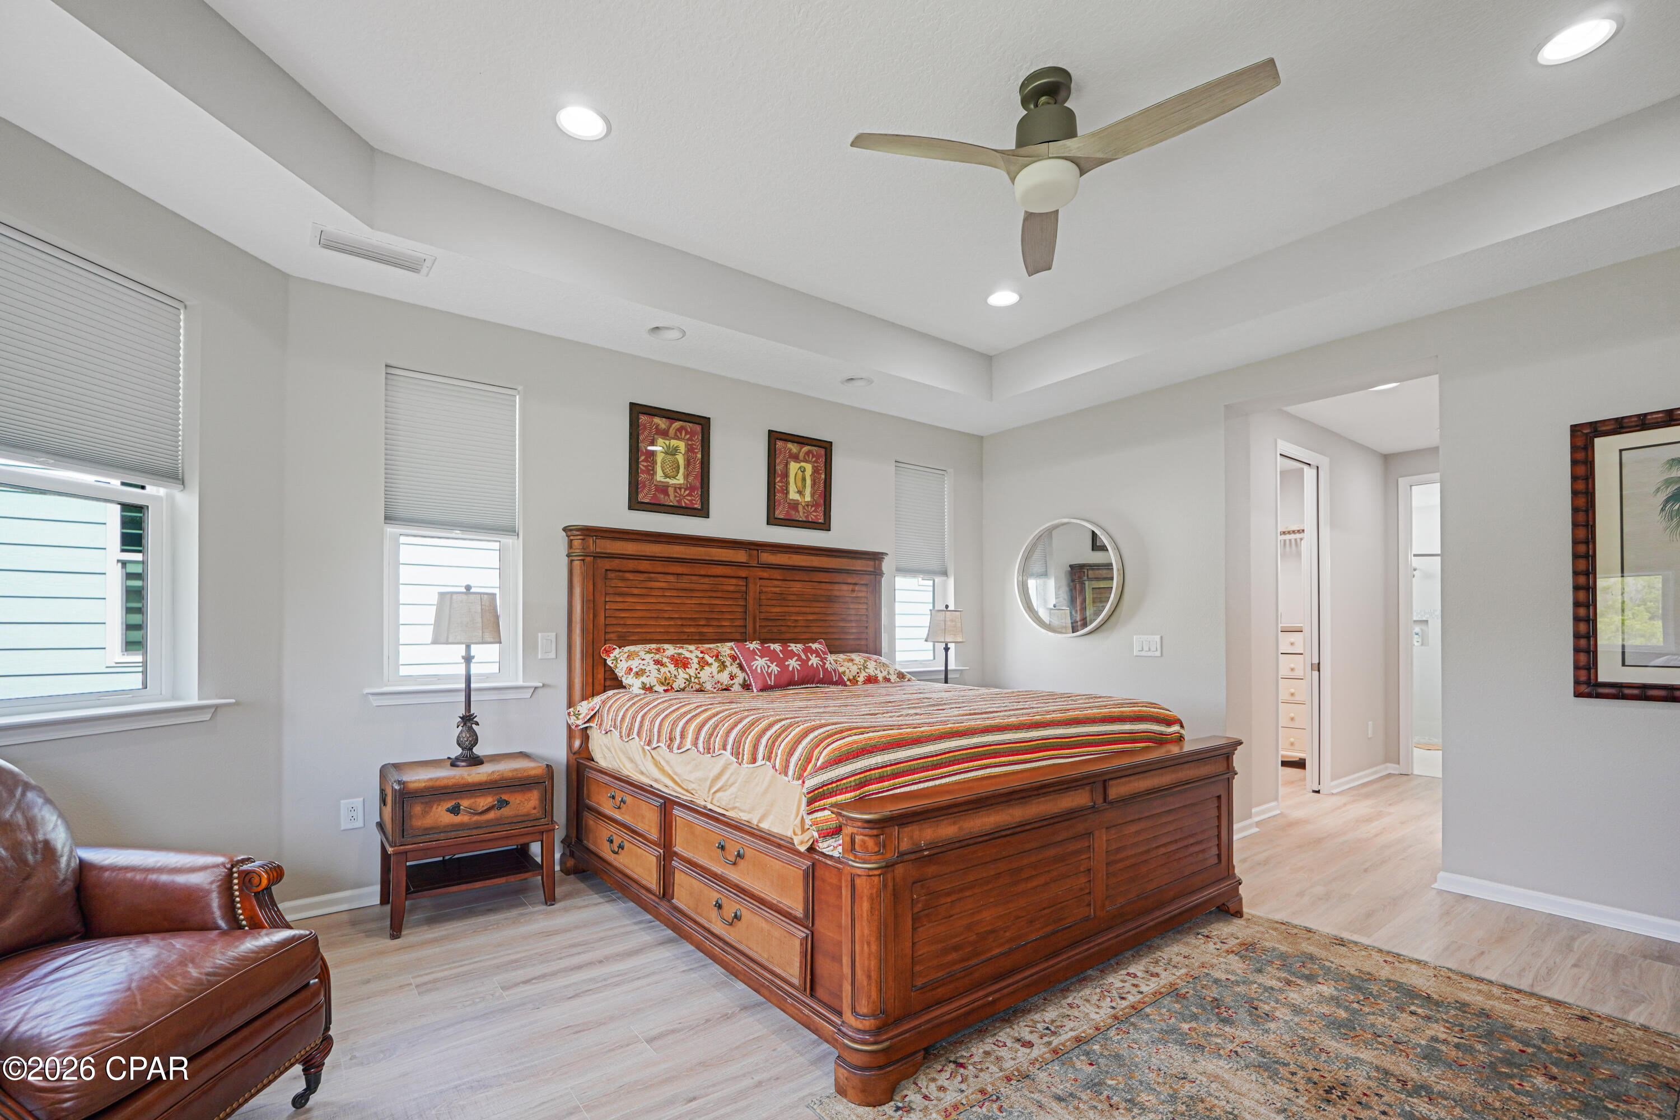
Bedroom with a large wooden bed, tropical bedding, leather armchairs, and windows overlooking trees.
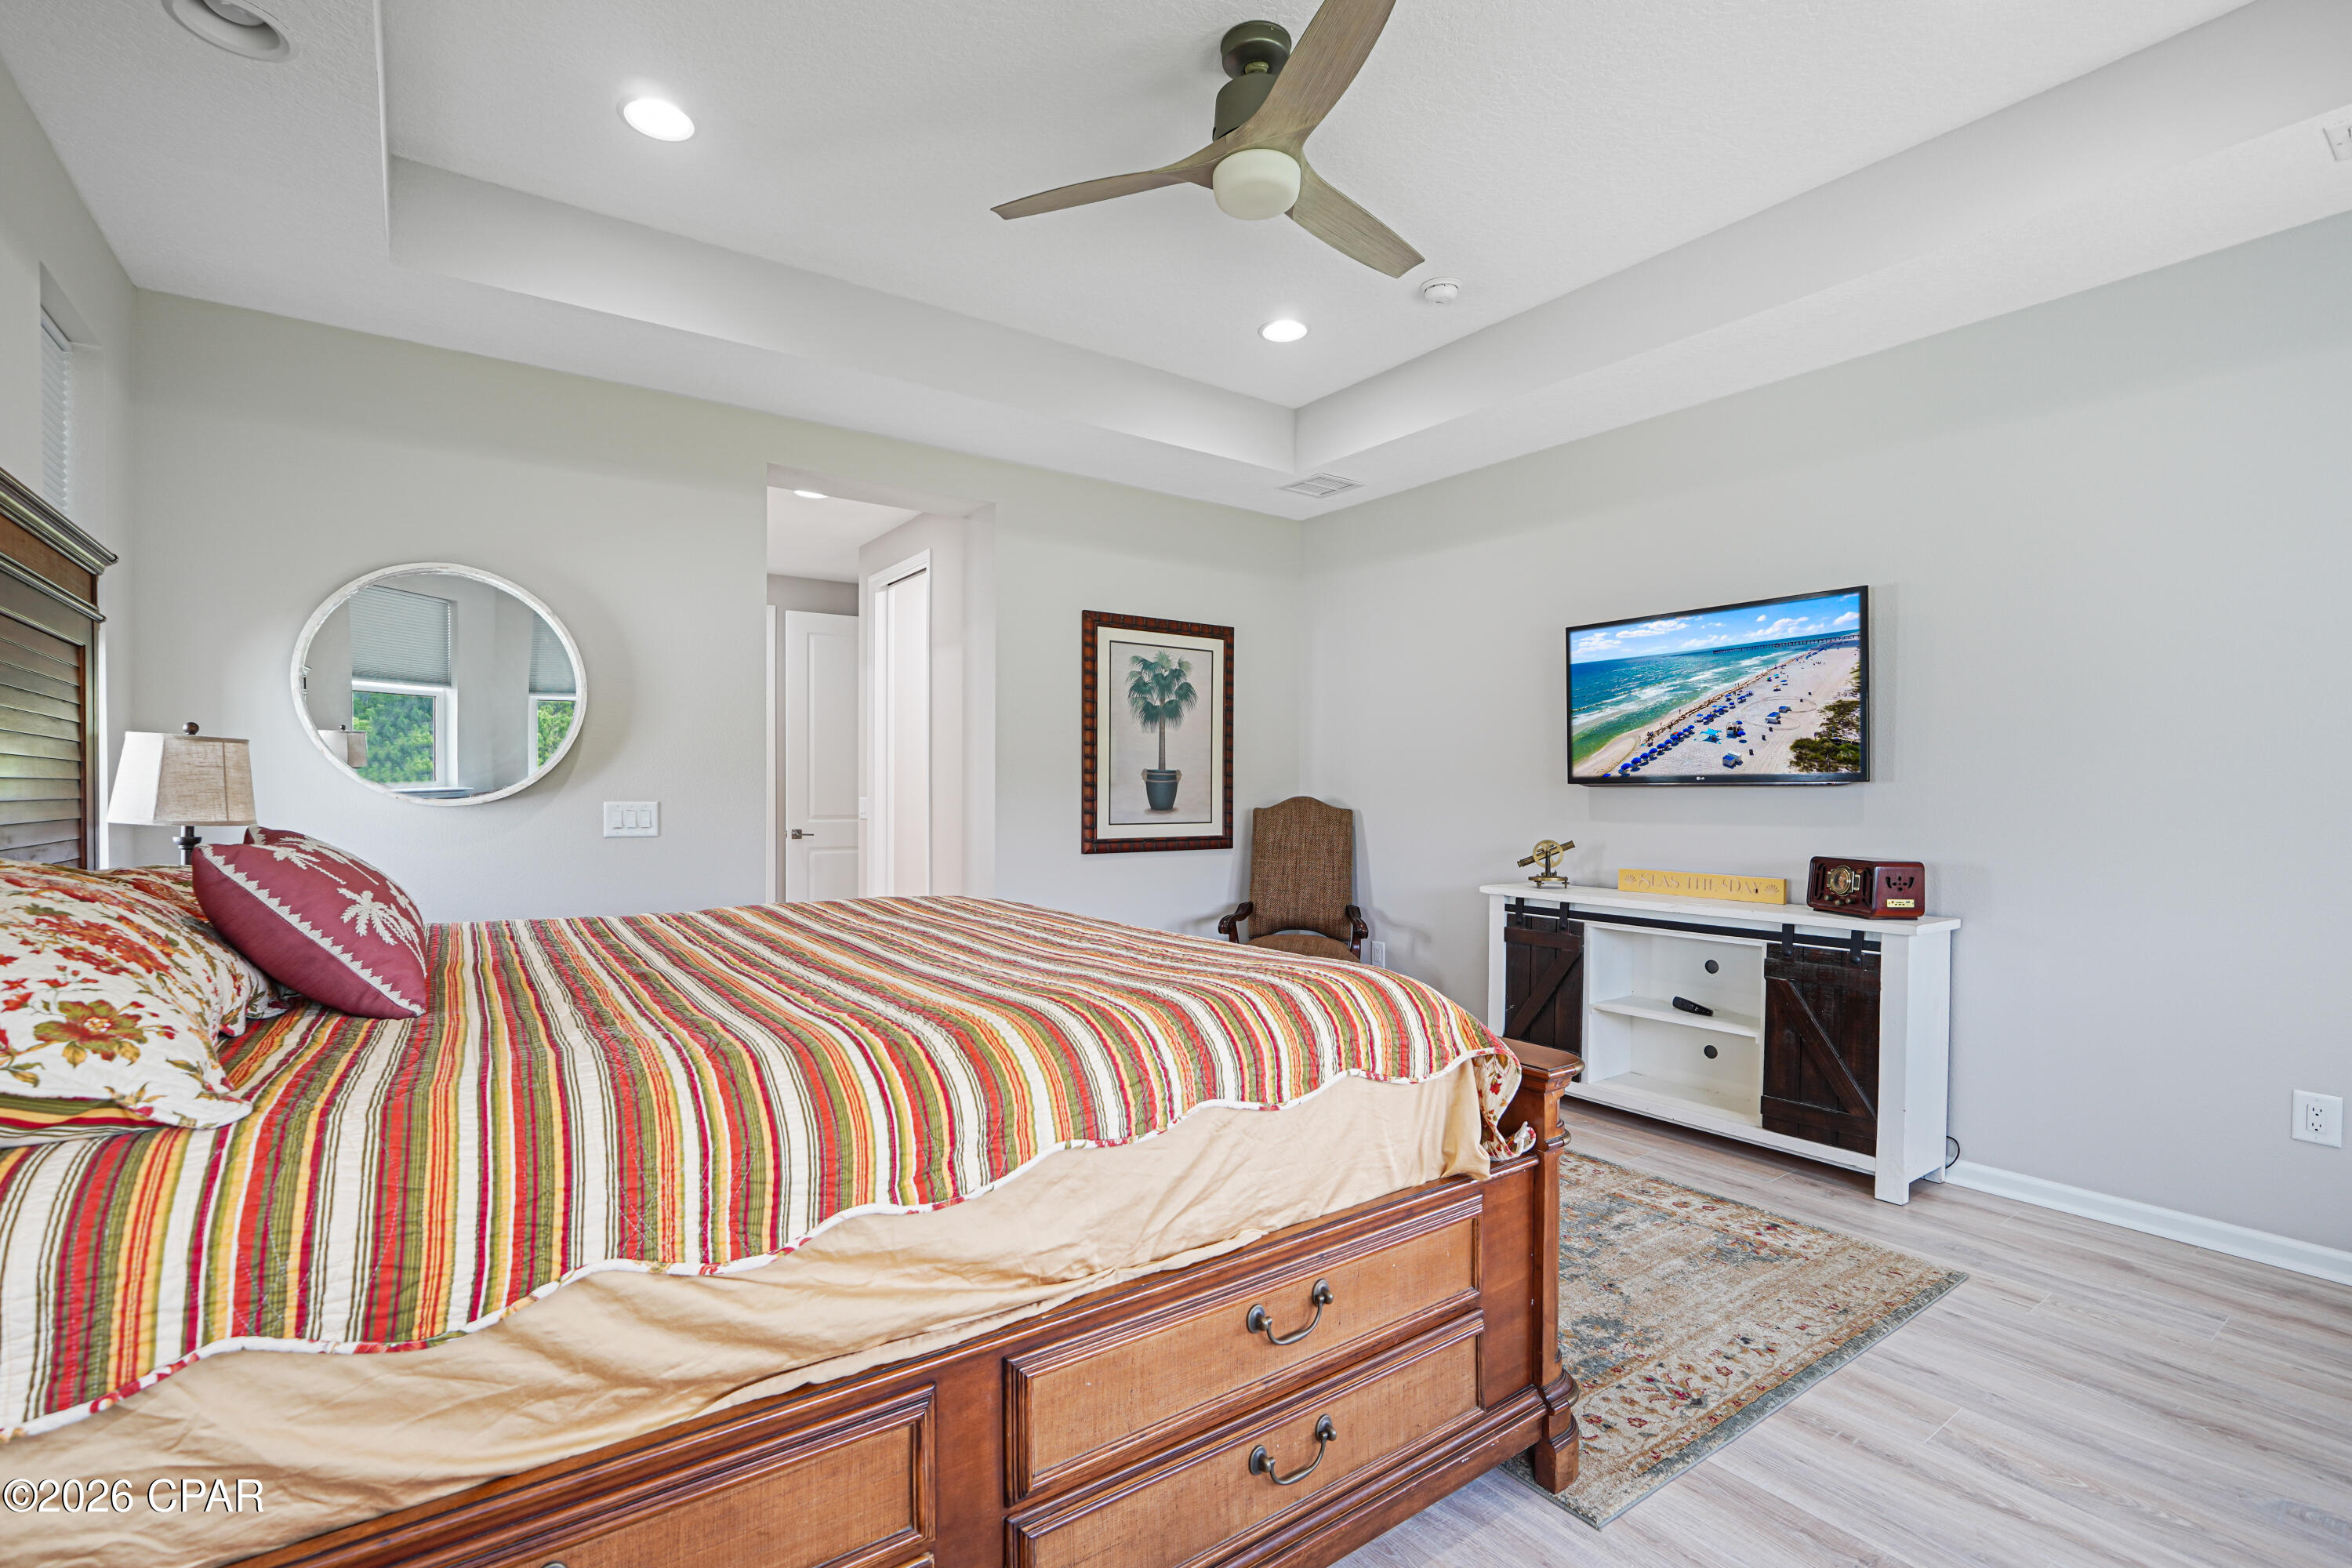
Furnished bedroom with a wooden bed, colorful striped quilt, ceiling fan, and television.
Furnished bedroom with a large wooden storage bed, colorful striped bedding, and a ceiling fan.
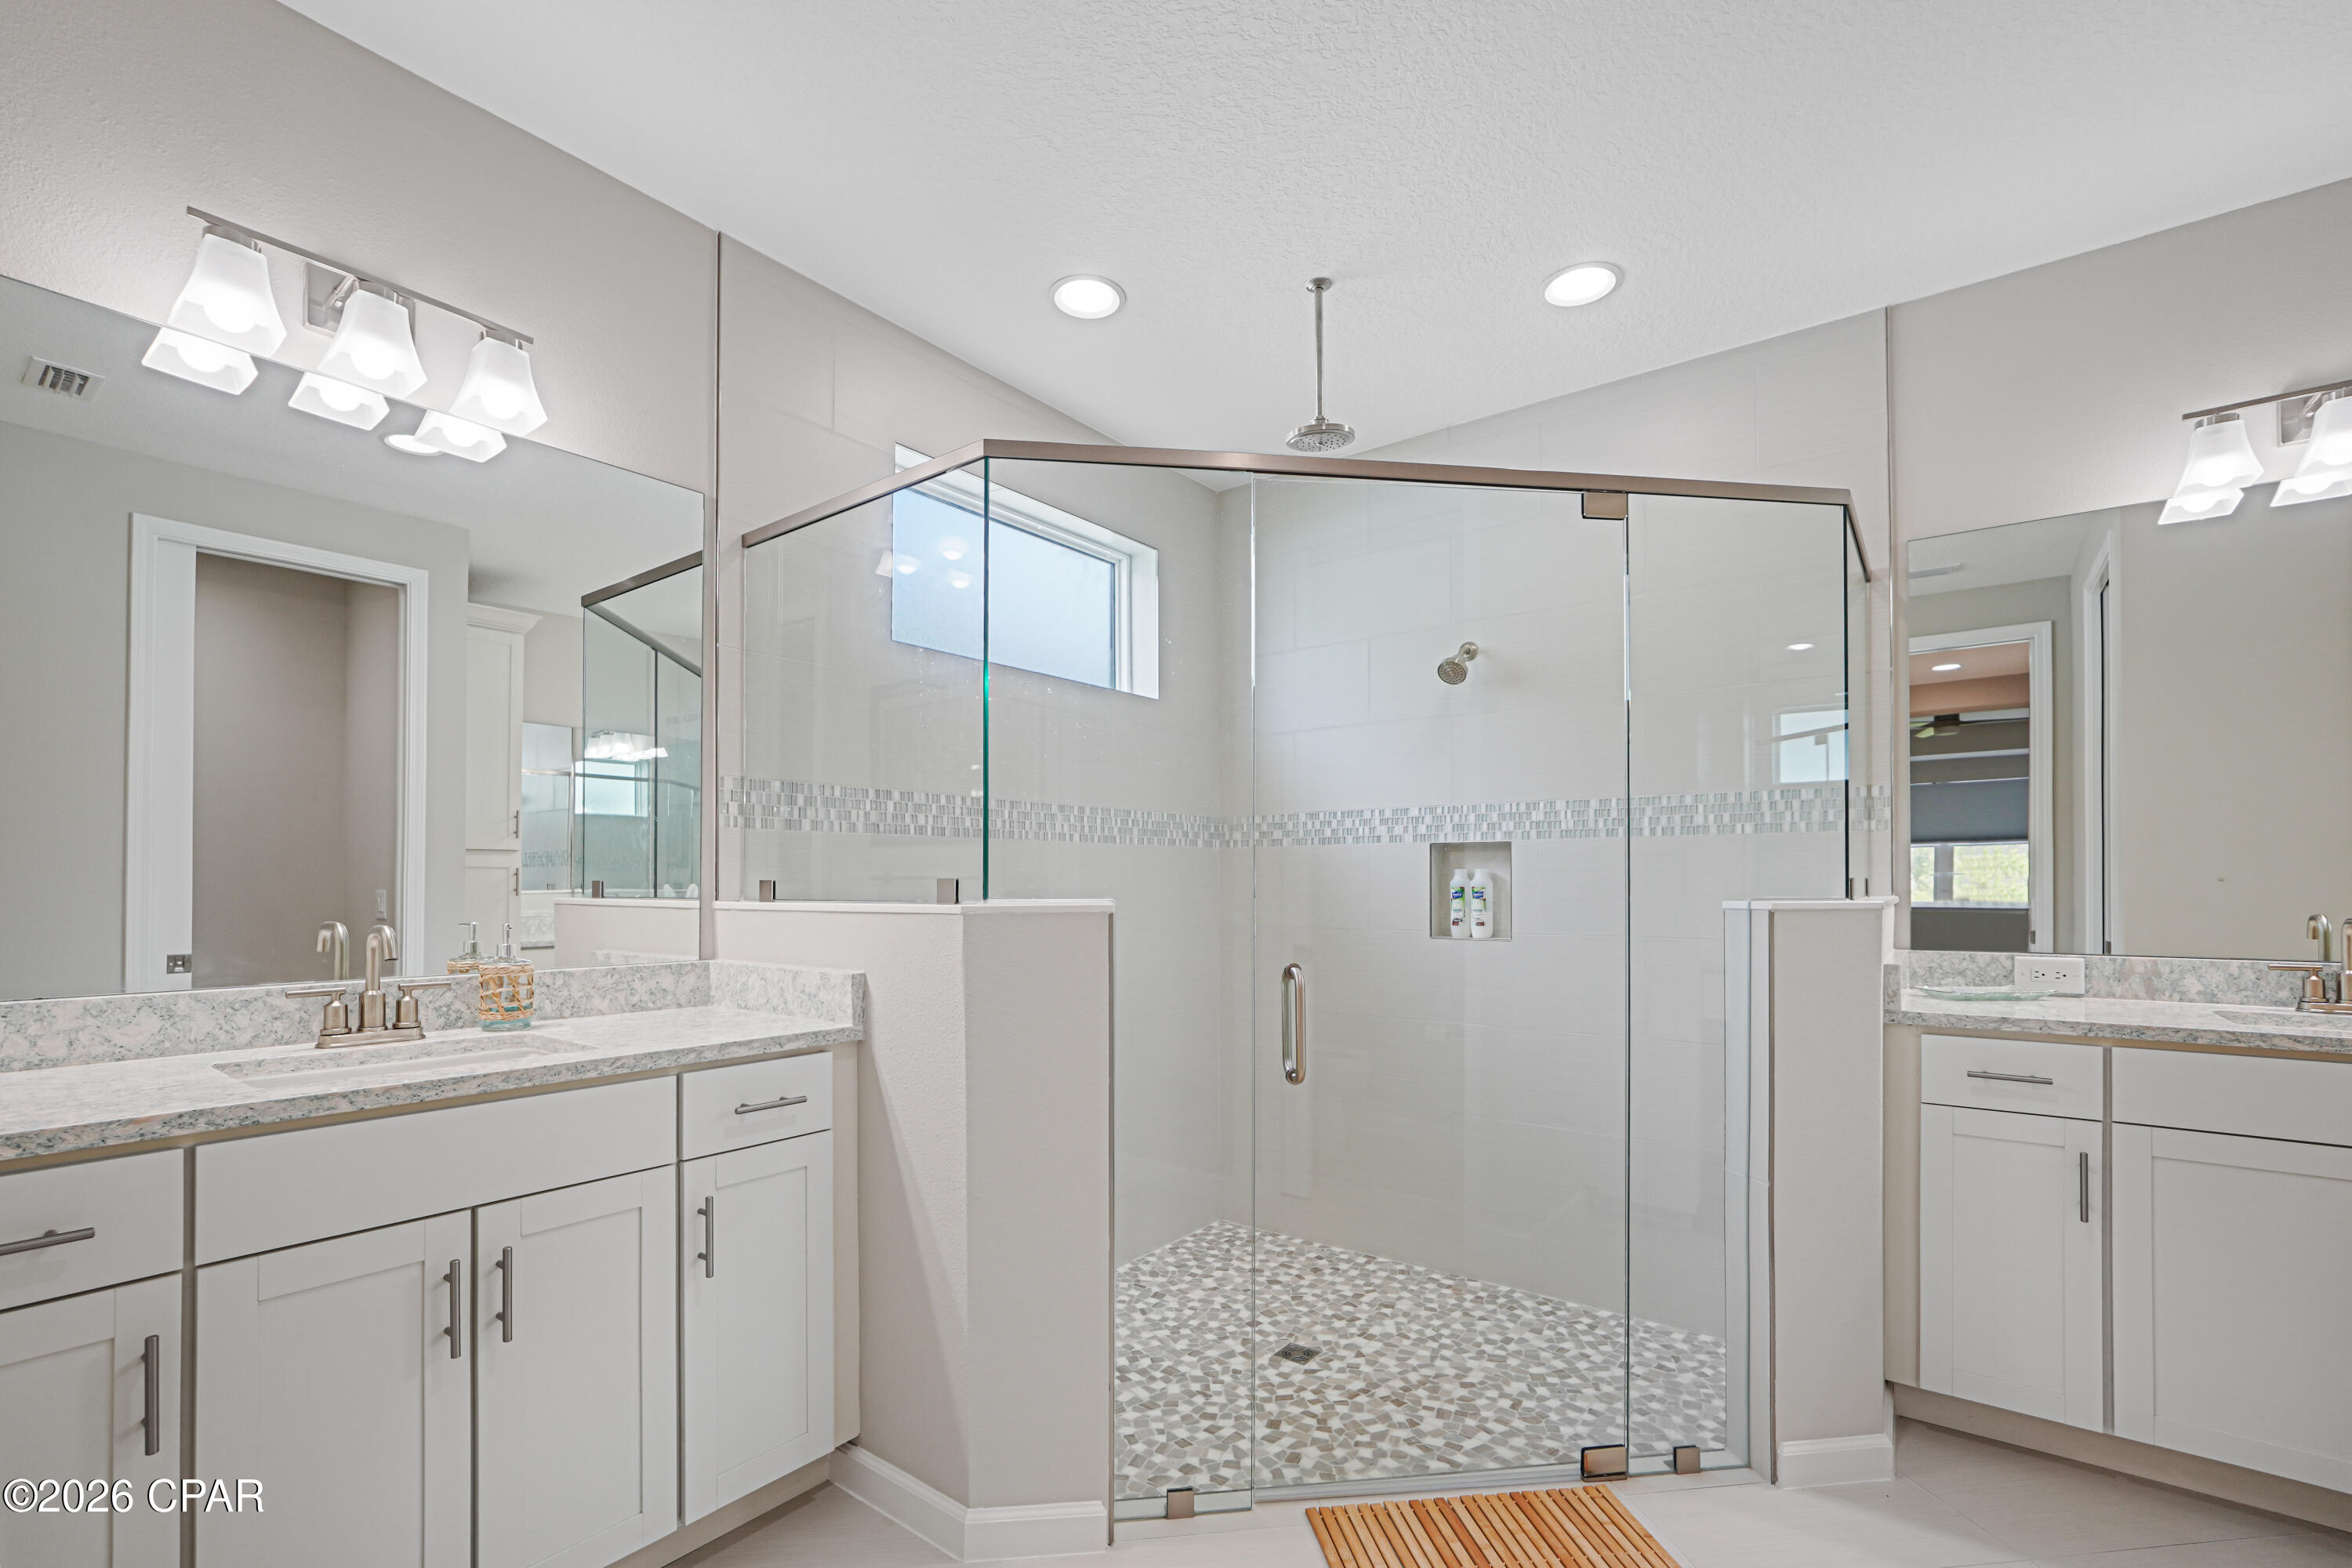
Primary bathroom with a spacious glass shower, mosaic tile floor, and white double vanities.
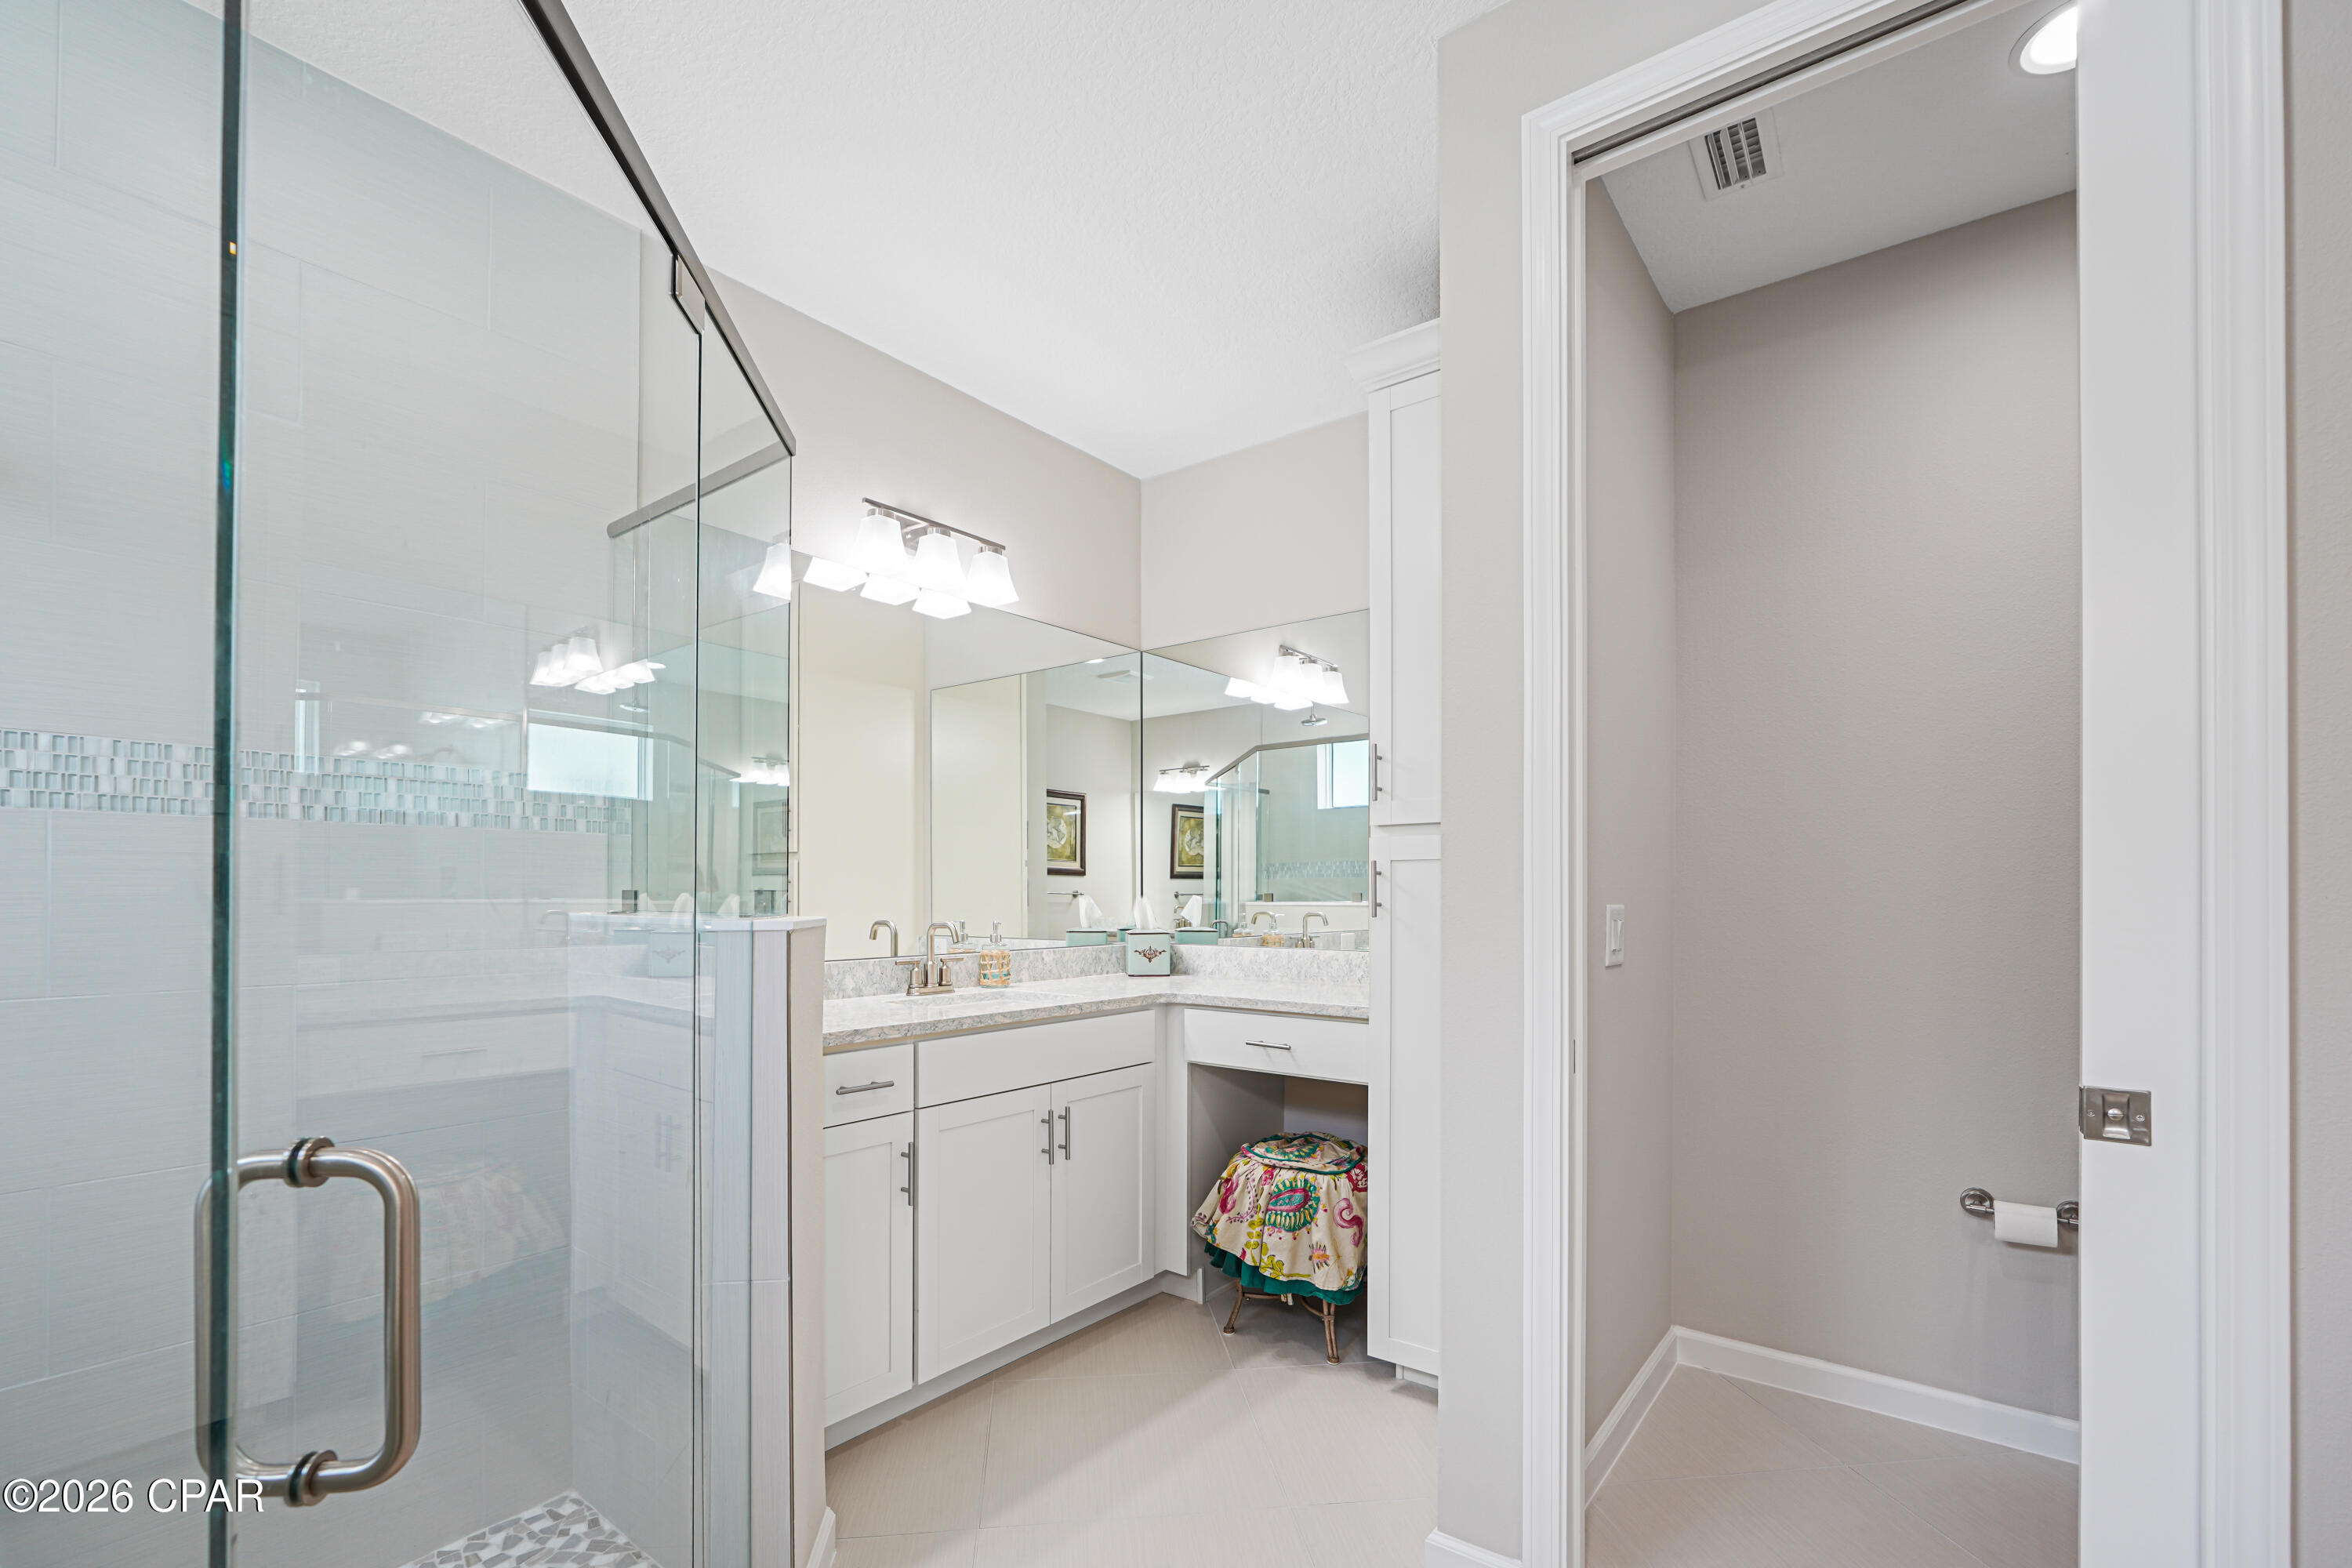
Bathroom with glass shower, mirrored white vanity, and separate toilet alcove.
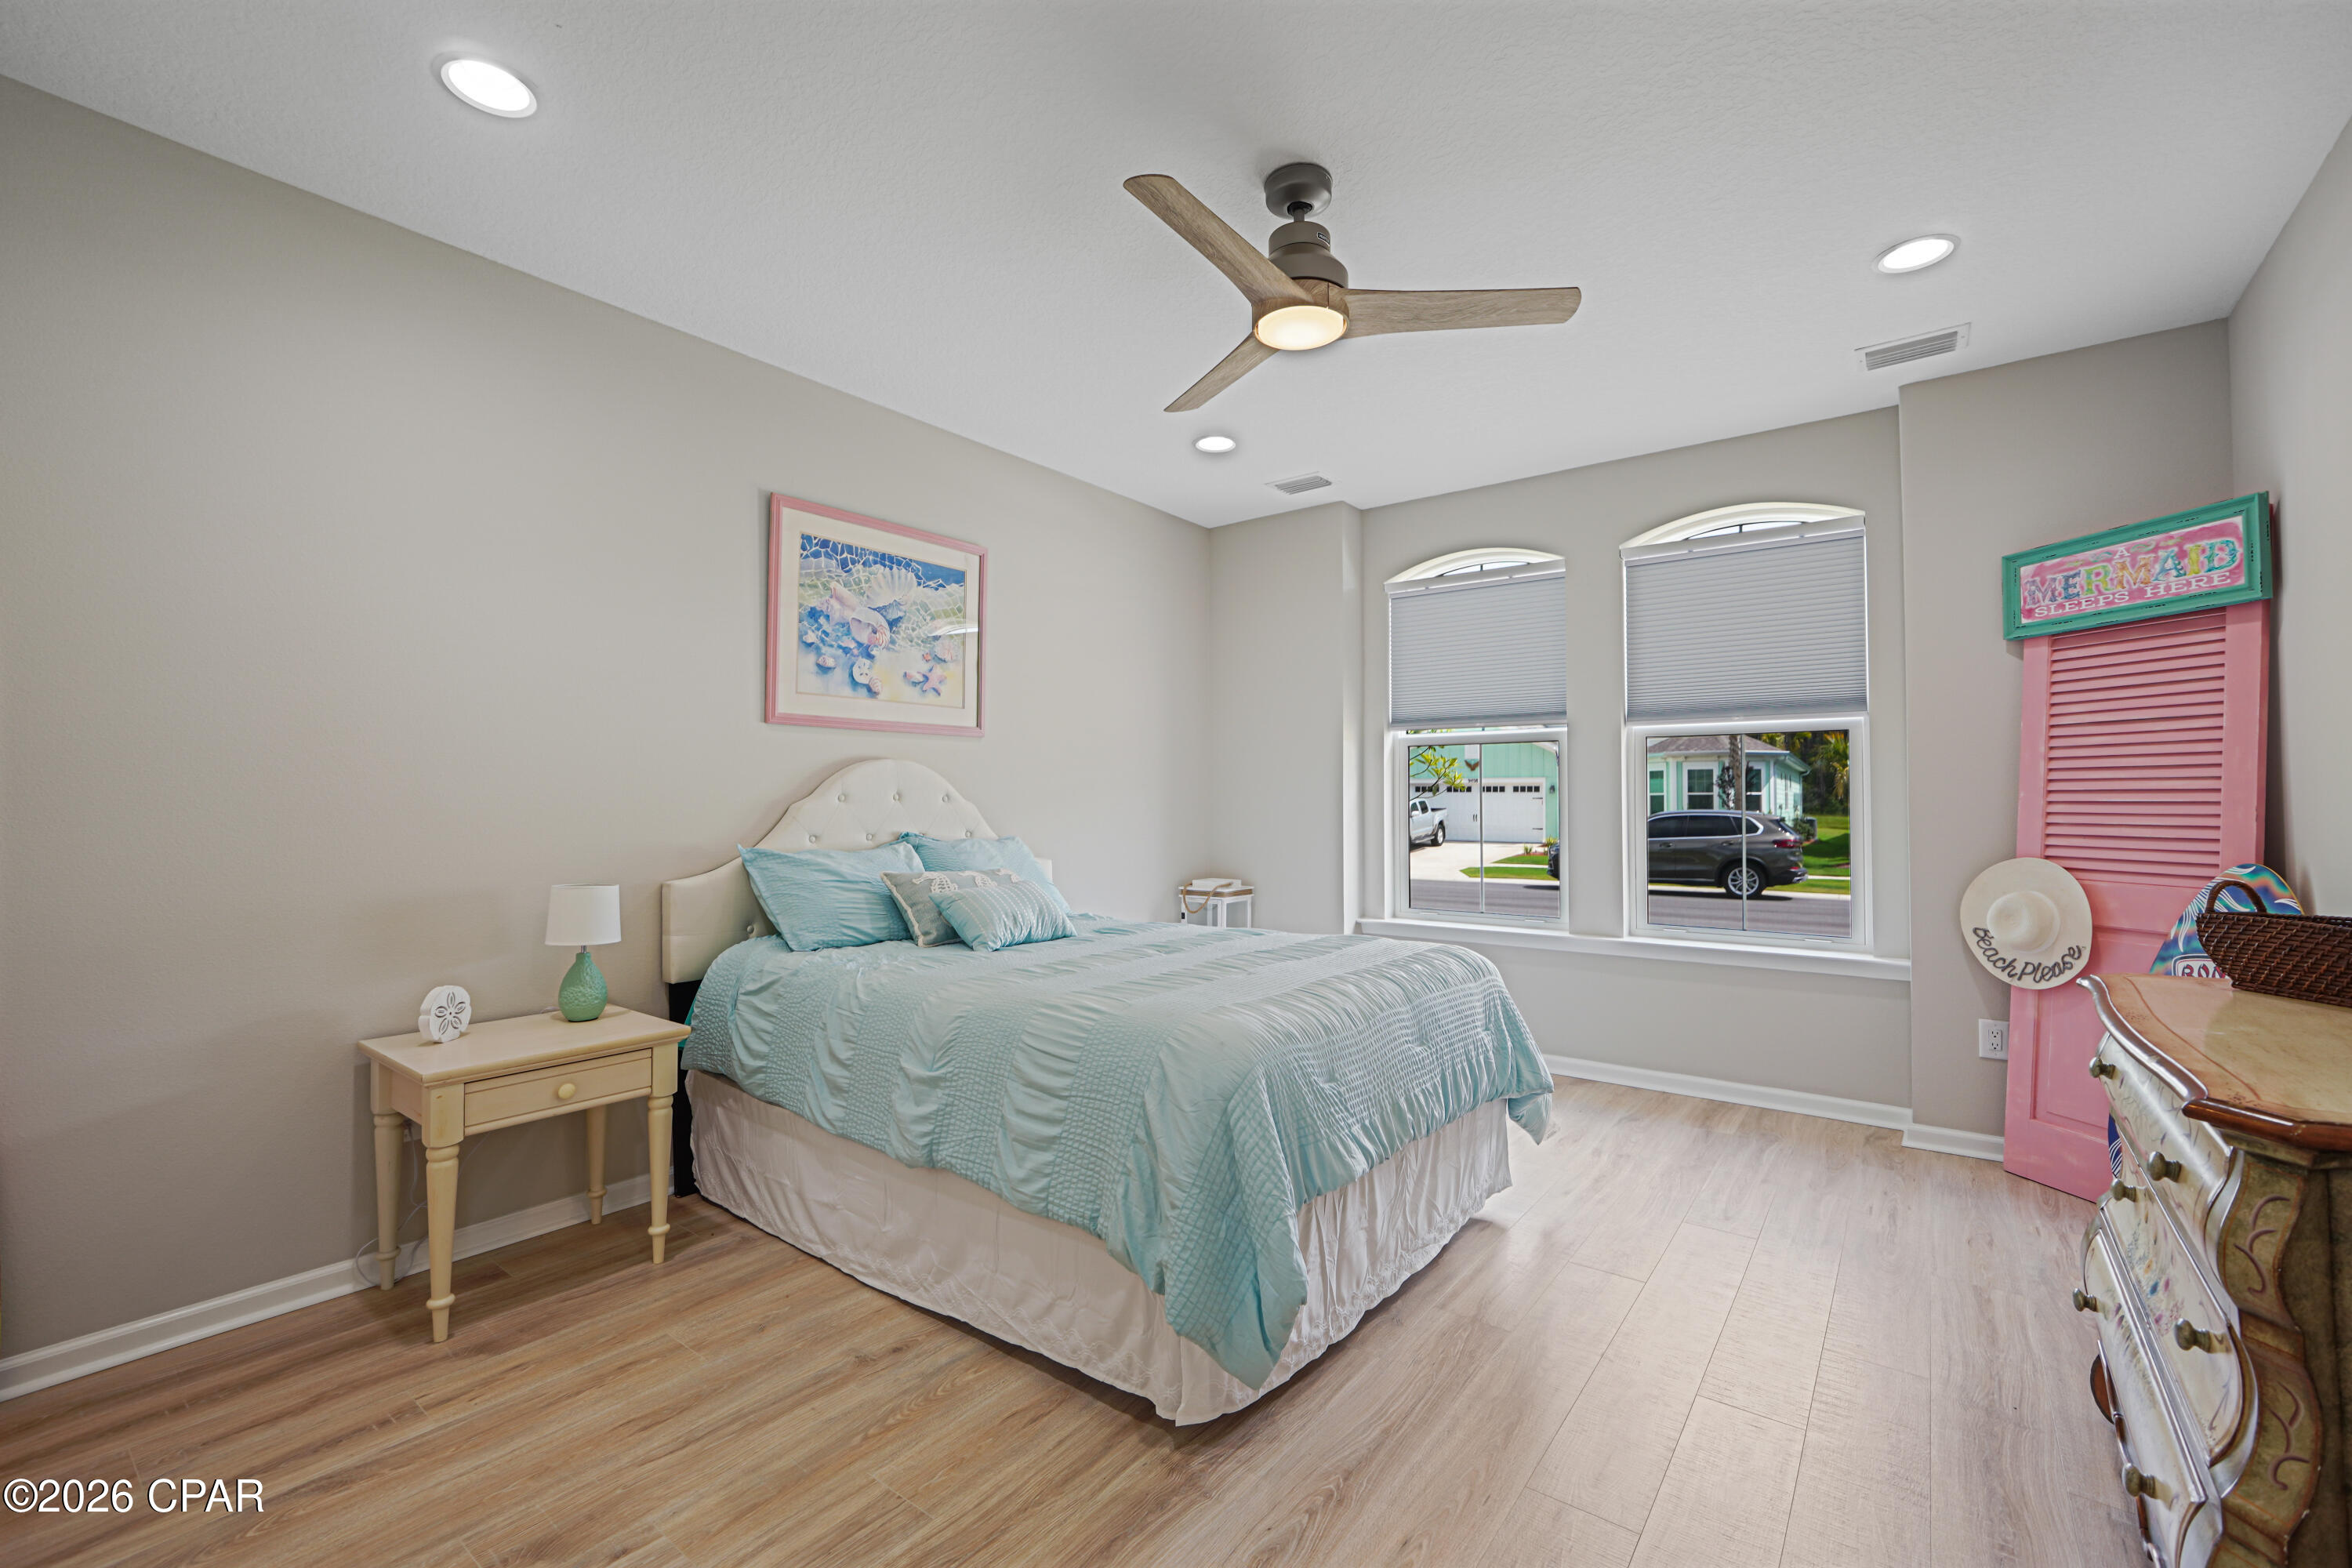
Furnished bedroom with aqua bedding, arched windows, and a wood ceiling fan.
Furnished bedroom with a large bed in light blue bedding and a wood-blade ceiling fan.
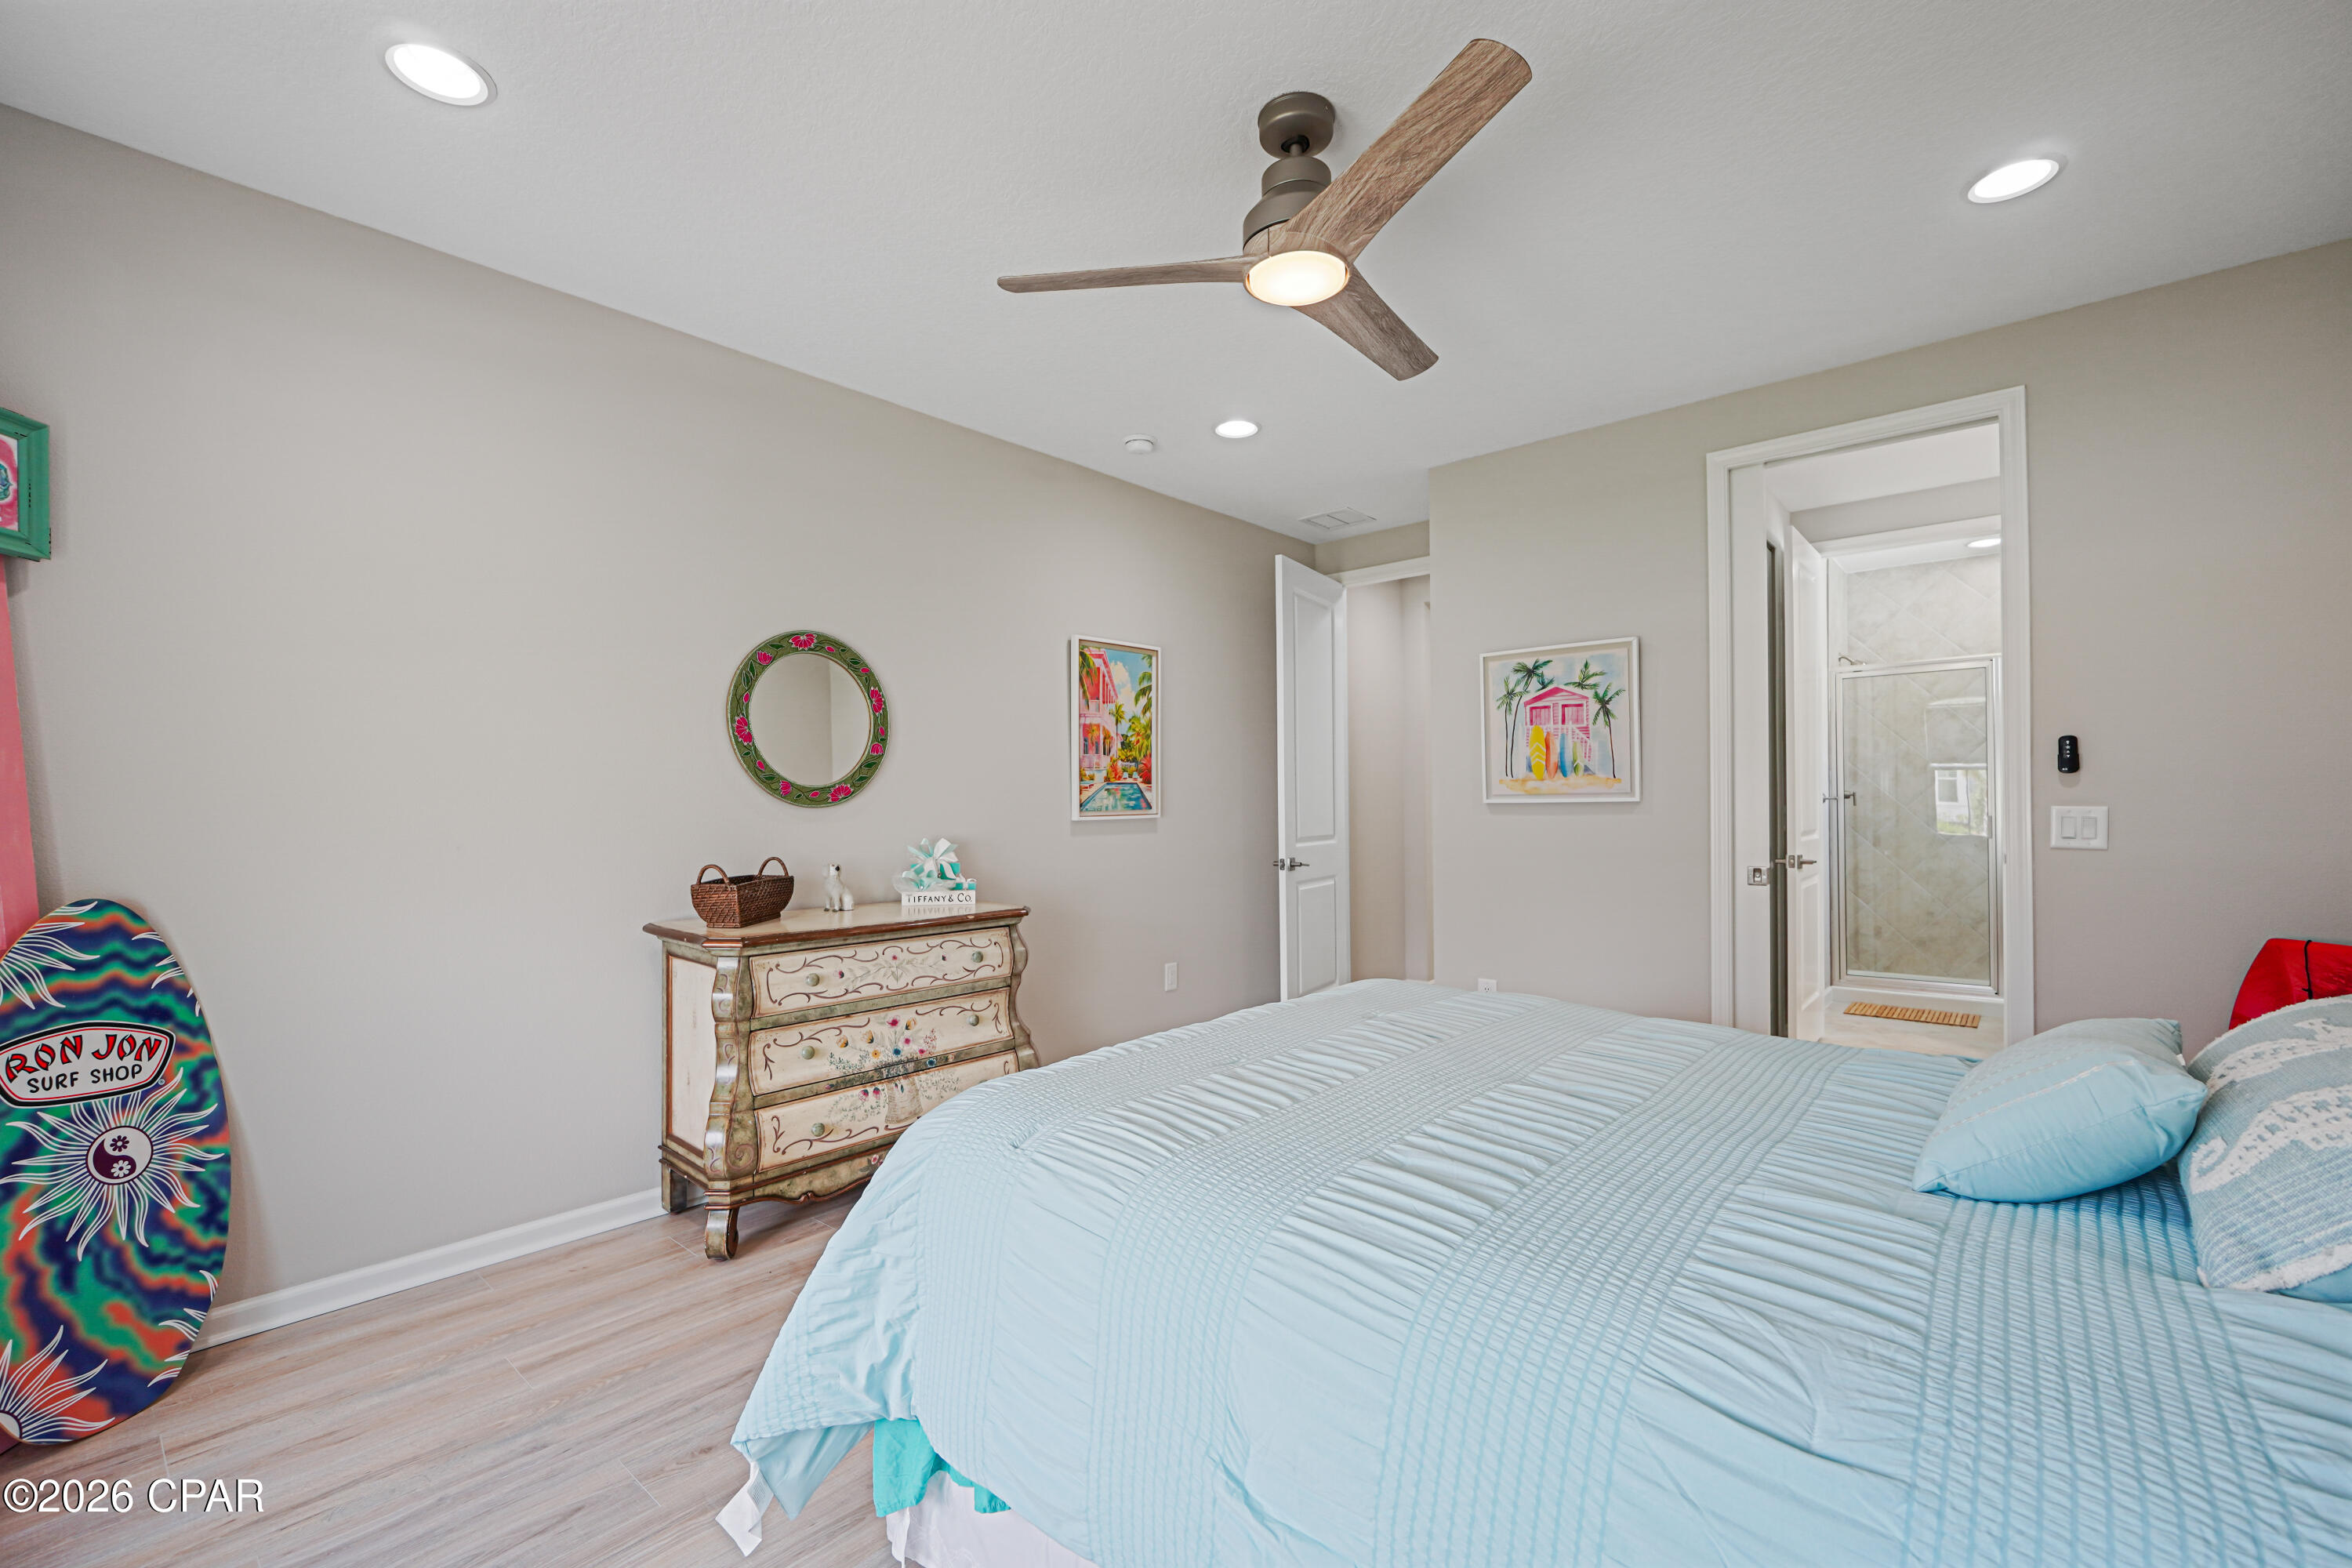
Bedroom with light blue bedding, a painted dresser, and a doorway to a tiled shower.
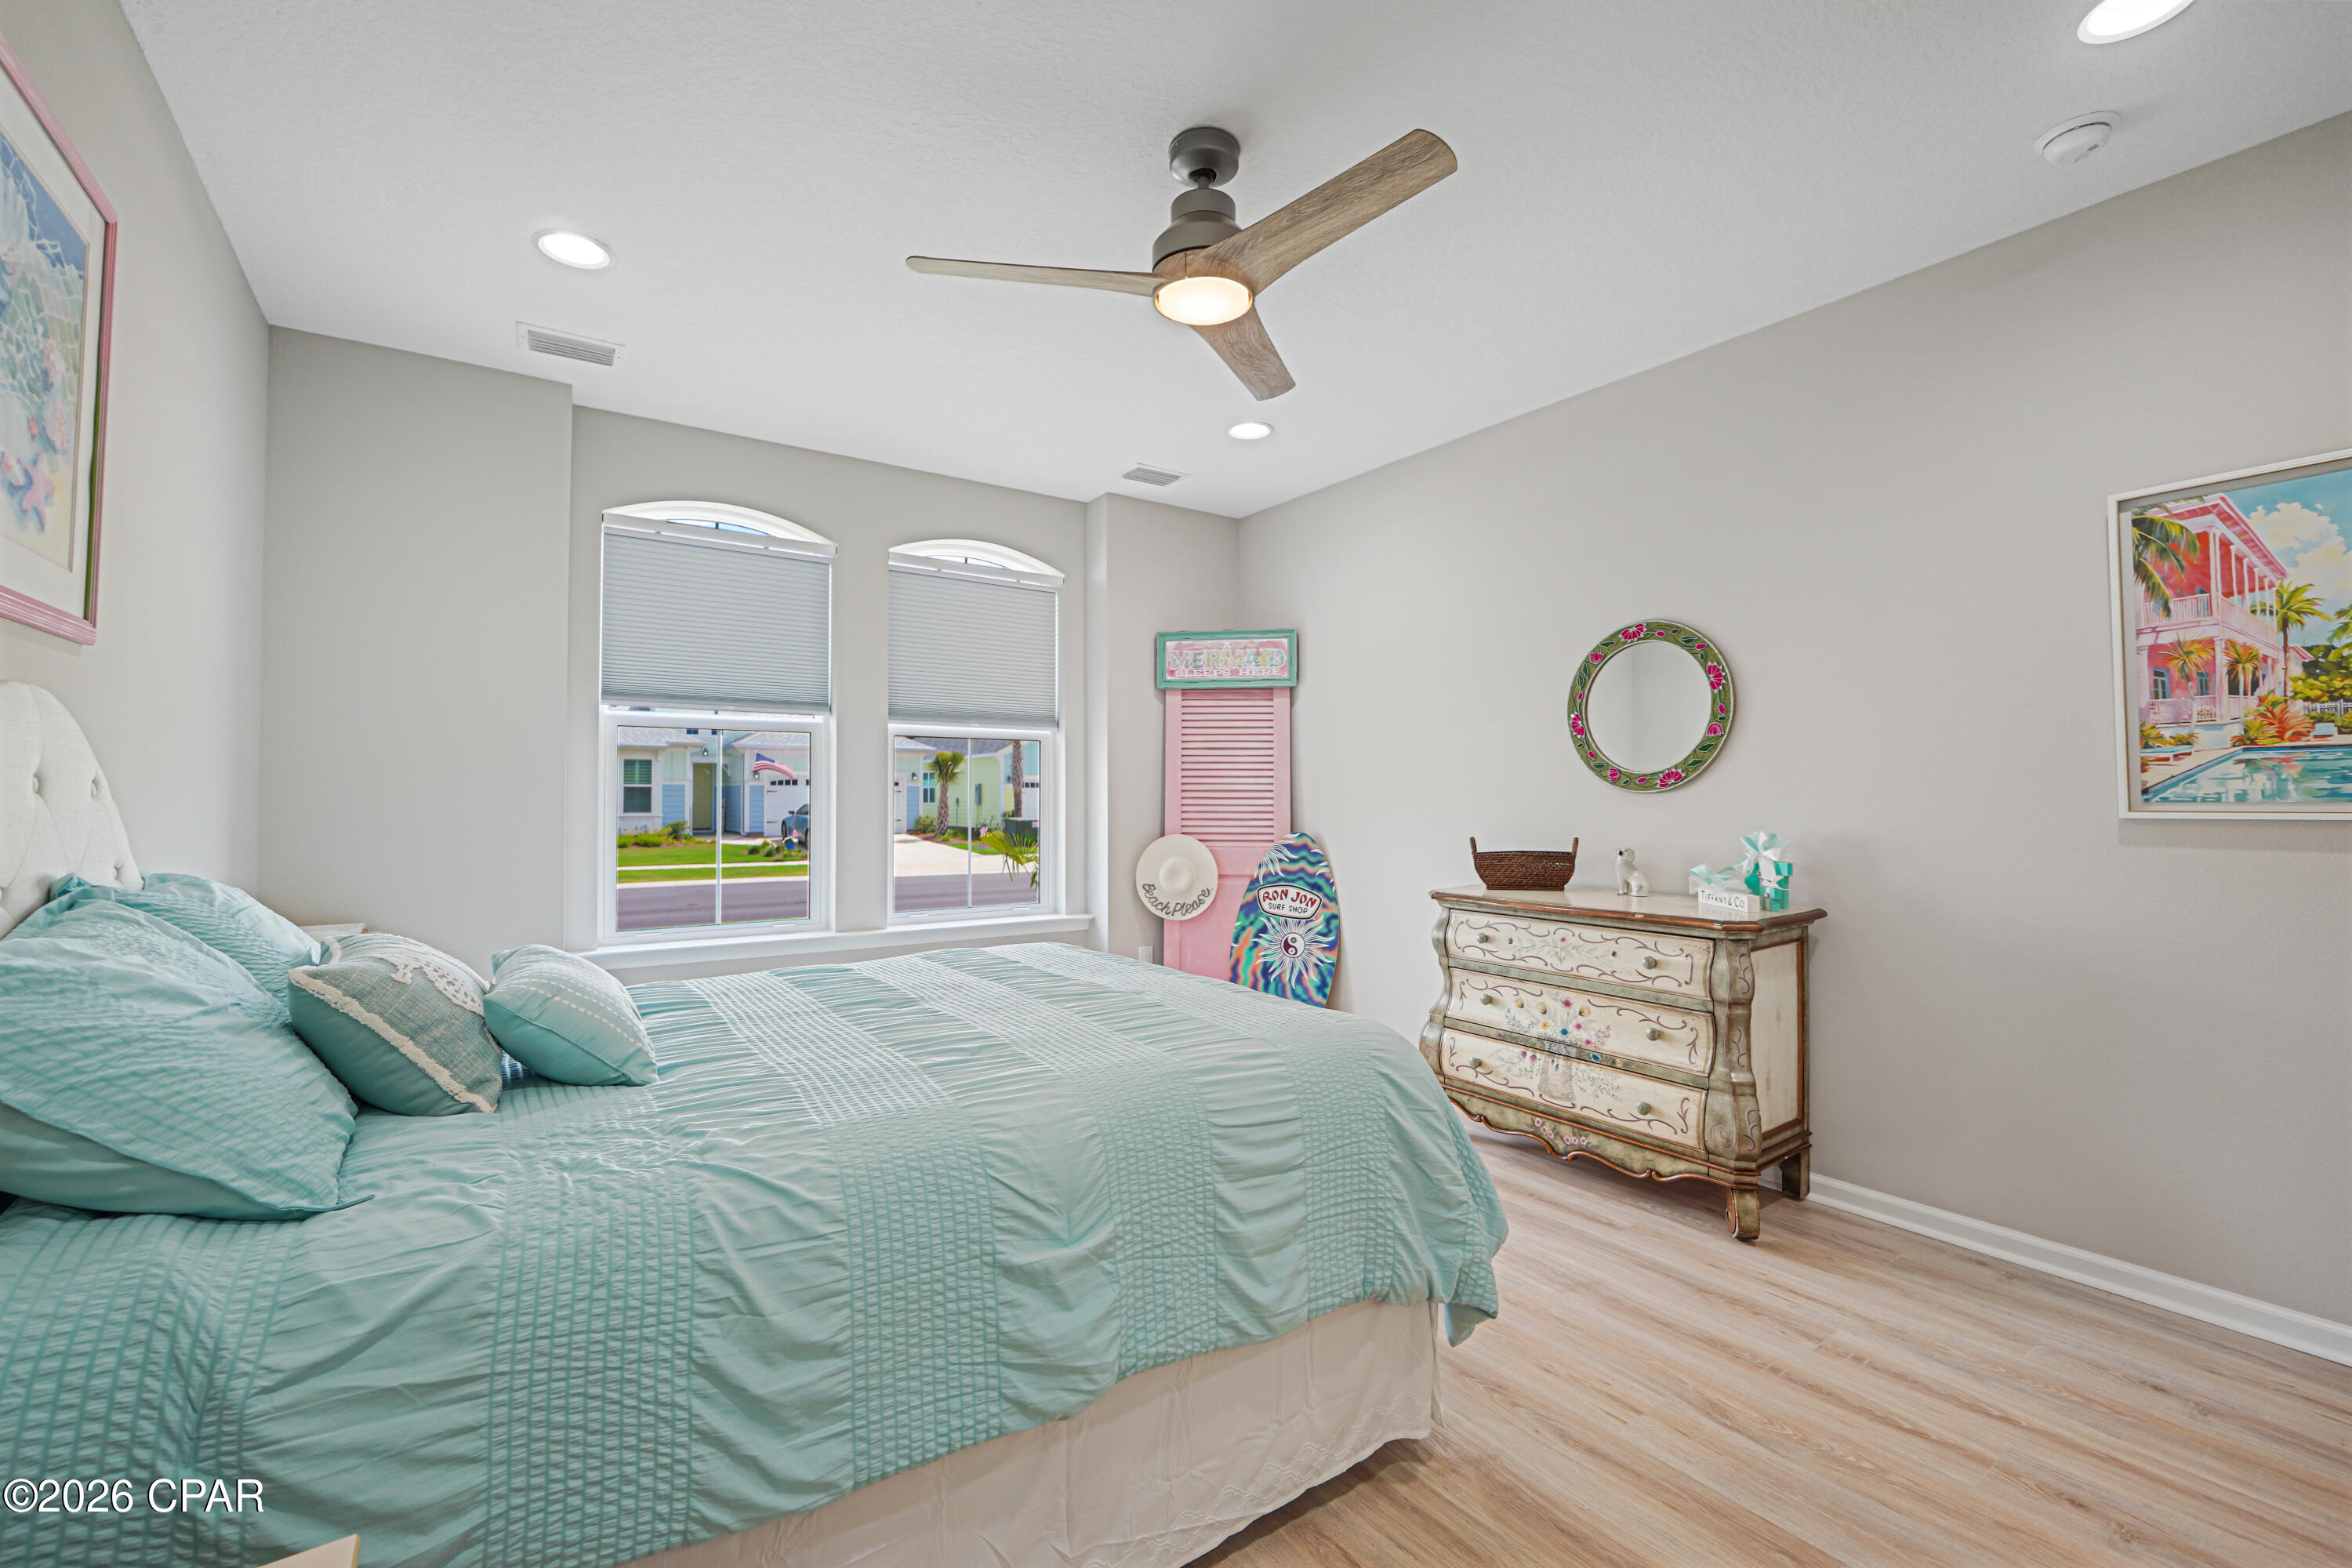
Bedroom with aqua bedding, arched windows, a ceiling fan, and a painted coastal-style dresser.
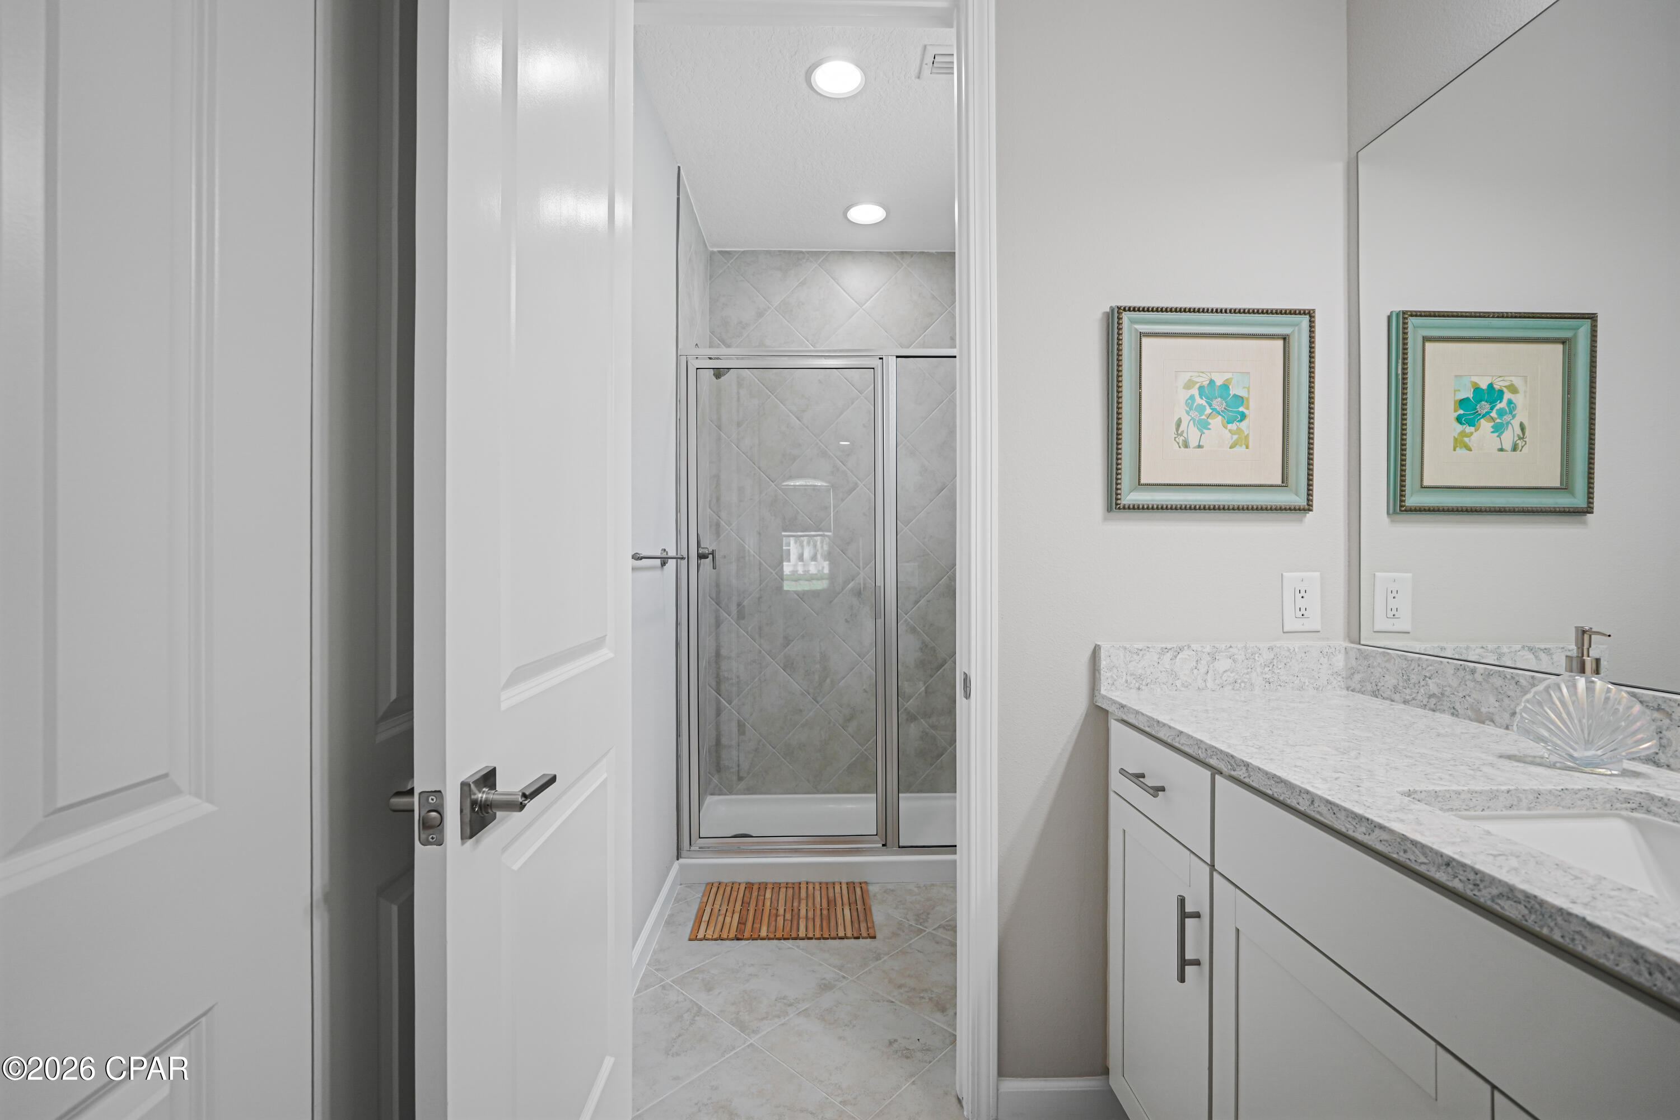
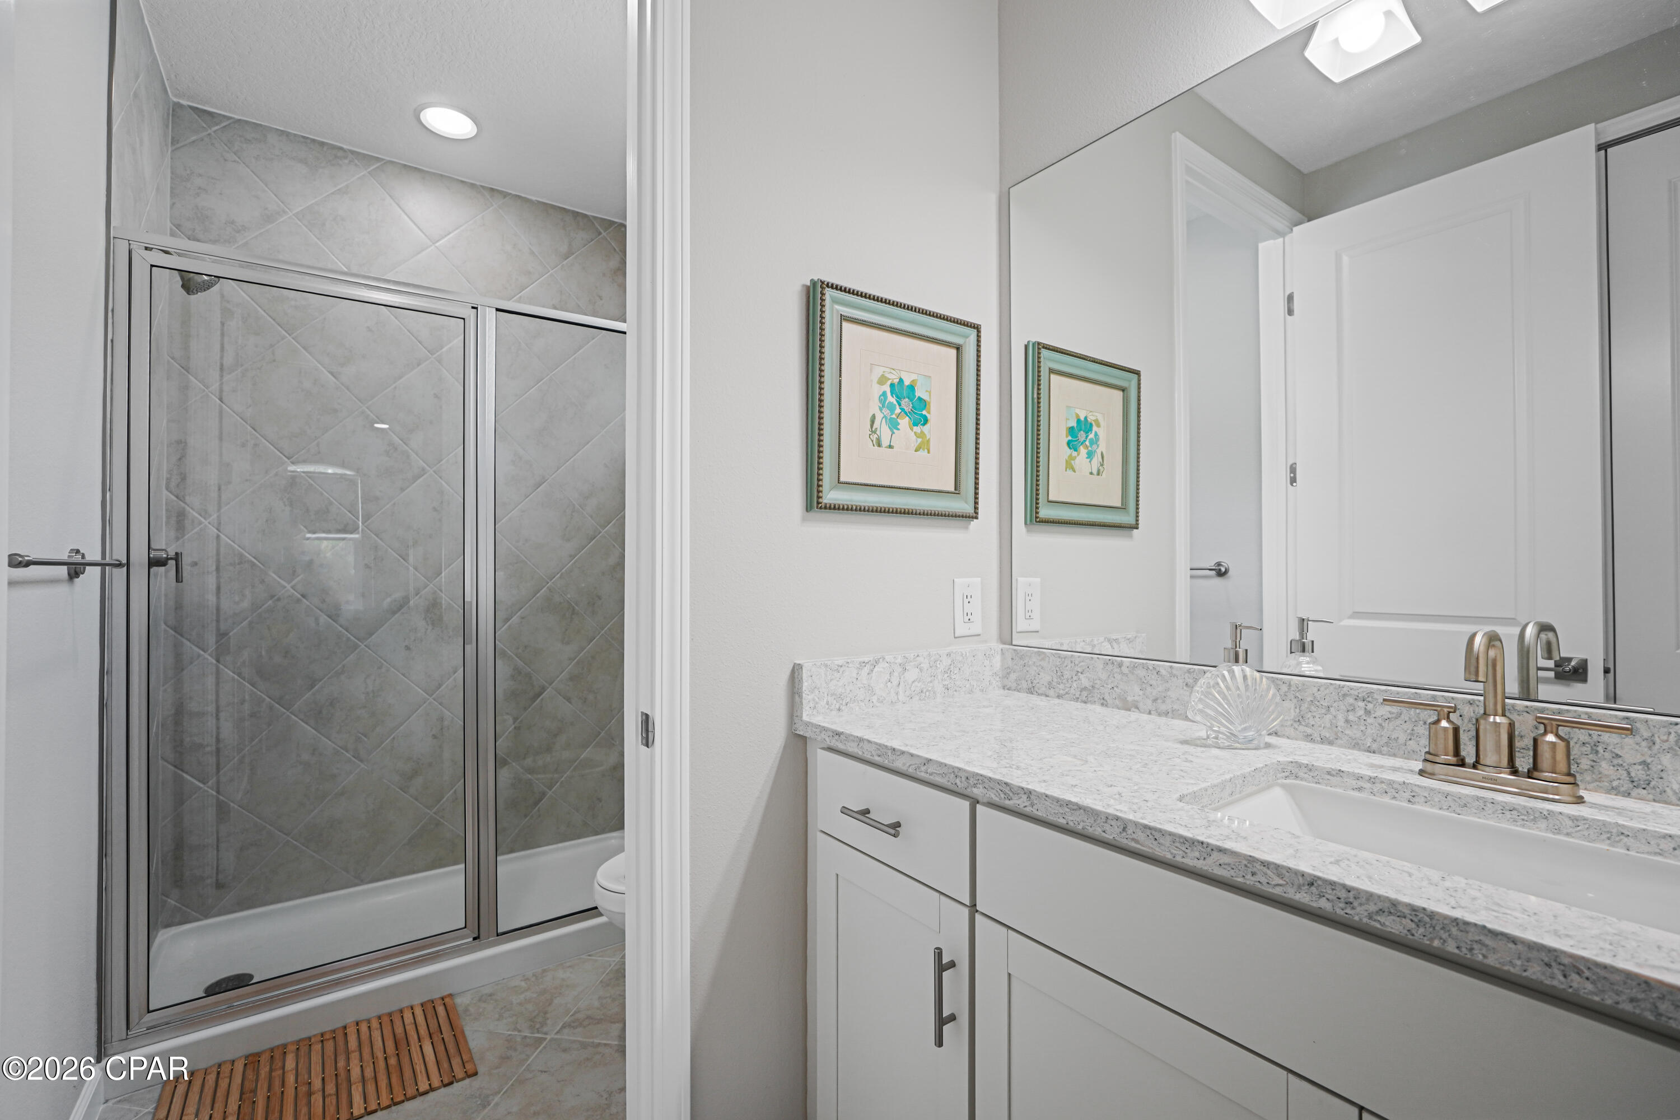
Bathroom with a glass shower, gray tile, and a white vanity with a stone countertop.
Bathroom with a tiled glass shower and white vanity topped with granite.
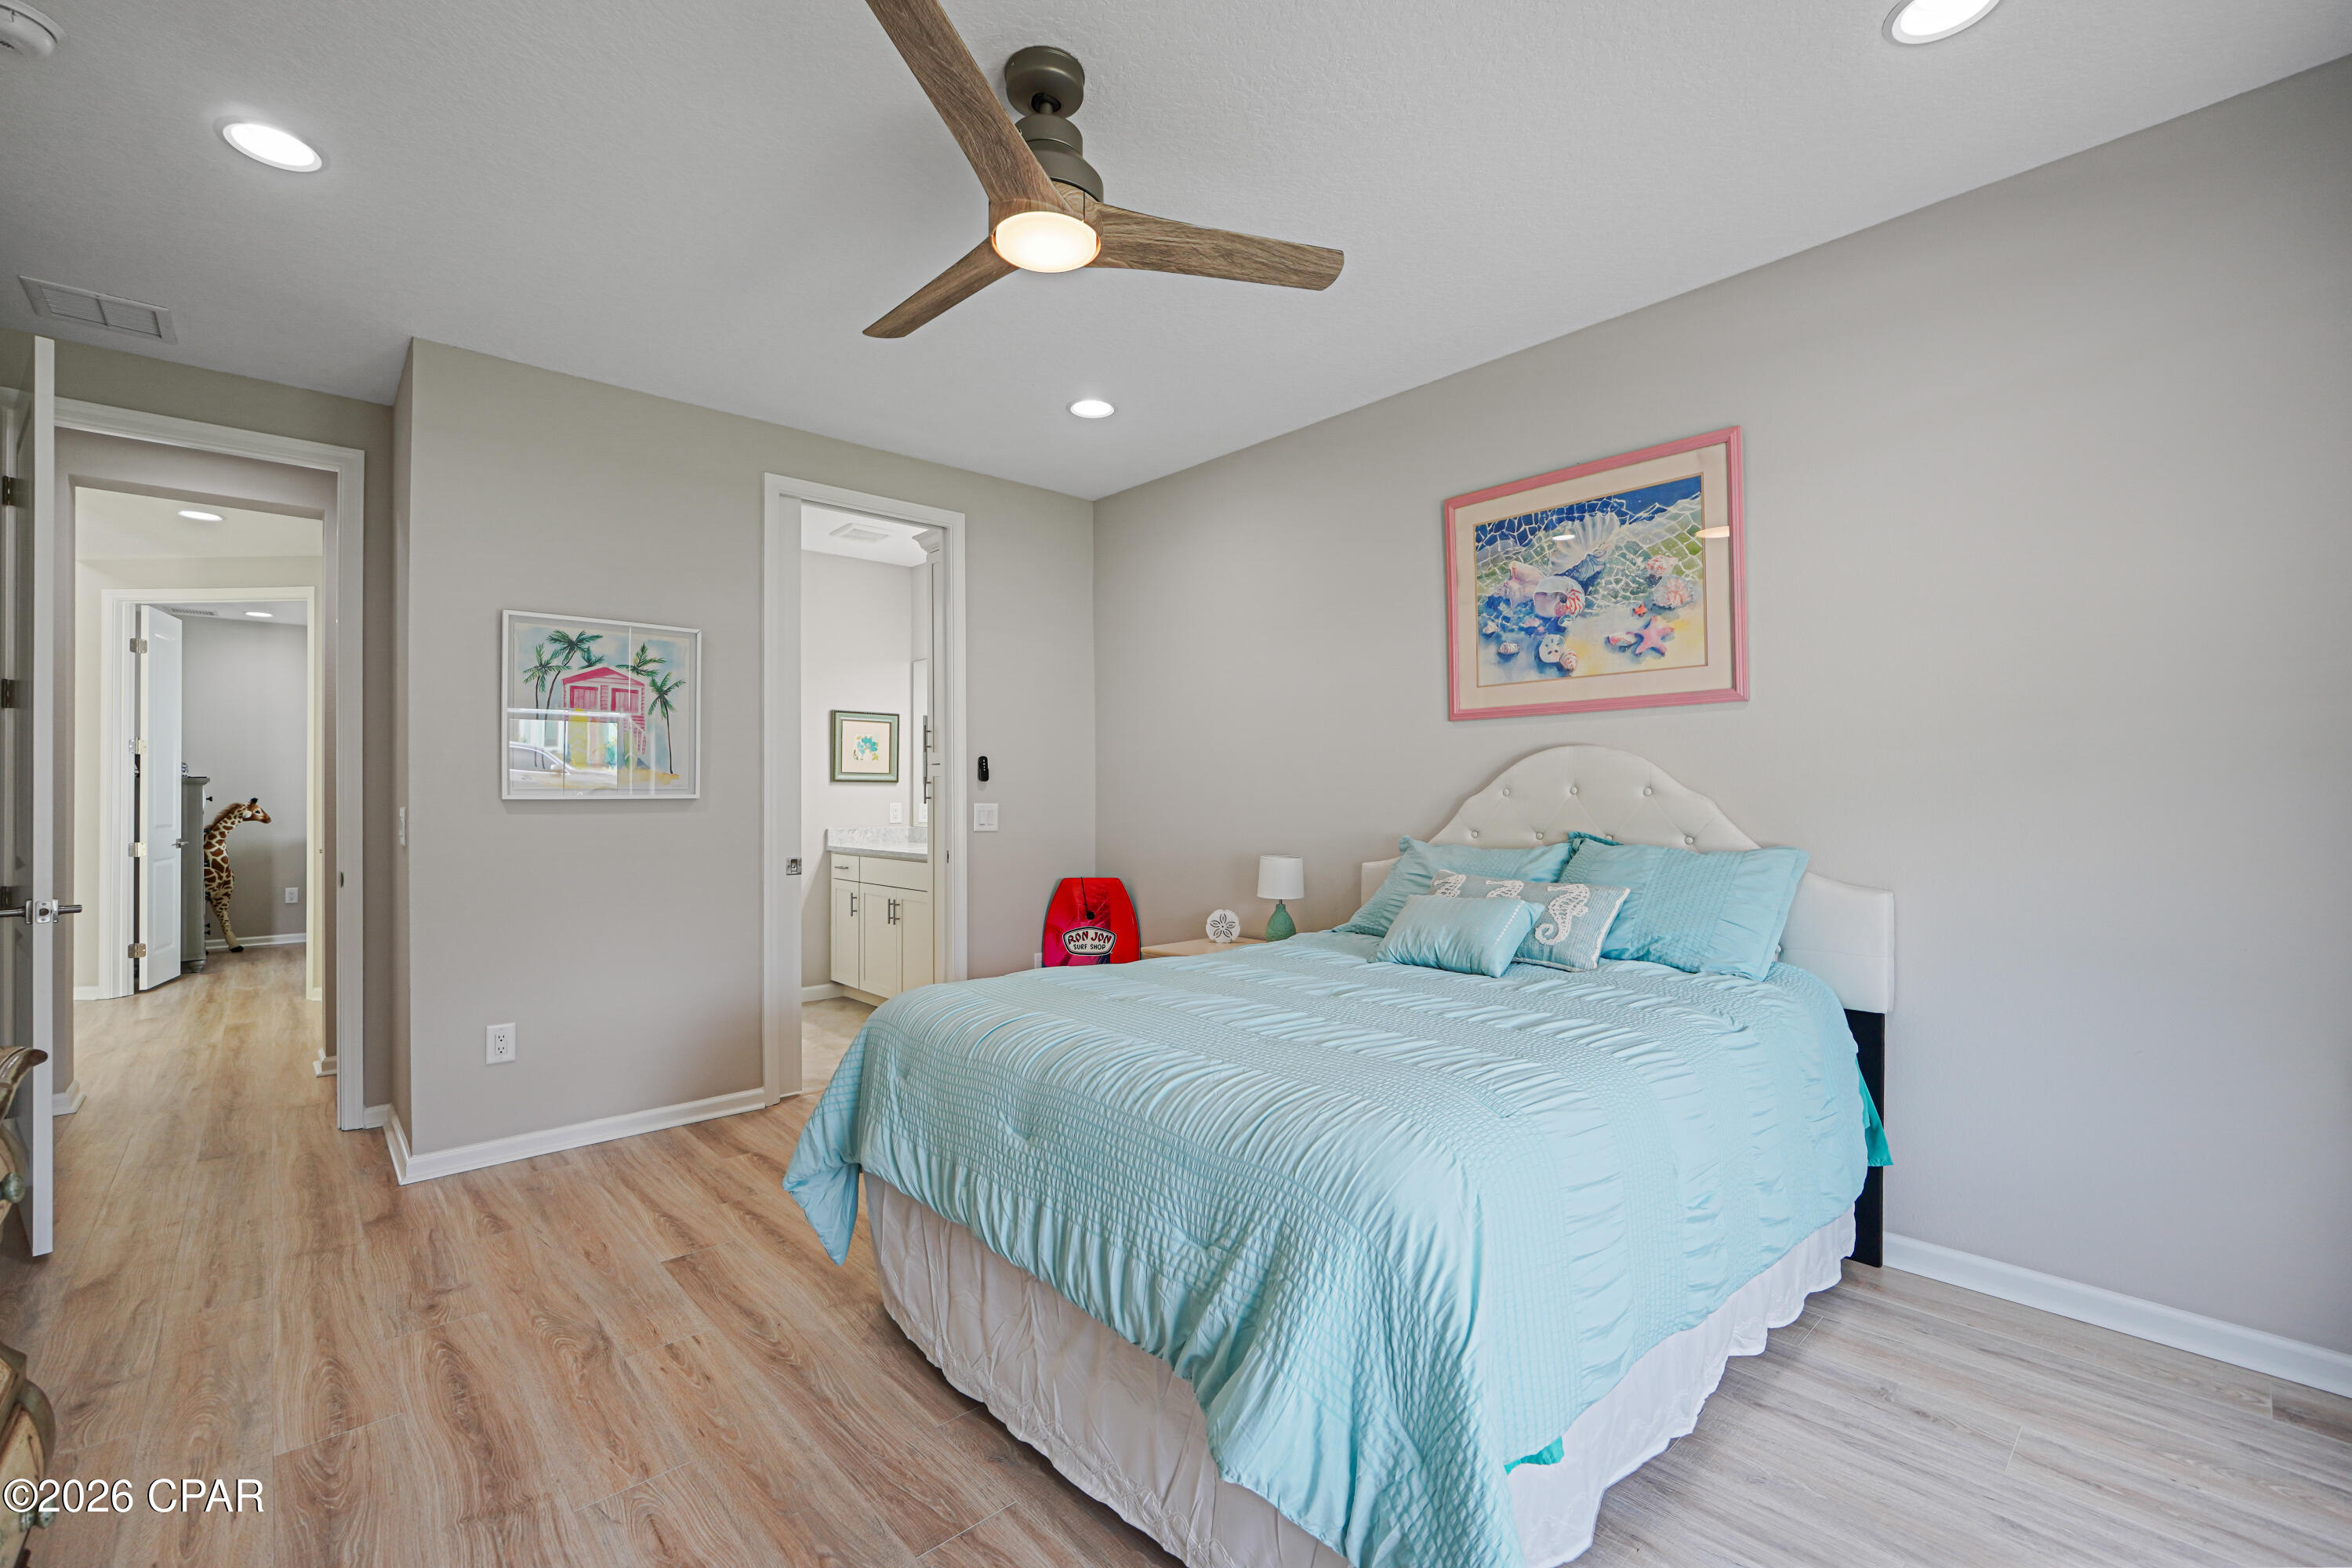
Bright hallway with wood-look floors, opening to a living area and a bedroom with colorful sea-life bedding.
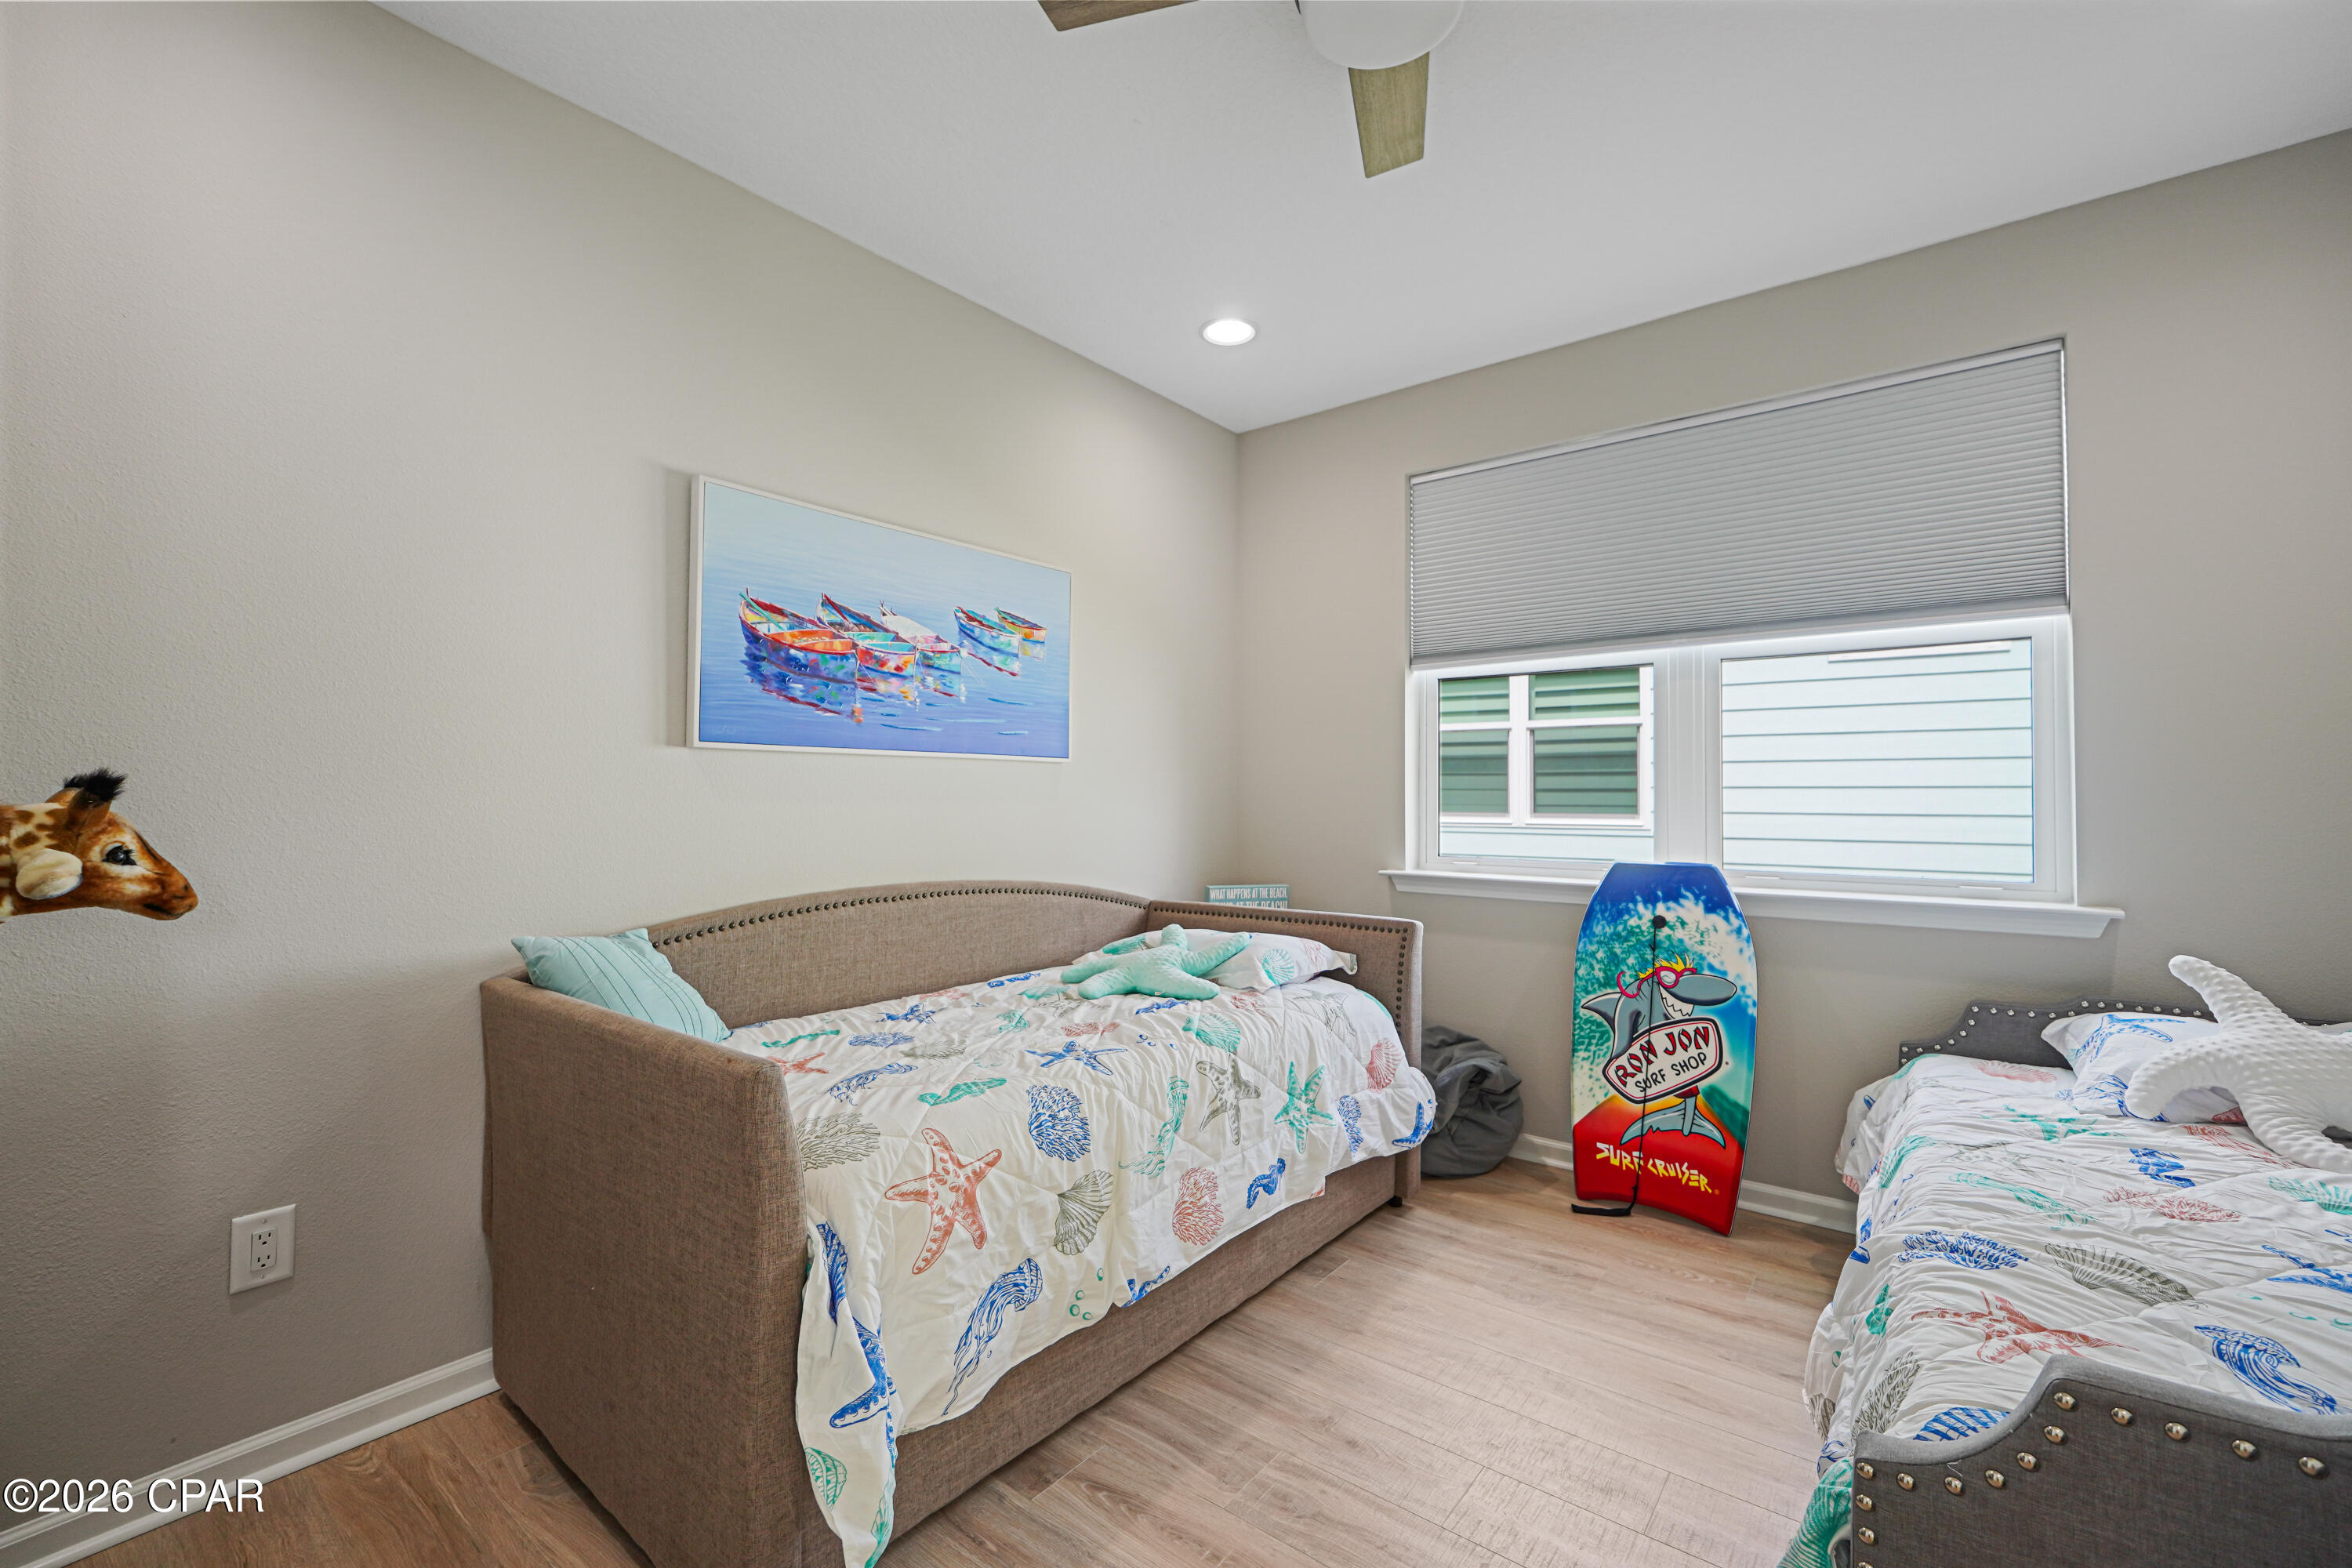
Bedroom with two sea-themed beds and a colorful surfboard beside the window.
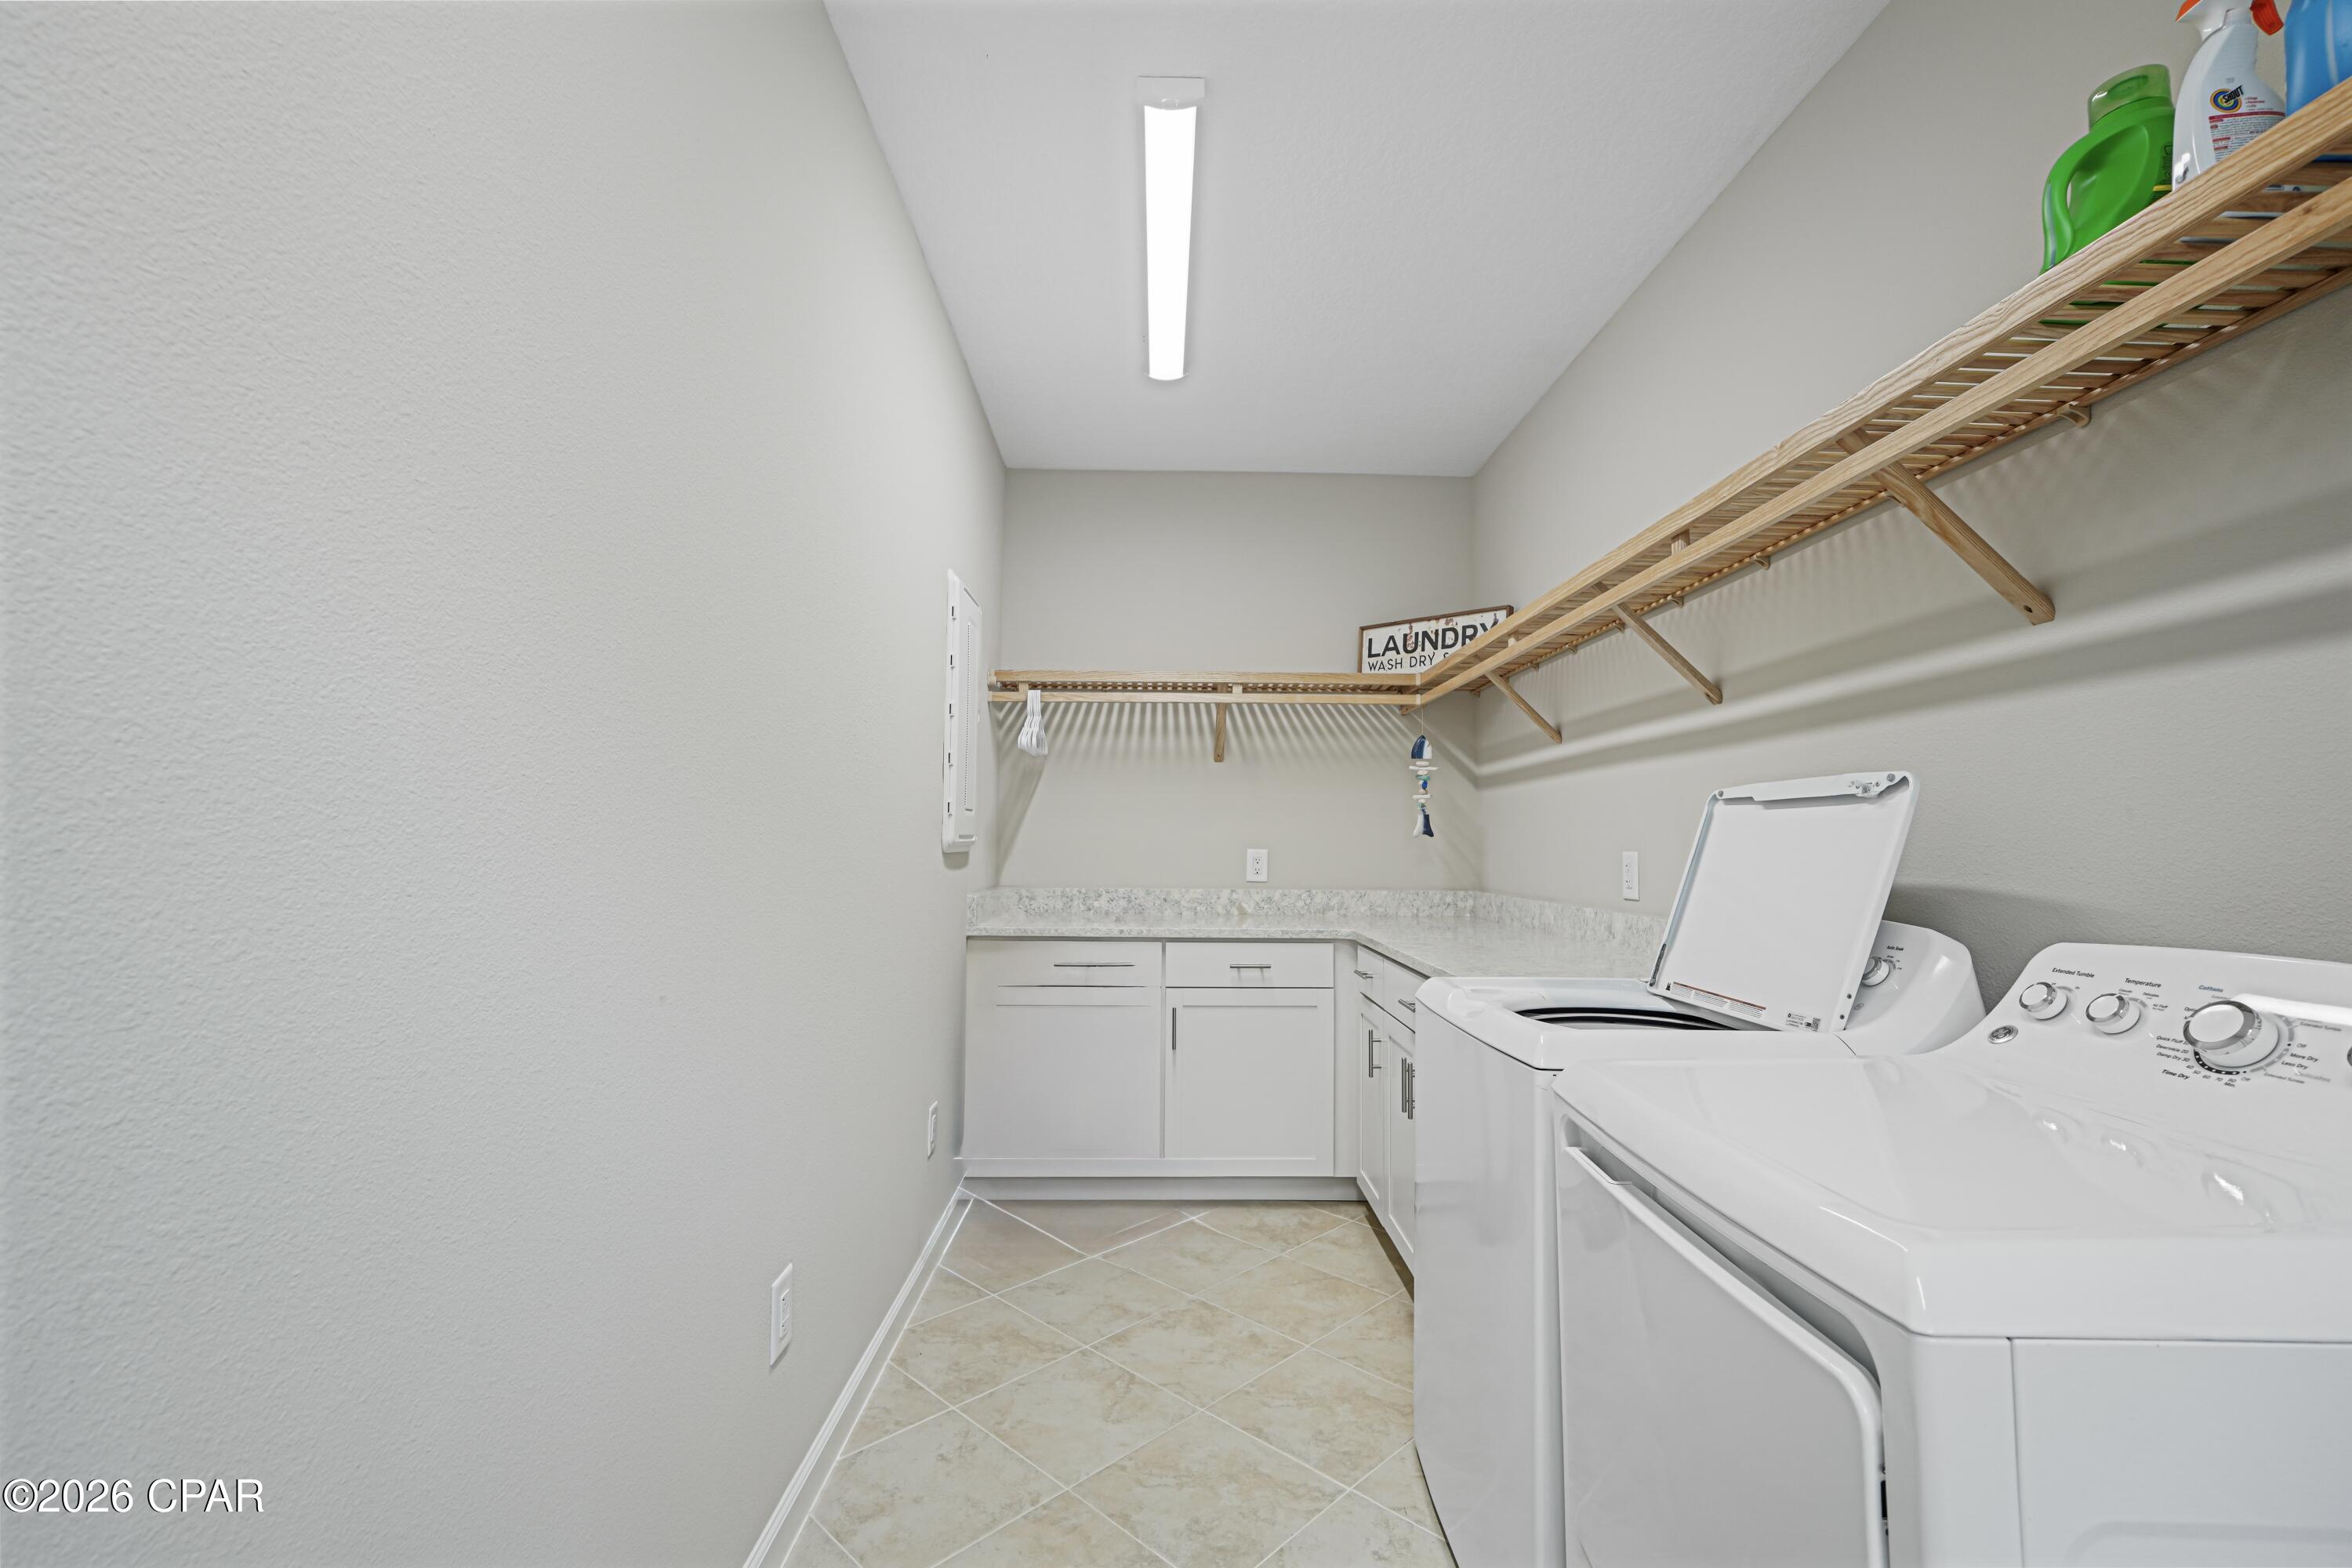
Laundry room with washer and dryer, wraparound cabinets, and open wooden shelves.
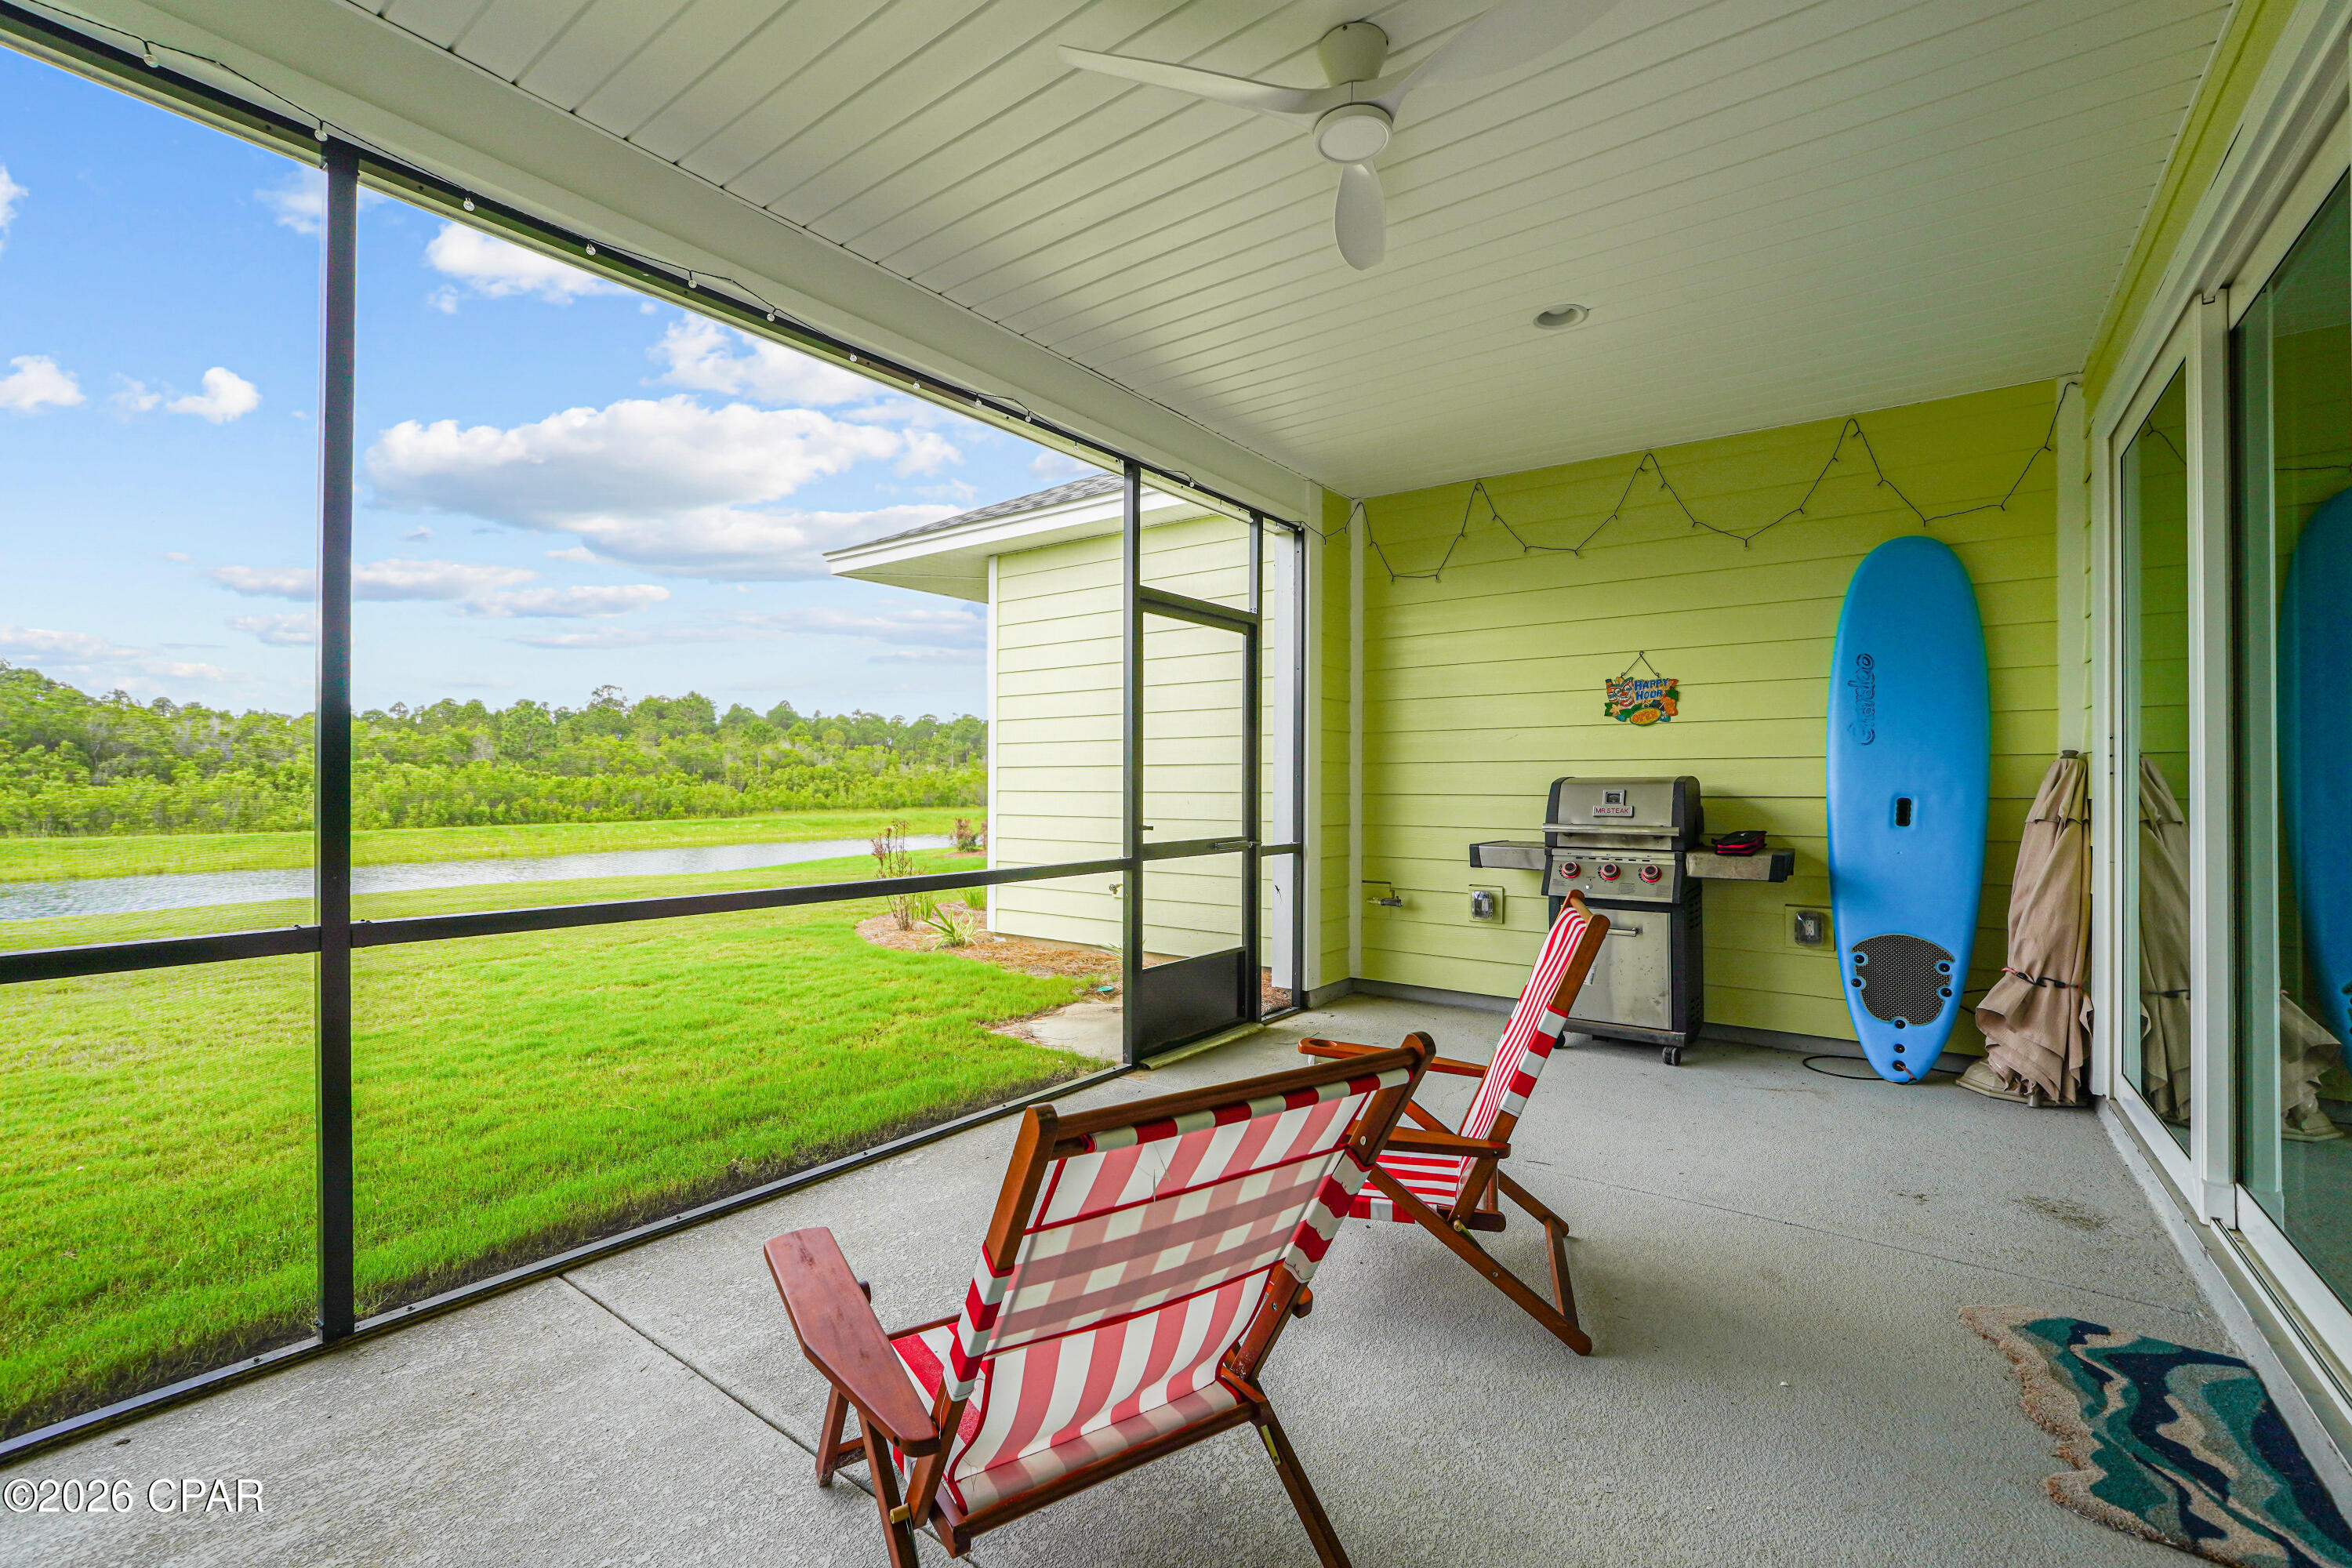
Screened porch with striped lounge chairs and grill overlooking a pond.
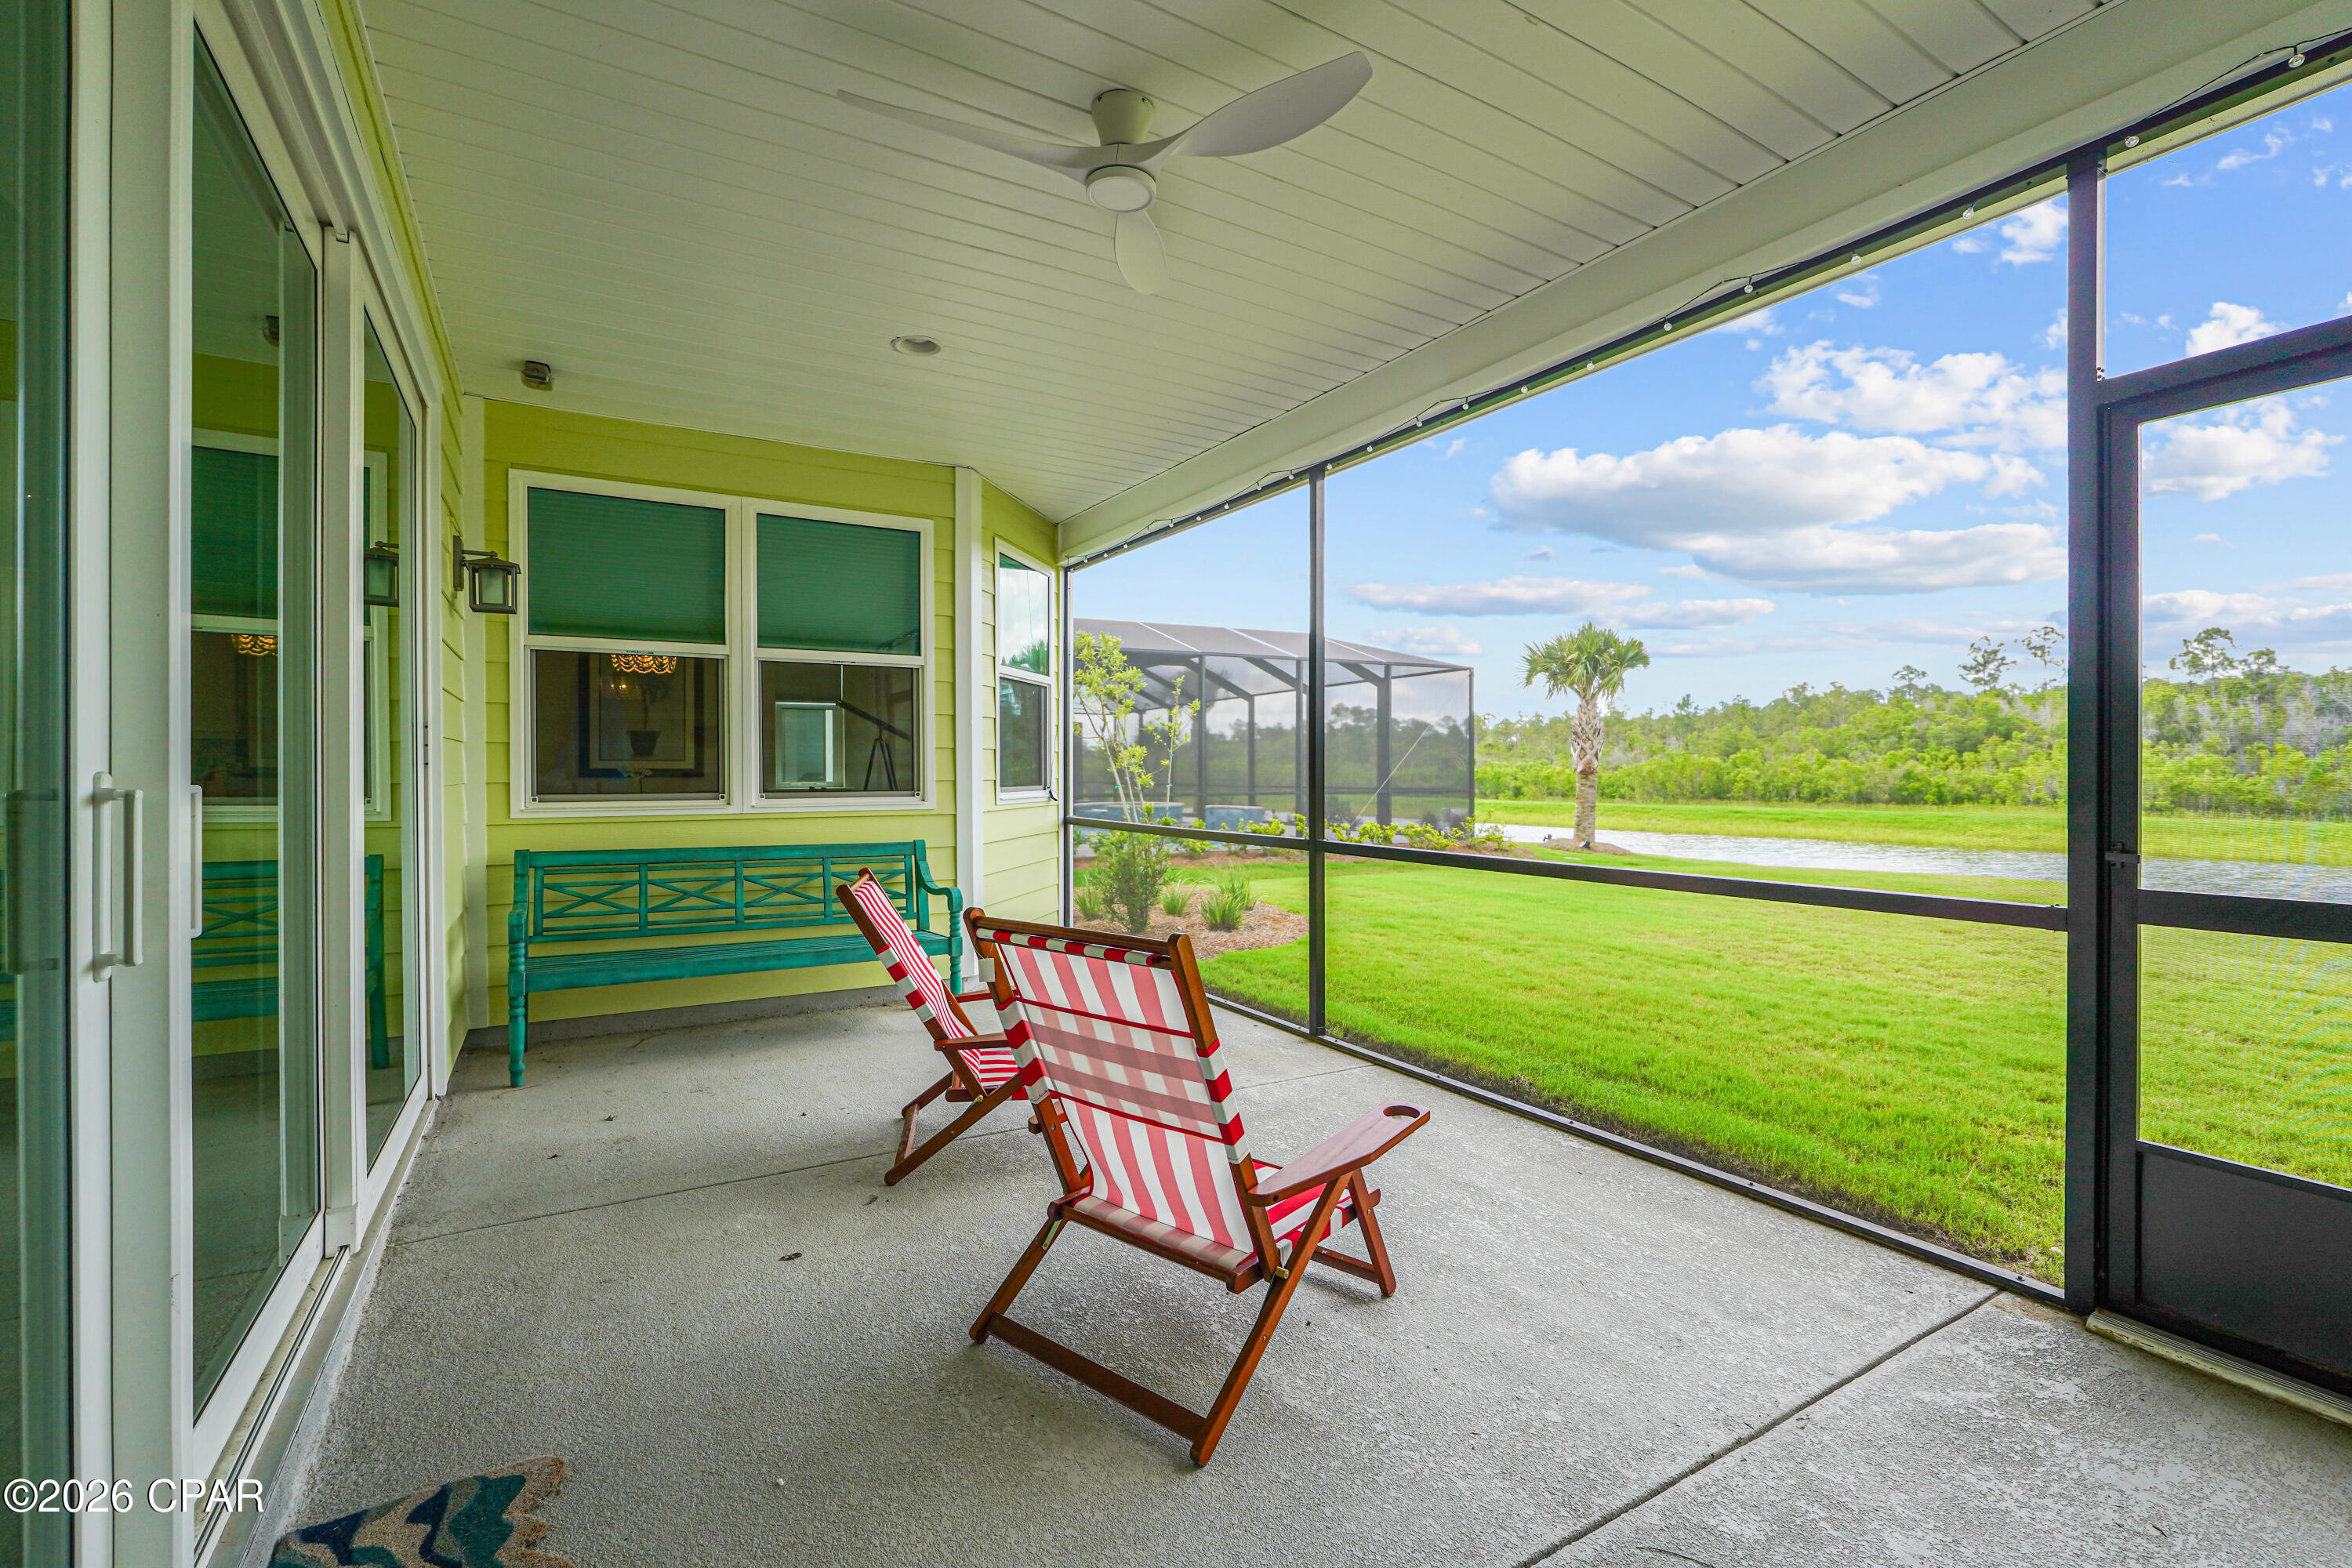
Screened porch with striped chairs and a turquoise bench overlooking a lawn and pond.
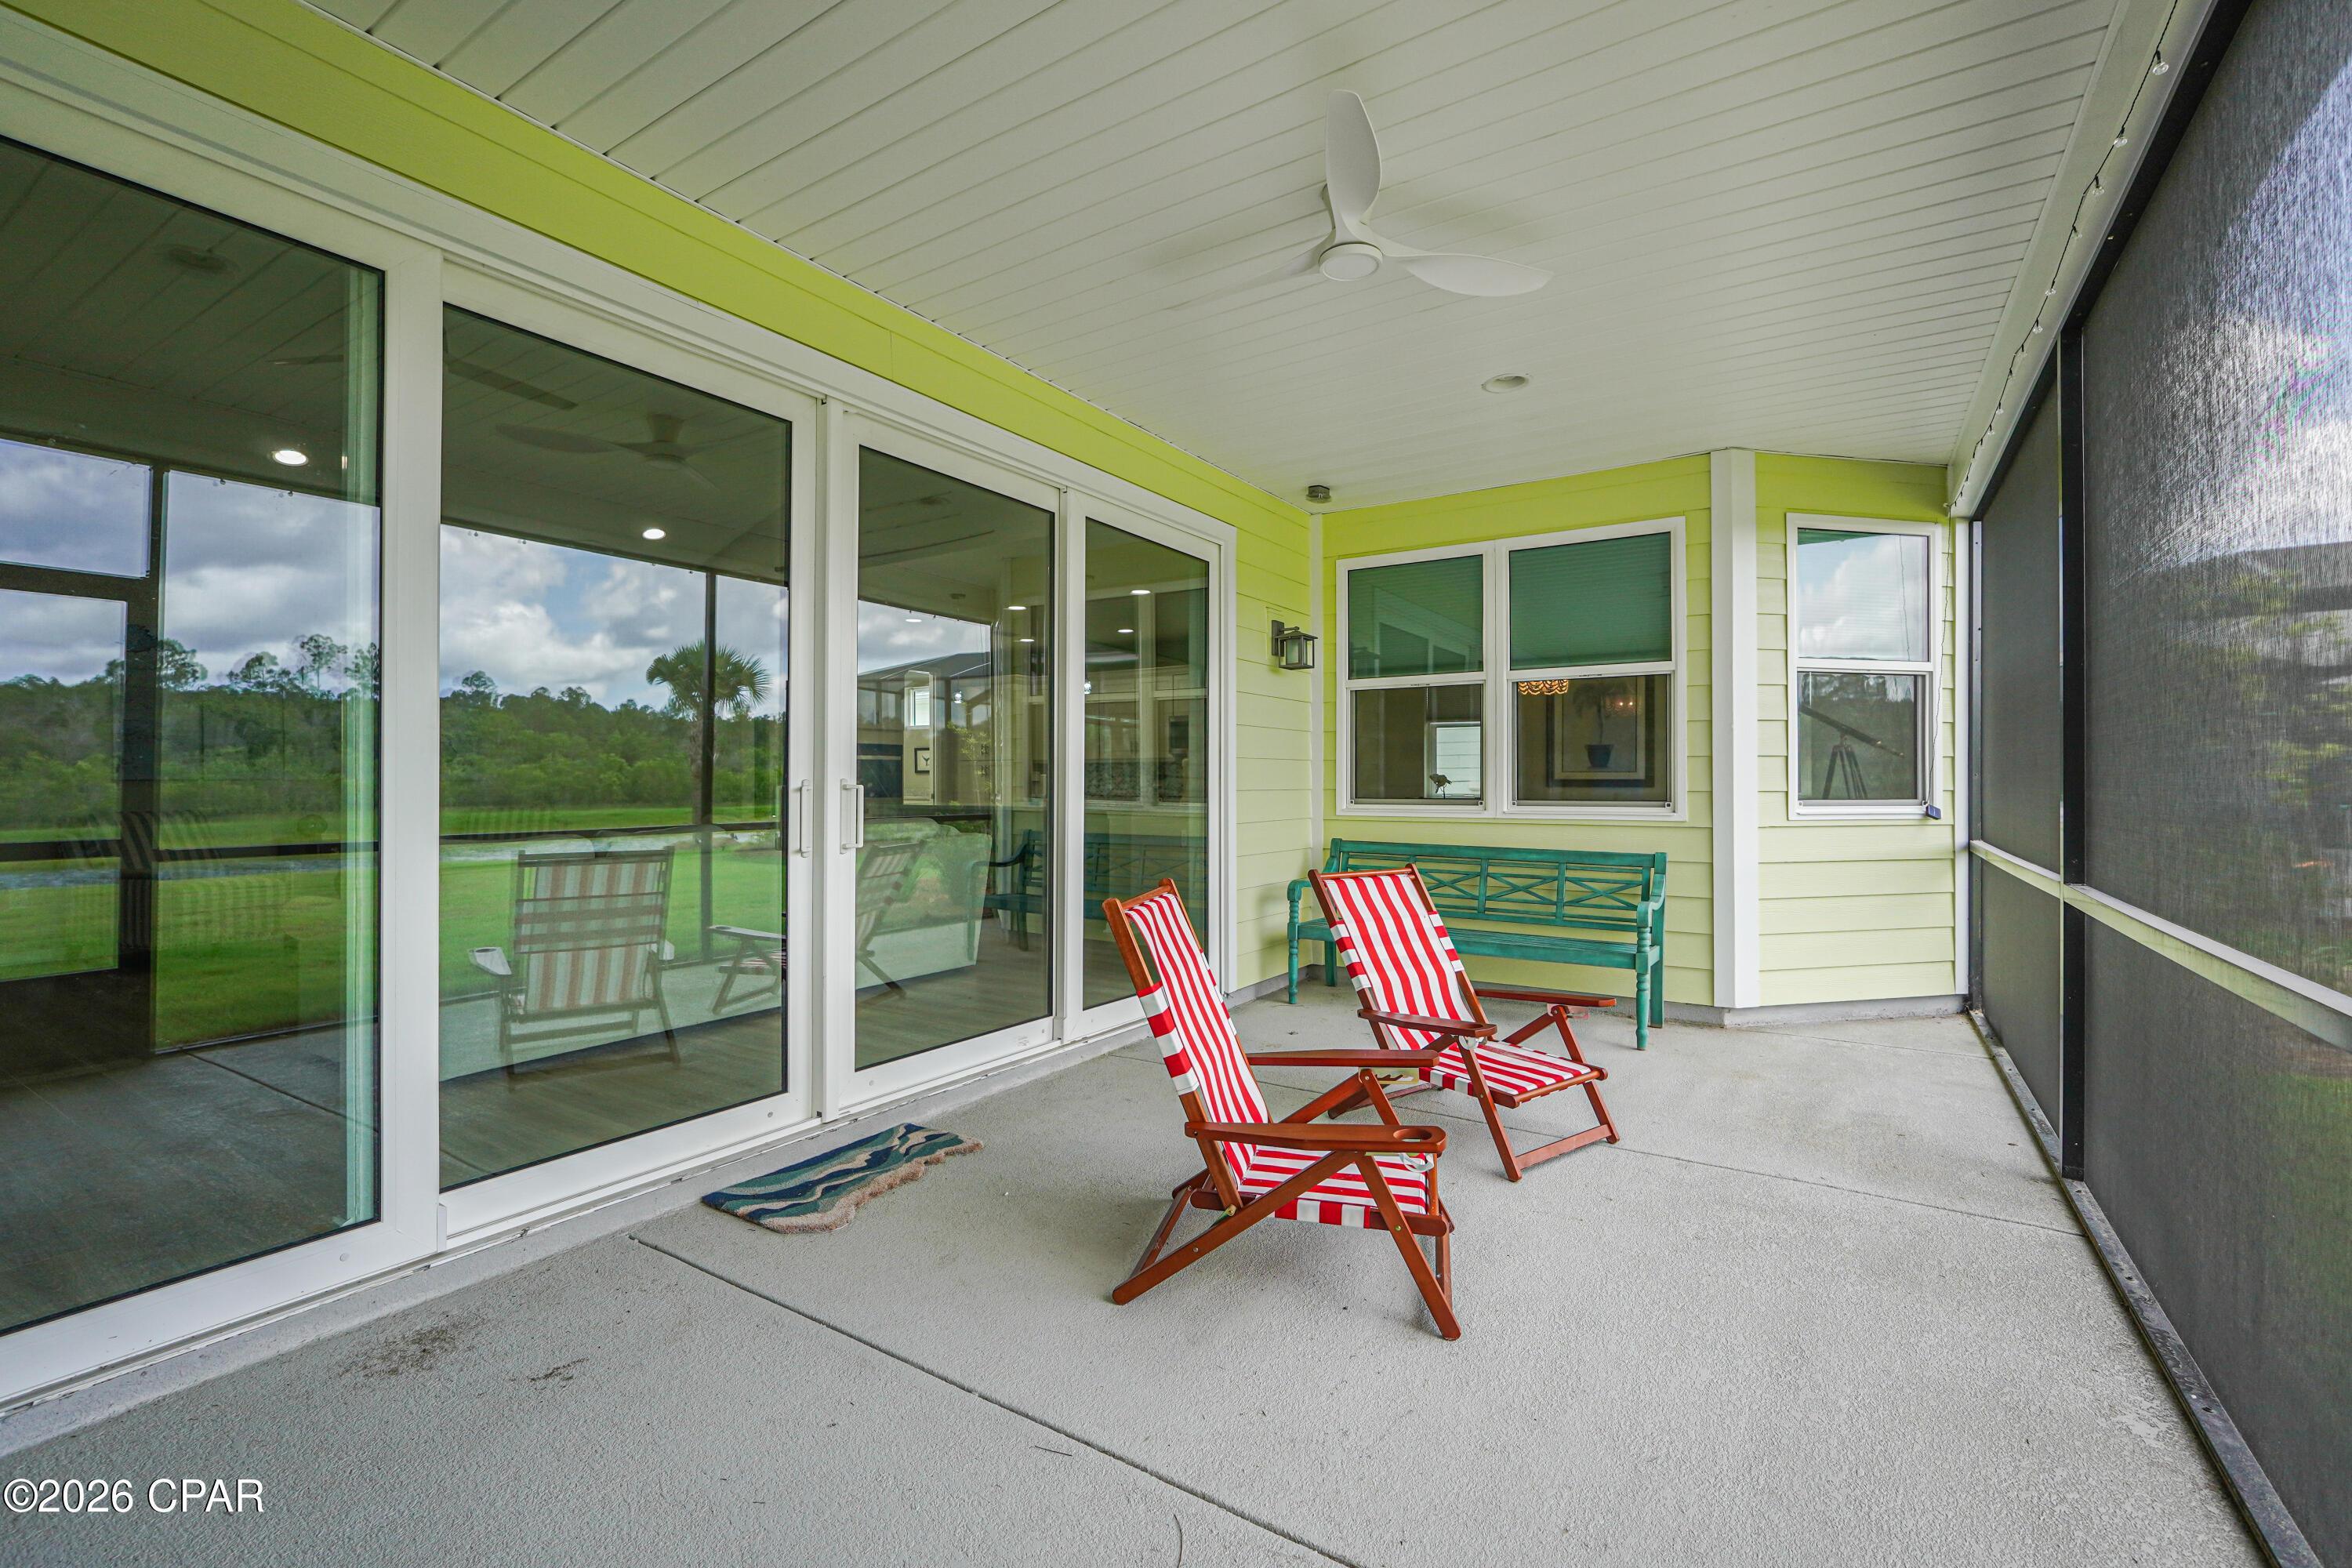
Covered patio with striped chairs and a teal bench beside sliding glass doors.
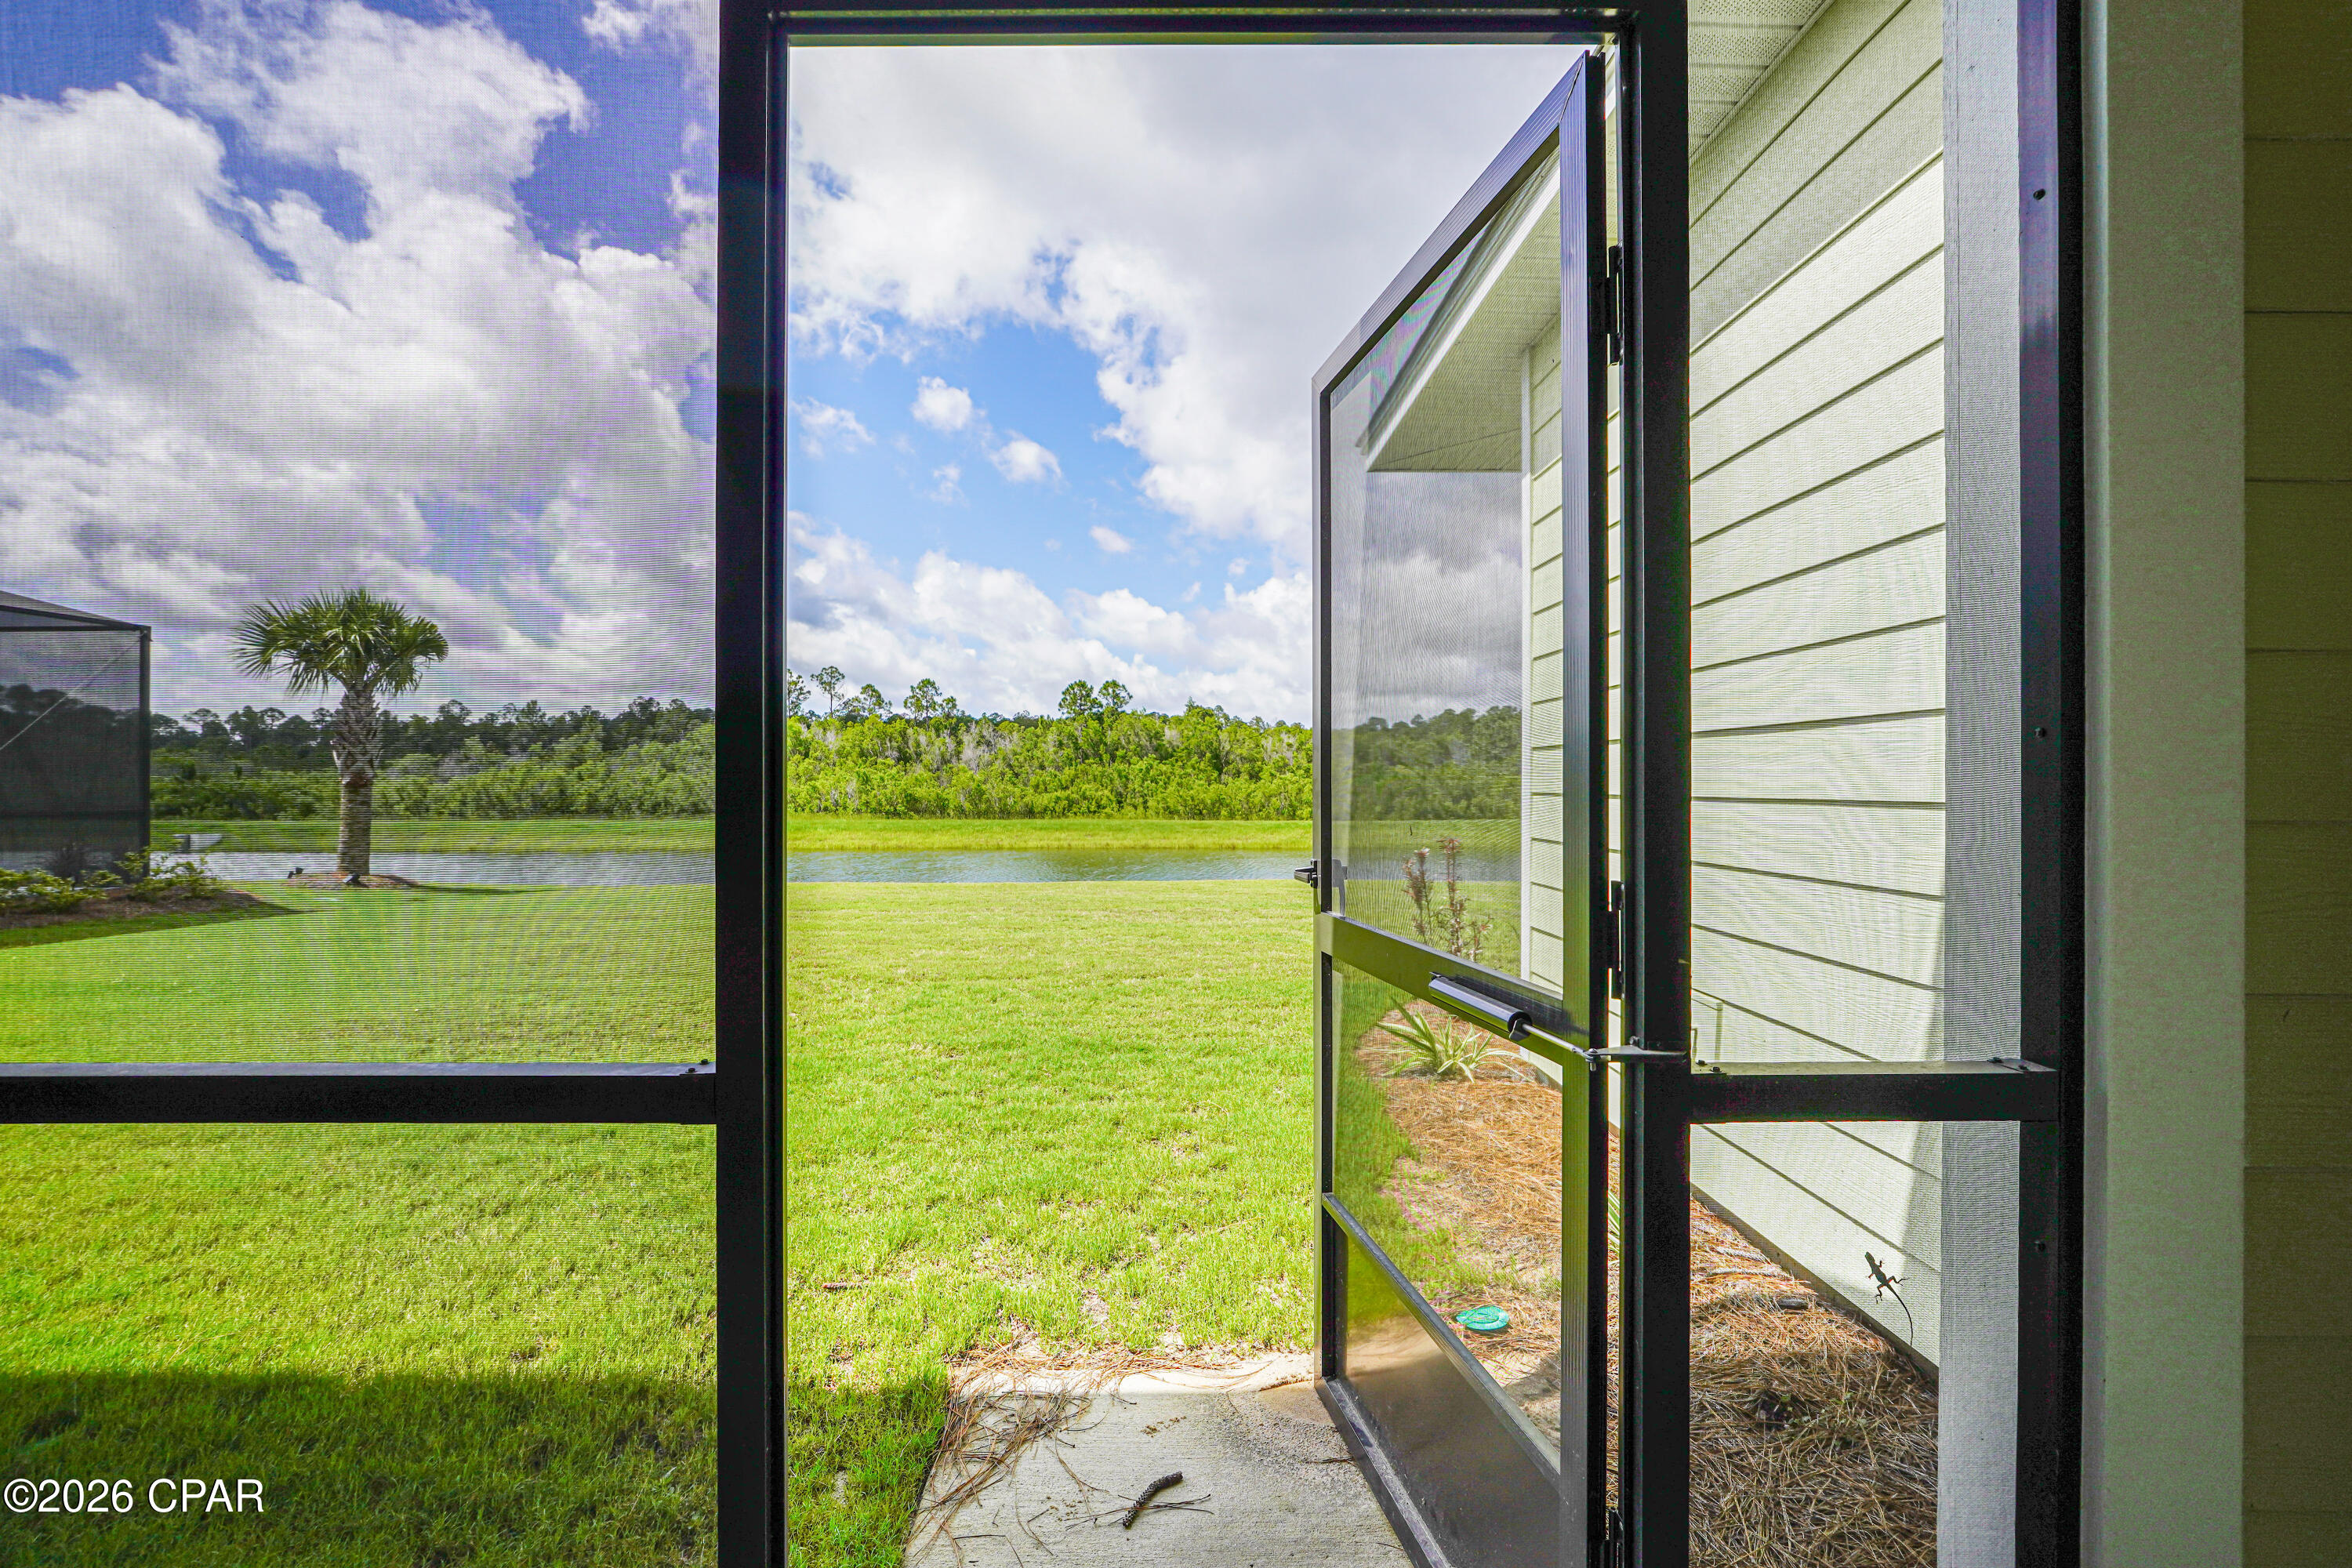
Screened patio opens onto a green lawn and pond, with a palm tree and wooded tree line beyond.
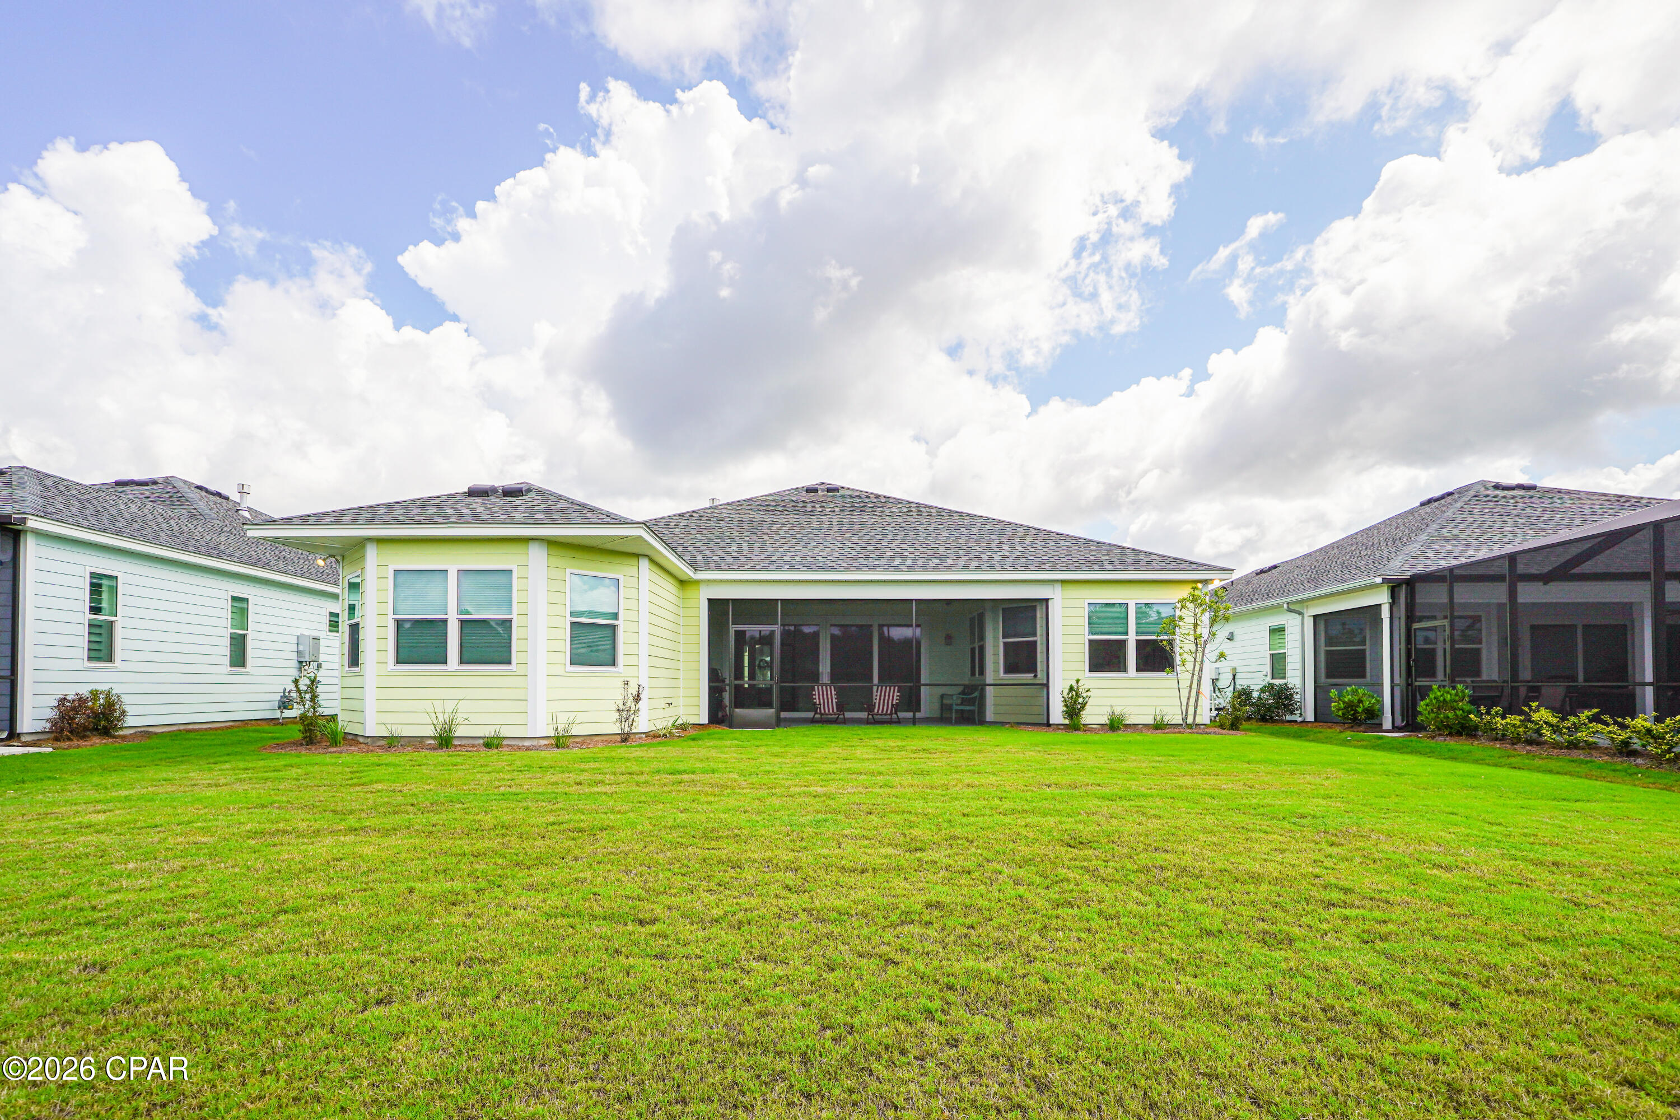
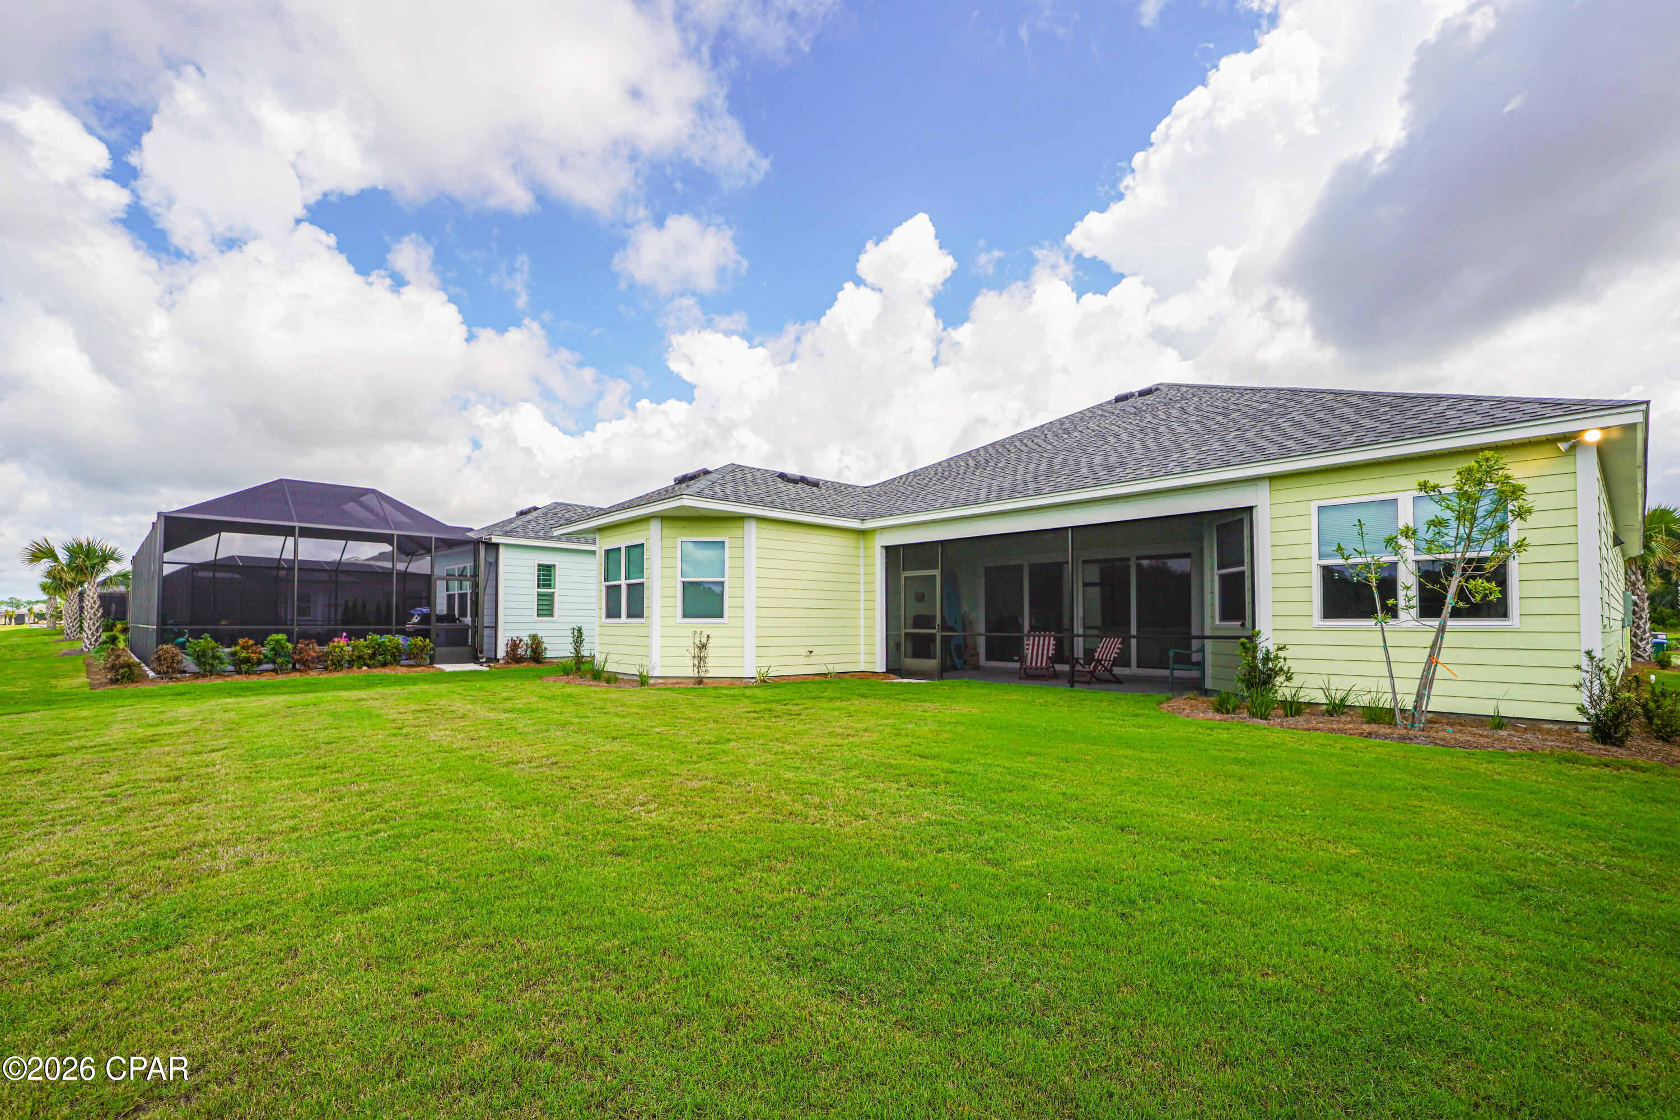
Rear exterior of 9431 Paradise Drive with a wide screened porch and broad lawn.
Rear of a light-yellow home with a screened porch and wide green lawn.
Aerial view of homes with gray roofs, green lawns, and screened backyard pools.
Blue and yellow coastal-style home with two garage doors and palm trees beside a wide driveway.
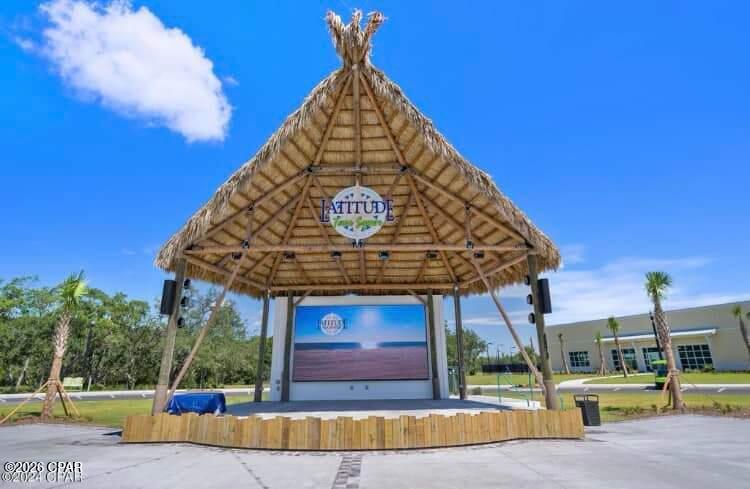
Thatched-roof pavilion with a raised stage and Latitude sign beside a modern building.
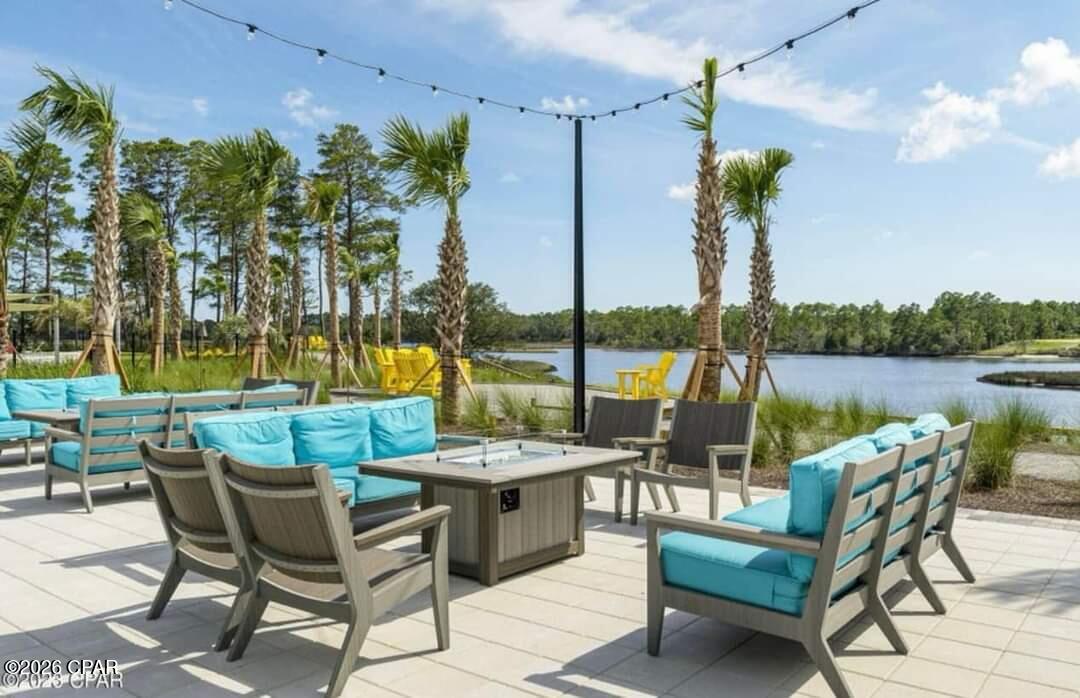
Waterfront patio with turquoise-cushioned seating, a fire table, and palm trees.
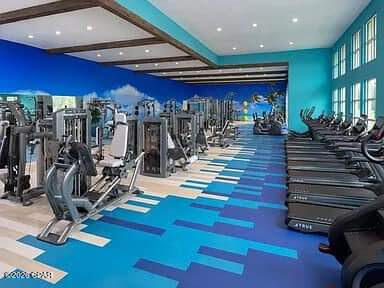
Fitness center with rows of exercise machines and treadmills, turquoise walls, and tall windows.
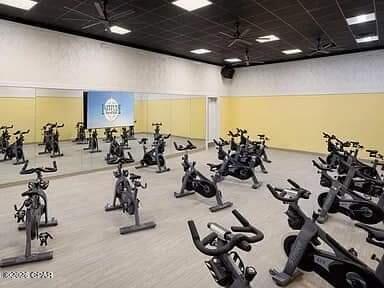
Indoor cycling studio with rows of stationary bikes and a mirrored wall.
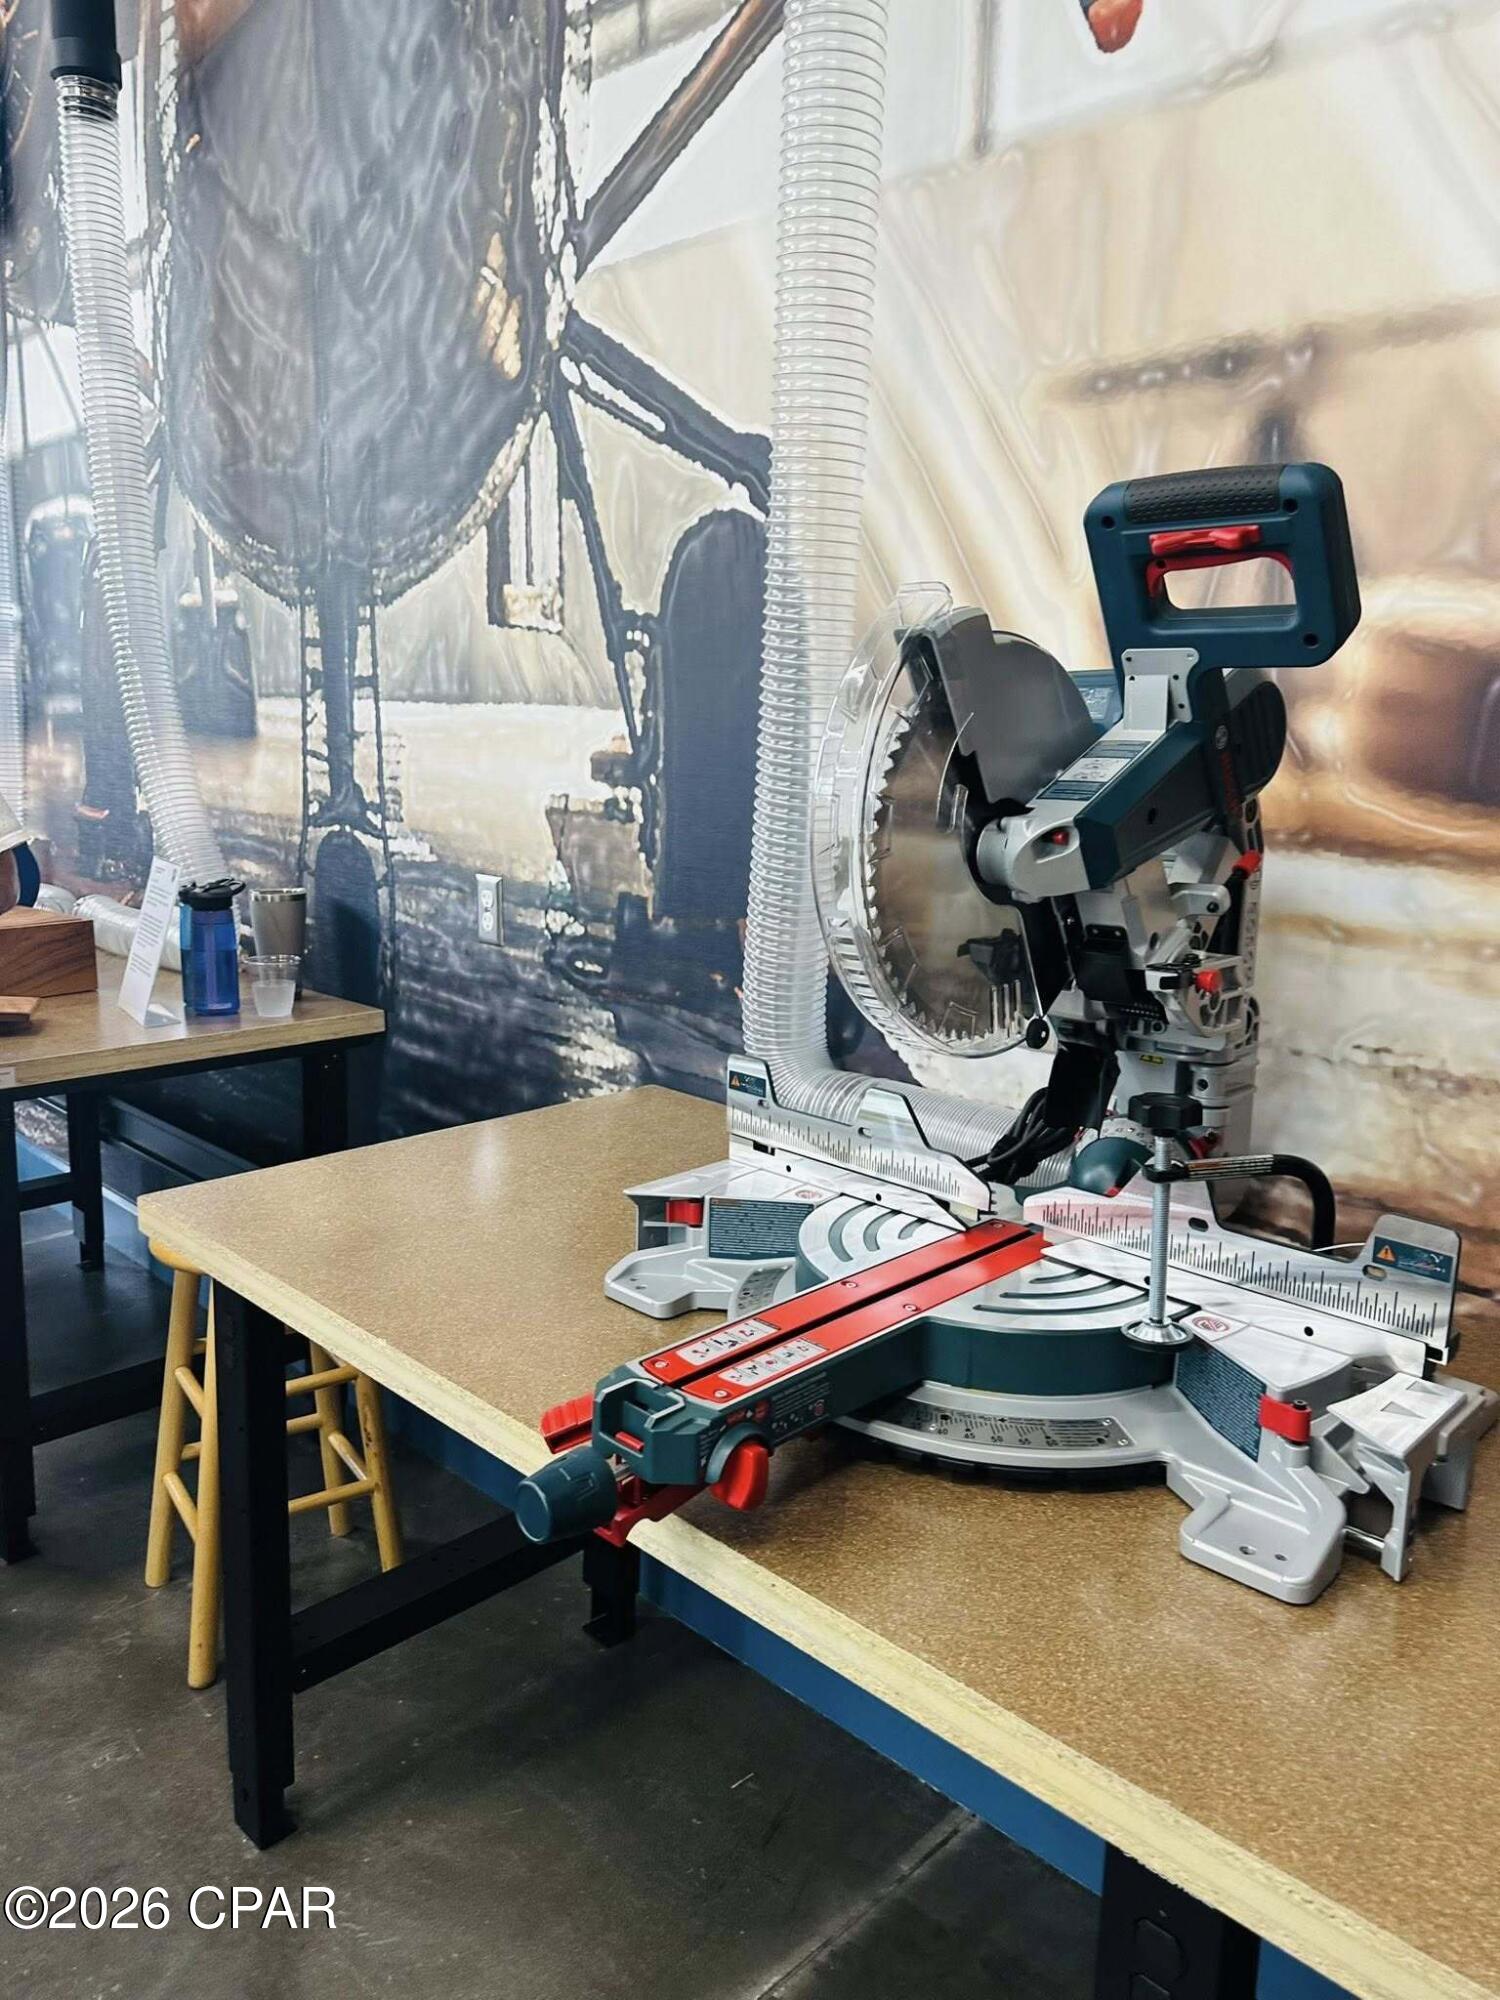
Workshop with a compound miter saw, dust-extraction hoses, and workbenches.
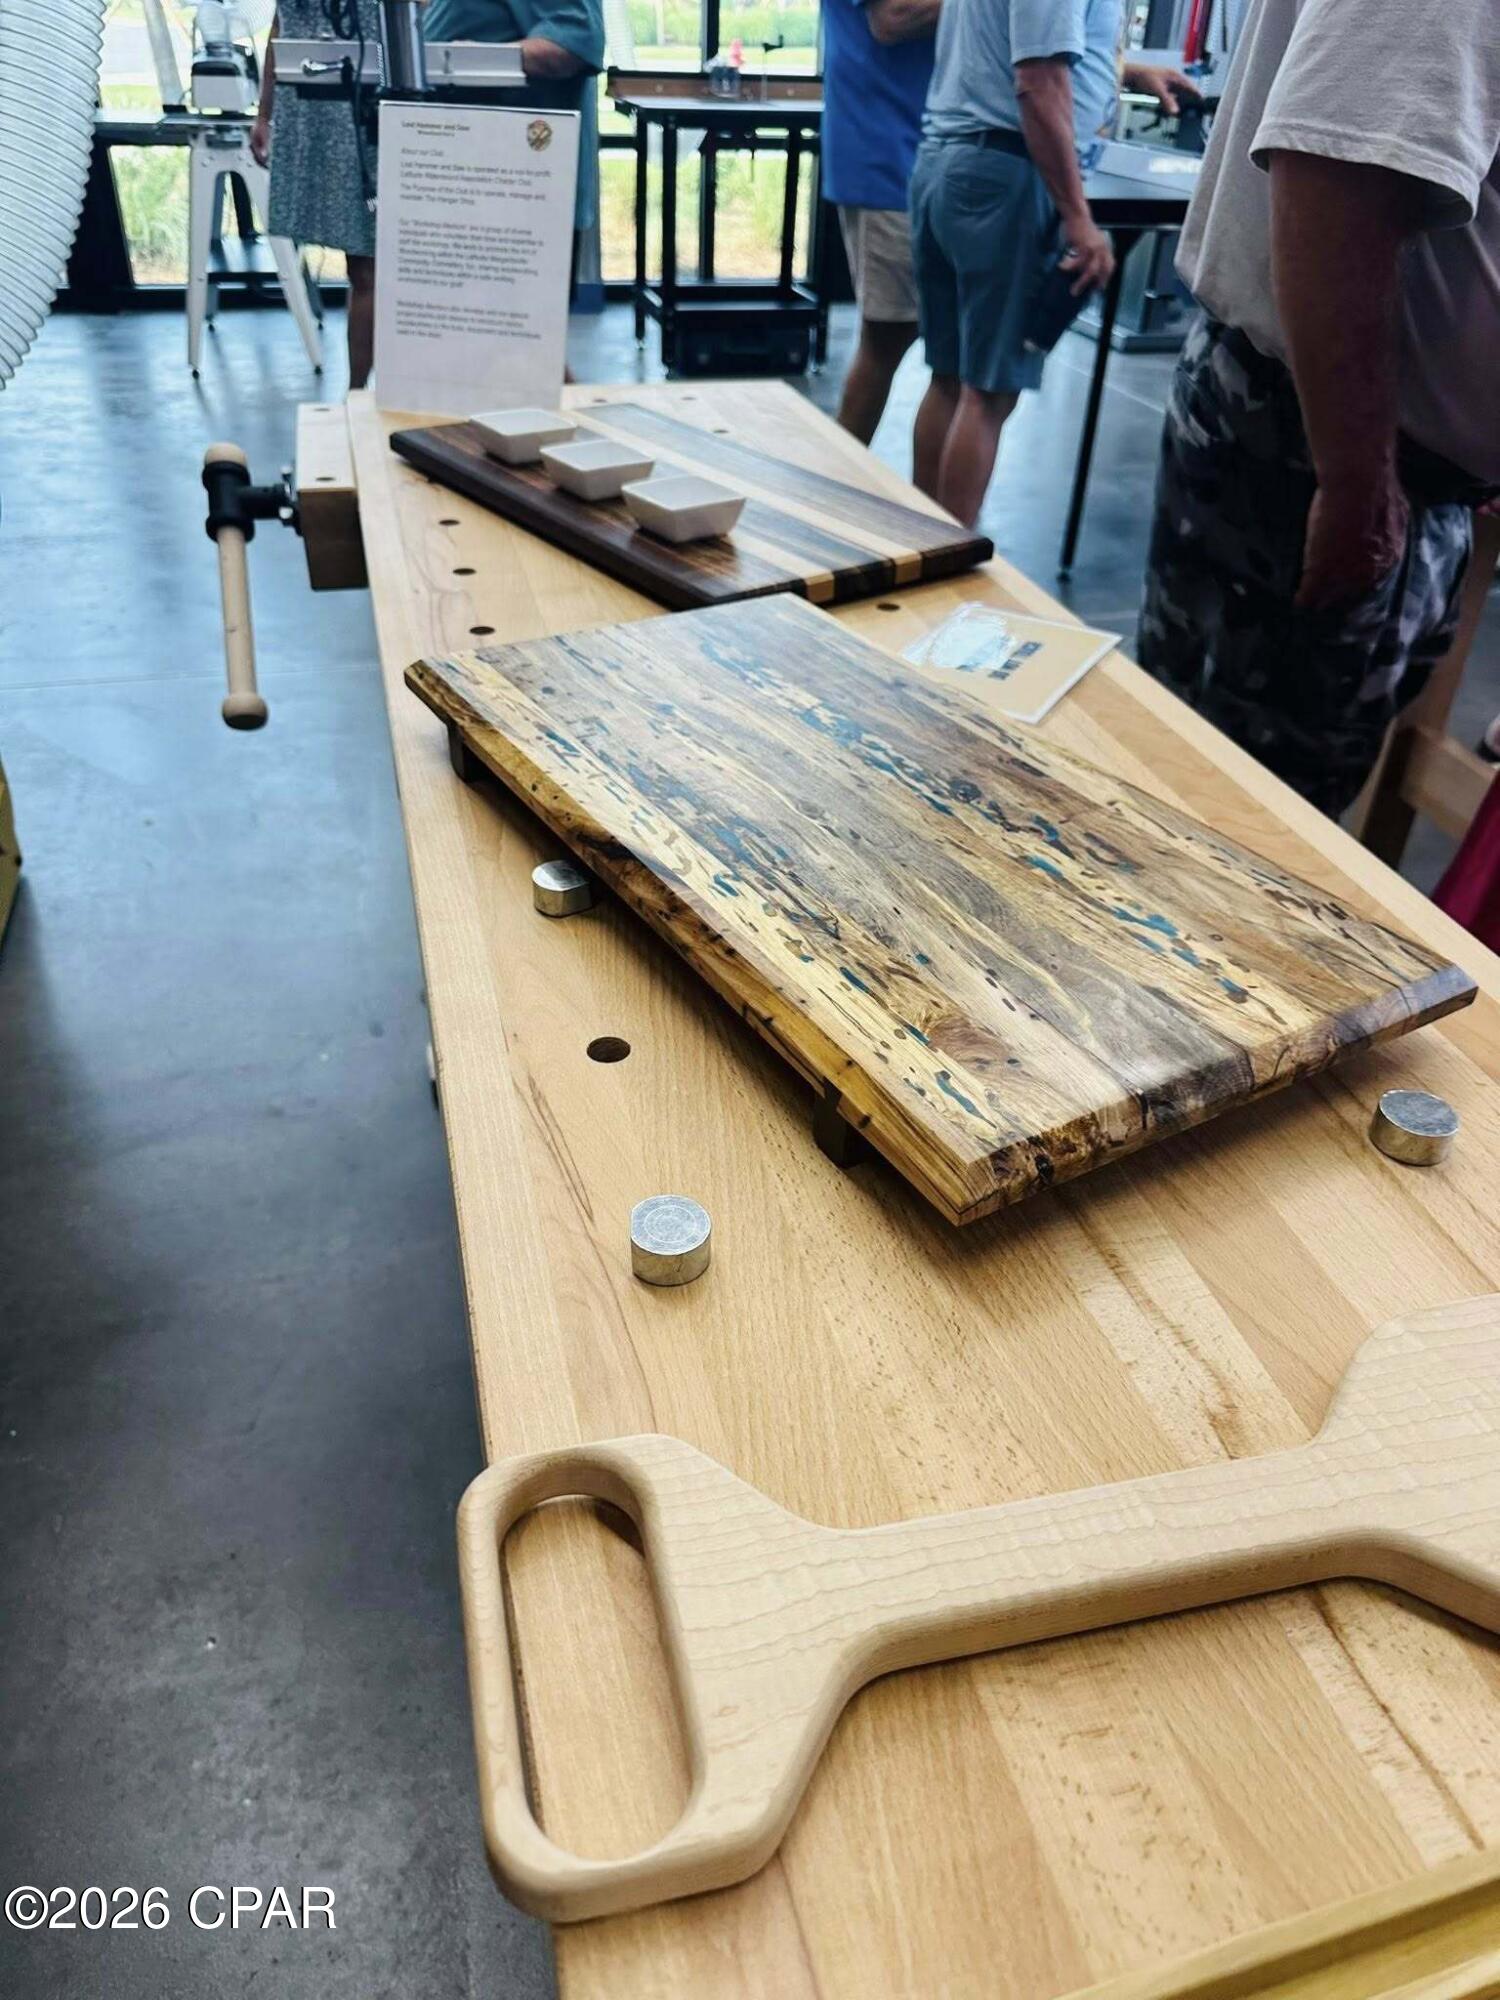
Reclaimed-wood board and pale wooden cutting board displayed on a workshop table.
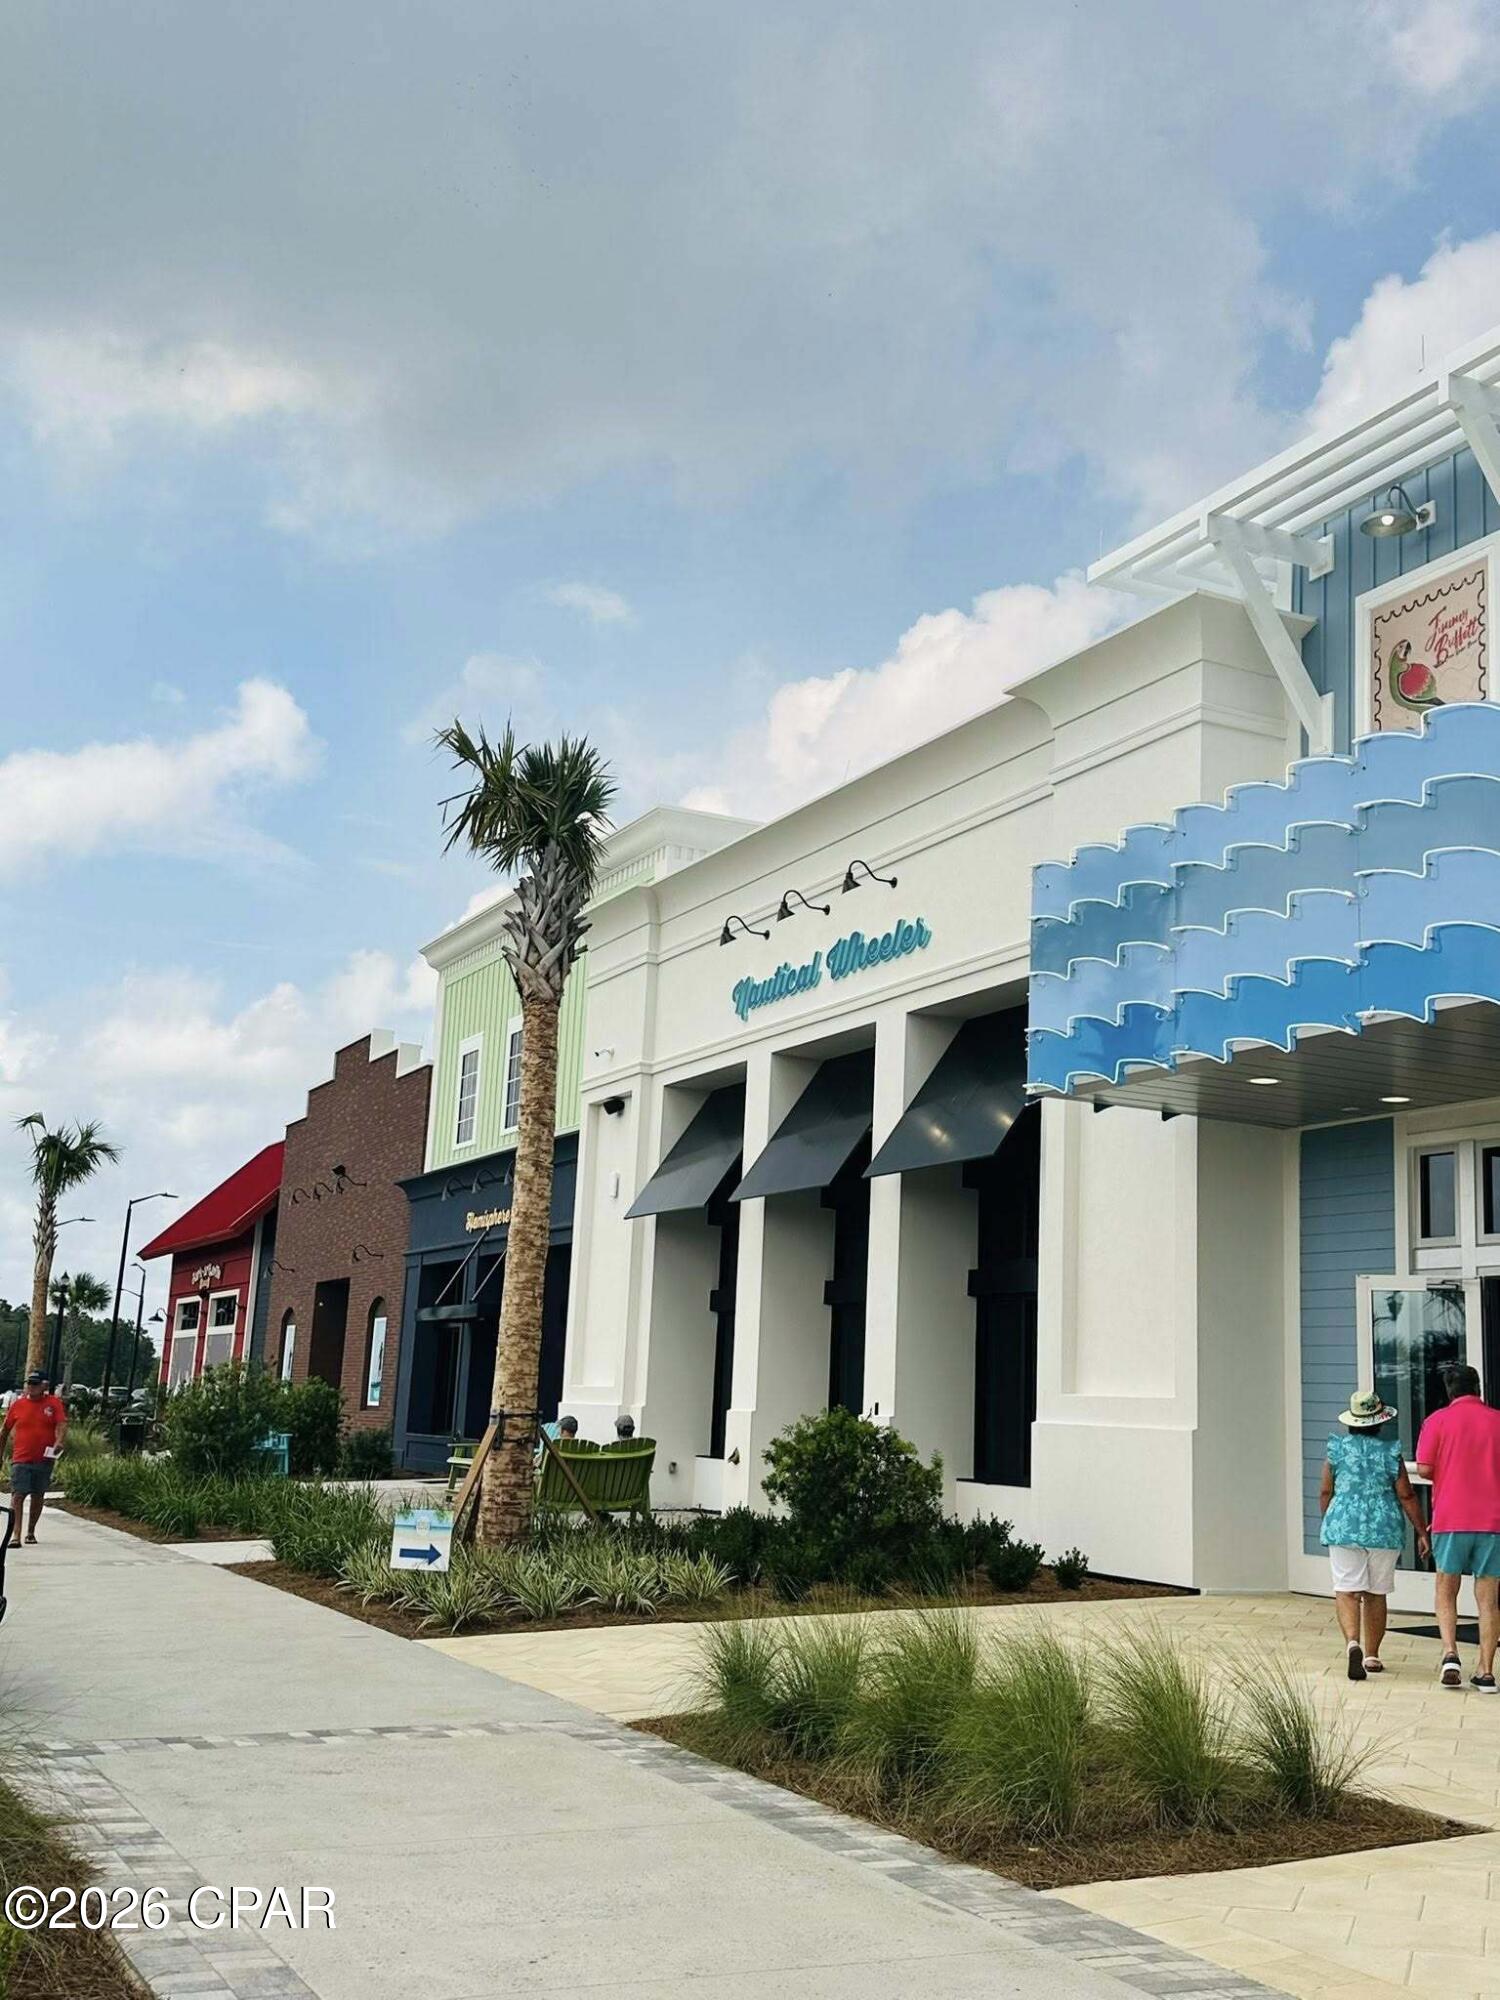
Coastal-style storefronts with a blue scalloped awning, palm trees, and landscaped sidewalk.
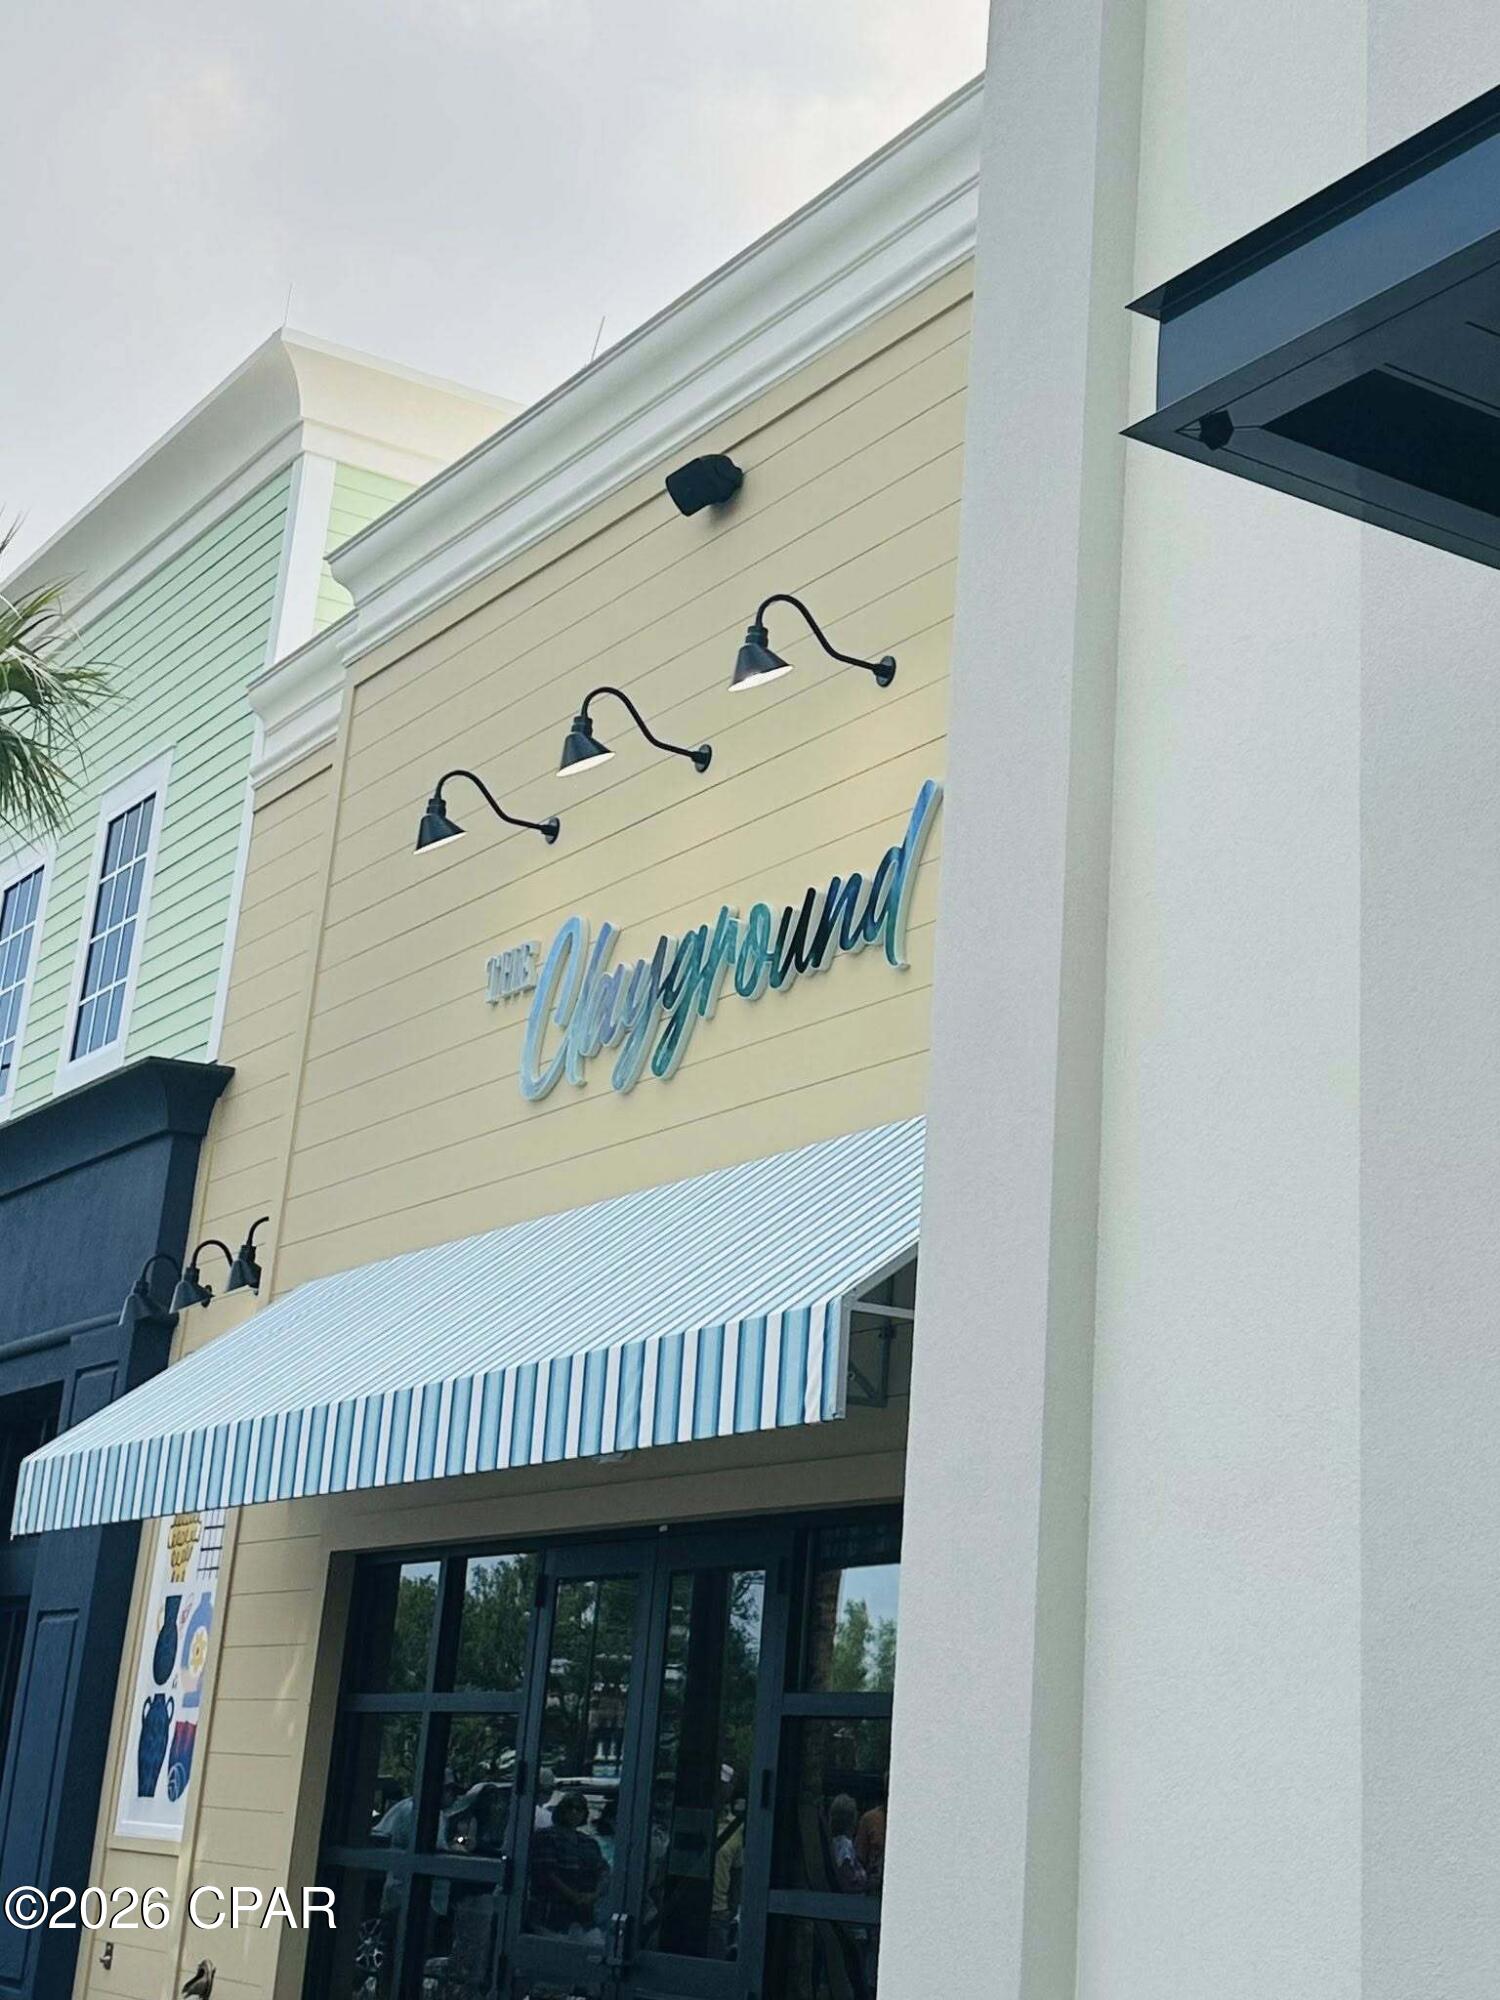
The Playground storefront with a blue-and-white striped awning and pale yellow facade.
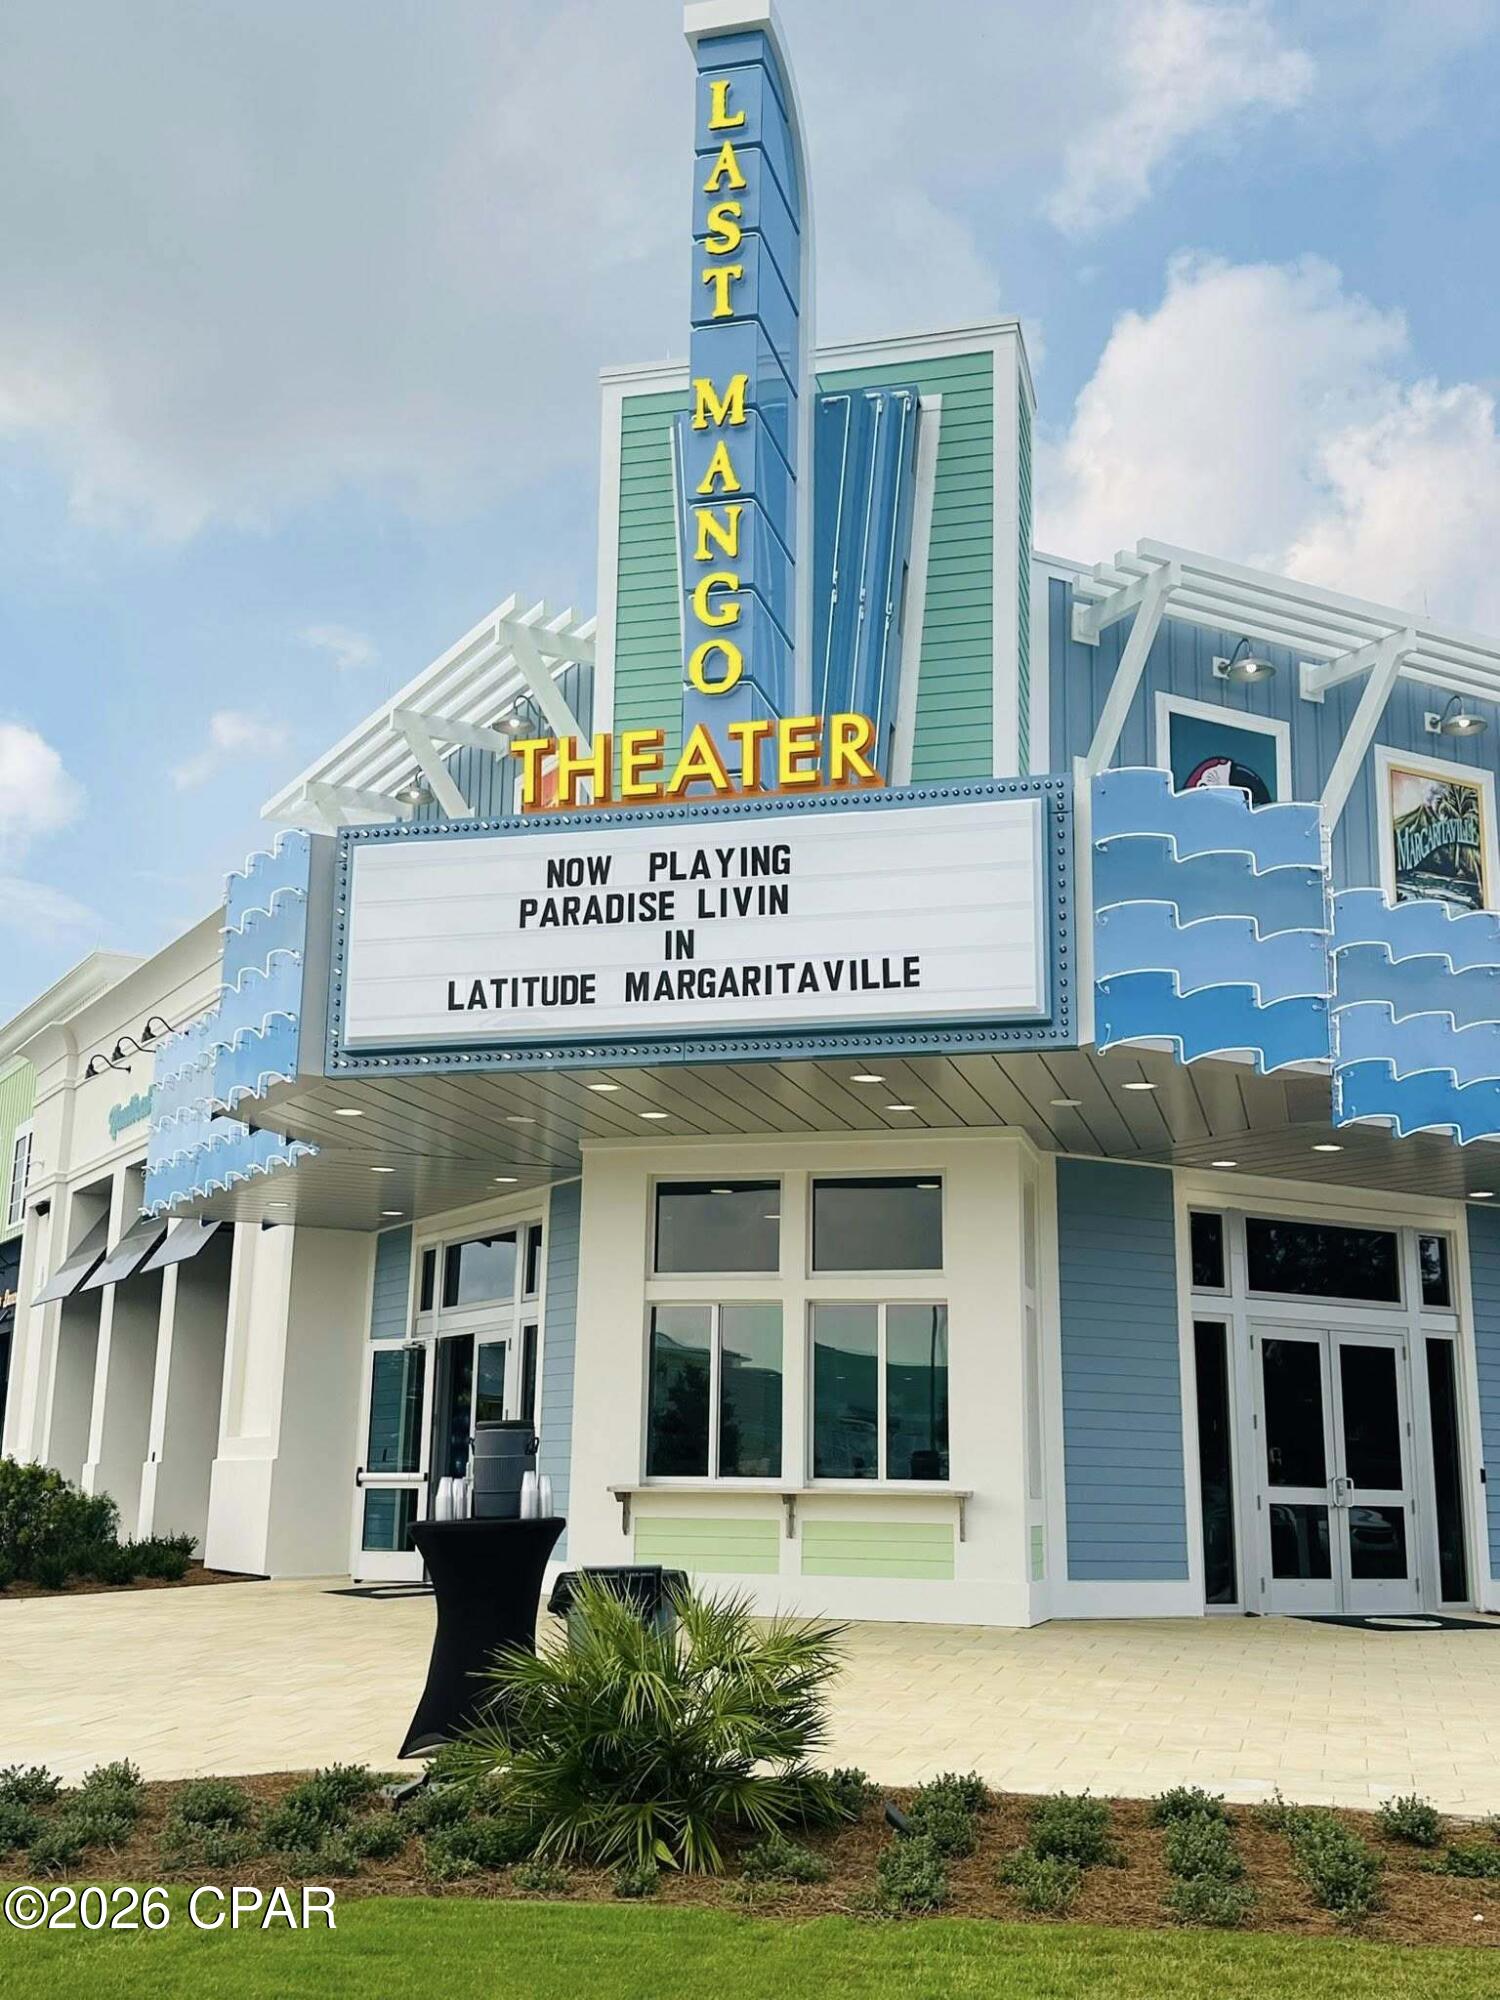
Last Mango Theater at Latitude Margaritaville, with its blue facade and marquee.
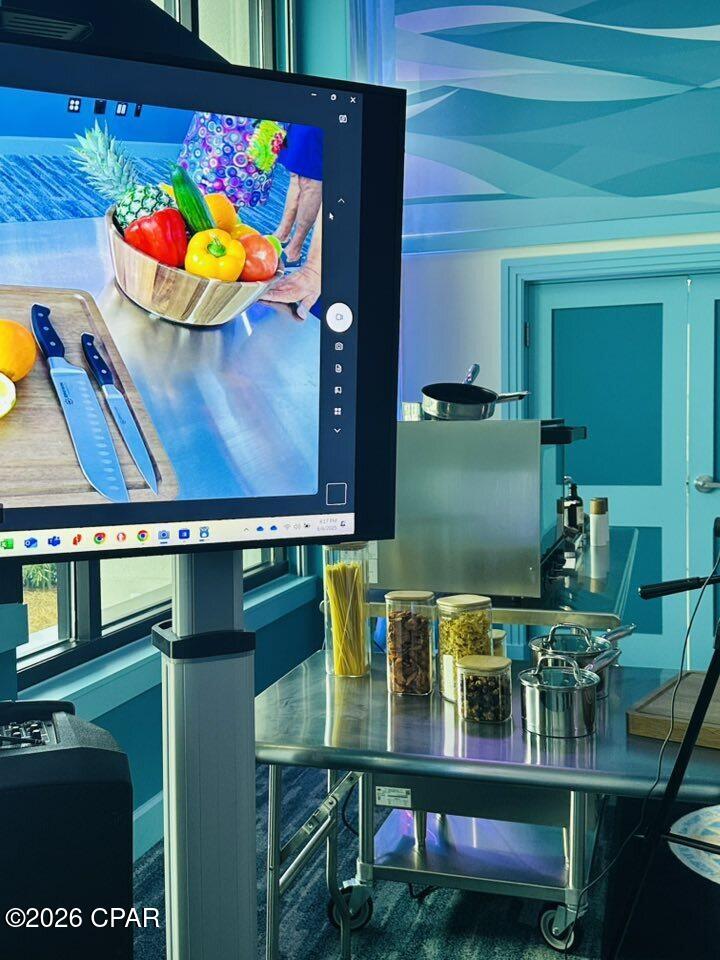
Commercial kitchen with turquoise walls, a large display screen, and a stainless-steel prep table.
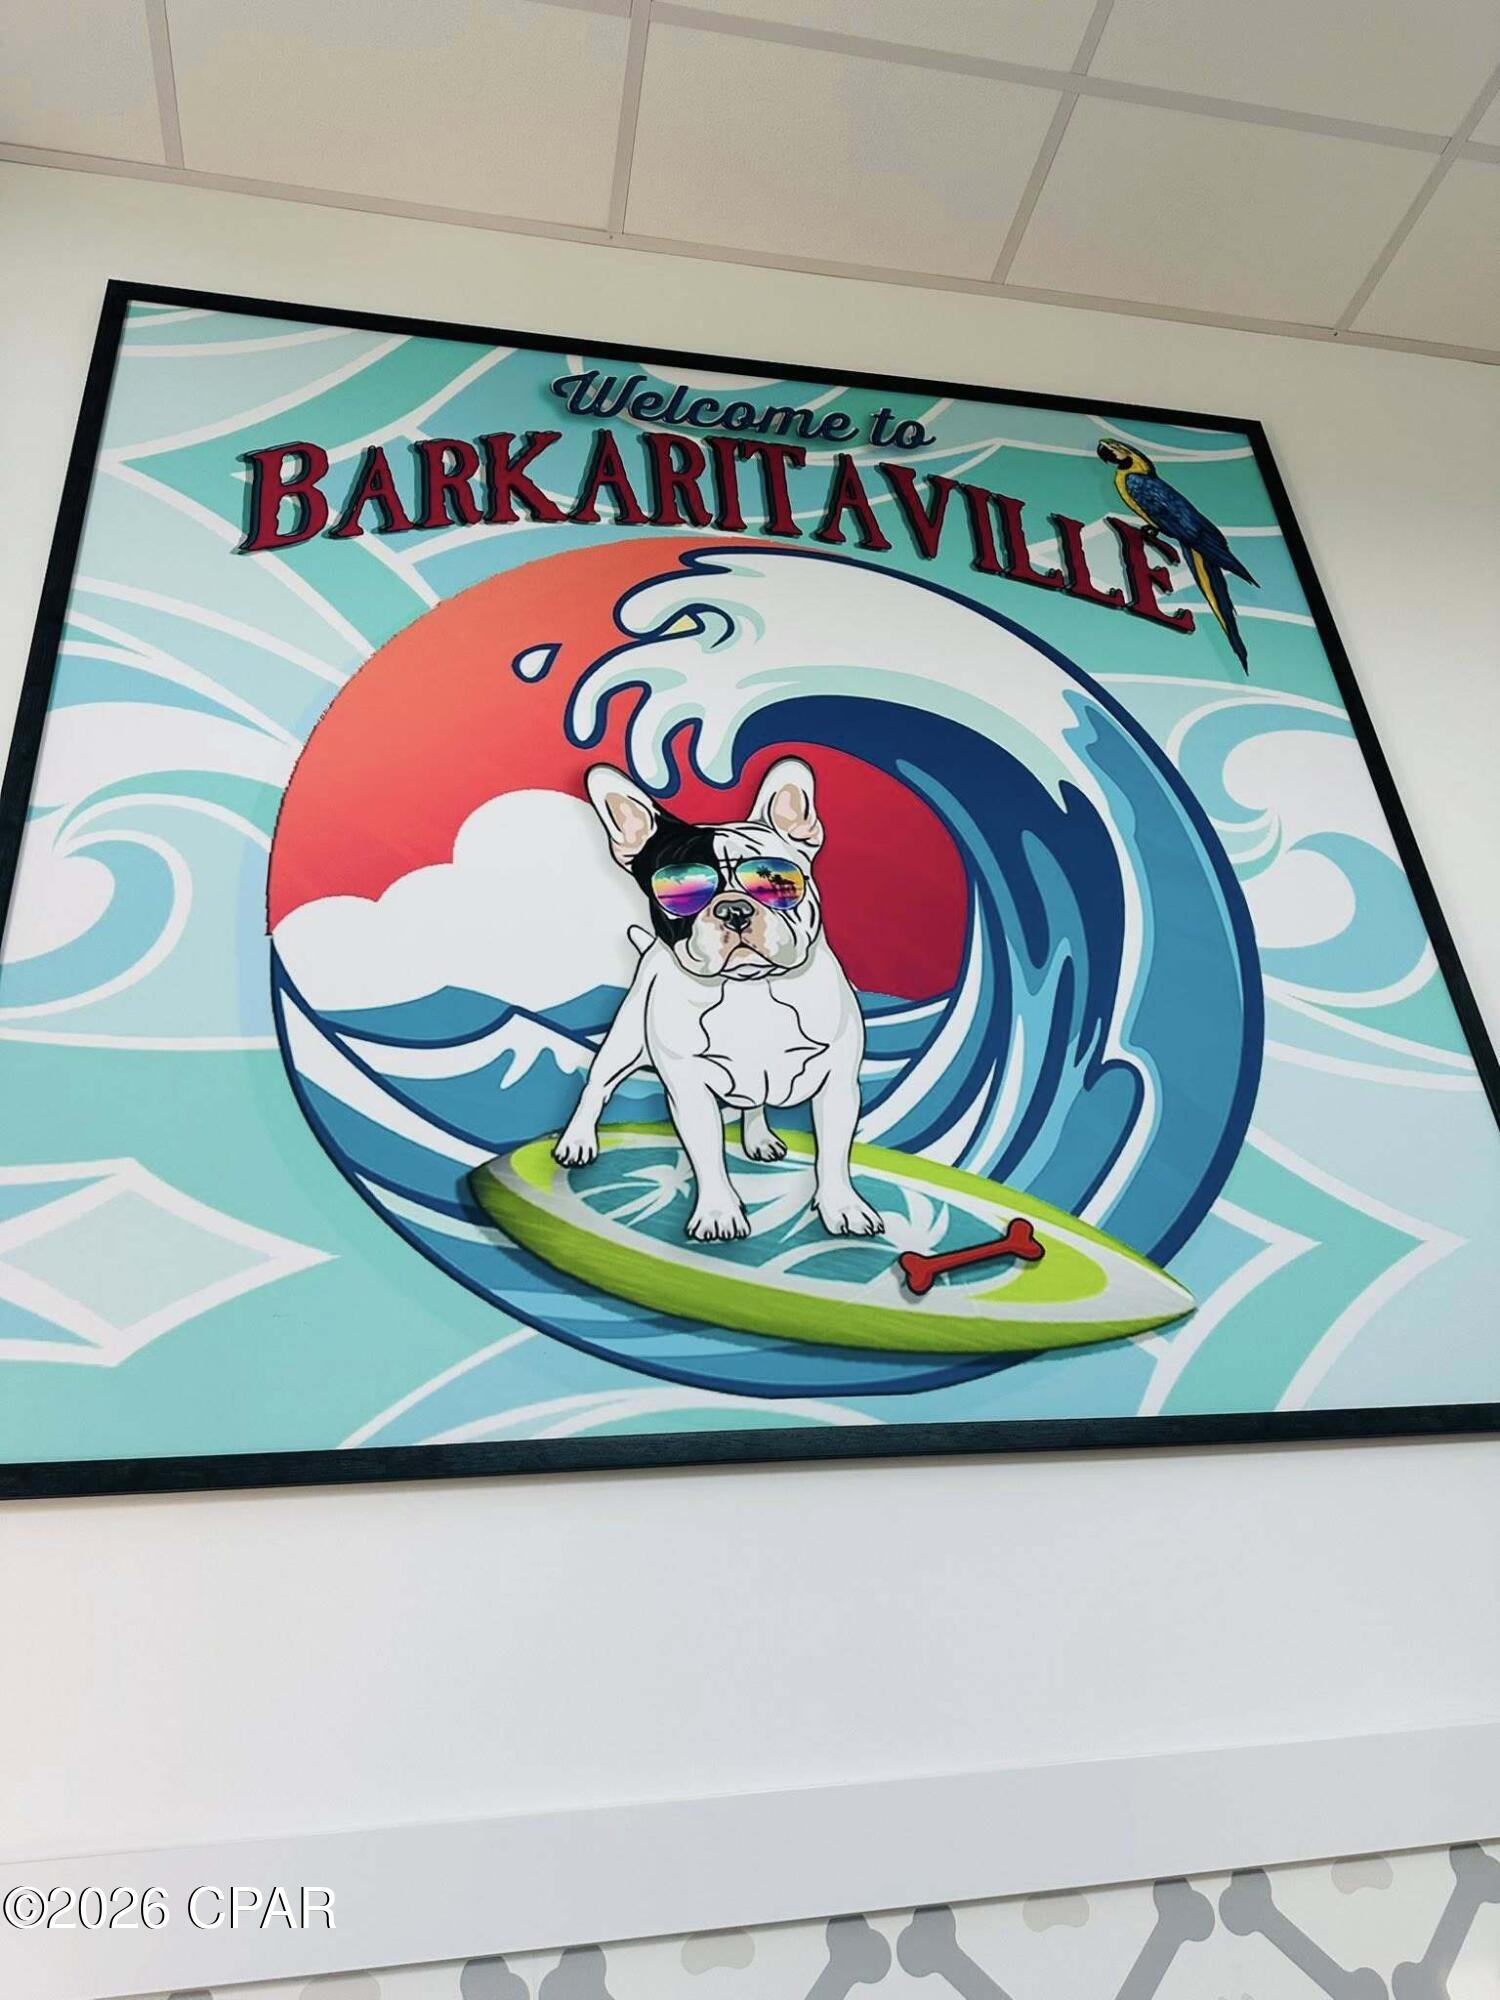
Framed Barkaritaville sign featuring a sunglass-wearing French bulldog surfing a wave.
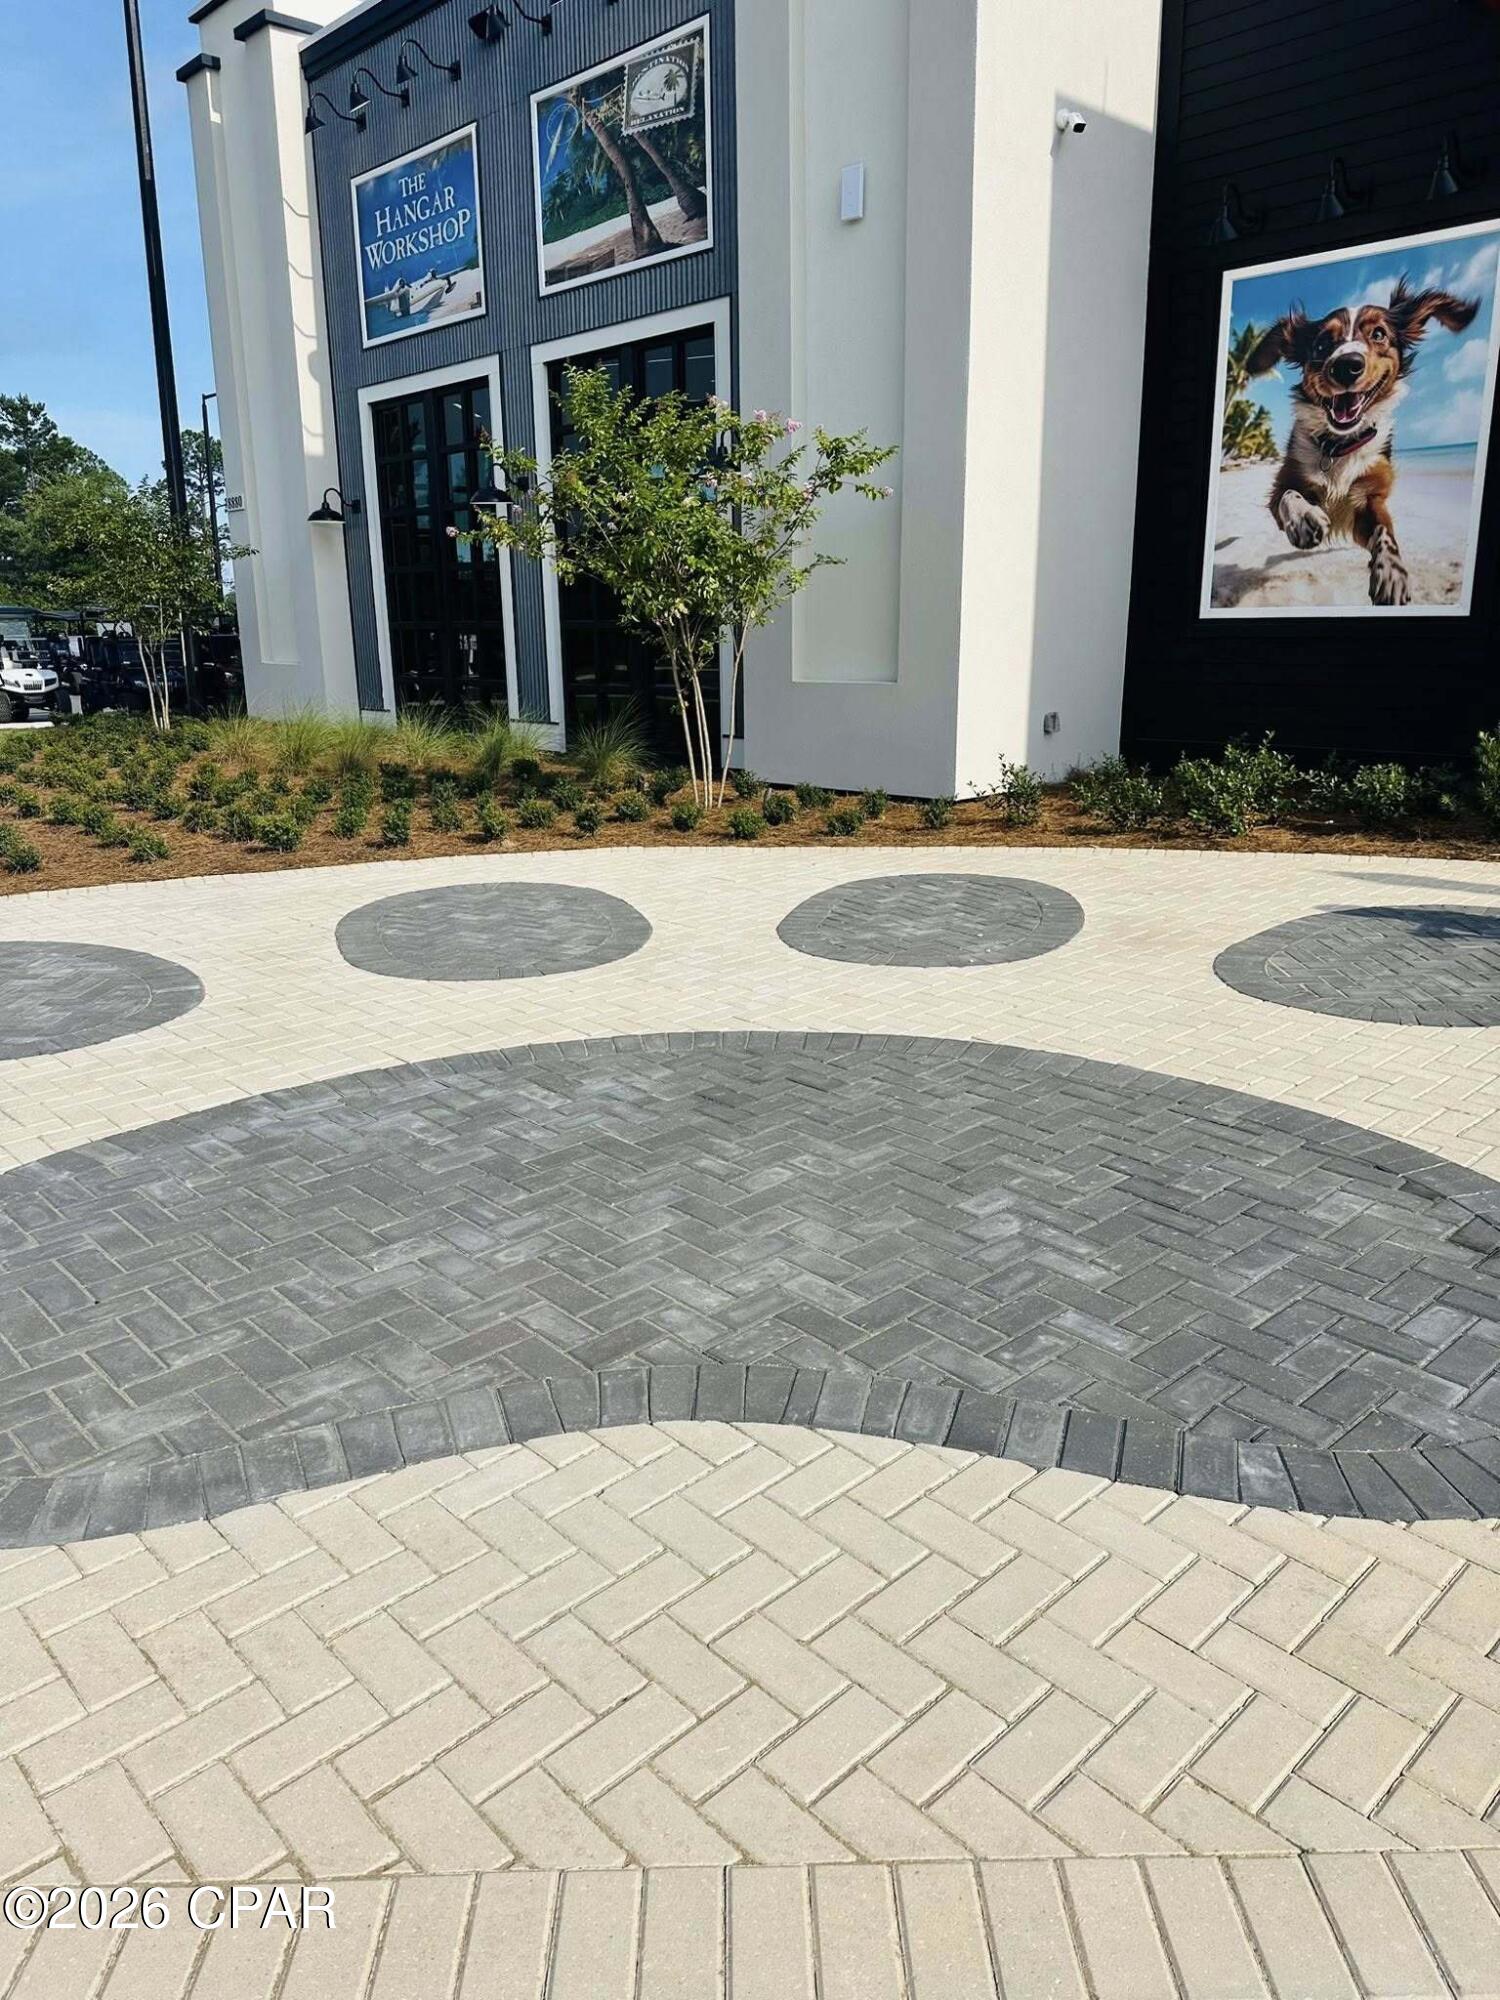
Paved courtyard outside a white-and-charcoal building, with curved brick patterns and framed wall art.
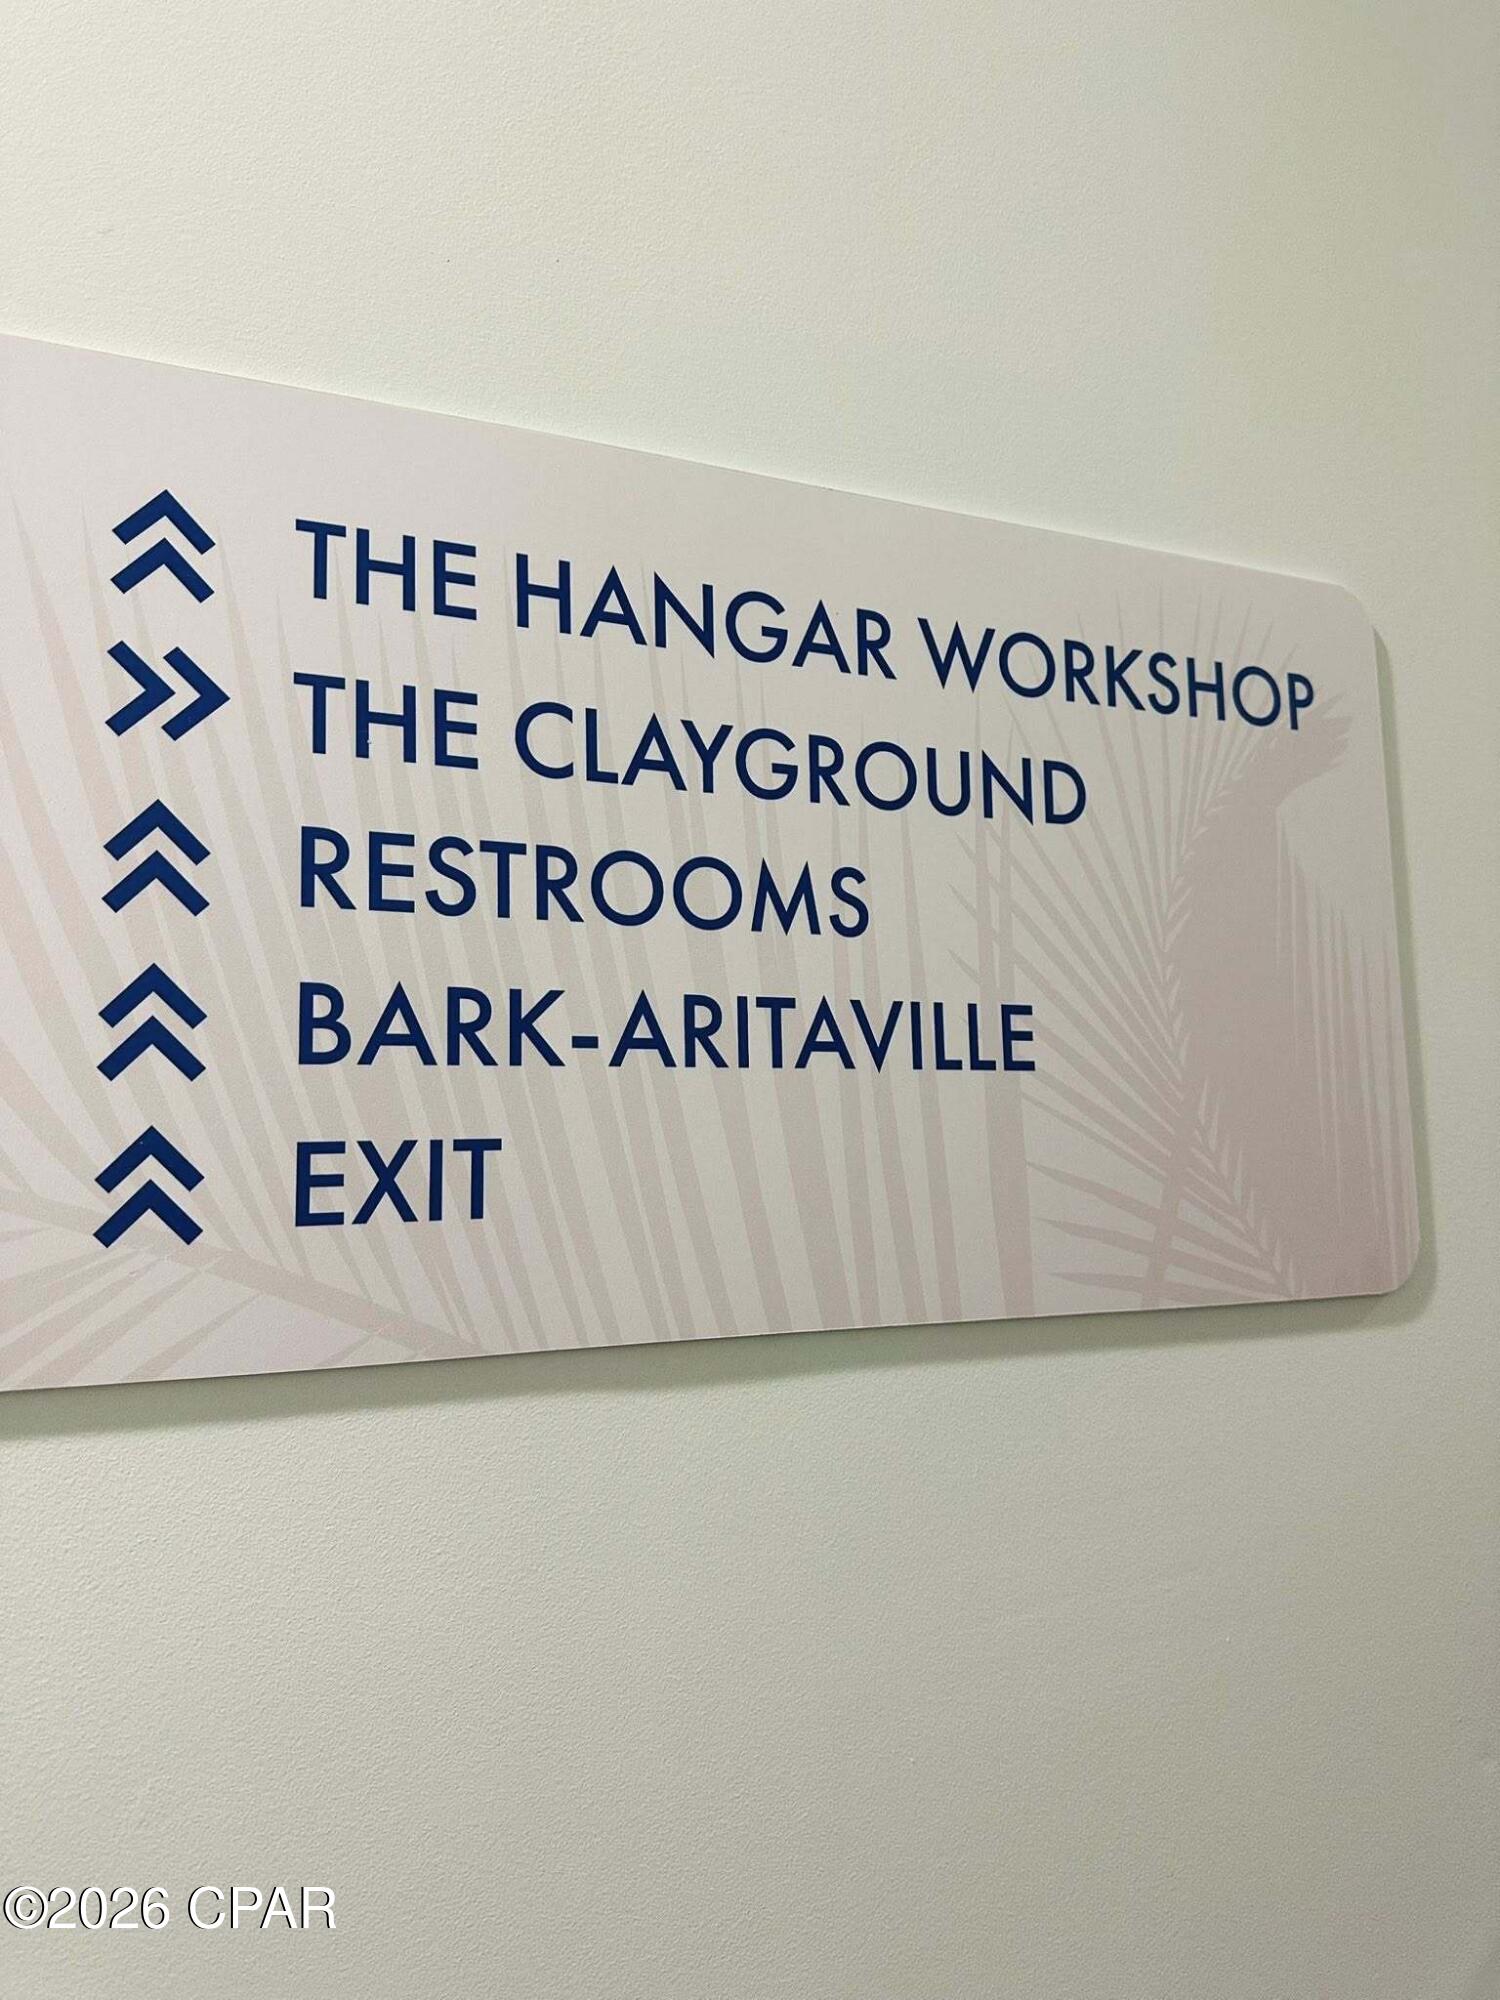
Directional sign pointing to The Hangar Workshop, The Clayground, restrooms, Bark-Aritaville, and the exit.
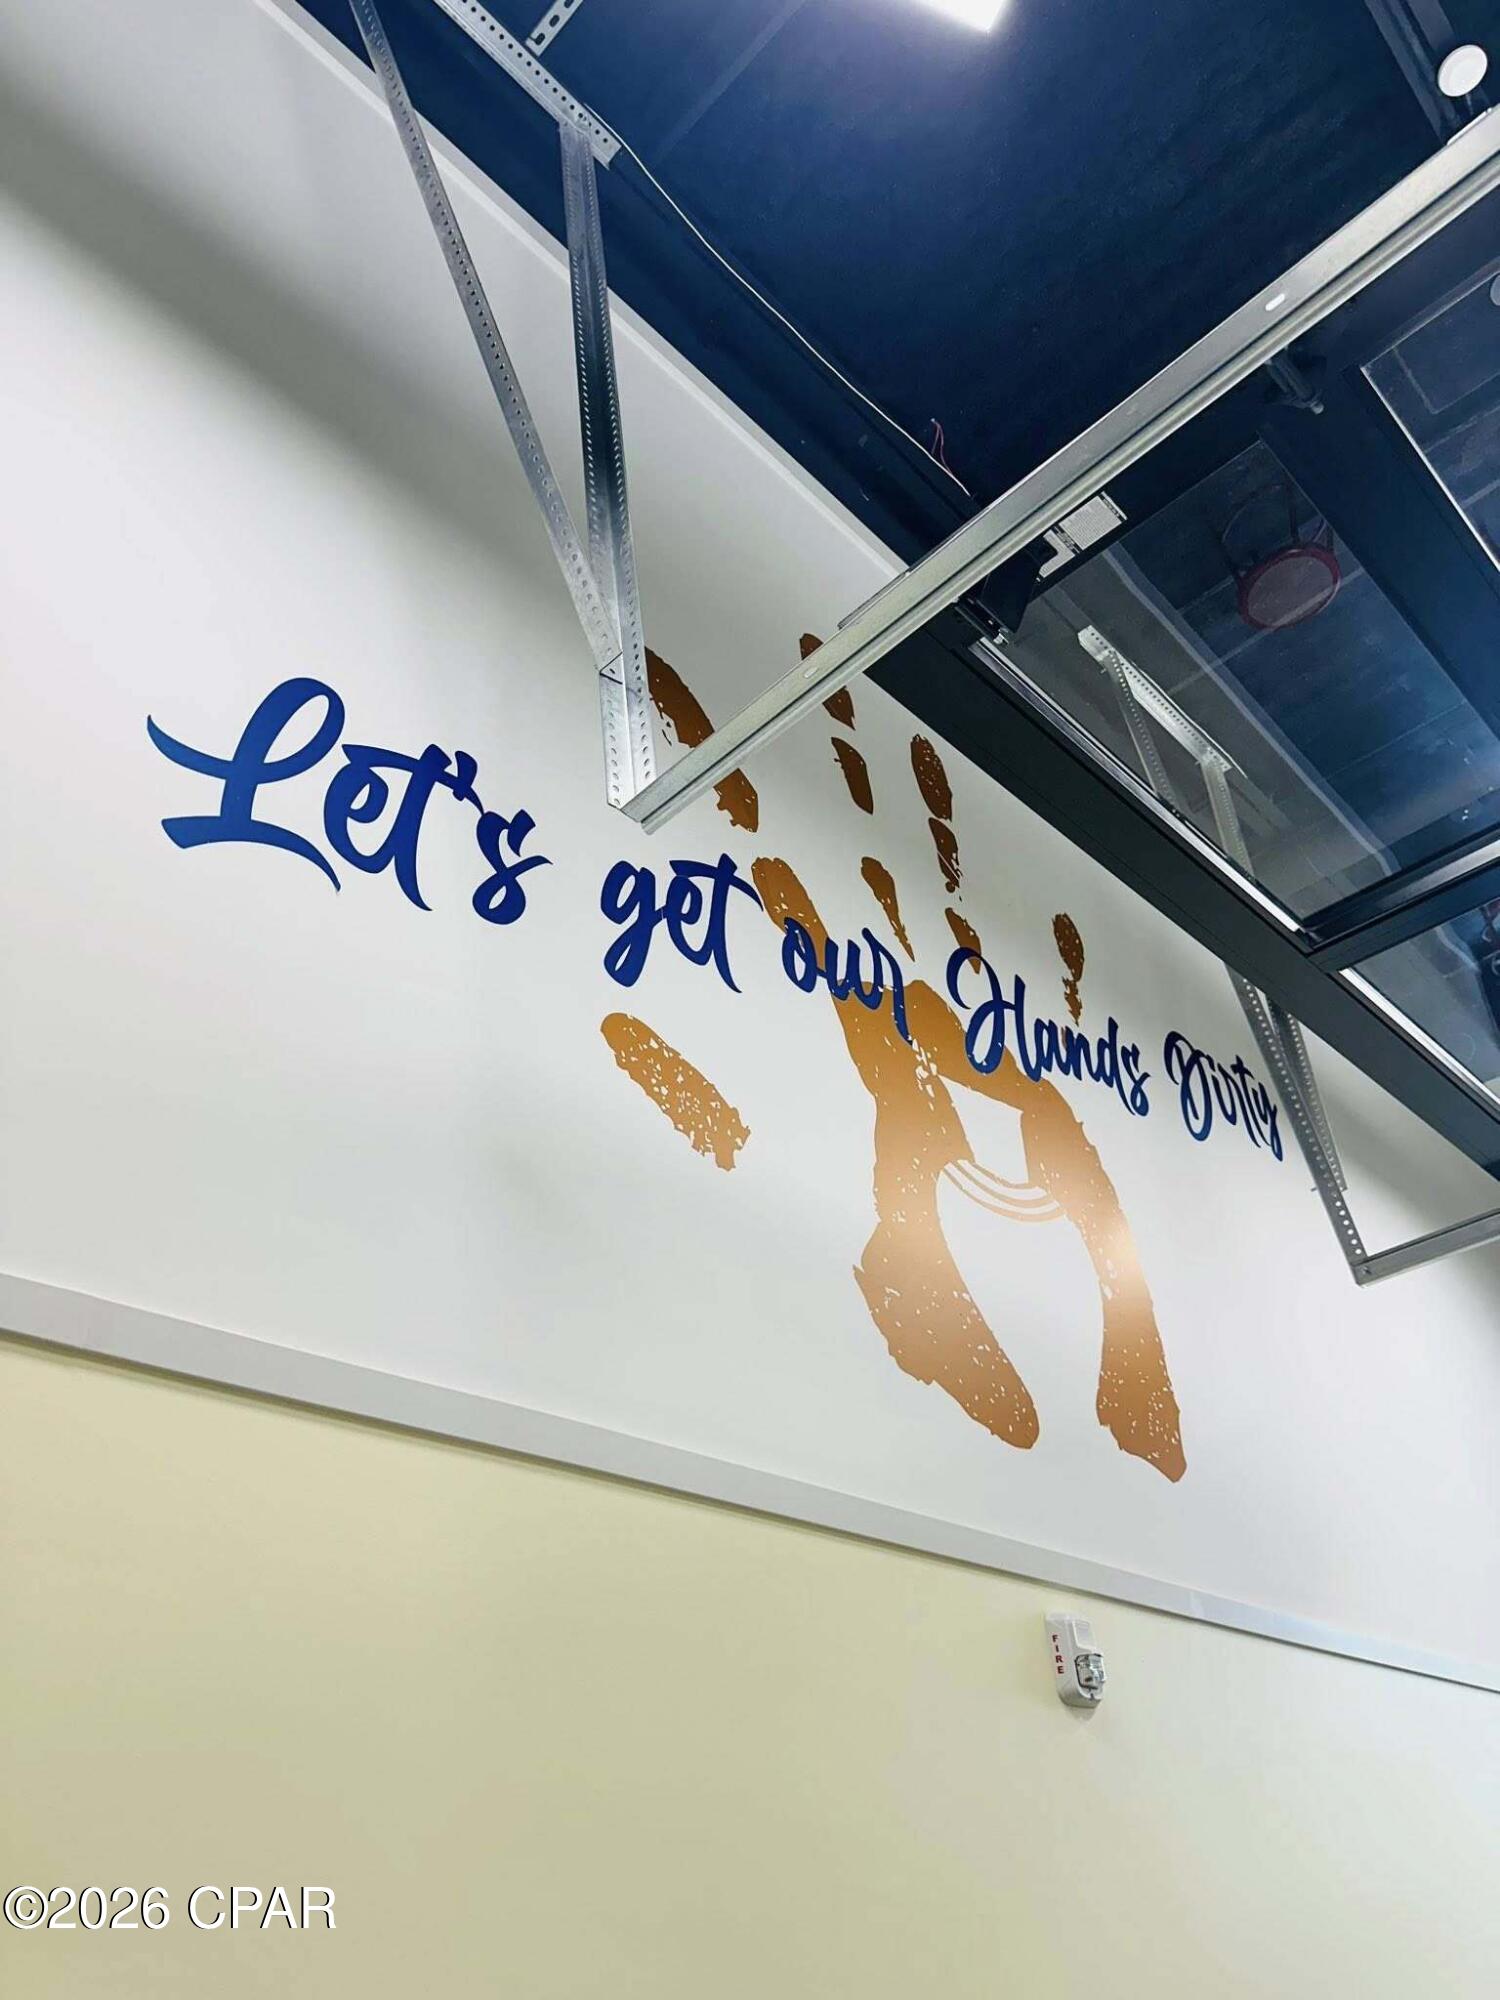
Garage wall with “Let’s get our Hands Dirty” lettering and gold handprints beneath the overhead door track.
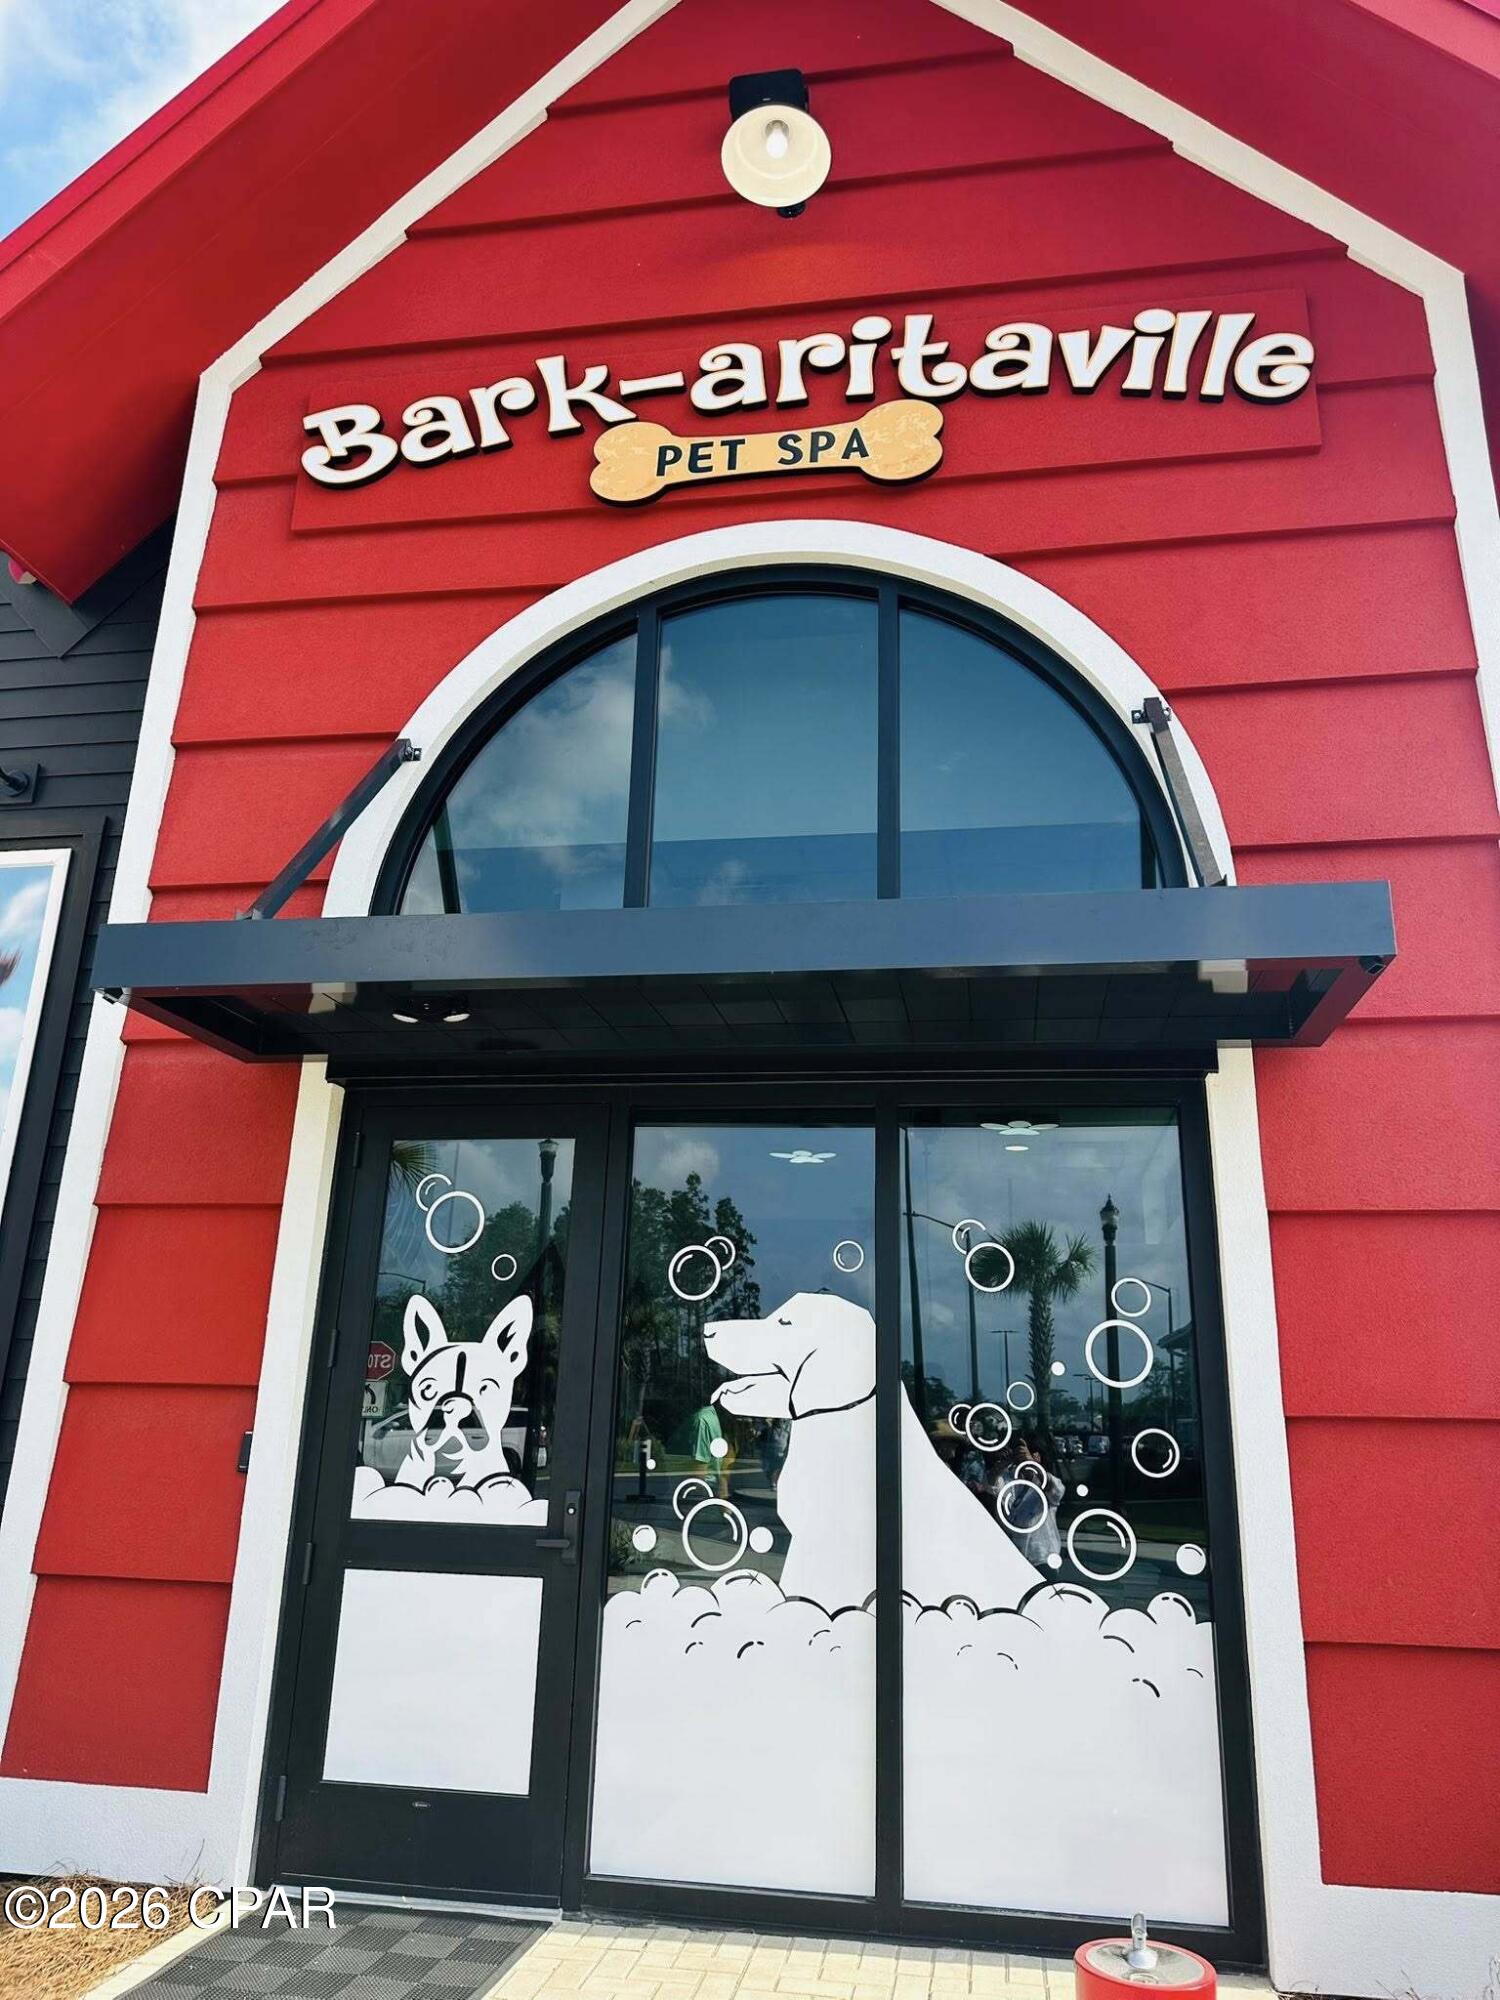
Red Bark-aritaville Pet Spa storefront with an arched window and dog graphics on the glass doors.
Commercial interior ceiling with gold flower-shaped lights, hanging devices, and windows along one wall.
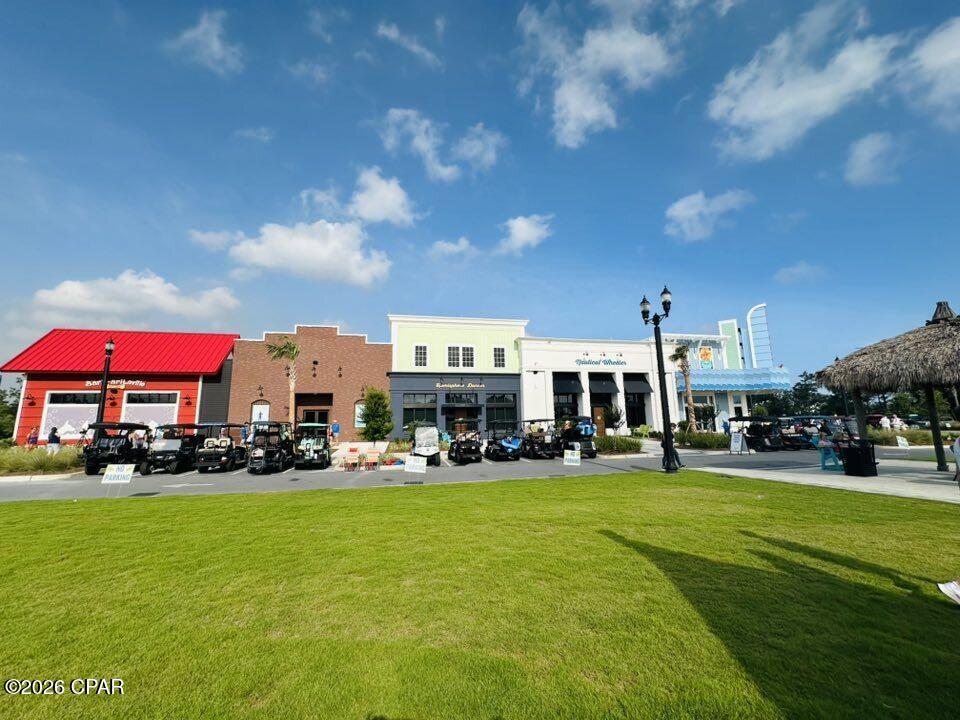
Colorful commercial storefronts with golf carts parked along the sidewalk behind a green lawn.
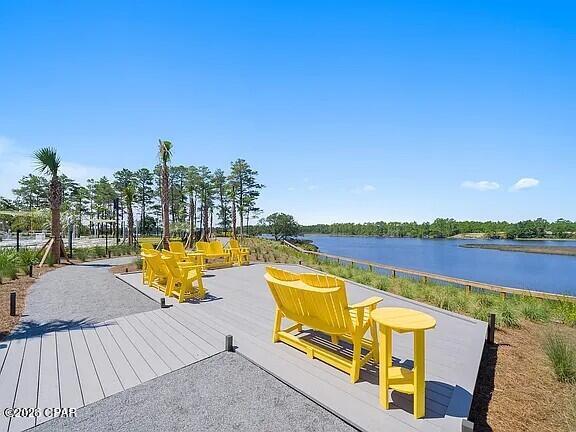
Waterfront deck with yellow Adirondack chairs overlooking a calm bay.
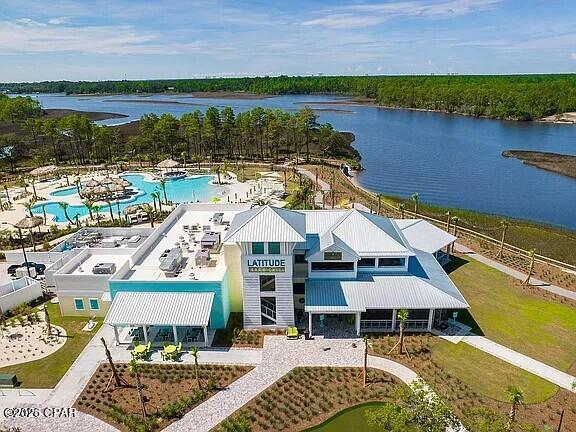
Latitude clubhouse and pools beside the water, seen from above.
Aerial view of a lagoon-style pool complex with landscaped islands beside a winding river.
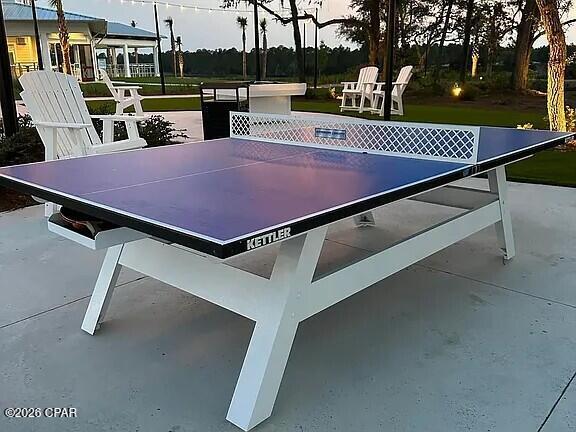
Outdoor table tennis table on a concrete patio with white Adirondack chairs and string lights.
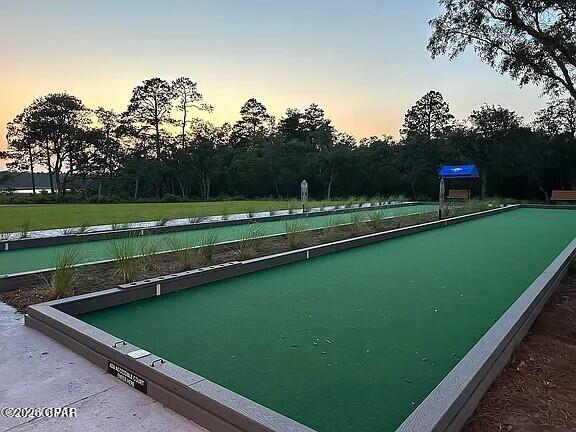
Outdoor shuffleboard courts with green surfaces beside woods at dusk.
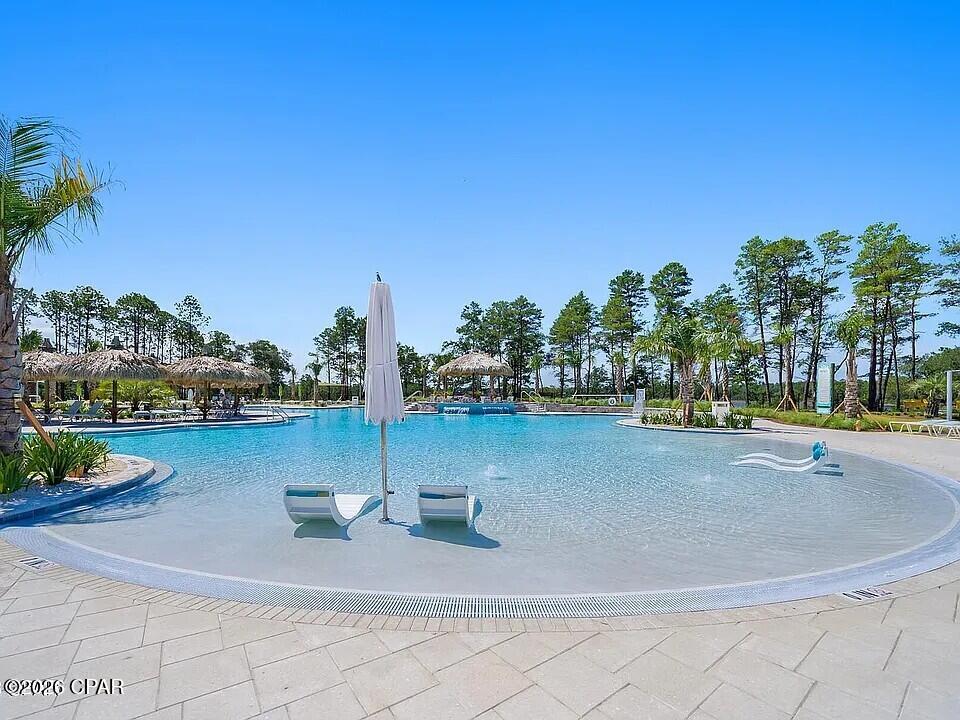
Resort-style pool with a shallow sun shelf, in-water loungers, and thatched shade structures.
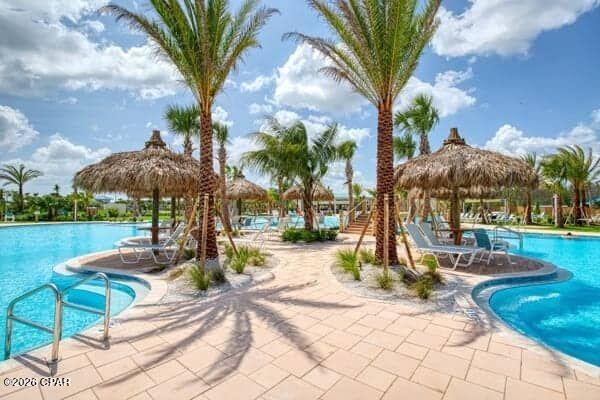
Swimming pool with palm trees, lounge chairs, and thatched-roof cabanas.
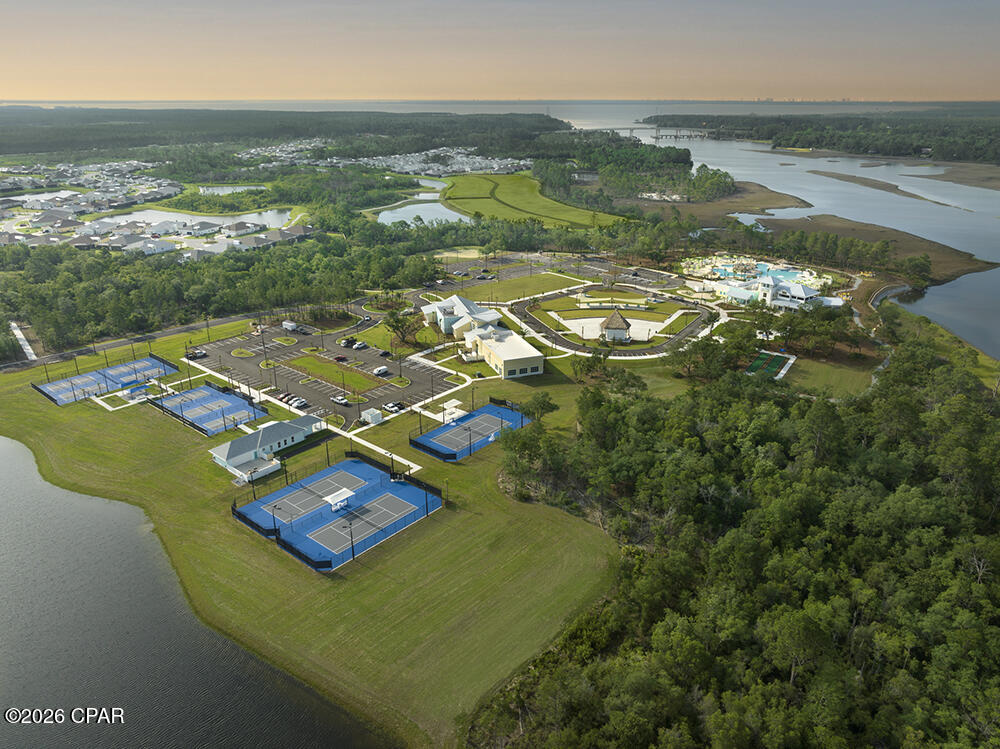
Aerial view of a waterfront community with tennis courts, a pool and clubhouse.
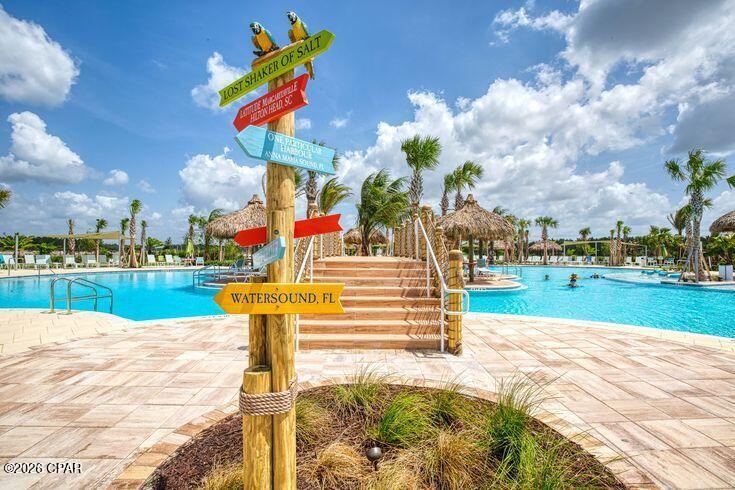
Watersound pool with turquoise water, palm trees, tiki huts, and a colorful wooden signpost.
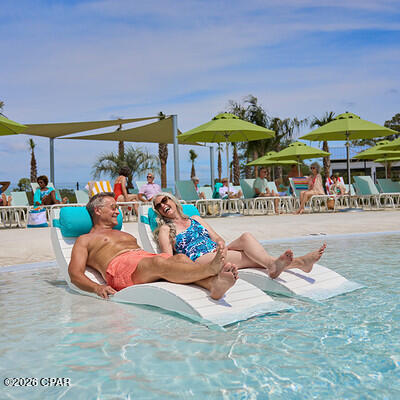
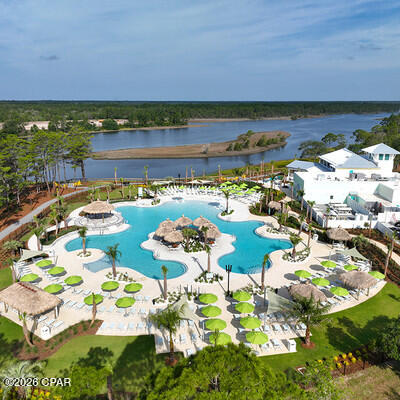
Resort-style pool with in-water loungers, turquoise water, and lime-green umbrellas.
Aerial view of a resort-style pool with a central rock feature and surrounding lounge chairs.
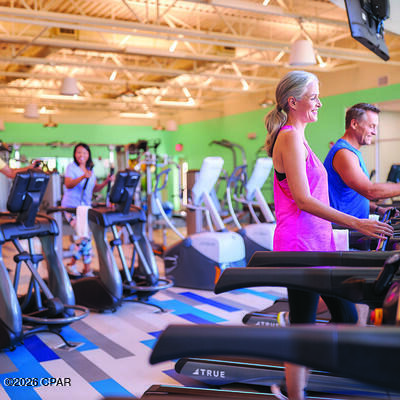
Fitness center with treadmills and elliptical machines, with people exercising beneath exposed ceiling beams.
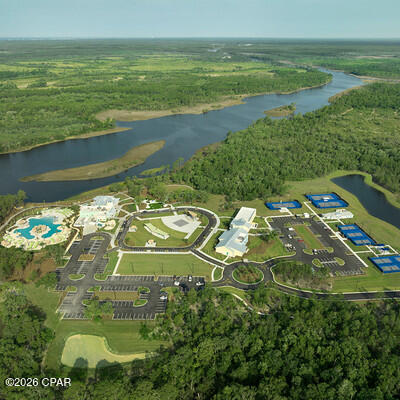
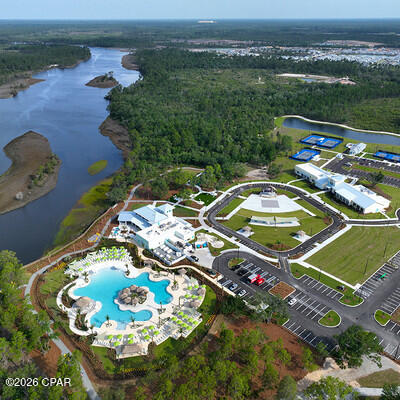
Aerial view of a recreational complex beside a winding river, with pools and sports courts.
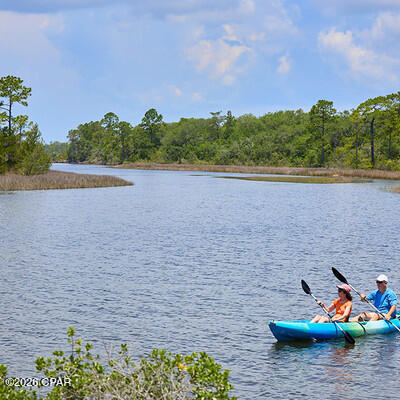
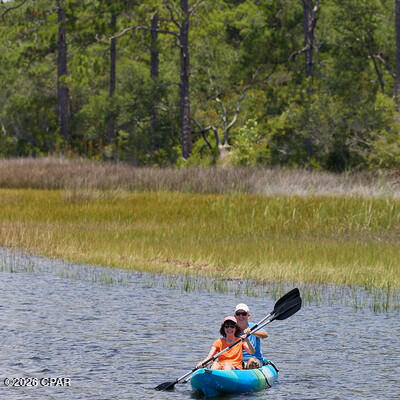
Lakefront view with two people kayaking and a wooded shoreline.
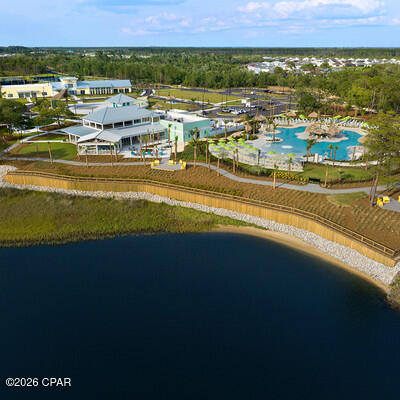
Aerial view of a community pool and clubhouse beside a waterfront.
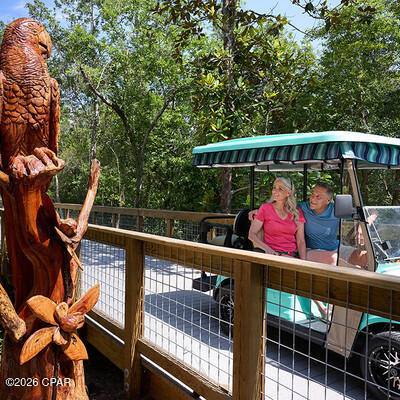
A golf cart beside a wooden walkway and carved wooden sculpture, with two people seated inside.
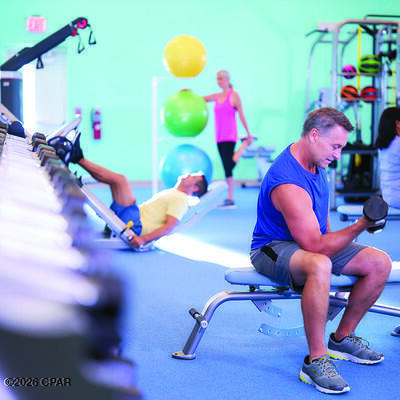
Fitness center with people exercising on strength machines and stability balls.
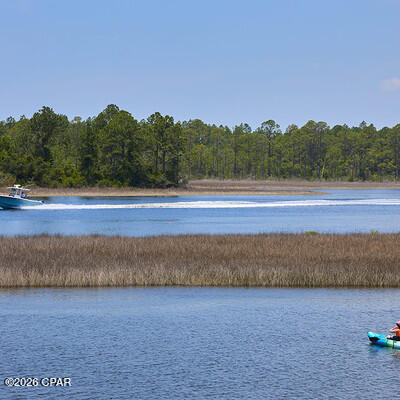
Waterfront view across marsh grass toward a pine-lined shore, with a boat and kayak on the water.
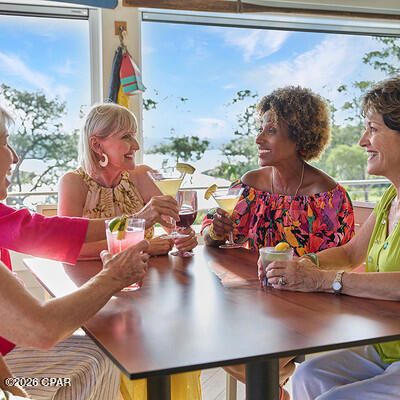
Women sharing drinks around a table beside windows overlooking the water.
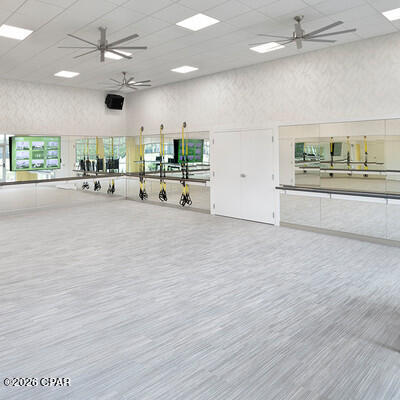
Mirrored fitness studio with ballet barres, ceiling fans, and gray flooring.
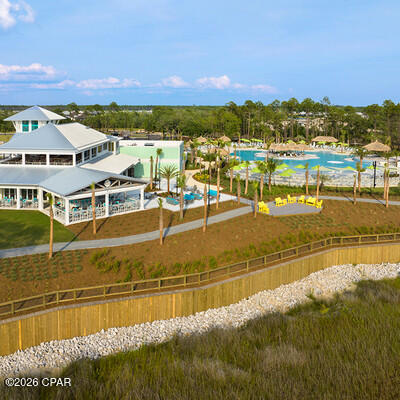
Community pool and clubhouse viewed from above, with lounge chairs and a fenced shoreline.
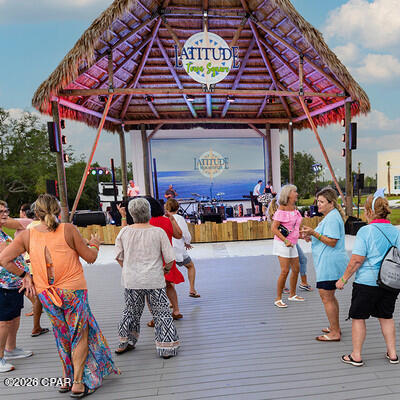
Thatched-roof outdoor stage with a live band and people gathered on the deck.
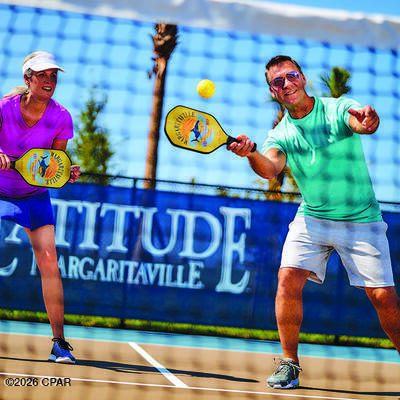
Two adults play pickleball in front of a Margaritaville-branded court banner.
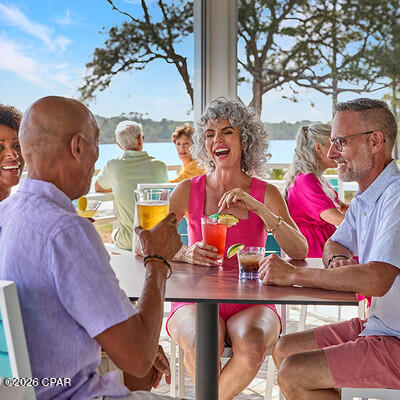
Friends share drinks and conversation around a table in a bright room with large windows.
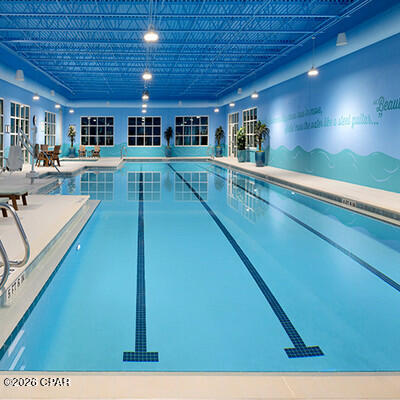
Indoor swimming pool with lane markings, blue wave-themed walls, and exposed ceiling.
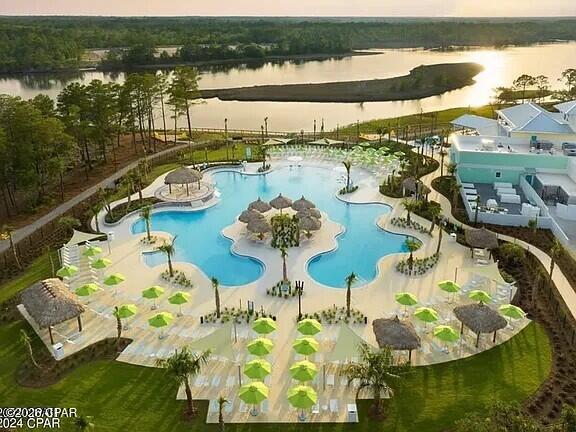
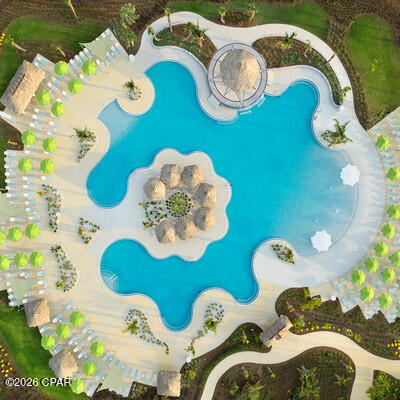
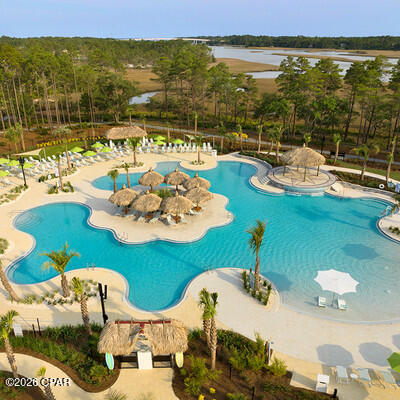
Aerial view of a freeform pool with thatched shade huts and a circular spa beside the water.
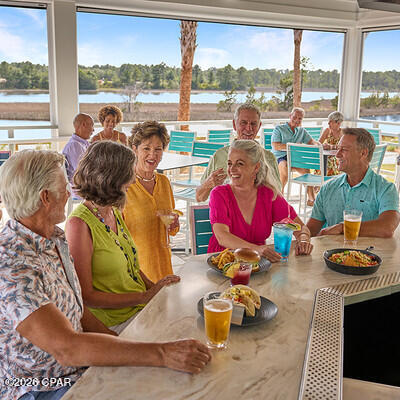
Adults gather around a kitchen island, with a lake visible through the large windows.
Waterfront shoreline with two people kayaking beside tall grasses and wooded banks.
Aerial view of a resort-style community pool and buildings beside a river.
Resort pool complex with turquoise pools, thatched cabanas, and water beyond.
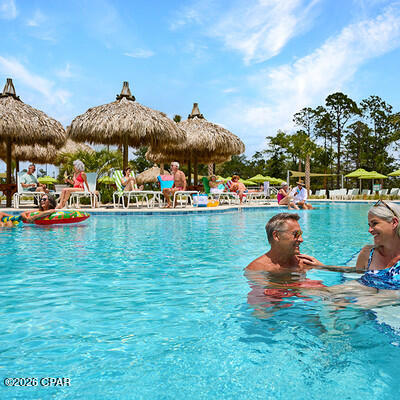
Outdoor swimming pool with thatched shade umbrellas and people relaxing in the water.
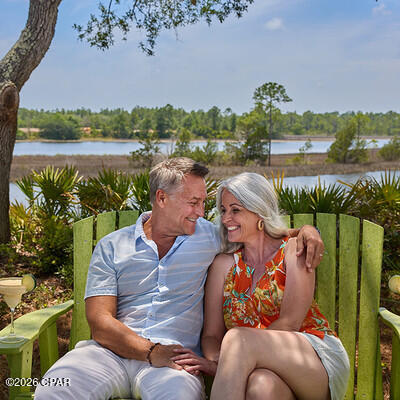
A smiling couple sits together on a green bench beside the water.
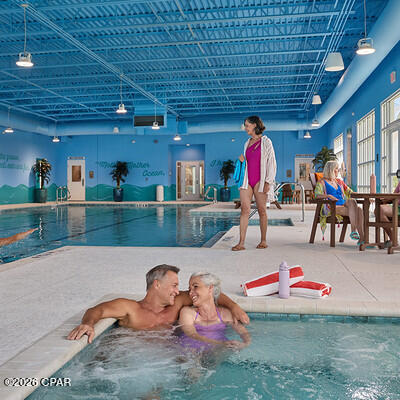
Indoor swimming pool with visitors in the water and sitting beside the pool.
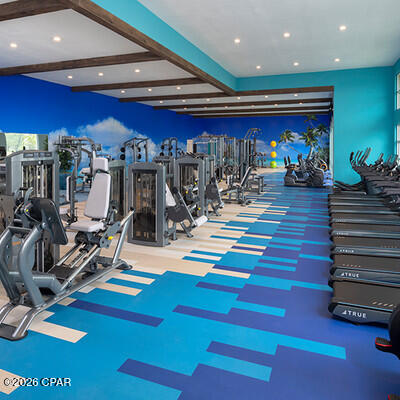
Indoor gym with rows of exercise machines, treadmills, and a tropical mural.
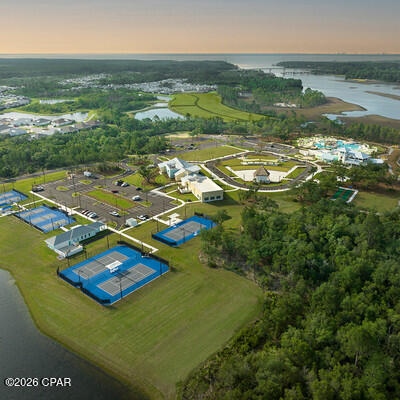
Aerial view of tennis courts and buildings beside waterways and wooded grounds.
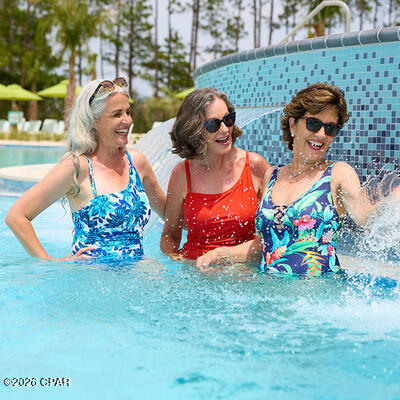
Three women splash in a turquoise pool beside a curved blue mosaic-tile wall.
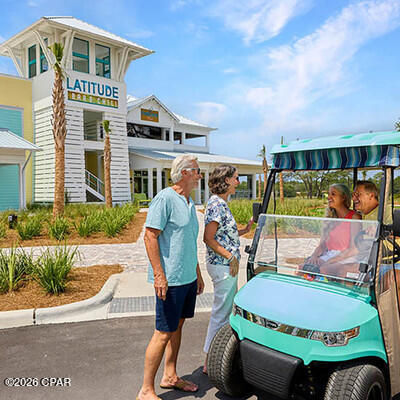
People beside a turquoise golf cart outside a building marked LATITUDE.
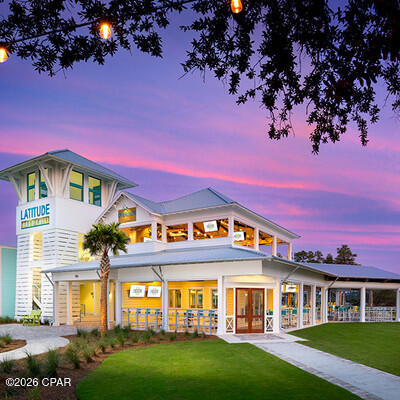
White coastal-style building with a tower and broad covered porches under a pink dusk sky.
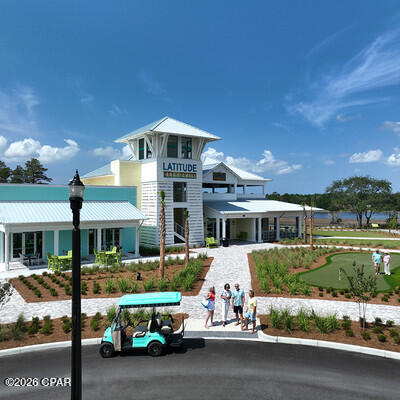
Latitude clubhouse with tower entrance, landscaped paths, golf cart, and people outside.
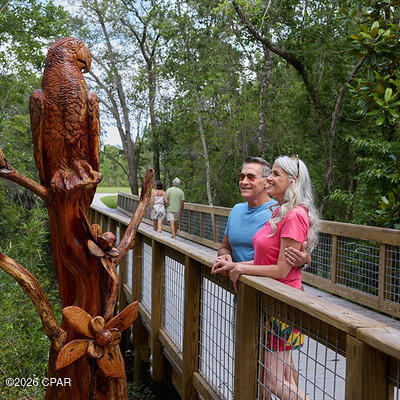
A couple poses beside a carved wooden owl on a boardwalk through the trees.
SEE ALL PHOTOS
Aerial view of 9431 Paradise Drive beside a pond, with neighboring homes and a wooded greenbelt.
Coastal-style home with aqua and yellow siding, two garages, palm trees, and a broad driveway.
Pastel blue and pale yellow home with a broad gray roof, two garage doors, and a concrete driveway.
Pastel yellow home exterior with a teal front door, arched entry, blue shutters, and white garage door.
Bright hallway opens toward the living area, with a furnished coastal-style bedroom on the right.
Entry foyer with a tall ceiling, circular chandelier, model sailing ship, and glass-paneled front door.
Bathroom with a white pedestal sink, toilet, large round mirror, and framed artwork.
Open-plan living room and kitchen with vaulted ceiling, beige sectional, and sliding doors overlooking a screened patio.
Open-concept living room with a white sectional, striped chairs, vaulted ceiling, and kitchen beyond.
Furnished living room with vaulted ceiling, fireplace, white sectional, and ceiling fan.
Living room with a vaulted ceiling, large sectional, fireplace, and sliding doors overlooking a grassy yard.
Kitchen with white cabinetry, stainless steel appliances, patterned backsplash, and a large stone island.
Kitchen island with marble-patterned countertop and dark cabinets, opening onto a vaulted living room.
Open-plan kitchen and living room with a large island and blender on the countertop.
Open-plan kitchen with white cabinets, patterned tile backsplash, and a dark island beside the dining area.
Kitchen with white cabinets, stone counters, stainless appliances, and an iridescent patterned tile backsplash.
Open-plan kitchen and living area with a large island, dining nook, and fireplace.
Dining room with a round table, wooden chairs, chandelier, and large windows overlooking greenery.
Dining room with an oval table, beaded chandelier, telescope, and large windows overlooking greenery.
Dining room with a round table, wooden chairs, a telescope, and windows overlooking greenery.
Open-plan kitchen and dining area with a white island, oval table, and beaded chandelier.
Hallway with an open closet and a view through to a bathroom with a glass shower.
Bedroom with a large wooden bed, tropical bedding, leather armchairs, and windows overlooking trees.
Furnished bedroom with a wooden bed, colorful striped quilt, ceiling fan, and television.
Furnished bedroom with a large wooden storage bed, colorful striped bedding, and a ceiling fan.
Primary bathroom with a spacious glass shower, mosaic tile floor, and white double vanities.
Bathroom with glass shower, mirrored white vanity, and separate toilet alcove.
Furnished bedroom with aqua bedding, arched windows, and a wood ceiling fan.
Furnished bedroom with a large bed in light blue bedding and a wood-blade ceiling fan.
Bedroom with light blue bedding, a painted dresser, and a doorway to a tiled shower.
Bedroom with aqua bedding, arched windows, a ceiling fan, and a painted coastal-style dresser.
Bathroom with a glass shower, gray tile, and a white vanity with a stone countertop.
Bathroom with a tiled glass shower and white vanity topped with granite.
Bright hallway with wood-look floors, opening to a living area and a bedroom with colorful sea-life bedding.
Bedroom with two sea-themed beds and a colorful surfboard beside the window.
Laundry room with washer and dryer, wraparound cabinets, and open wooden shelves.
Screened porch with striped lounge chairs and grill overlooking a pond.
Screened porch with striped chairs and a turquoise bench overlooking a lawn and pond.
Covered patio with striped chairs and a teal bench beside sliding glass doors.
Screened patio opens onto a green lawn and pond, with a palm tree and wooded tree line beyond.
Rear exterior of 9431 Paradise Drive with a wide screened porch and broad lawn.
Rear of a light-yellow home with a screened porch and wide green lawn.
Aerial view of homes with gray roofs, green lawns, and screened backyard pools.
Blue and yellow coastal-style home with two garage doors and palm trees beside a wide driveway.
Thatched-roof pavilion with a raised stage and Latitude sign beside a modern building.
Waterfront patio with turquoise-cushioned seating, a fire table, and palm trees.
Fitness center with rows of exercise machines and treadmills, turquoise walls, and tall windows.
Indoor cycling studio with rows of stationary bikes and a mirrored wall.
Workshop with a compound miter saw, dust-extraction hoses, and workbenches.
Reclaimed-wood board and pale wooden cutting board displayed on a workshop table.
Coastal-style storefronts with a blue scalloped awning, palm trees, and landscaped sidewalk.
The Playground storefront with a blue-and-white striped awning and pale yellow facade.
Last Mango Theater at Latitude Margaritaville, with its blue facade and marquee.
Commercial kitchen with turquoise walls, a large display screen, and a stainless-steel prep table.
Framed Barkaritaville sign featuring a sunglass-wearing French bulldog surfing a wave.
Paved courtyard outside a white-and-charcoal building, with curved brick patterns and framed wall art.
Directional sign pointing to The Hangar Workshop, The Clayground, restrooms, Bark-Aritaville, and the exit.
Garage wall with “Let’s get our Hands Dirty” lettering and gold handprints beneath the overhead door track.
Red Bark-aritaville Pet Spa storefront with an arched window and dog graphics on the glass doors.
Commercial interior ceiling with gold flower-shaped lights, hanging devices, and windows along one wall.
Colorful commercial storefronts with golf carts parked along the sidewalk behind a green lawn.
Waterfront deck with yellow Adirondack chairs overlooking a calm bay.
Latitude clubhouse and pools beside the water, seen from above.
Aerial view of a lagoon-style pool complex with landscaped islands beside a winding river.
Outdoor table tennis table on a concrete patio with white Adirondack chairs and string lights.
Outdoor shuffleboard courts with green surfaces beside woods at dusk.
Resort-style pool with a shallow sun shelf, in-water loungers, and thatched shade structures.
Swimming pool with palm trees, lounge chairs, and thatched-roof cabanas.
Aerial view of a waterfront community with tennis courts, a pool and clubhouse.
Watersound pool with turquoise water, palm trees, tiki huts, and a colorful wooden signpost.
Resort-style pool with in-water loungers, turquoise water, and lime-green umbrellas.
Aerial view of a resort-style pool with a central rock feature and surrounding lounge chairs.
Fitness center with treadmills and elliptical machines, with people exercising beneath exposed ceiling beams.
Aerial view of a recreational complex beside a winding river, with pools and sports courts.
Lakefront view with two people kayaking and a wooded shoreline.
Aerial view of a community pool and clubhouse beside a waterfront.
A golf cart beside a wooden walkway and carved wooden sculpture, with two people seated inside.
Fitness center with people exercising on strength machines and stability balls.
Waterfront view across marsh grass toward a pine-lined shore, with a boat and kayak on the water.
Women sharing drinks around a table beside windows overlooking the water.
Mirrored fitness studio with ballet barres, ceiling fans, and gray flooring.
Community pool and clubhouse viewed from above, with lounge chairs and a fenced shoreline.
Thatched-roof outdoor stage with a live band and people gathered on the deck.
Two adults play pickleball in front of a Margaritaville-branded court banner.
Friends share drinks and conversation around a table in a bright room with large windows.
Indoor swimming pool with lane markings, blue wave-themed walls, and exposed ceiling.
Aerial view of a freeform pool with thatched shade huts and a circular spa beside the water.
Adults gather around a kitchen island, with a lake visible through the large windows.
Waterfront shoreline with two people kayaking beside tall grasses and wooded banks.
Aerial view of a resort-style community pool and buildings beside a river.
Resort pool complex with turquoise pools, thatched cabanas, and water beyond.
Outdoor swimming pool with thatched shade umbrellas and people relaxing in the water.
A smiling couple sits together on a green bench beside the water.
Indoor swimming pool with visitors in the water and sitting beside the pool.
Indoor gym with rows of exercise machines, treadmills, and a tropical mural.
Aerial view of tennis courts and buildings beside waterways and wooded grounds.
Three women splash in a turquoise pool beside a curved blue mosaic-tile wall.
People beside a turquoise golf cart outside a building marked LATITUDE.
White coastal-style building with a tower and broad covered porches under a pink dusk sky.
Latitude clubhouse with tower entrance, landscaped paths, golf cart, and people outside.
A couple poses beside a carved wooden owl on a boardwalk through the trees.
Pending

9431 Paradise Drive

9431 Paradise Drive, Panama City Beach, FL 32413

$779,000
CURRENTLY UNDER CONTRACT, SELLER WILL CONSIDER BACKUP OFFERS. ARUBA w/POND + PRESERVE lot in Phase 5. Island Collection home FULLY FURNISHED/TURNKEY ready for you to start enjoying the Margaritaville lifestyle from day one! Tenant Occupied until 10/25/26.

This thoughtfully upgraded home (just minutes from the Town Center and the incoming Publix) offers an open-concept layout with a chef-inspired kitchen featuring Level 5 Montgomery quartz countertops, contrasting island cabinetry, full-height glass mosaic backsplash, single-bowl undermount sink, sleek stainless kitchen faucet, soft-close cabinetry and drawers, pot-and-pan storage, crown molding, and under-cabinet LED lighting.

The spacious great room is enhanced by a gas fireplace with blower and Roxborough Bianco White Marble matte surround, while upgraded laminate flooring extends front to back through the main living areas. Additional interior upgrades include 8-foot interior doors, panel doors at the den, whole-house wood ventilated shelving, satin-nickel hardware, upgraded interior paint, and recessed LED lighting in the great room, dining room, den, primary bedroom, bedroom two, and covered lanai.

The primary suite features a spa-style bathroom with Level 5 quartz, upgraded cabinetry, rectangular undermount sinks, brushed-nickel fixtures, seamless shower enclosure, rain shower head on transfer valve, shower tile extended to the ceiling, decorative listello accent, pebble shower floor, and a corner shower ledge. The secondary bath includes a tiled shower with tile extended to the ceiling, upgraded vanity with quartz countertop, and brushed-nickel finishes.

Enjoy Florida outdoor living from the screened covered lanai, complete with recessed lighting and a gas stub for grilling. Additional conveniences include a three-car garage with attic storage, utility sink, soft-water loop and drain, key-drop area, upgraded laundry cabinetry with quartz countertop, exterior flood lighting, added GFI/outlet locations, and an upgraded glass front entry door.

Offered fully furnished and turnkey. The sale is intended to include the home's furniture, decor, housewares, linens, kitchen contents, window treatments, televisions, and outdoor furnishings, except for Seller's and tenants personal items

With the Publix underway and many businesses already open, this cottage is just minutes to the retail that is coming to life. Latitude Margaritaville Watersound is the premier 55+ community with literally unmatched private amenities in the area to include a resort style pool, restaurant, 3 bars, state of the art fitness center, dog park, dog spa, woodworking, pottery, full size theatre, pickleball, bocce, tennis, basketball, cornhole, pool table, table tennis and live music 7 DAYS A WEEK and events, groups and clubs galore. What's not to love when you live where others vacation!

2
beds

3
baths

2,336 Sq.Ft. LIVING AREA

8,712 Sq.Ft. lot

Terri Snyder

Terri Snyder

Features & Amenities

Interior

  • total bedrooms2
  • Total bathrooms3
  • full bathrooms2
  • half bathroom1
  • APPLIANCES Electric Cooktop, Electric Oven, Gas Water Heater, Tankless Water Heater
  • other interior Features Double Vanity, Sitting Area in Primary, Walk-In Closet(s), Home Theater

Area & Lot

  • Status Pending
  • Living Area2,336 Sq.Ft.
  • Total Area2,336 Sq.Ft.
  • Lot Area8,712 Sq.Ft.
  • MLS® ID796199
  • TypeResidential
  • YEAR BUILT2024
  • NeighborhoodPanama City Beach
  • Elementary SchoolWest Bay
  • Middle SchoolSurfside
  • High SchoolArnold

Exterior

  • STORIES1
  • Garage Space3.0
  • utilitiesUnderground Utilities
  • PoolOther, See Remarks, Community
  • roofComposition, Shingle
  • parkingGarage, Garage Door Opener
  • HEAT TYPEElectric, Heat Pump
  • AIR CONDITIONINGCentral Air, Ceiling Fan(s)
  • sewerPublic Sewer
  • SubstructureSlab
  • HOA AmenitiesBusiness Center, Dock, Gated, Spa/Hot Tub
  • security FeaturesCarbon Monoxide Detector(s), Gated Community, Smoke Detector(s)
  • other exterior FeaturesPorch

Financial

  • Sales Price$779,000
  • Real Estate Tax $7,233/yr
  • HOA $353/mo
Coastal-style home with aqua and yellow siding, two garages, palm trees, and a broad driveway.

Schedule a Showing

I would love to show you our beautiful property. Please select your preferred date and time below. I will be in touch shortly to confirm your appointment.

Schedule a Showing

I would love to show you our beautiful property. Please select your preferred date and time below. I will be in touch shortly to confirm your appointment.

Thank you for your interest in 9431 Paradise Drive, Panama City Beach, FL 32413. We are reviewing your request and will be in touch shortly!

Mortgage Calculator

Estimate your monthly mortgage payment, including the principal and interest, property taxes, and HOA. Adjust the values to generate a more accurate rate.

All estimates are provided for informational purposes only. Actual amounts may vary.
$0,000 Your Payment 20 15 65
$0,000 Your Payment

Panama City Beach

Explore

Let's Get Started

Get assistance in determining current property value, crafting a competitive offer, writing and negotiating a contract, and much more. Let me guide you through your home-buying journey.

Follow Me on Instagram